16603 Victoria Falls Drive
Spring, TX 77379
For Sale - Active
offered at $970,000
4
bedrooms
4.5
baths
4,784
sq ft
$203
price per sf
Single Family
property type
Today
time on site
2008
yr. built
0.30 acre
lot size
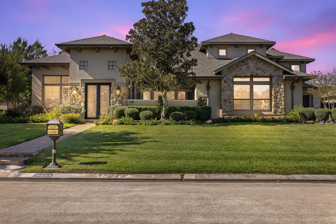
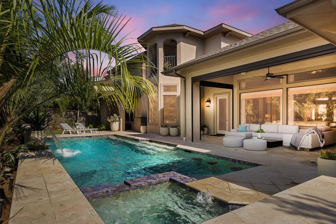
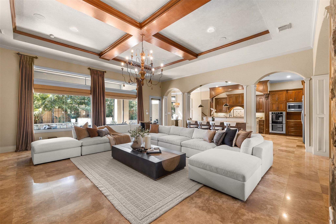
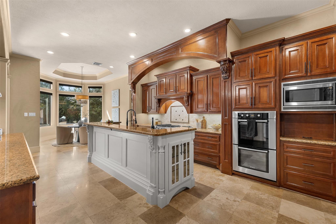
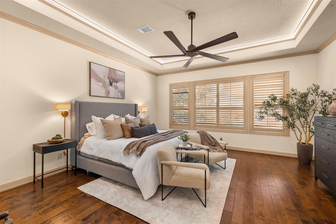
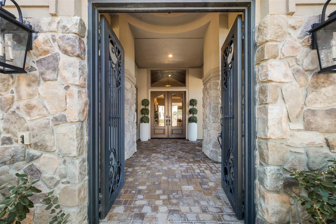
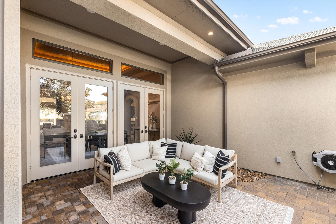
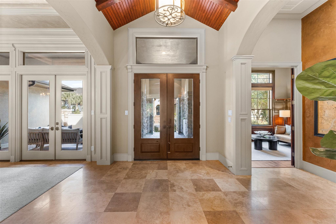
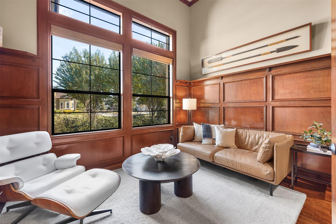
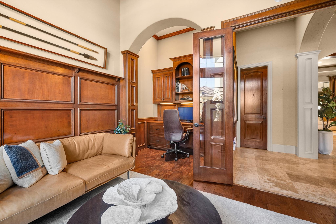
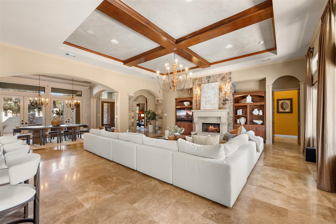
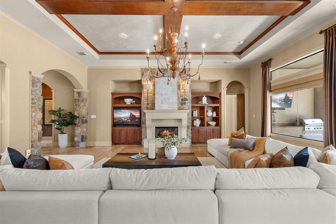
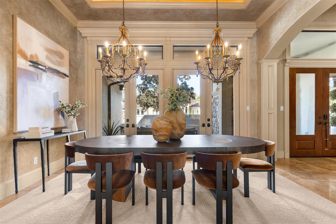
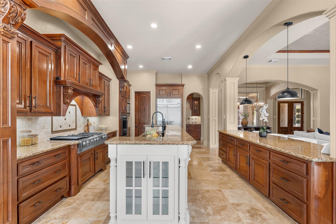
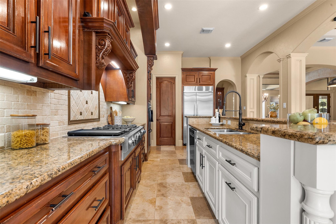
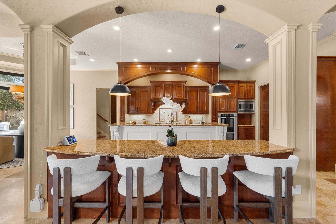
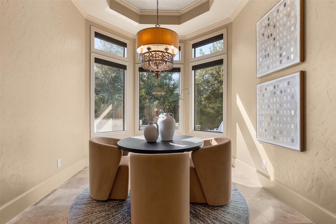
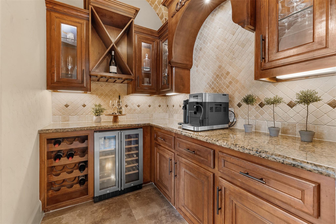
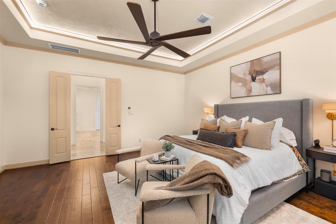
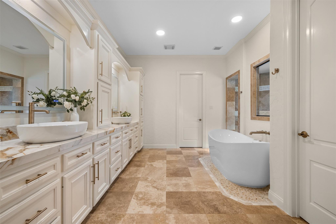
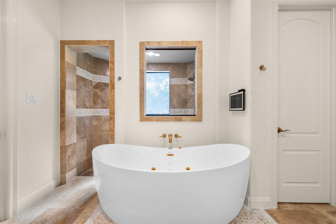
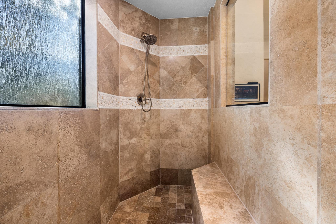
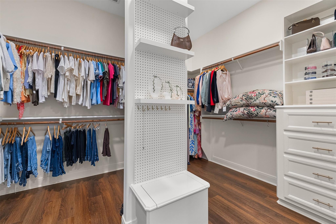
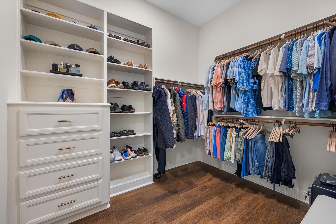
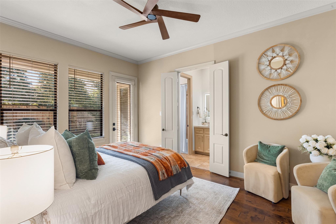
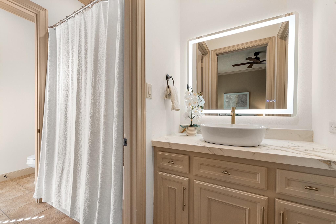
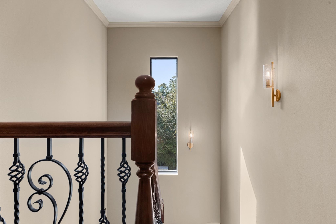
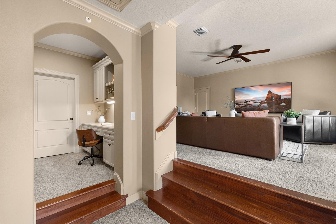
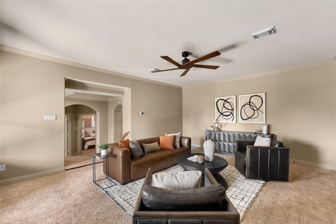
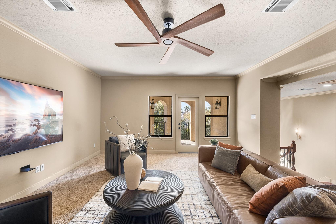
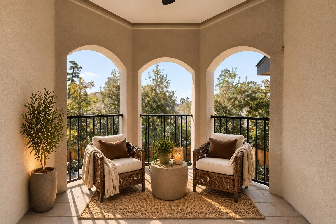
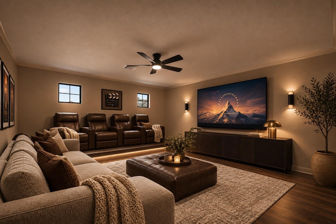
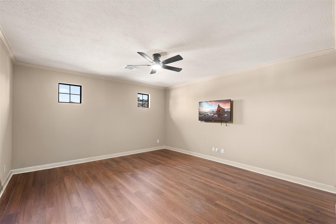
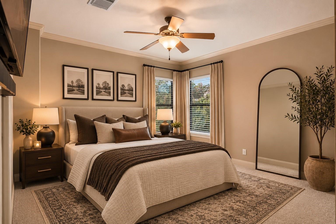
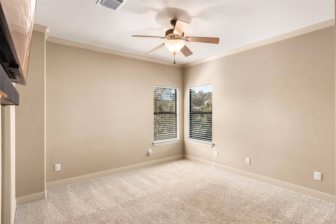
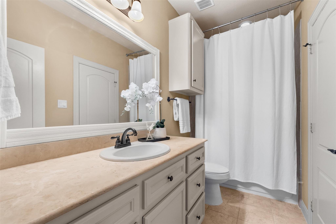
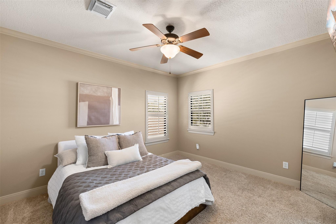
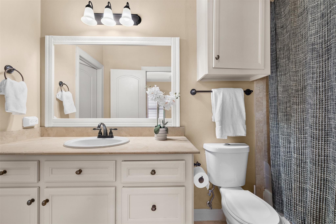
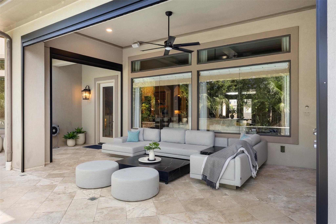
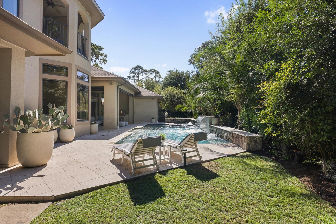
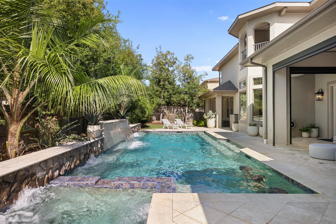
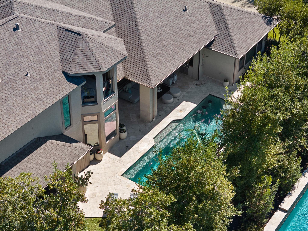
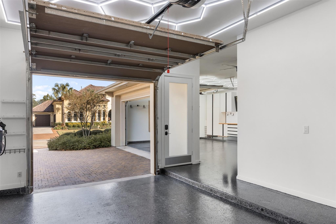
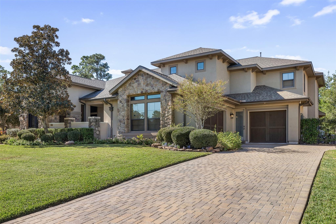
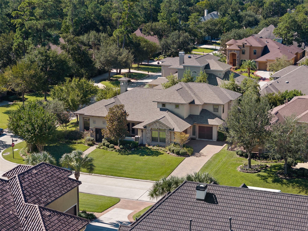
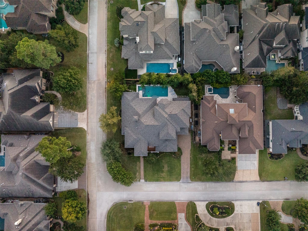
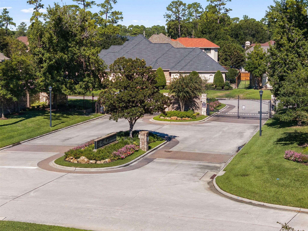
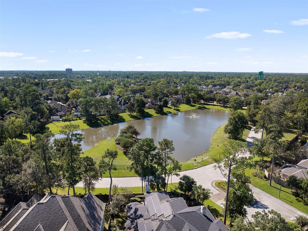
Set on a corner lot inside the gates of Falls at Champion Forest, this custom stone-and-stucco estate pairs luxury finishes w/ a resort-style backyard. Steel double doors open from a gated entry courtyard into soaring living spaces with a fireplace, designer lighting & expansive windows framing the pool. The kitchen features an oversized island, granite counters, double ovens, gas cooktop, built-in refrigerator and wine/coffee bar, open to a formal dining room with coffered ceilings. The first-floor primary suite offers a renovated bath with jetted tub, walk-in shower & a custom closet, plus a first-floor guest suite. Upstairs you'll find a game room, media room & two... more bedrooms. Outside: large covered patio w/ automatic shades, summer kitchen, private pool, hot tub & outdoor shower. 4 beds, 4.5 baths, 2024 roof, whole-home generator, EV charging capability & a 3-car garage, w/ quick access to Spring, The Woodlands, downtown & major job centers. See list of upgrades. NO FLOODING!

No upcoming open house dates. Check back later.
Bedrooms
- Total Bedrooms: 4
Bathrooms
- Full bathrooms: 4
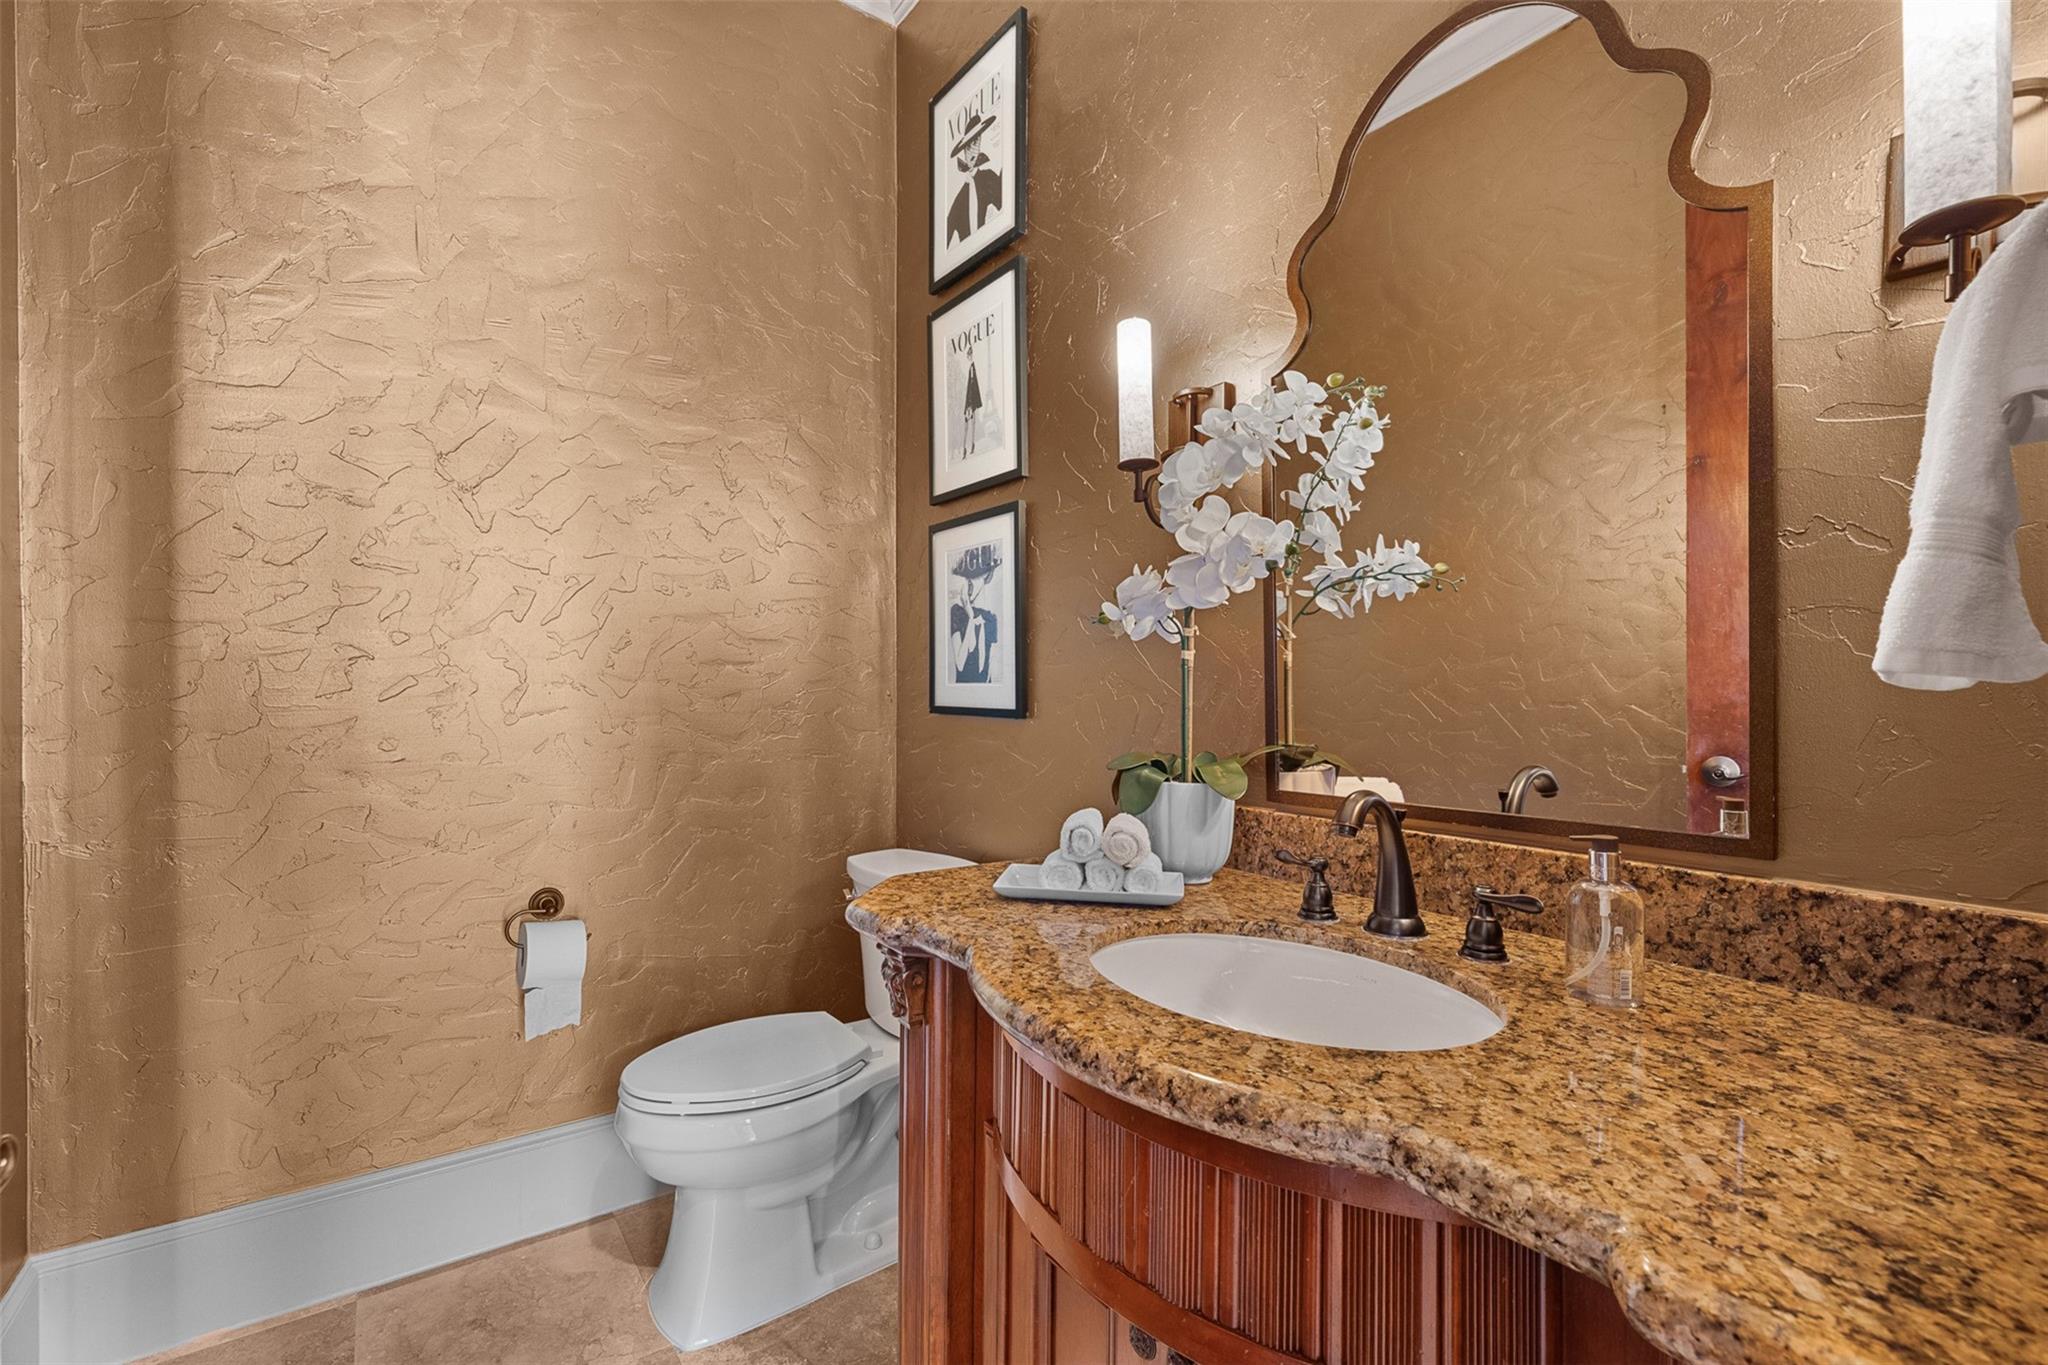
- Half bathrooms: 1
Appliances
- ENERGY STAR Qualified Appliances
- Disposal
- Dryer Included
- Refrigerator Included
- Washer Included
- Water Softener
- Wine Refrigerator
- Convection Oven
- Double Oven
- Electric Oven
- Microwave
- Gas Cooktop
- Dishwasher
Architectural Style
- Contemporary/Modern
- Other
- Traditional
Association
- Association Fee: $2,445
- Association Fee Frequency: Annually
- Association Name: Falls at Champion Forest HOA
- Association Phone: 281-537-0957
Association Amenities
- Controlled Access
- Pond
Construction Materials
- Insulation - Blown Fiberglass
- Stone
- Stucco
Cooling
- Ceiling Fan(s)
- Electric
Exterior Features
- Back Green Space
- Balcony
- Outdoor Kitchen
- Sprinkler System
Fencing
- Back Yard
Fireplace Features
- Gas
- Wood Burning
Flooring
- Carpet
- Engineered Wood
- Stone
- Tile
Foundation Details
- Slab
Green Energy Efficient
- Attic Vents
- Thermostat
- HVAC
- HVAC>15 SEER
Heating
- Electric
- Zoned
Interior Features
- Balcony
- Crown Molding
- Formal Entry/Foyer
- High Ceilings
- Wired for Sound
- 2 Bedrooms Down,2 Bedrooms Up,En-Suite Bath,Primary Bed - 1st Floor,Walk-In Closet(s)
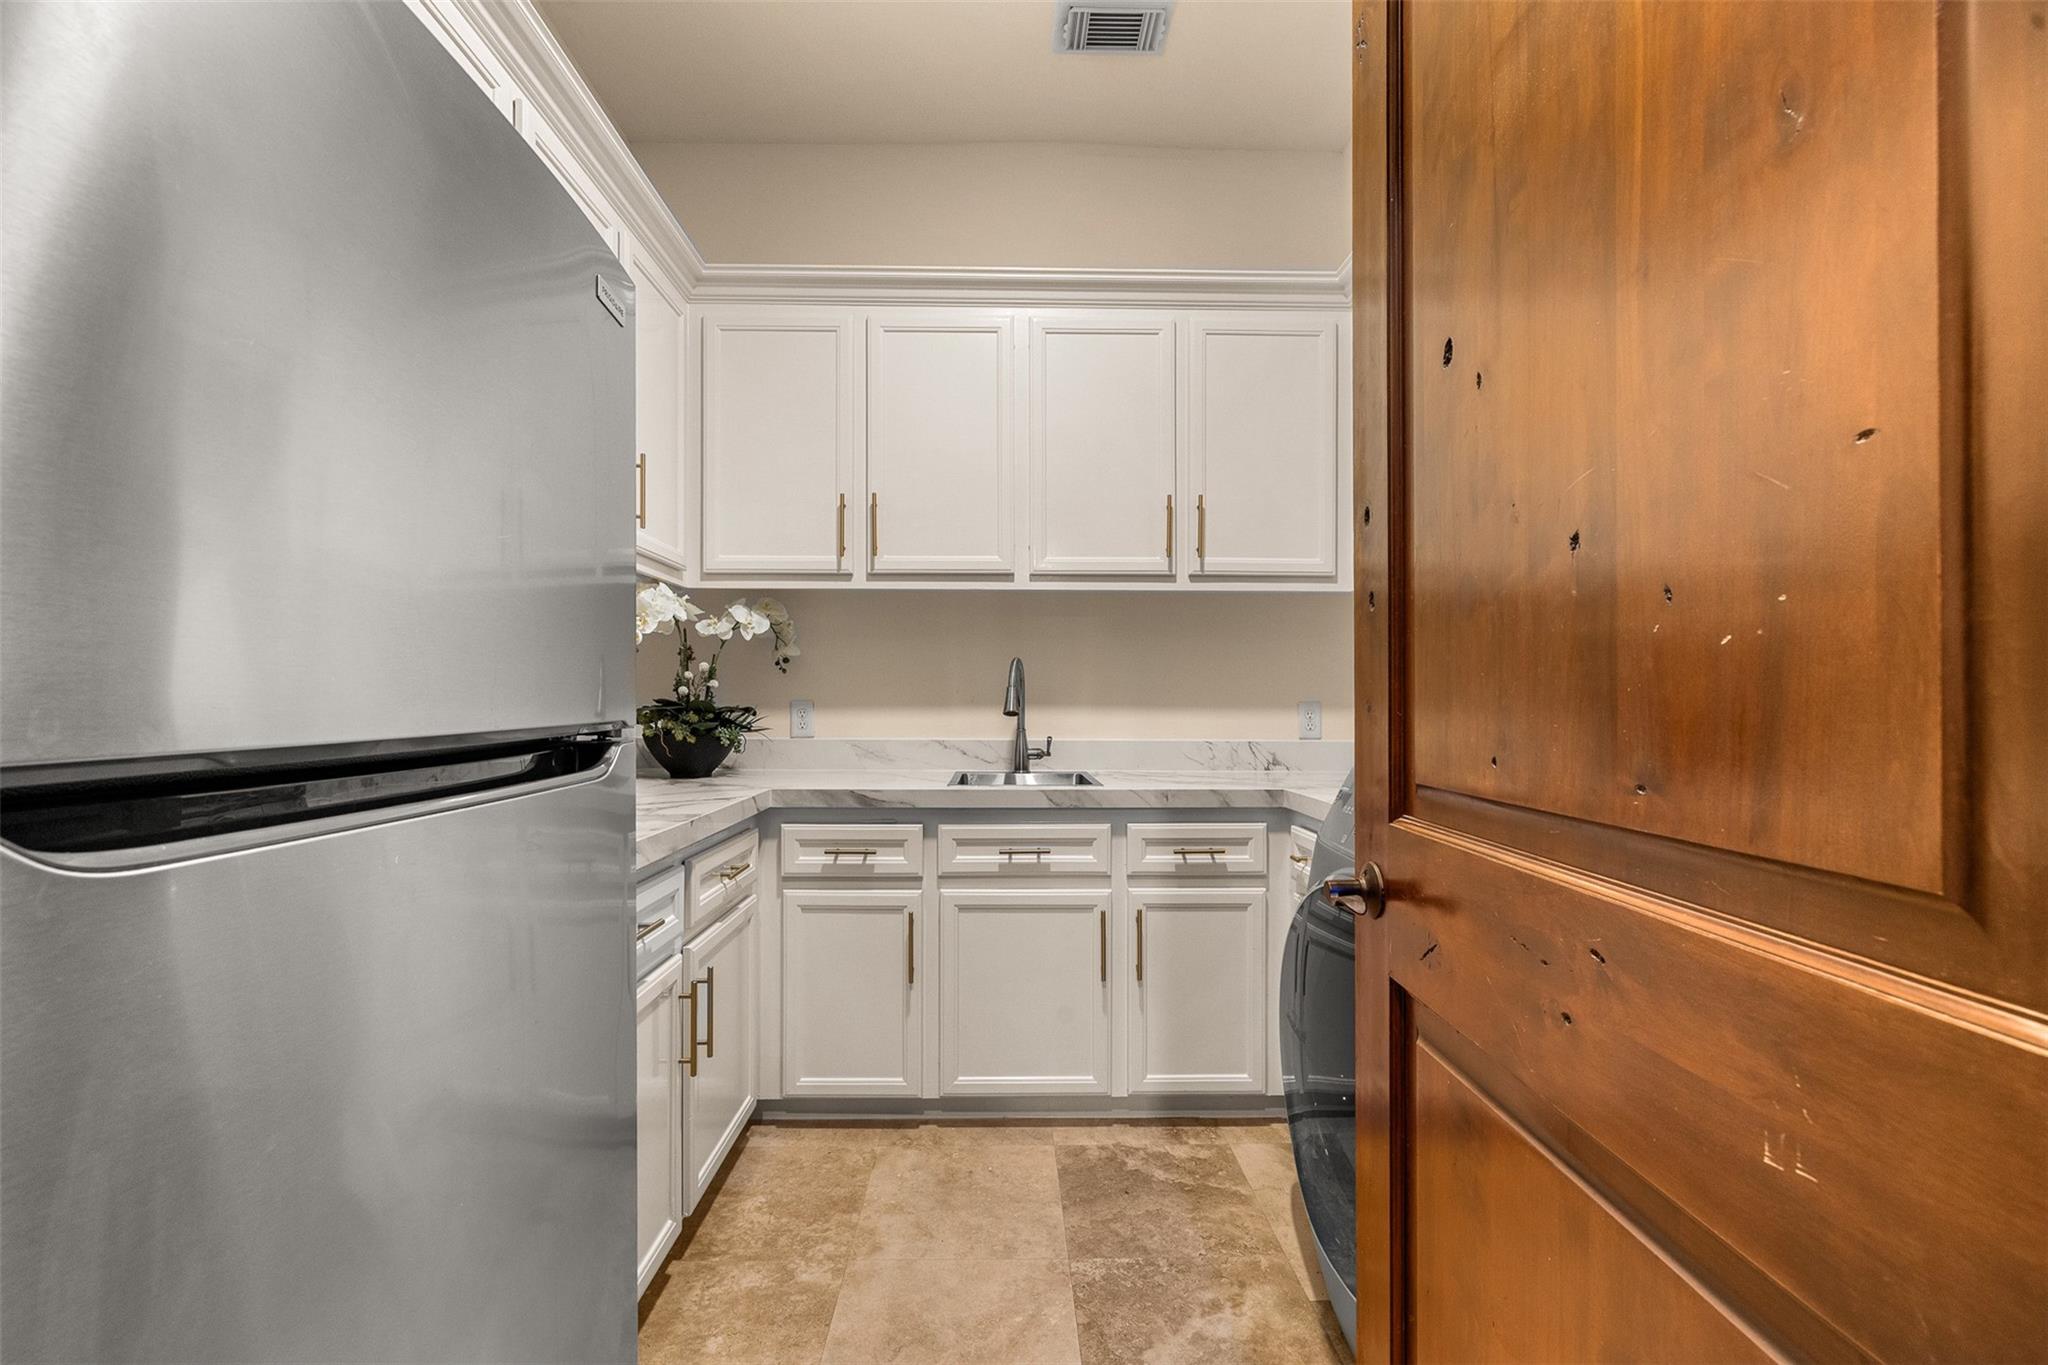
Laundry Features
- Electric Dryer Hookup
- Gas Dryer Hookup
- Washer Hookup
Lot Features
- Back Yard
- Corner Lot
- Subdivided
- 1/4 Up to 1/2 Acre
Parking Features
- Automatic Gate
- Attached
- Oversized
- Garage Door Opener
- Electric Vehicle Charging Station(s)
Patio and Porch Features
- Covered
- Porch
- Screened
Pool Features
- Gunite
- Heated
- In Ground
- Pool With Hot Tub Attached
Road Surface Type
- Concrete
Roof
- Composition
Sewer
- Public Sewer
Spa Features
- Spa/Hot Tub
- Private
Structure Type
- Free Standing
WaterSource
- Public
- Water District
Window Features
- Window Coverings

Real Broker, LLC
Brittney Coyle
Data Source: HAR MLS
MLS#: 27747621
Data Source Copyright: © 2026 HAR MLS All rights reserved.
This property was listed on 11/22/2026 and last updated as of 11/22/2026 6:54:30 PM. OSI IDX updated the data from HAR MLS on 11/22/2026 at 10:35 AM. This information is for your personal, non-commercial use and may not be used for any purpose other than to identify prospective properties you may be interested in purchasing. Display of MLS data is usually deemed reliable but is NOT guaranteed accurate by the MLS. Buyers are responsible for verifying the accuracy of all information and should investigate the data themselves or retain appropriate professionals. Information from sources other than the Listing Agent may have been included in the MLS data. Unless otherwise specified in writing, Broker/Agent has not and will not verify any information obtained from other sources. The Broker/Agent providing the information contained herein may or may not have been the Listing and/or Selling Agent.
Your Search Results
© 2026 RE/MAX Select Group
Terms & Services | Privacy Policy | DMCA Notice | Accessibility Statement
EQUAL HOUSING OPPORTUNITY


RE/MAX Select Group
900 East Atlantic Ave, Suite 10, Delray Beach, FL 33483
Mobile: (561) 350-0154
freeman3225@gmail.com

