2360 Baltimore Lane
Davison, Michigan 48423
For Sale - Active
offered at $364,900
4
bedrooms
2.5
baths
2,155
sq ft
$169
price per sf
Single Family
property type
Today
time on site
2026
yr. built
0.30 acre
lot size
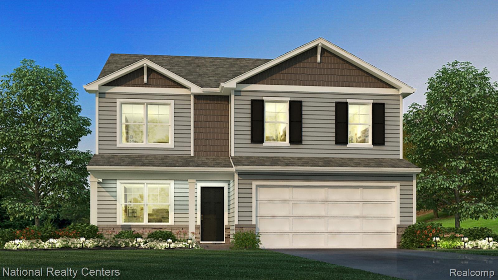
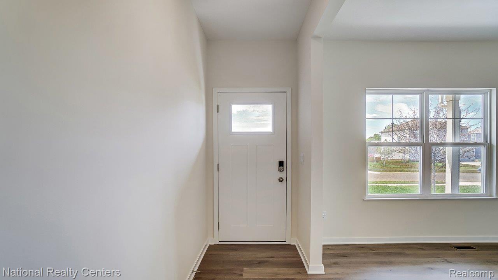
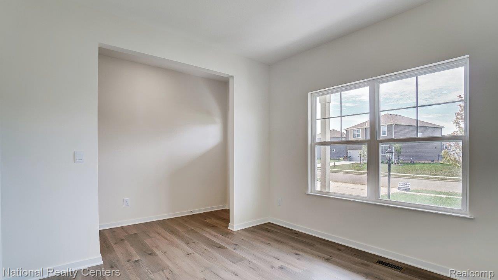
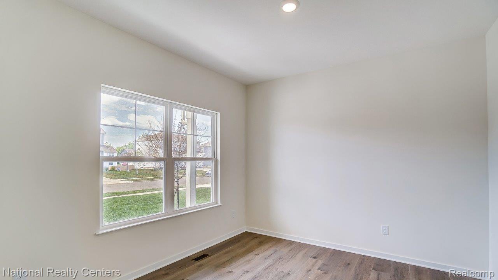
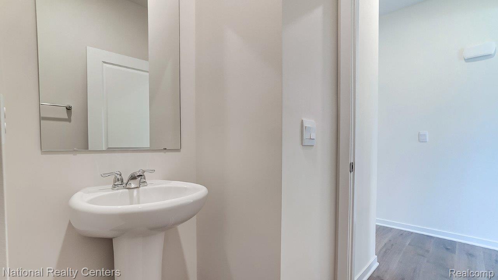
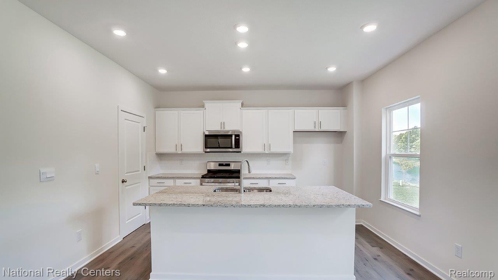
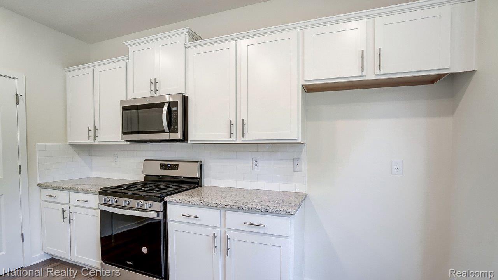
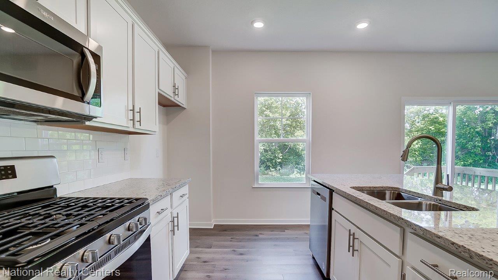
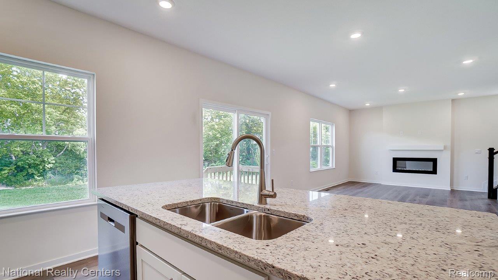
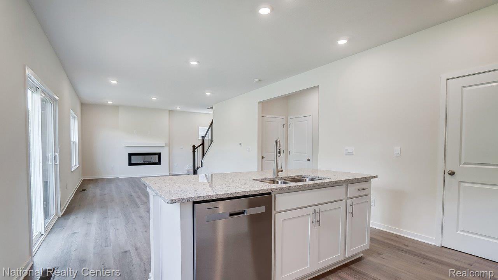
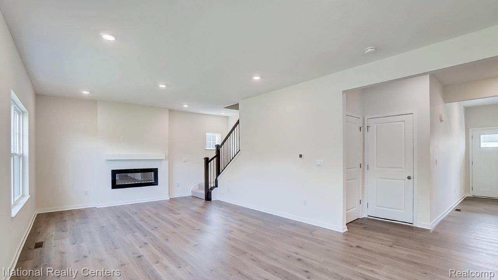
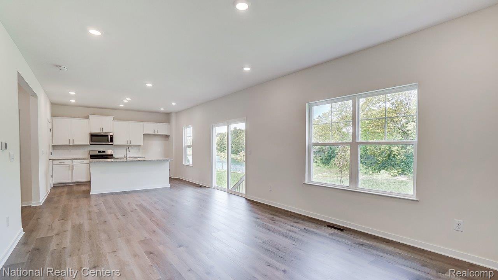
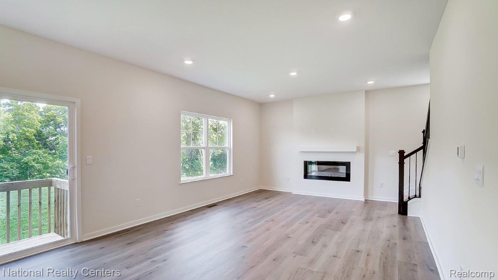
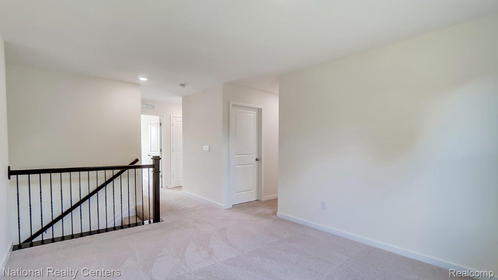
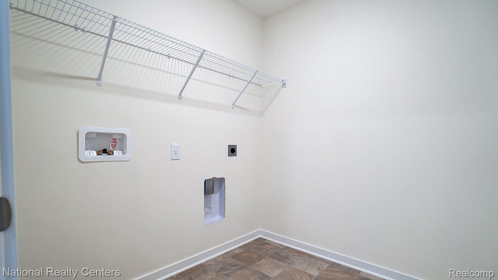
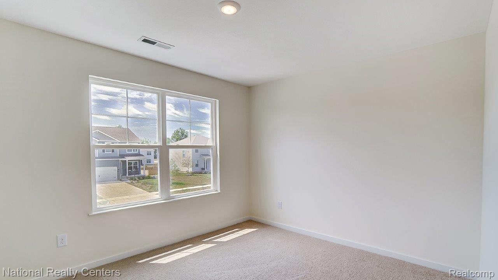
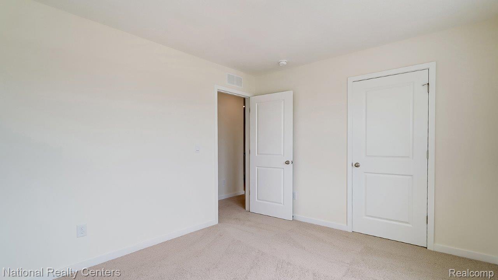
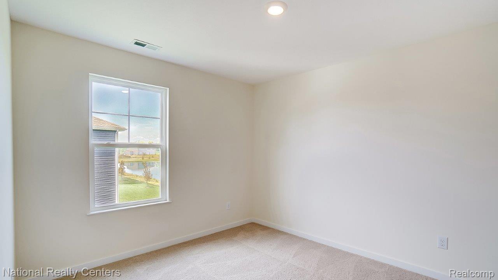
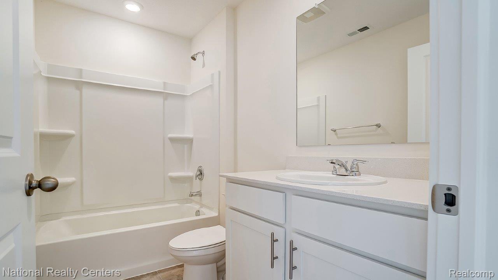
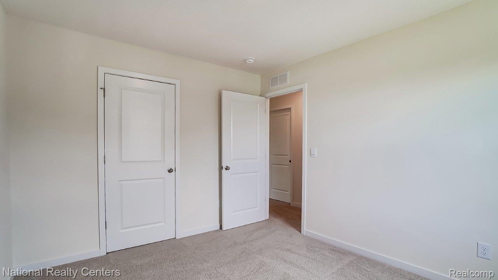
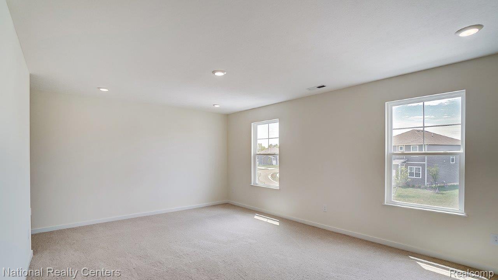
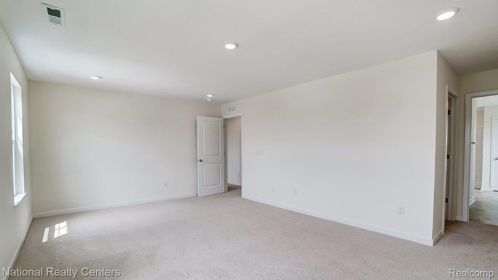
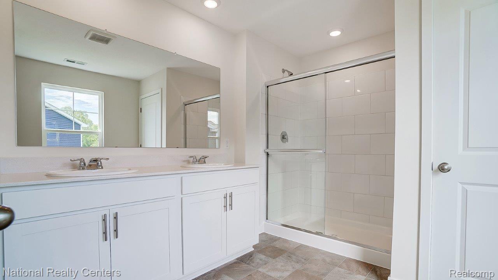
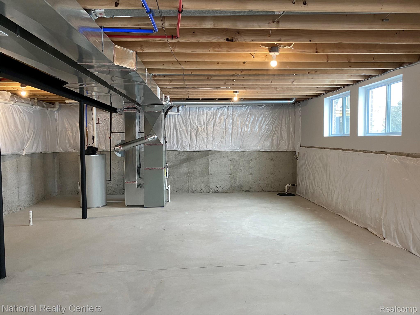
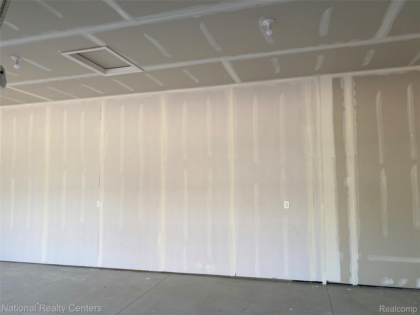
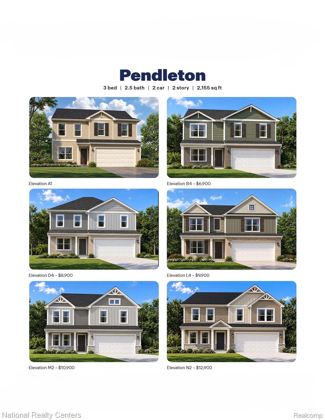
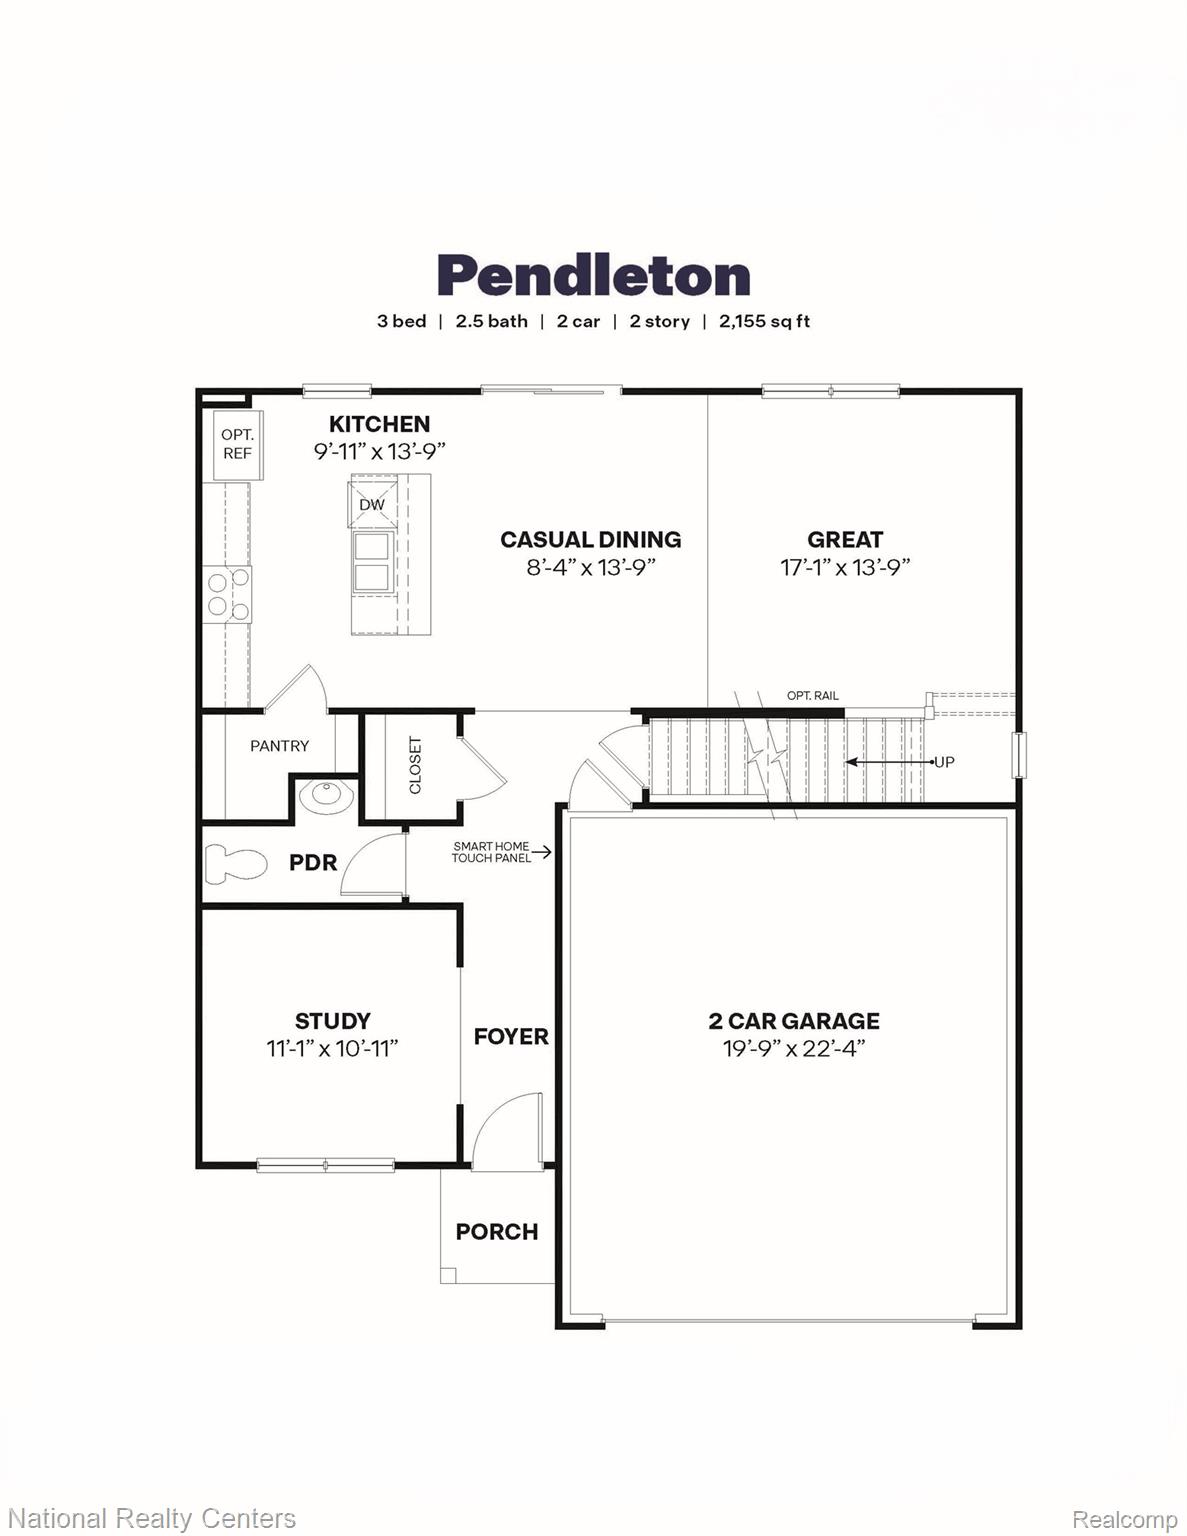
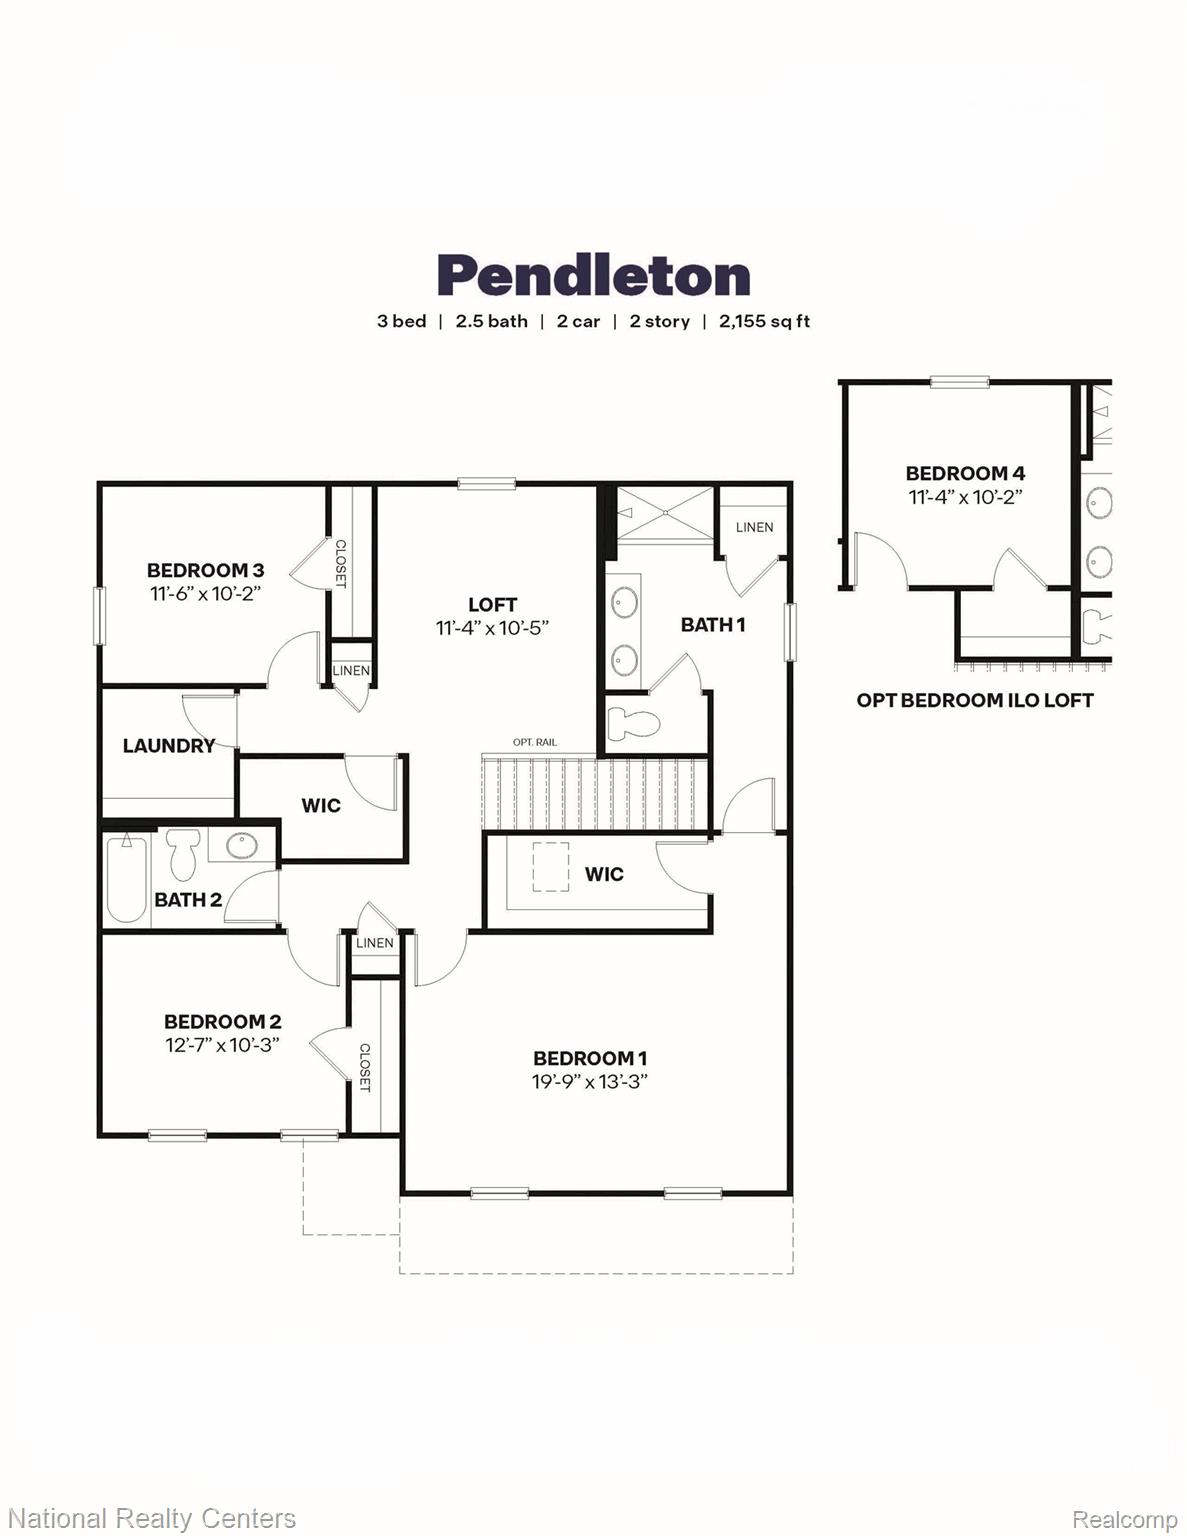
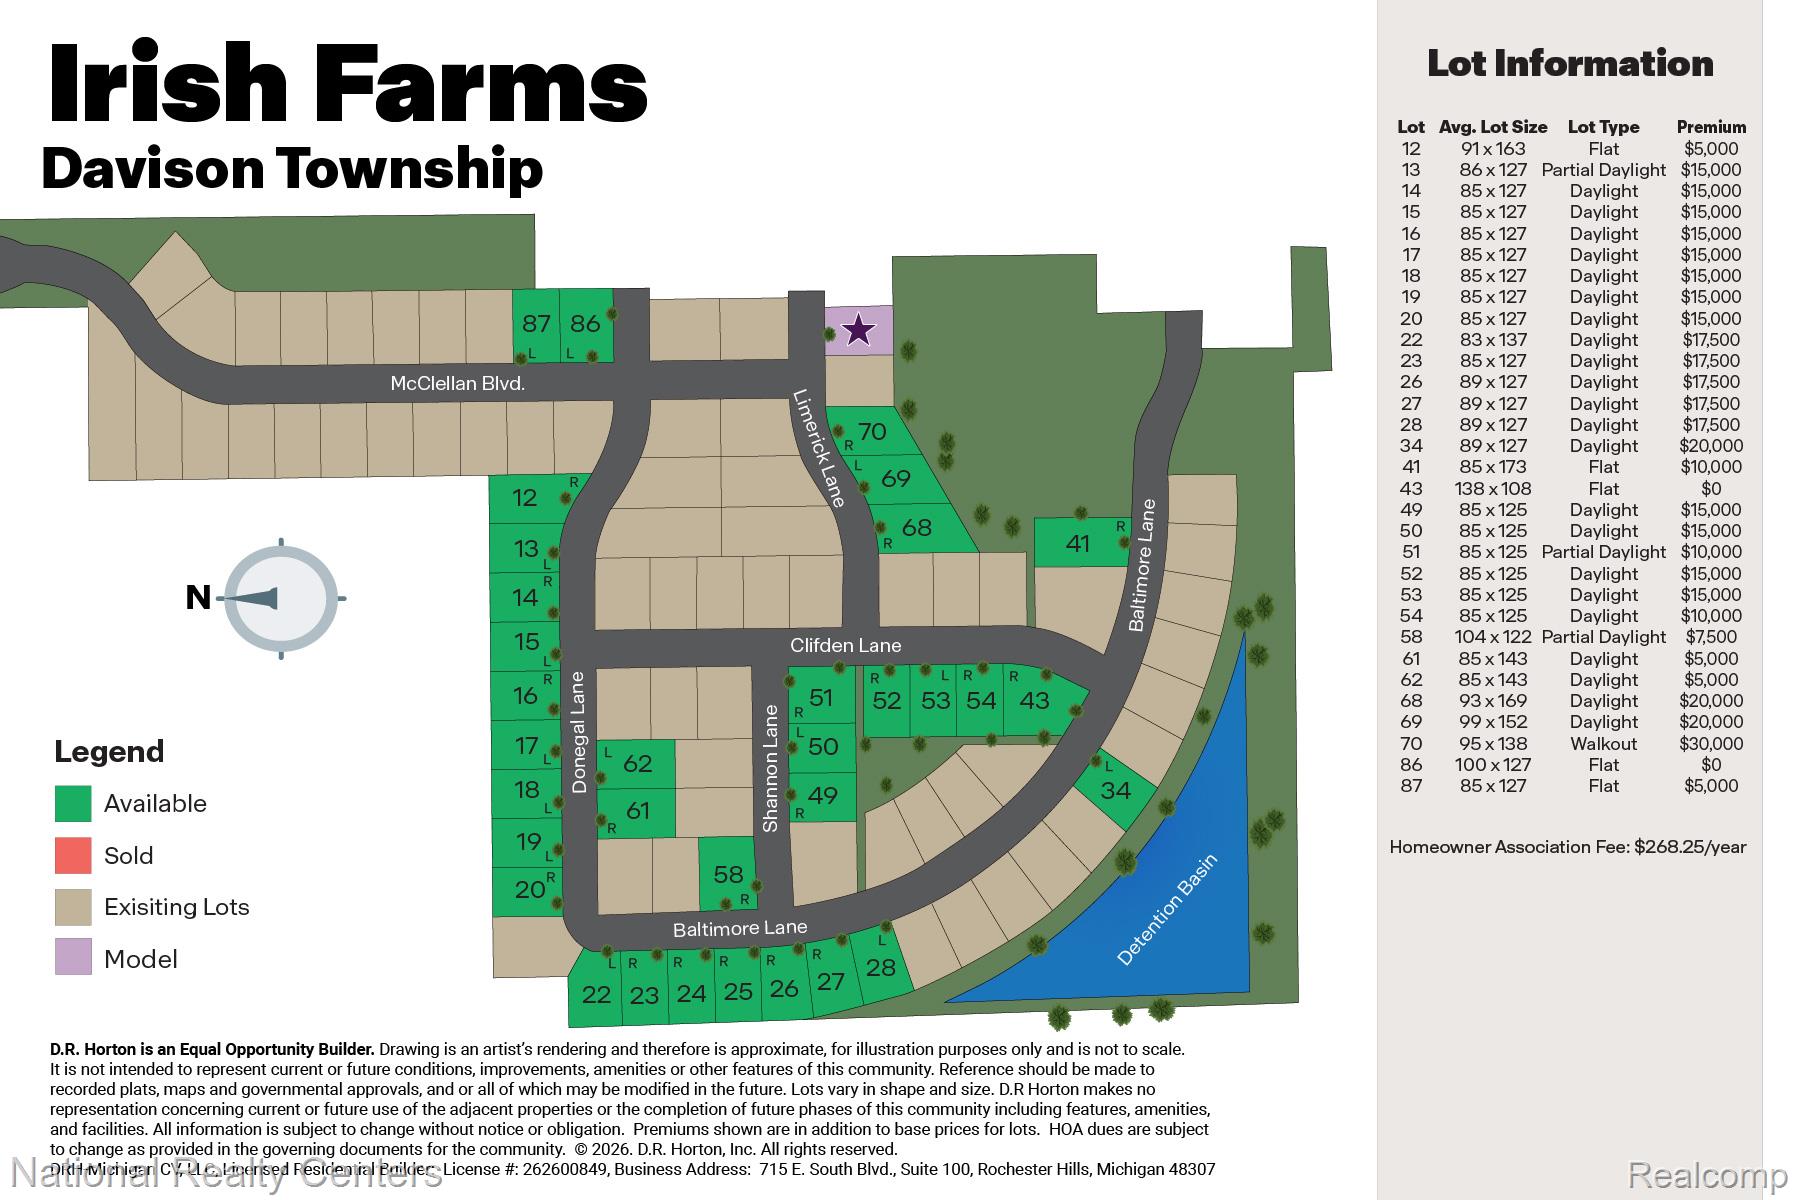
GRAND OPENING SPECIAL CERAMIC TILE IN ALL BATHROOMS! TO BE BUILT! Welcome to Irish Farms, D.R Horton, America's Builder, is building in this beautiful community located in Davison Township with Davison Community Schools! Situated on a GENEROUS 104' x 122' homesite with a desirable partially daylight basement, the Pendelton offers 2155 square feet of thoughtfully designed living space featuring 3 bedroom and a loft or 4 bedrooms, 2.5 baths and a 2-car garage. The open concept floor plan is perfect for everyday living and entertaining. The beautiful kitchen features premium shaker cabinetry with soft close doors, granite countertops, stainless steel appliances, a center... island with seating and a walk-in pantry, flowing seamlessly into the casual dining area and spacious great room. A first-floor study offers idea space for a home office or playroom. Upstairs you will find a spacious loft with the option to convert it into a fourth bedroom, a convenient second floor laundry room and three bedrooms, The impressive primary suite measures nearly 20' x 13' and features a walk in closet and private bath with dual vanities, granite counter-tops, a walk-in shower, linen closet and private water closet. The partial daylight 8'6" basement offers a wonderful potential for additional living space. Included features such as America's Smart Home Technology, a 95% high efficiency furnace, central air conditioning and low E windows provide modern convenience and energy efficiency. Enjoy all the benefits of buying brand-new construction, with exceptional warranty protection. D.R. Horton provides a one-year limited warranty and a two-year limited mechanical warranty covering plumbing, electrical and HVAC. Each D.R. Horton home is backed by an industry-leading 10-year insured, transferable structural limited warranty for added peace of mind. photos from previously built homes and may include upgrades.

No upcoming open house dates. Check back later.
Bedrooms
- Total Bedrooms: 4
Bathrooms
- Full bathrooms: 2
- Half bathrooms: 1
Appliances
- Dishwasher
- Disposal
- Exhaust Fan
- Free Standing Electric Range
- Microwave
- Plumbed For Ice Maker
- Stainless Steel Appliances
- Vented Exhaust Fan
Architectural Style
- Colonial
Association
- Association Fee: $270
- Association Fee Frequency: Annually
- Association Phone: pjacobs@statewide-mgt.com
Association Fee Includes
- Insurance
- Snow Removal
Basement
- Daylight
- Unfinished
Construction Materials
- Vinyl Siding
Cooling
- Central Air
Electric
- Volts220
- Circuit Breakers
Exterior Features
- Lighting
Fencing
- Fencing Allowed
Foundation Details
- Basement
- Drainage System
- Poured
- Sealed Foundation
- Sump Pump
Heating
- ENERGYSTAR Qualified Furnace Equipment
- Forced Air
- Natural Gas
Interior Features
- Entrance Foyer
- High Speed Internet
Laundry Features
- Gas Dryer Hookup
- Laundry Room
Levels
- Two
Parking Features
- Two Car Garage
- Attached
- Direct Access
- Driveway
- Electricityin Garage
- Garage Faces Front
Patio and Porch Features
- Covered
- Porch
Pets Allowed
- Yes
Pool Features
- None
Property Condition
- Const Start Upon Sale
- New Construction
Road Frontage Type
- Paved
- Private Road
Roof
- Asphalt
Security Features
- Carbon Monoxide Detectors
- Smoke Detectors
Sewer
- Public Sewer
Utilities
- Cable Available
- Underground Utilities
WaterSource
- Public
Window Features
- Egress Windows

National Realty Centers, Inc
Terri Thiede
Data Source: RealComp
MLS#: 20261093859
Data Source Copyright: © 2026 RealComp All rights reserved.
This property was listed on 11/22/2026 and last updated as of 11/22/2026 8:46:38 PM. OSI IDX updated the data from RealComp on 11/22/2026 at 10:54 AM. This information is for your personal, non-commercial use and may not be used for any purpose other than to identify prospective properties you may be interested in purchasing. Display of MLS data is usually deemed reliable but is NOT guaranteed accurate by the MLS. Buyers are responsible for verifying the accuracy of all information and should investigate the data themselves or retain appropriate professionals. Information from sources other than the Listing Agent may have been included in the MLS data. Unless otherwise specified in writing, Broker/Agent has not and will not verify any information obtained from other sources. The Broker/Agent providing the information contained herein may or may not have been the Listing and/or Selling Agent.
Your Search Results
© 2026 RE/MAX Select Group
Terms & Services | Privacy Policy | DMCA Notice | Accessibility Statement
EQUAL HOUSING OPPORTUNITY


RE/MAX Select Group
900 East Atlantic Ave, Suite 10, Delray Beach, FL 33483
Mobile: (561) 350-0154
freeman3225@gmail.com

