1611 General Howe Drive
Phoenixville, PA 19460
For Sale - Active
offered at $395,000
2
bedrooms
2.5
baths
1,877
sq ft
$210
price per sf
Single Family
property type
Today
time on site
1990
yr. built
720 sq ft
lot size
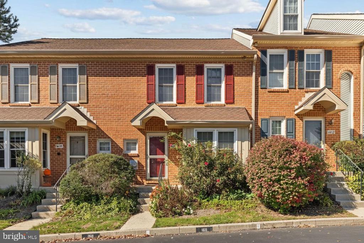
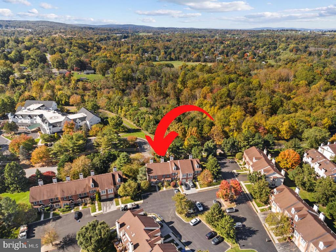
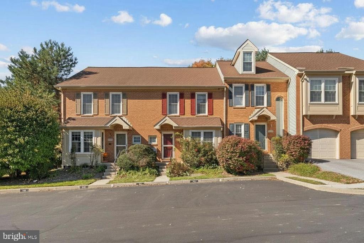
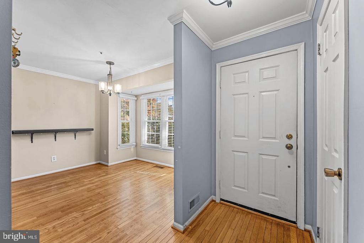
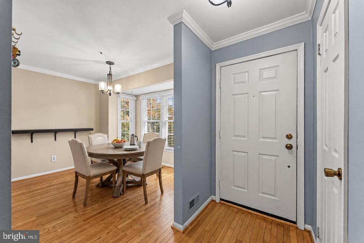
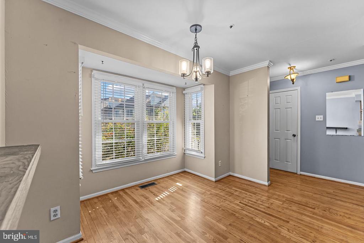
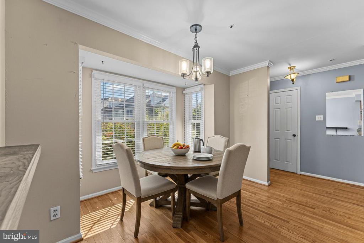
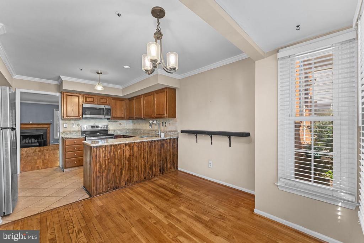
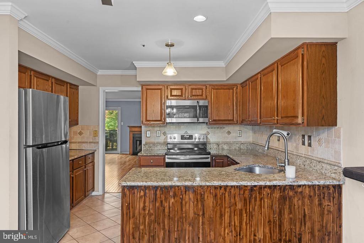
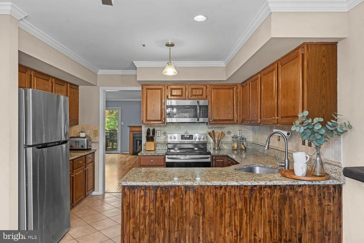
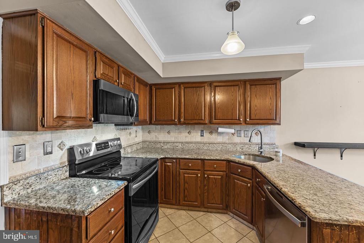
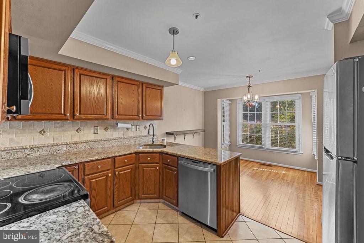
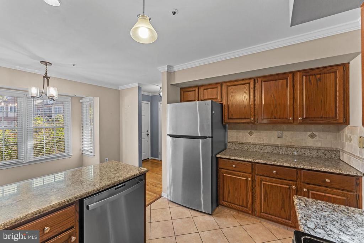
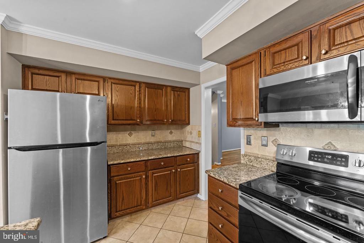
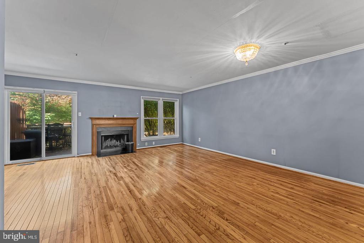
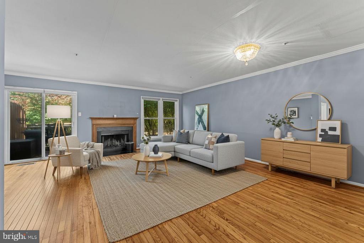
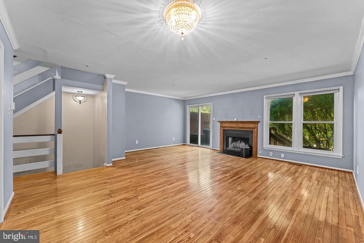
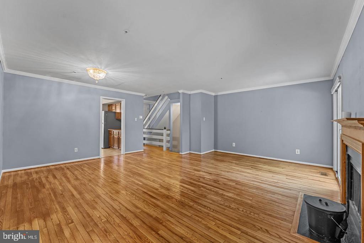
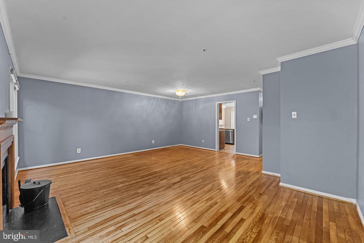
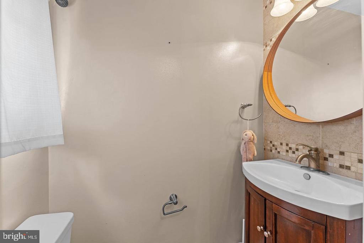
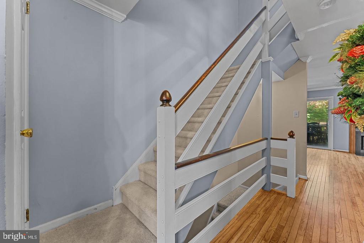
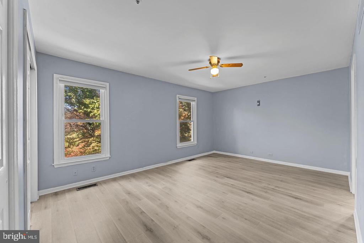
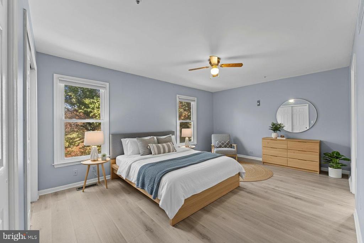
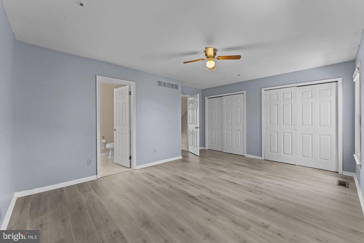
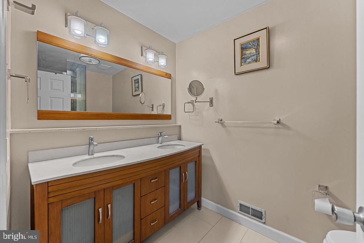
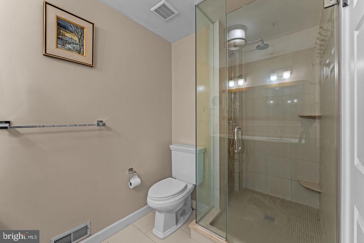
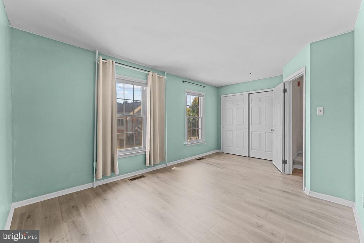
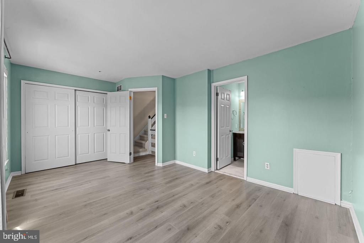
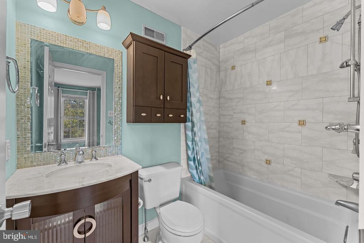
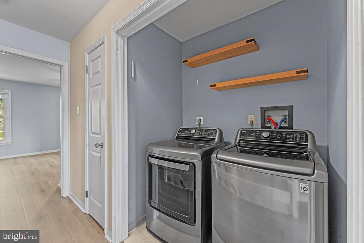
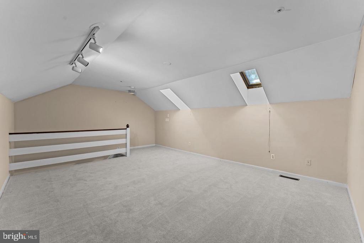
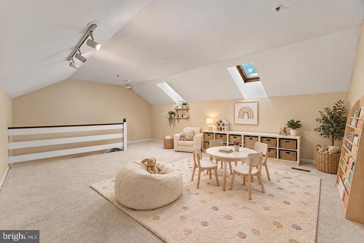
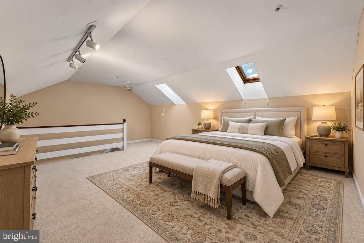
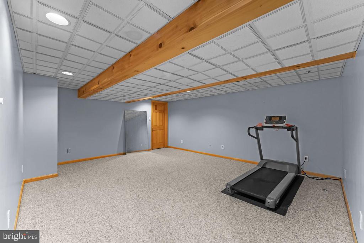
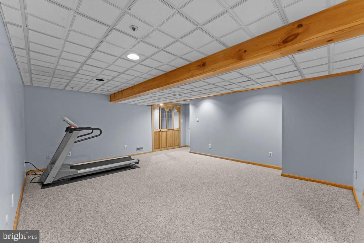
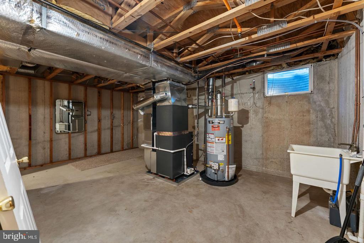
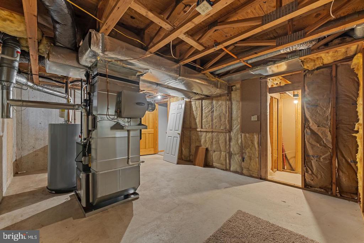
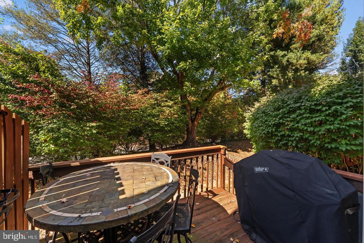
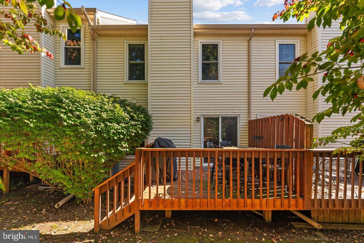
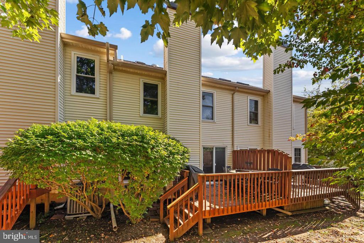
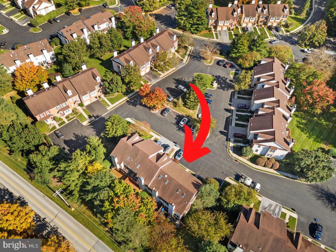
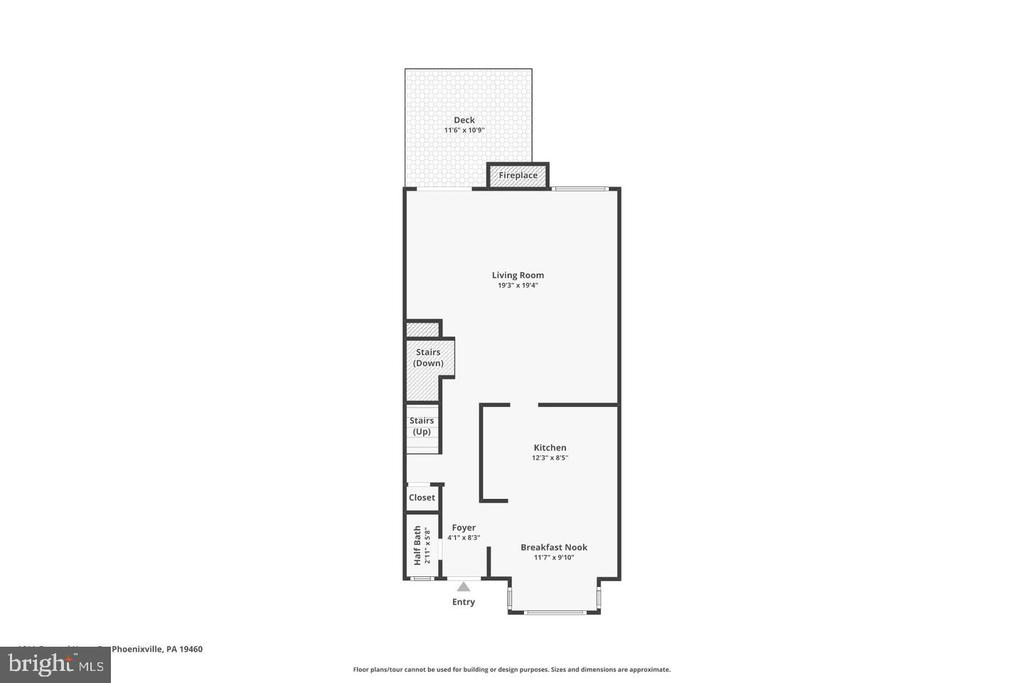
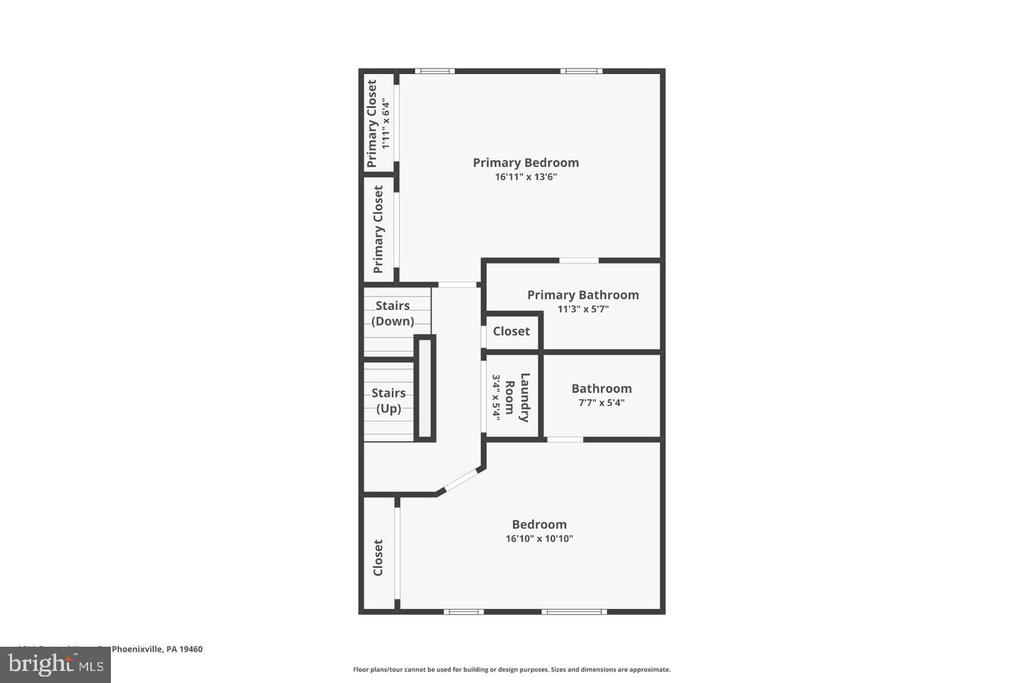
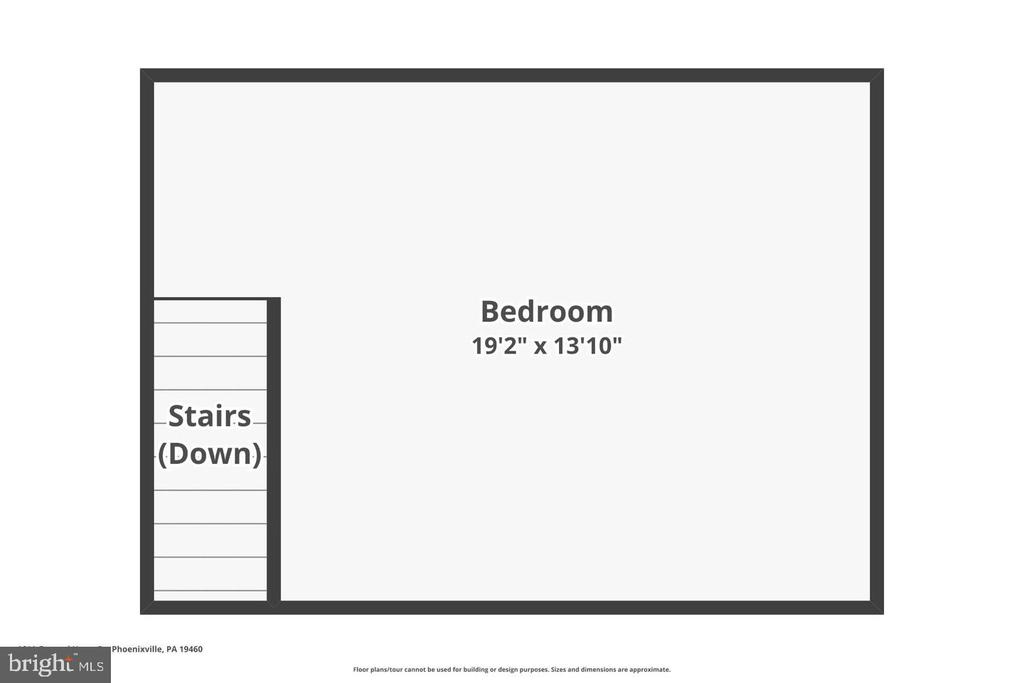
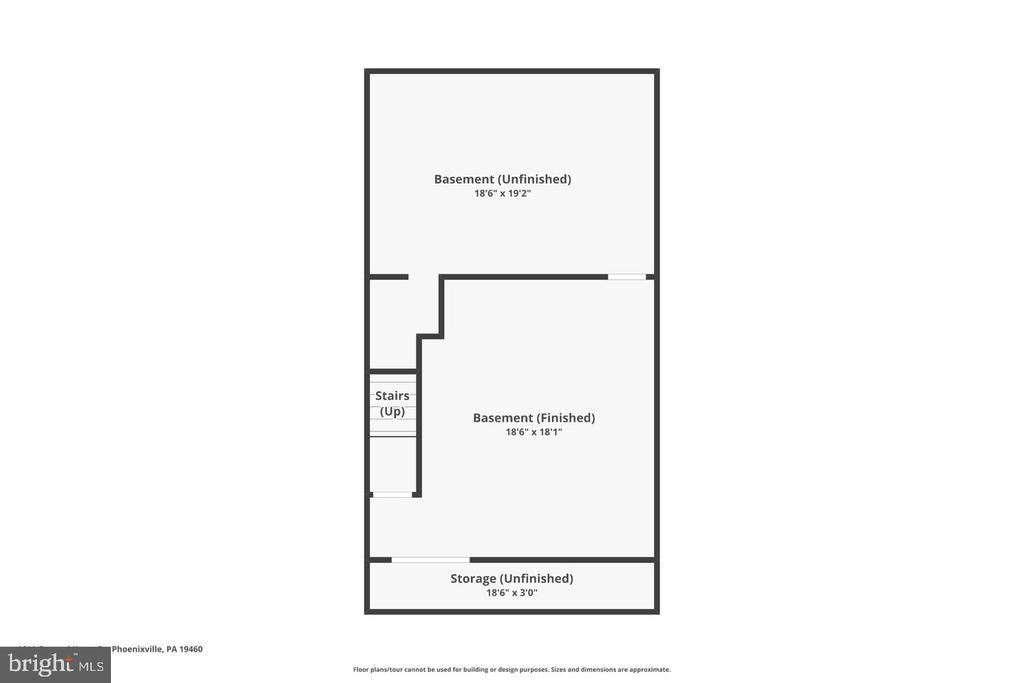
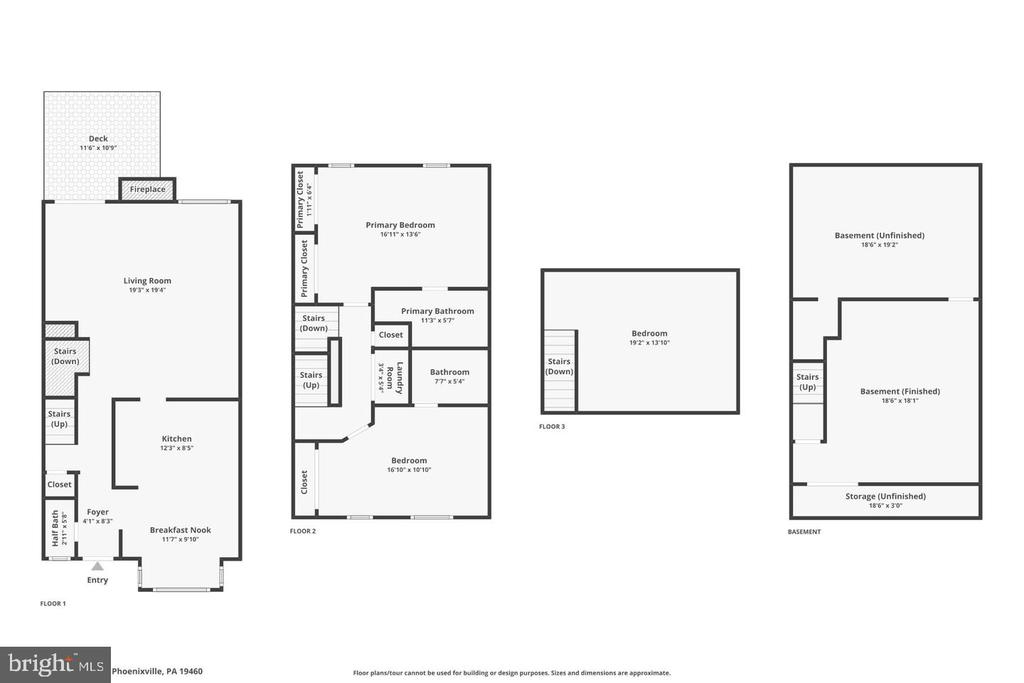
Two private bedroom suites! Two flexible bonus spaces! So many possibilities! Welcome to 1611 General Howe Drive, a lovingly maintained, move-in-ready townhome in the established Powder Mill community of Phoenixville. Offering two spacious bedroom suites, each with its own private en suite bathroom, AND a third-floor loft and finished lower level, this home delivers an impressive amount of flexible living space across four levels. The main level welcomes you with an eat-in kitchen featuring granite countertops, stainless steel appliances, electric cooking, and a dedicated breakfast area. At the rear of the home, the spacious living and dining room combination is cente...red around a cozy fireplace, creating a comfortable setting for everyday living and entertaining. Sliding glass doors open to a private rear deck, perfect for morning coffee, outdoor dining, or relaxing at the end of the day, with steps leading to the surrounding common grounds. A convenient powder room completes the main level. Upstairs, the second floor is dedicated to two generously sized bedroom suites, each featuring its own attached full bathroom. This thoughtful layout offers privacy and convenience, whether accommodating guests, sharing the home, or simply enjoying the comfort of separate bedroom retreats. New luxury vinyl plank flooring extends throughout this level, which also includes a conveniently located laundry area. Continue to the third-floor loft, a bright and versatile bonus space with skylights and newer carpeting. Whether you envision a dedicated home office, yoga or fitness space, playroom, creative studio, or a comfortable spot for occasional overnight guests, this additional level offers the flexibility to make the space your own. And there's still more room to spread out! The finished lower level provides yet another separate living area, ideal for a recreation room, home gym, media room, or additional home office. An unfinished utility area offers valuable storage space.Beyond its flexible floor plan, the home has been thoughtfully maintained with recent major systems improvements, including new HVAC systems in 2026 with a transferable warranty and a new water heater in 2025. Powder Mill is a quiet, established community offering dedicated parking and additional guest parking. Just minutes from the shops, restaurants, and vibrant downtown atmosphere of Phoenixville Borough, the location also provides convenient access to major commuter routes, including Route 202 and the Pennsylvania Turnpike. With two private bedroom suites, two additional finished flex spaces, thoughtful updates, and room to live, work, and relax across four levels, 1611 General Howe Drive offers an opportunity to enjoy more space and flexibility than you might expect in a two-bedroom home.

No upcoming open house dates. Check back later.
Bedrooms
- Total Bedrooms: 2
Bathrooms
- Full bathrooms: 2
- Half bathrooms: 1
Accessibility Features
- None
Architectural Style
- Traditional
Association
- Association Fee: $275
- Association Fee Frequency: Monthly
Association Fee Includes
- Trash
- Snow Removal
- Lawn Maintenance
Basement
- Partially Finished
Construction Materials
- Vinyl Siding
- Brick
Cooling
- Central A/C
Flooring
- Carpet
- Tile/Brick
- Luxury Vinyl Plank
Foundation Details
- Concrete Perimeter
Heating
- Forced Air
Levels
- 3
Other Structures
- Above Grade
- Below Grade
Parking Features
- Assigned
Patio and Porch Features
- Deck
Property Condition
- Very Good
Road Responsibility
- HOA
Roof
- Architectural Shingle
Sewer
- Public Sewer
View
- Trees/Woods
WaterSource
- Public
Window Features
- Energy Efficient

Keller Williams Real Estate -Exton
Erin McGarrigle
erin@billmcgarrigleteam.com
Data Source: Bright MLS
MLS#: PACT2140084
Data Source Copyright: © 2026 Bright MLS All rights reserved.
This property was listed on 11/22/2026 and last updated as of 11/22/2026 6:32:55 PM. OSI IDX updated the data from Bright MLS on 11/22/2026 at 11:21 AM. This information is for your personal, non-commercial use and may not be used for any purpose other than to identify prospective properties you may be interested in purchasing. Display of MLS data is usually deemed reliable but is NOT guaranteed accurate by the MLS. Buyers are responsible for verifying the accuracy of all information and should investigate the data themselves or retain appropriate professionals. Information from sources other than the Listing Agent may have been included in the MLS data. Unless otherwise specified in writing, Broker/Agent has not and will not verify any information obtained from other sources. The Broker/Agent providing the information contained herein may or may not have been the Listing and/or Selling Agent.
Your Search Results
© 2026 RE/MAX Select Group
Terms & Services | Privacy Policy | DMCA Notice | Accessibility Statement
EQUAL HOUSING OPPORTUNITY


RE/MAX Select Group
900 East Atlantic Ave, Suite 10, Delray Beach, FL 33483
Mobile: (561) 350-0154
freeman3225@gmail.com

