2908 Raspberry Rd
Austin, TX 78748
For Sale - Active
offered at $1,074,000
4
bedrooms
3.5
baths
3,589
sq ft
$299
price per sf
Single Family
property type
Today
time on site
2010
yr. built
0.30 acre
lot size
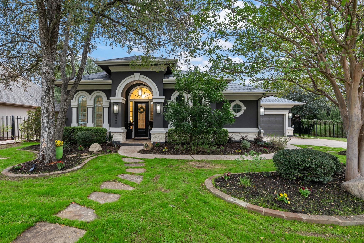
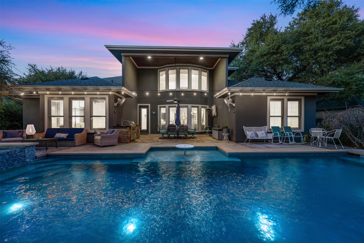
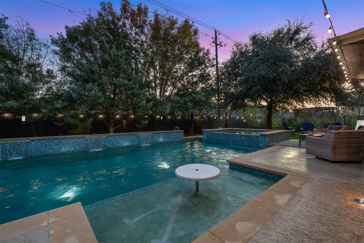
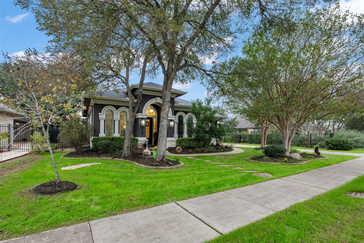
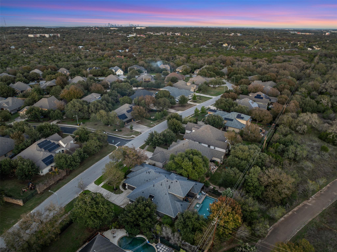
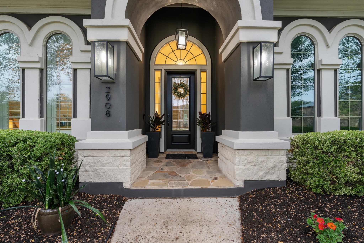
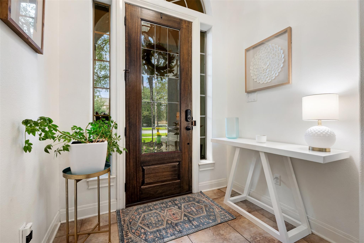
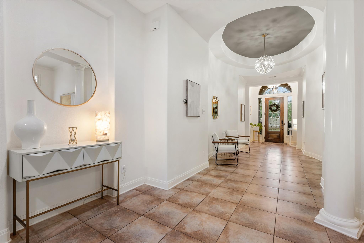
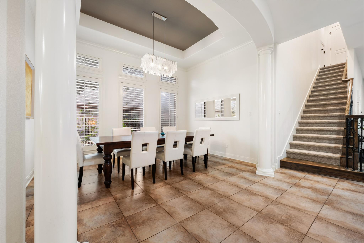
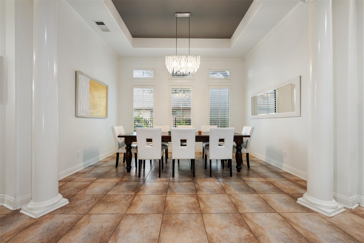
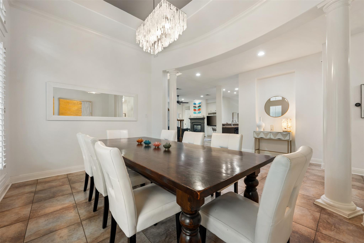
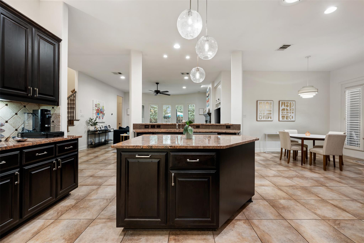
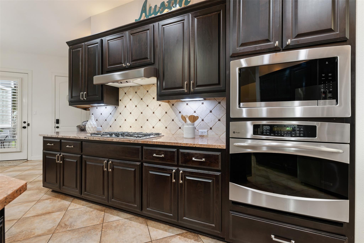
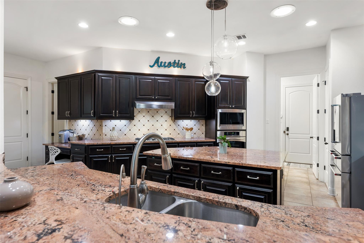
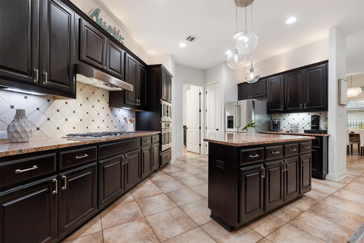
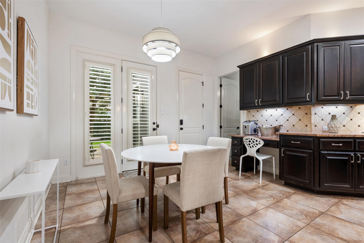
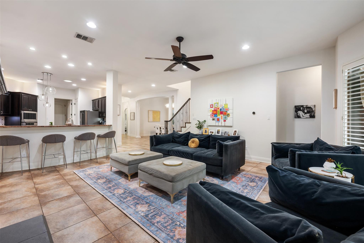
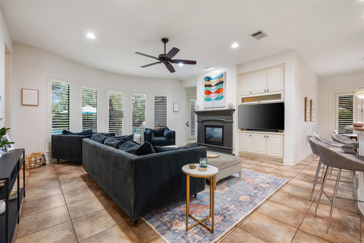
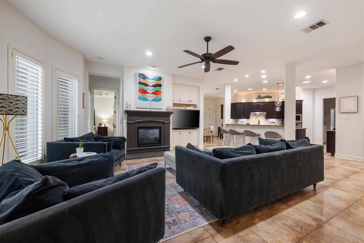
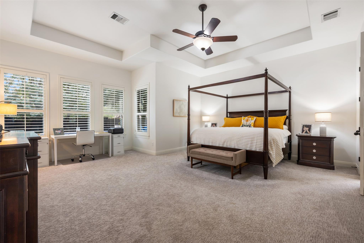
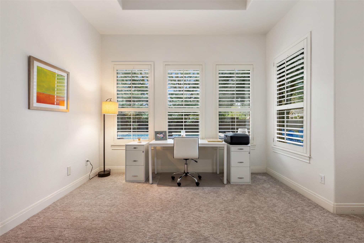
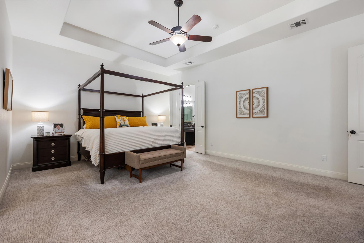
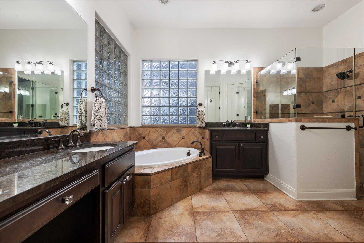
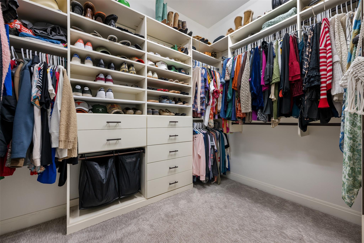
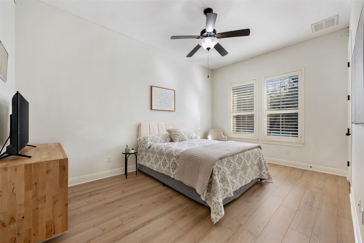
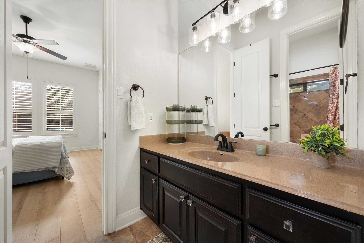
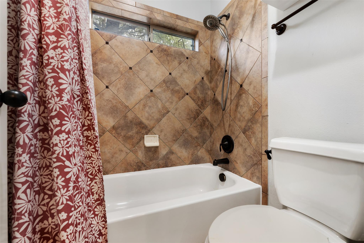
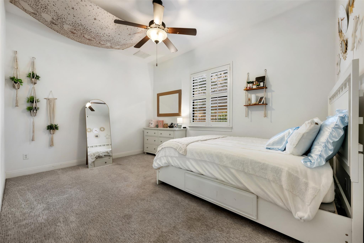
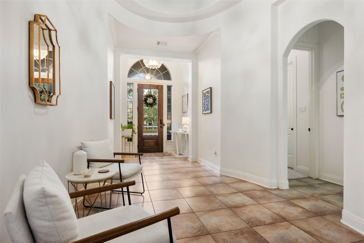
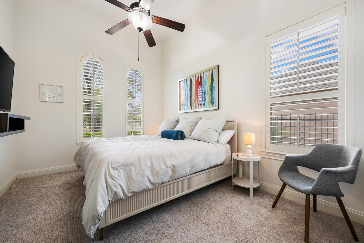
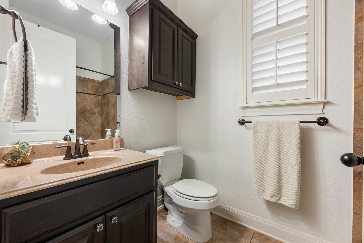
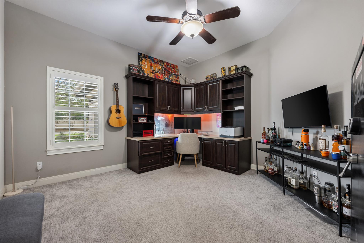
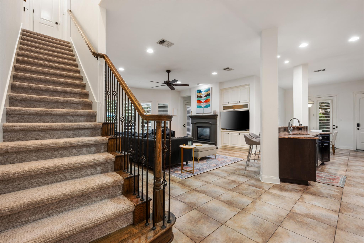
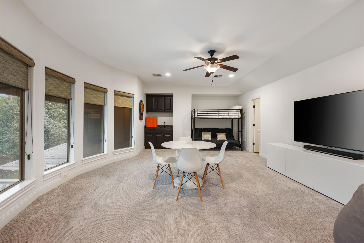
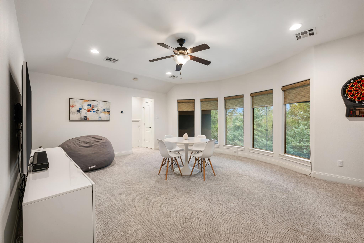
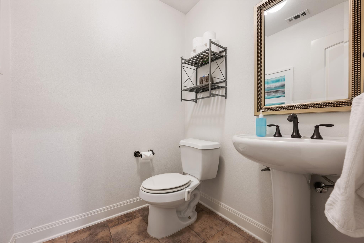
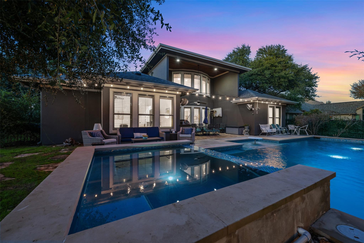
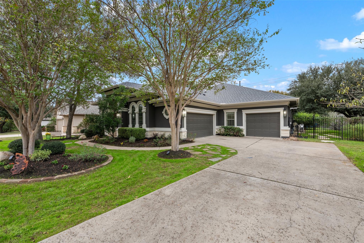
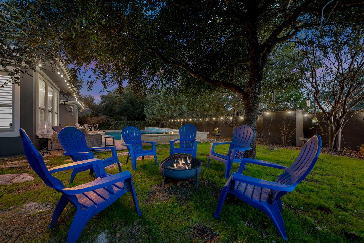
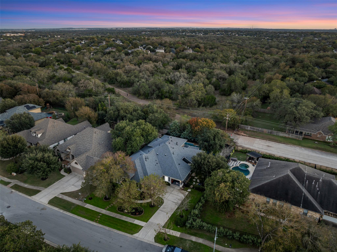
Lovely & updated 4 bedroom, 3.5 bath home on spacious greenbelt lot in highly desirable Brodie Springs community in SW Austin. Very popular (mostly) 1-story floor plan with large game room & half bath up. Elegant foyer with rotunda leads to spacious family room with a wall of windows overlooking pool, spa & greenbelt. Island kitchen with granite countertops, 42" cabinets, custom lighting, solar tube lights, under cabinet lighting, glass tile backsplash & breakfast bar. Private & luxurious primary bedroom retreat with sitting area & numerous windows with wooded view. Primary bathroom features a jetted tub, large walk-in shower & spacious walk-in closet with custom buil...t-ins from California Closets. Multiple dining & living spaces. Large study with custom built-in cabinetry. 3 additional spacious bedrooms & 2 additional bathrooms downstairs. Plantation shutters throughout home. Dramatic 2-story covered back patio with outdoor kitchen. Heated lap pool & spa with multiple deck areas to relax & entertain! Peaceful 1/3 acre lot backing to 360 acre City of Austin greenbelt with miles of hike/bike trails for nature lovers. Exterior & interior painted in 2023. Roof replaced in 2025. Sprinkler system. 3 car garage. Neighborhood green space & dog park. Great schools including Baranoff Elementary & Bowie HS. Convenient to shopping, dining, airport, tolls, hospitals, Mopac, I-35 & downtown ATX.

Co-listed By: Sonny Bara
No upcoming open house dates. Check back later.
Bedrooms
- Total Bedrooms: 4
Bathrooms
- Full bathrooms: 3
- Half bathrooms: 1
Accessibility Features
- None
Appliances
- Convection Oven
- Gas Cooktop
- Dishwasher
- Water Heater
Association
- Association Fee: $438
- Association Fee Frequency: Semi-Annually
- Association Name: Brodie Springs HOA
Association Fee Includes
- Common Area Maintenance
Community Features
- Cluster Mailbox
- Common Grounds
- Dog Park
- Google Fiber
Construction Materials
- Masonry – All Sides
Cooling
- Central Air
Exterior Features
- Gutters Full
- Outdoor Grill
- Private Yard
Fencing
- Fenced
- Privacy
- Wrought Iron
Fireplace Features
- Family Room
Flooring
- Carpet
- Tile
Foundation Details
- Slab
Green Energy Efficient
- None
Green Sustainability
- None
Heating
- Central
Horse Amenities
- None
Interior Features
- Breakfast Bar
- Built-in Features
- Ceiling-High
- Tray Ceiling(s)
- Granite Counters
- Entrance Foyer
- Interior Steps
- Kitchen Island
- Multiple Dining Areas
- Multiple Living Areas
- Open Floorplan
- Pantry
- Primary Bedroom on Main
- Recessed Lighting
- Smart Thermostat
- Solar Tube(s)
- Study/Home Office
- Walk-In Closet(s)
Levels
- Two
Lot Features
- Greenbelt
- Sprinkler - Automatic
- Trees-Medium (20 Ft - 40 Ft)
- Trees-Small (Under 20 Ft)
Other Structures
- None
Parking Features
- Attached
- Door-Multi
- Garage Faces Side
Patio and Porch Features
- Covered
- Front Porch
- Patio
Pool Features
- Heated
- In Ground
- Lap
- Pool/Spa Combo
Property Condition
- Resale
Roof
- Composition
Security Features
- Prewired
Sewer
- Public Sewer
Spa Features
- Heated
- Hot Tub
- In Ground
Utilities
- Electricity Available
View
- Park/Greenbelt
Waterfront Features
- None
WaterSource
- Public
Window Features
- Plantation Shutters
- Skylight(s)

Keller Williams Realty
Erin Bara
Sonny Bara
Data Source: Unlock MLS
MLS#: 2541507
Data Source Copyright: © 2026 Unlock MLS All rights reserved.
This property was listed on 11/22/2026 and last updated as of 11/22/2026 5:49:09 PM. OSI IDX updated the data from Unlock MLS on 11/22/2026 at 8:46 AM. This information is for your personal, non-commercial use and may not be used for any purpose other than to identify prospective properties you may be interested in purchasing. Display of MLS data is usually deemed reliable but is NOT guaranteed accurate by the MLS. Buyers are responsible for verifying the accuracy of all information and should investigate the data themselves or retain appropriate professionals. Information from sources other than the Listing Agent may have been included in the MLS data. Unless otherwise specified in writing, Broker/Agent has not and will not verify any information obtained from other sources. The Broker/Agent providing the information contained herein may or may not have been the Listing and/or Selling Agent.
Your Search Results
© 2026 RE/MAX Select Group
Terms & Services | Privacy Policy | DMCA Notice | Accessibility Statement
EQUAL HOUSING OPPORTUNITY


RE/MAX Select Group
900 East Atlantic Ave, Suite 10, Delray Beach, FL 33483
Mobile: (561) 350-0154
freeman3225@gmail.com

