1428 Nw 10th Terrace
Newcastle, OK 73065
For Sale - Active
offered at $230,000
3
bedrooms
2
baths
1,614
sq ft
$143
price per sf
Single Family
property type
1 Day
time on site
2021
yr. built
7,728 sq ft
lot size
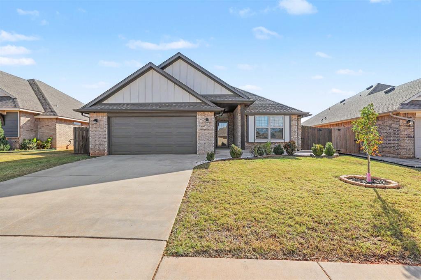
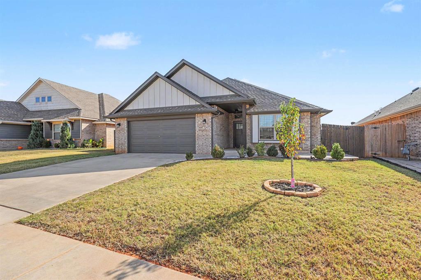
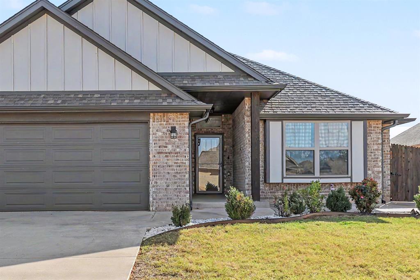
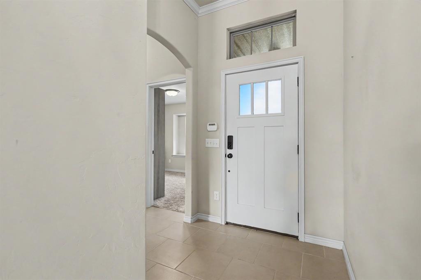
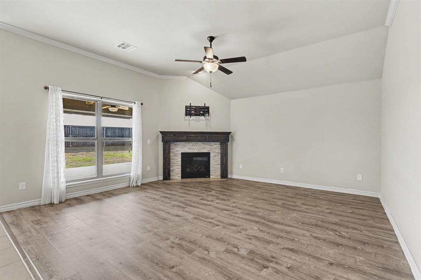
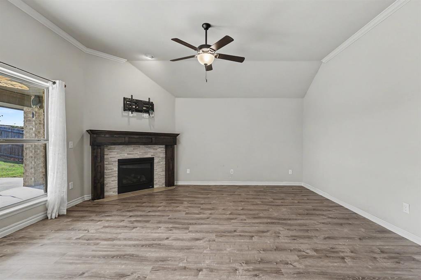
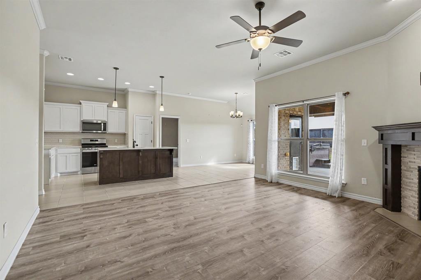
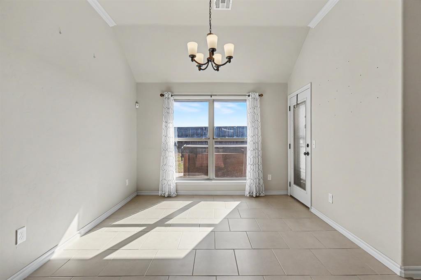
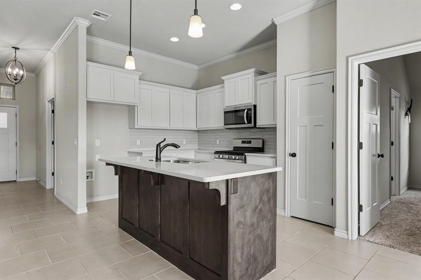
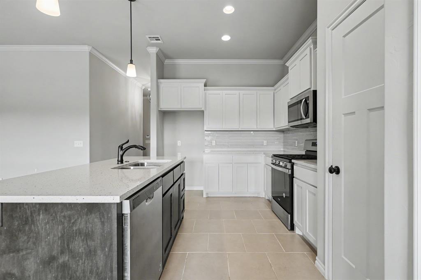
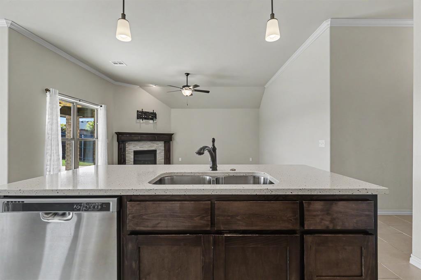
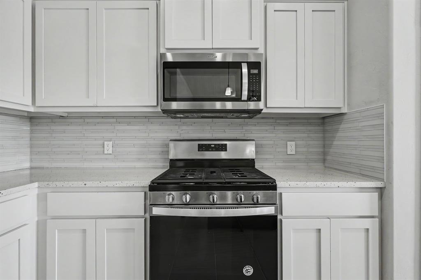
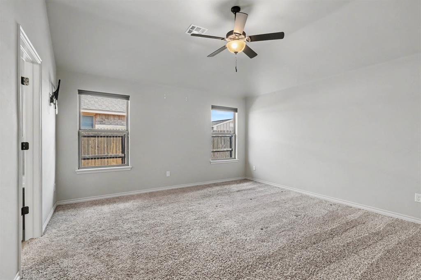
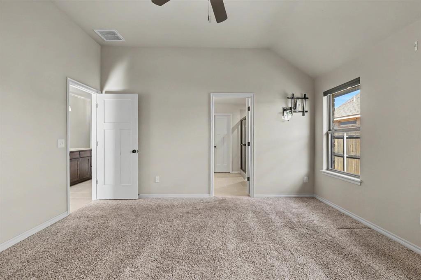
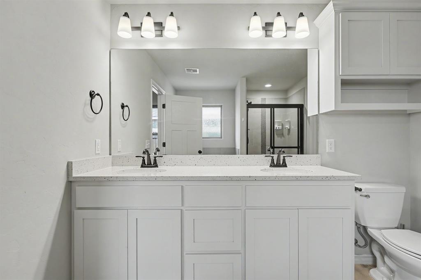
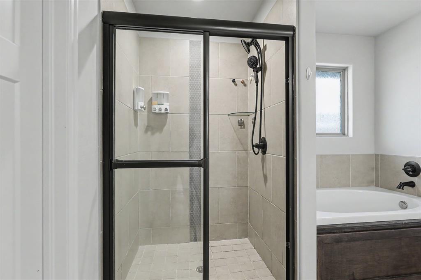
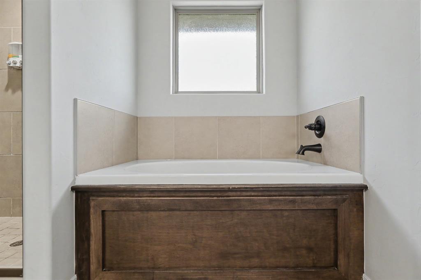
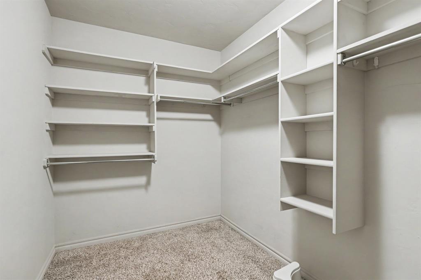
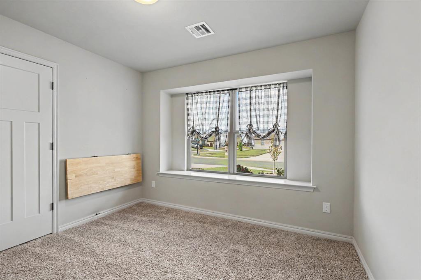
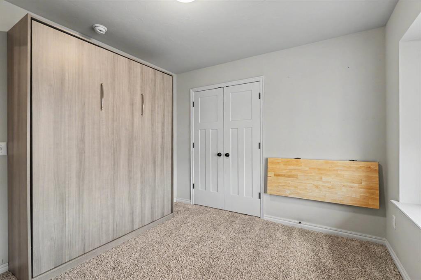
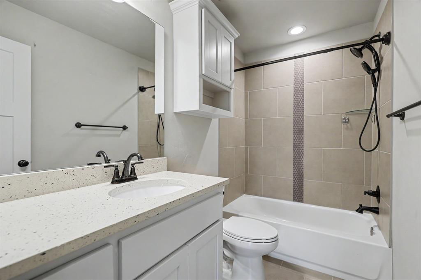
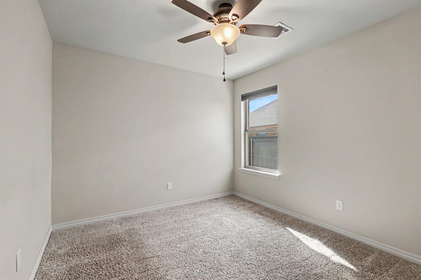
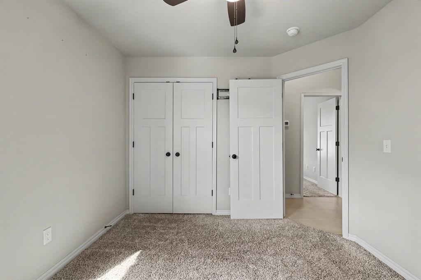
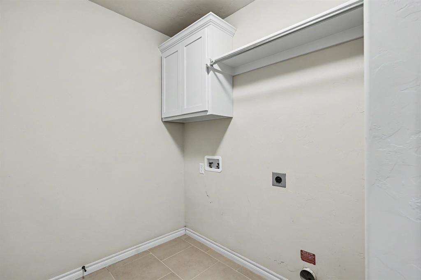
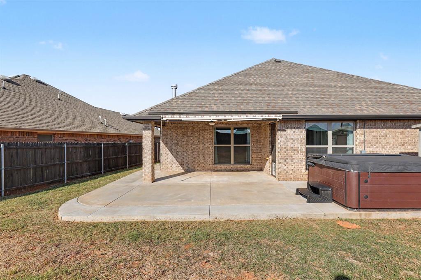
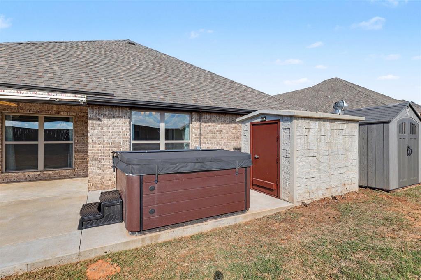
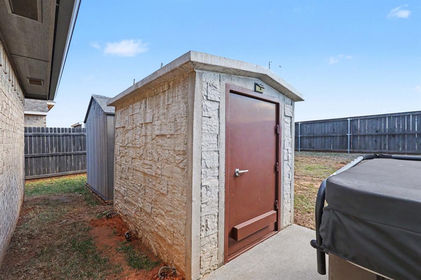
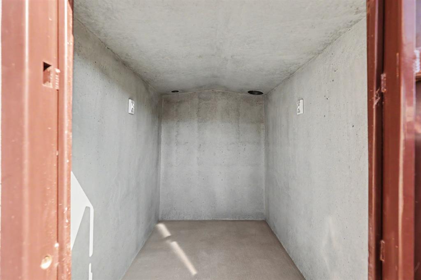
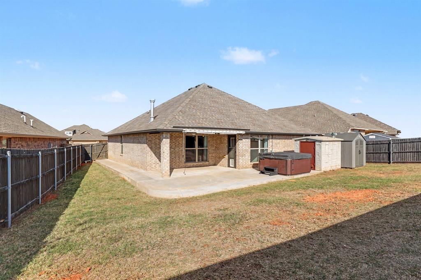
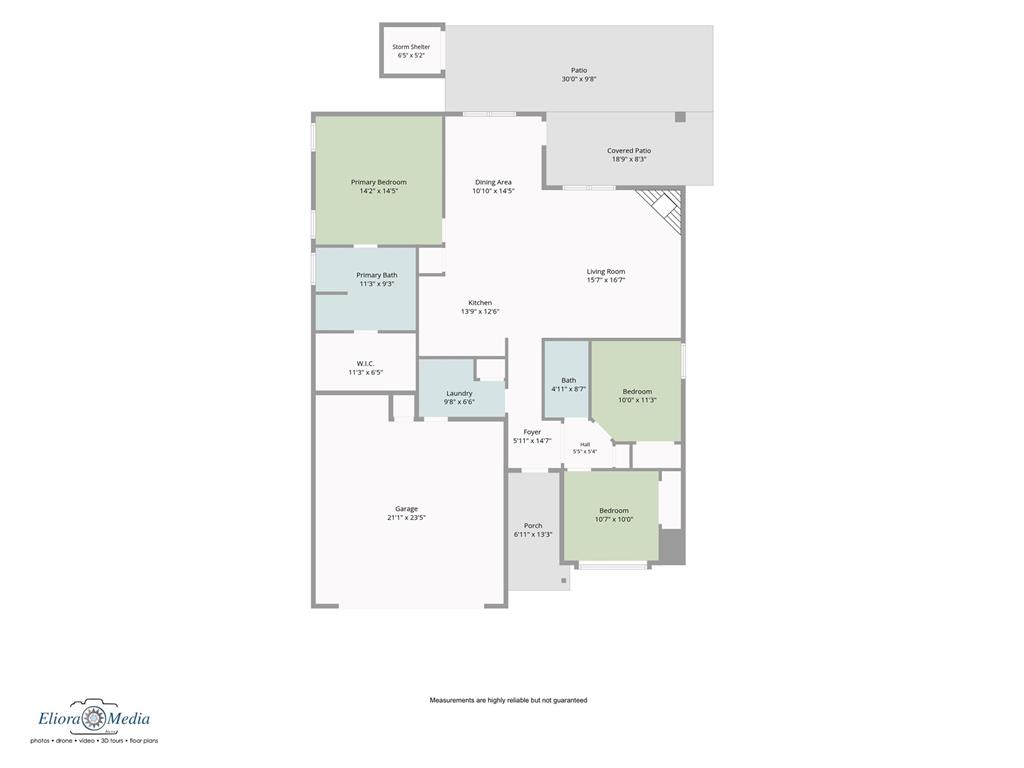
Welcome home to 1428 NW 10th Terrace, a 2021 Mirage Homes build in Newcastle's Wyndemere Phase II, priced at $230,000 and ready for its next chapter. This 3 bed, 2 bath traditional home offers 1,614 sq ft of thoughtful space, with refreshed paint, light repairs, and a professional deep clean. Some of the builder warranty still applies, too. Step inside to an open-concept living area with wood-finish flooring and vaulted ceilings. A corner fireplace with a stone-veneer surround and dark wood mantel anchors the room, perfect for movie nights and holiday gatherings. The dining area has its own vaulted ceiling, a statement chandelier, and a big window that fills the spac...e with natural light. The kitchen is made for family life. White shaker cabinetry, stone-surface countertops, a contrasting dark island, a stainless gas range, a built-in microwave, and a linear tile backsplash make it as handsome as it is practical. Pull up a stool at the island for homework help and weekend pancakes. The primary suite is a retreat, with vaulted ceilings, a ceiling fan, and a walk-in closet with built-in shelving. The bath includes a double vanity, a walk-in shower with a glass door, and a soaking tub. A utility room with cabinetry and a hanging rod keeps laundry day simple. Outside, relax on the covered patio with a retractable awning and a hot tub, ready for evenings under the stars. A storage shed handles the gear, and the above-ground walk-in storm shelter adds real peace of mind. The 2-car attached garage rounds out the package. Wyndemere residents enjoy a walking trail and a large park just steps away, with Newcastle schools nearby. HOA is just $150 per year. All financing types are welcome, and the home is confirmed USDA eligible. Come see why this one feels like home from the very first step!

No upcoming open house dates. Check back later.
Bedrooms
- Total Bedrooms: 3
Bathrooms
- Full bathrooms: 2
Appliances
- Dishwasher
- Disposal
- Microwave
Architectural Style
- Traditional
Association
- Association Fee: $150
Association Fee Includes
- Common Area Maintenance
Construction Materials
- Brick & Frame
- Masonry Vaneer
Cooling
- Electric
Exterior Features
- Rain Gutters
Fencing
- Wood
Fireplace Features
- Gas Log
Flooring
- Carpet
- Laminate
- Tile
Foundation Details
- Slab
Heating
- Central Electric
Lot Features
- Interior Lot
Patio and Porch Features
- Patio
- Porch
Roof
- Composition
Utilities
- Cable Available
- High Speed Internet
- Public

Keller Williams Summit
Rebecca Seda
(405) 691-2556
Data Source: MLSOK
MLS#: 1256456
Data Source Copyright: © 2026 MLSOK All rights reserved.
This property was listed on 11/21/2026 and last updated as of 11/22/2026 4:47:28 PM. OSI IDX updated the data from MLSOK on 11/22/2026 at 8:44 AM. This information is for your personal, non-commercial use and may not be used for any purpose other than to identify prospective properties you may be interested in purchasing. Display of MLS data is usually deemed reliable but is NOT guaranteed accurate by the MLS. Buyers are responsible for verifying the accuracy of all information and should investigate the data themselves or retain appropriate professionals. Information from sources other than the Listing Agent may have been included in the MLS data. Unless otherwise specified in writing, Broker/Agent has not and will not verify any information obtained from other sources. The Broker/Agent providing the information contained herein may or may not have been the Listing and/or Selling Agent.
Your Search Results
© 2026 RE/MAX Select Group
Terms & Services | Privacy Policy | DMCA Notice | Accessibility Statement
EQUAL HOUSING OPPORTUNITY


RE/MAX Select Group
900 East Atlantic Ave, Suite 10, Delray Beach, FL 33483
Mobile: (561) 350-0154
freeman3225@gmail.com

