2
bedrooms
2
baths
1,580
sq ft
$212
price per sf
Single Family
property type
Today
time on site
2004
yr. built
10,454 sq ft
lot size
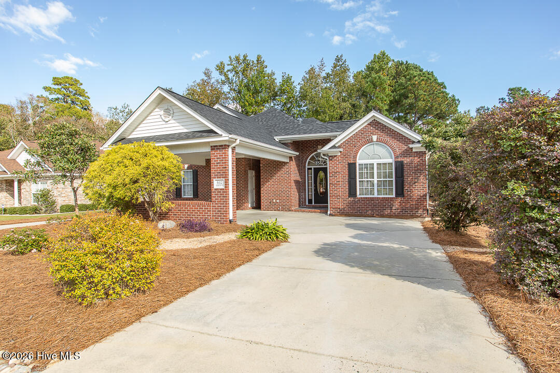
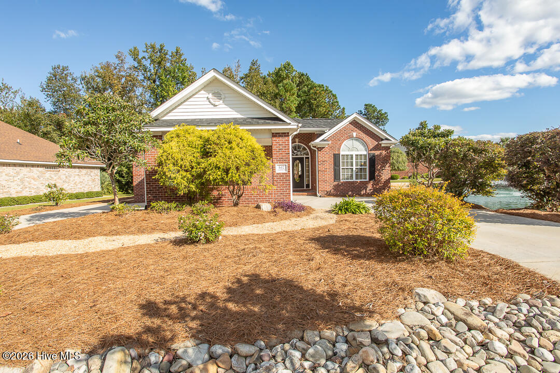
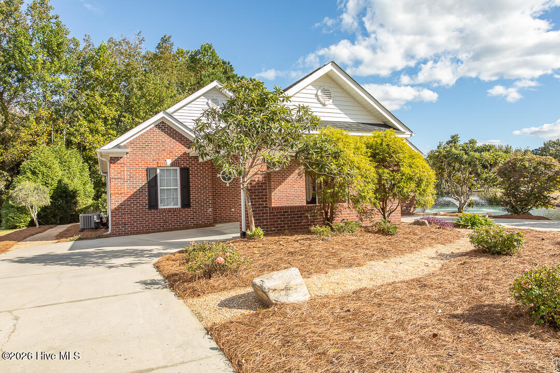
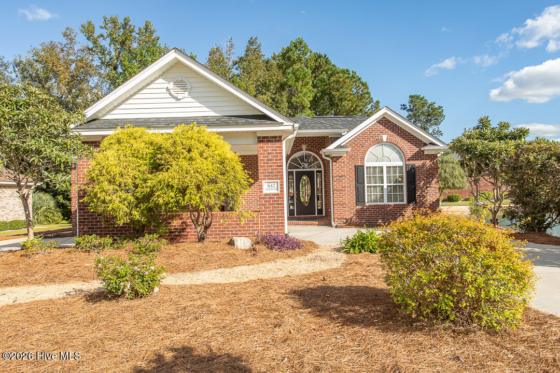
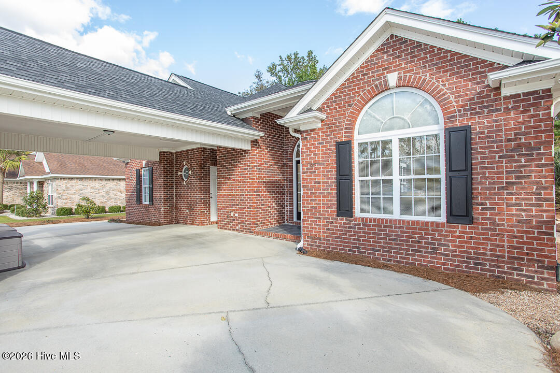
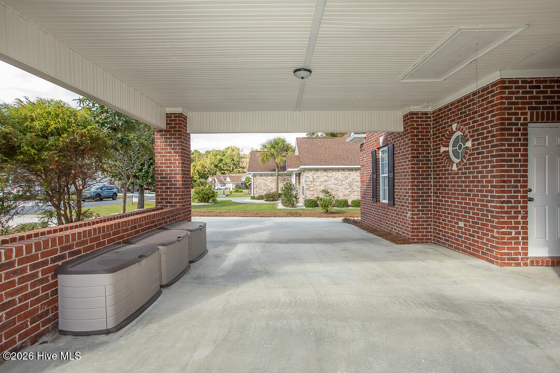
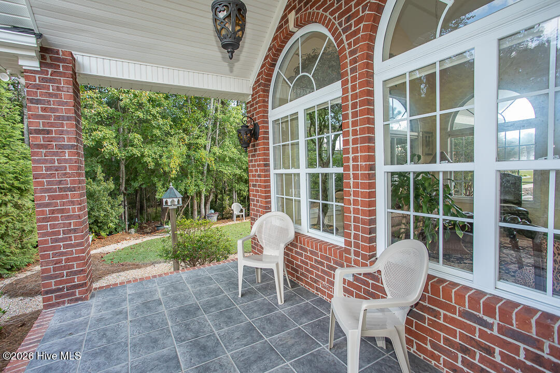
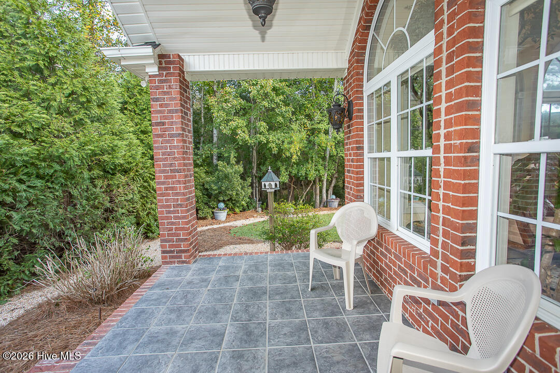
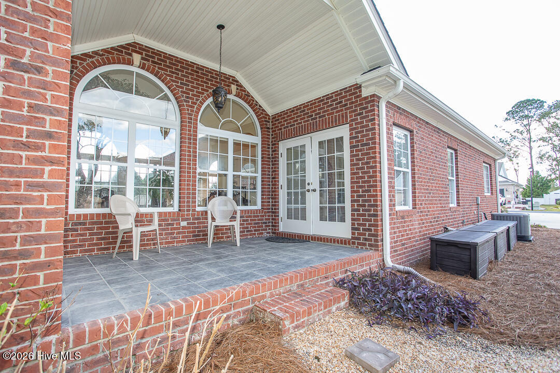
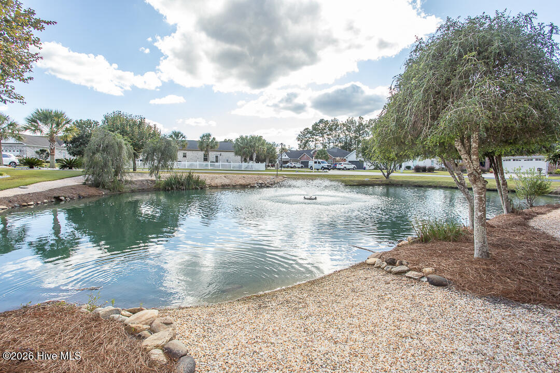
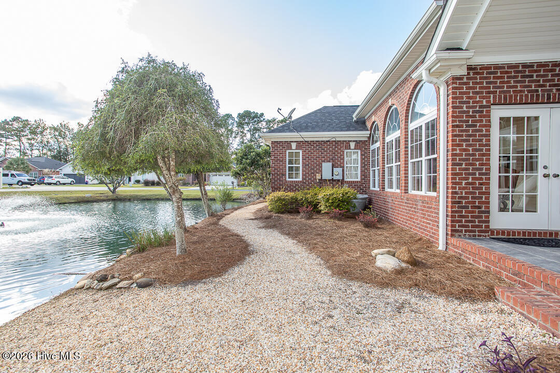
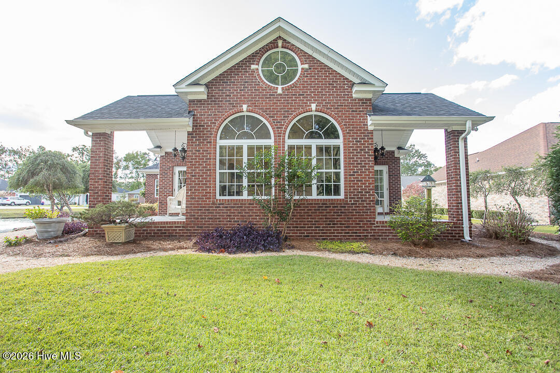
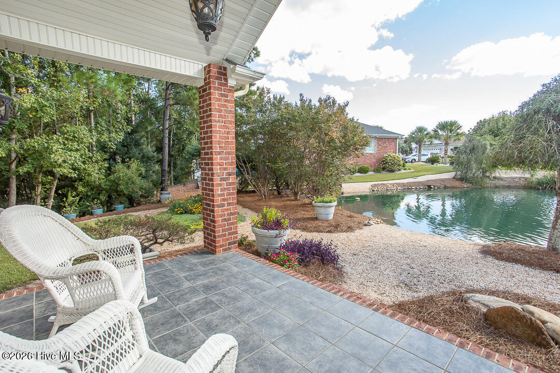
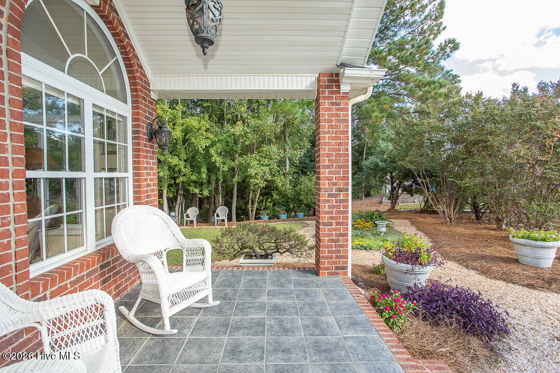
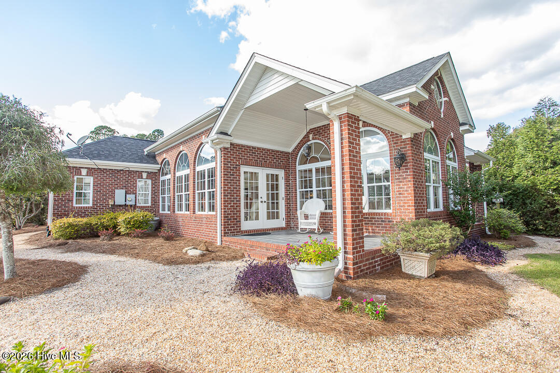
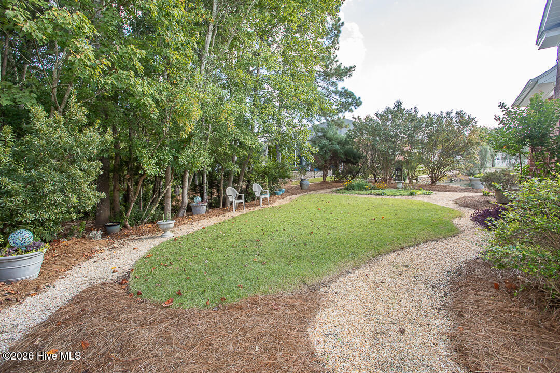
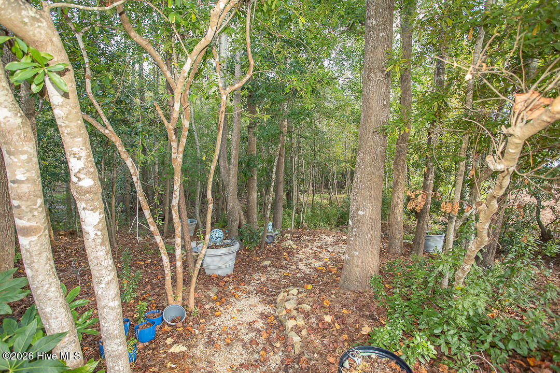
***ADDITIONAL PHOTOS COMING SOON*** At the end of a peaceful cul-de-sac, 642 Charter Dr pairs custom-built craftsmanship with a setting made for quiet enjoyment. This single-level, all-brick ranch offers two bedrooms, two bathrooms, and a split floor plan that balances shared space with personal privacy. Sunlight streams through abundant windows, accentuating cathedral ceilings, upgraded lighting, and thoughtfully selected finishes. Tile and carpeting run throughout, while generous storage keeps daily life organized. The well-appointed kitchen features custom cabinetry and a distinctive range vent hood, creating an inviting workspace beside the airy great room. Both... bathrooms include walk-in showers; the spacious primary suite adds a large bath and walk-in closet. Outside, the property's exceptional placement becomes the star. Covered patios off both the primary bedroom and great room overlook a gorgeous pond and fountain, with the wooded backside of the community providing a private retreat. Step directly from the patio to the water's edge to feed fish and turtles, or simply settle in and enjoy the view. A large circular driveway and porte-cochere add architectural character and convenient covered arrival, with ample room for guests. Colonial Charters Golf Club is located in the community. For buyers seeking natural light, peaceful surroundings, and distinctive indoor-outdoor living, this Longs home presents a rare opportunity. Explore a residence where pondside calm and practical design come together with effortless appeal. This home is conveniently located to all the world class golfing, shopping, dining, sandy beaches and entertainment that the Grand Strand has to offer.

Co-listed By: Cynthia S Stanley, cynthiastanley1648@gmail.com
No upcoming open house dates. Check back later.
Bedrooms
- Total Bedrooms: 2
Bathrooms
- Full bathrooms: 2
Accessibility Features
- None
Appliances
- Vented Exhaust Fan
- Electric Oven
- Washer
- Refrigerator
- Dryer
- Dishwasher
- Electric Range
Association
- Association Fee: $564
- Association Fee Frequency: Annually
- Association Name: Tim Gabriel
- Association Phone: 843-222-5335
Association Amenities
- Clubhouse
- Community Pool
- Maintenance Common Areas
- Private Golf Carts Allowed
Basement
- None
Construction Materials
- Brick
- Wood Frame
Cooling
- Central Air
- Ceiling Fan(s)
Exterior Features
- None
Fencing
- None
Flooring
- Carpet
- Tile
Foundation Details
- Slab
Frontage Type
- See Remarks
Green Building Verification Type
- None
Heating
- Electric
- Heat Pump
Interior Features
- Master Downstairs
- Walk-in Closet(s)
- Vaulted Ceiling(s)
- High Ceilings
- Entrance Foyer
- Solid Surface
- Ceiling Fan(s)
- Pantry
- Walk-in Shower
- Blinds/Shades
- Walk-In Closet(s)
Laundry Features
- Dryer Hookup
- Washer Hookup
- In Hall
- Laundry Closet
Levels
- One
Lock Box Type
- Supra
Lot Features
- On Golf Course
- Wooded
- Irregular Lot
Parking Features
- Circular Driveway
- Concrete
Patio and Porch Features
- Covered
- Patio
Pool Features
- None
Property Condition
- Completed
Road Frontage Type
- Private Road
- Maintained
- Asphalt
Roof
- Shingle
Security Features
- Smoke Detector(s)
Structure Type
- Wood Frame
- Stick Built
Utilities
- Cable Available
- Sewer Connected
- Water Connected
- High Speed Internet
View
- Pond
Waterfront Features
- None
WaterSource
- Public

Sea Oats Real Estate
Jim C White
Cynthia S Stanley, cynthiastanley1648@gmail.com
Data Source: Hive MLS
MLS#: 100617869
Data Source Copyright: © 2026 Hive MLS All rights reserved.
This property was listed on 11/22/2026 and last updated as of 11/22/2026 4:31:18 PM. OSI IDX updated the data from Hive MLS on 11/22/2026 at 7:46 AM. This information is for your personal, non-commercial use and may not be used for any purpose other than to identify prospective properties you may be interested in purchasing. Display of MLS data is usually deemed reliable but is NOT guaranteed accurate by the MLS. Buyers are responsible for verifying the accuracy of all information and should investigate the data themselves or retain appropriate professionals. Information from sources other than the Listing Agent may have been included in the MLS data. Unless otherwise specified in writing, Broker/Agent has not and will not verify any information obtained from other sources. The Broker/Agent providing the information contained herein may or may not have been the Listing and/or Selling Agent.
Your Search Results
© 2026 RE/MAX Select Group
Terms & Services | Privacy Policy | DMCA Notice | Accessibility Statement
EQUAL HOUSING OPPORTUNITY


RE/MAX Select Group
900 East Atlantic Ave, Suite 10, Delray Beach, FL 33483
Mobile: (561) 350-0154
freeman3225@gmail.com

