4
bedrooms
2
baths
3,741
sq ft
$123
price per sf
Single Family
property type
Today
time on site
1960
yr. built
6,970 sq ft
lot size
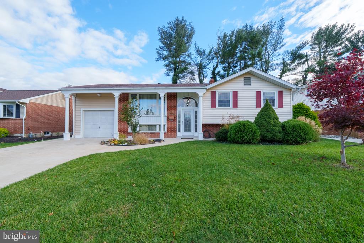
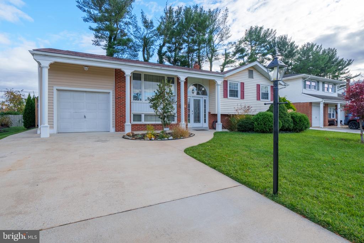
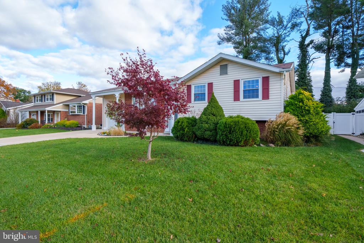
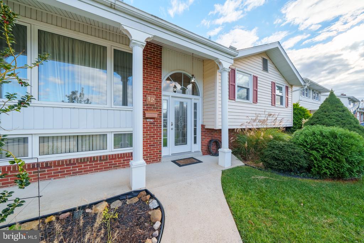
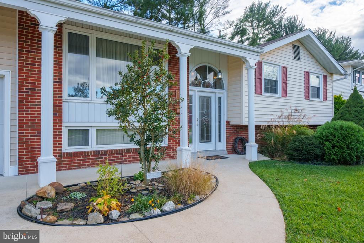
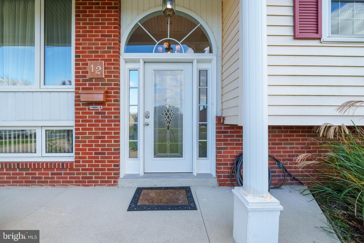
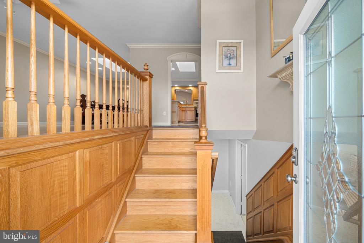
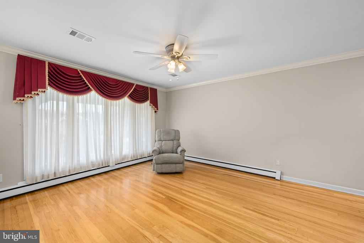
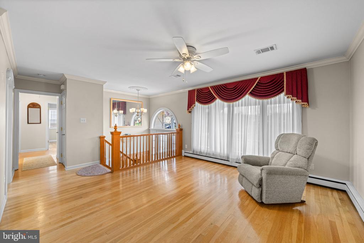
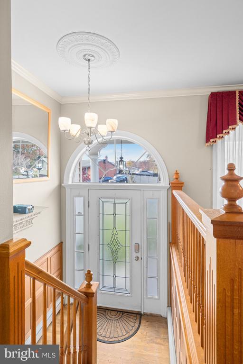
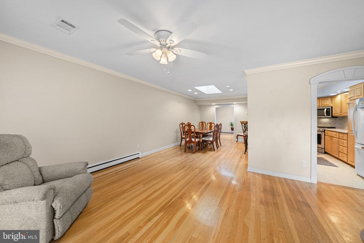
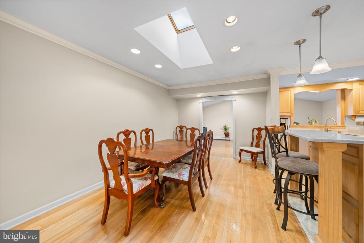
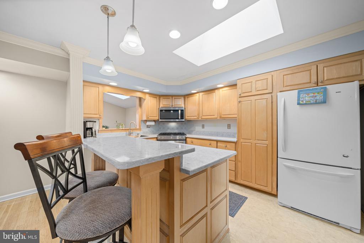
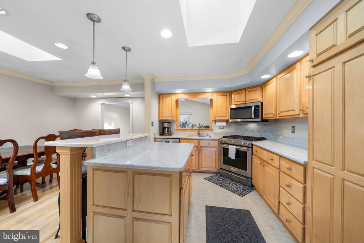
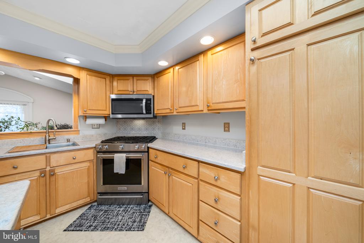
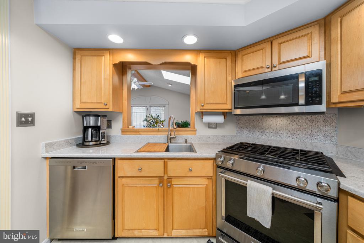
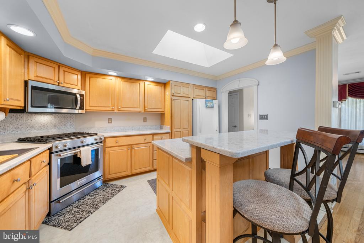
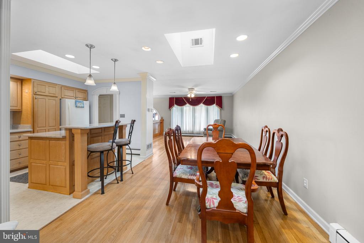
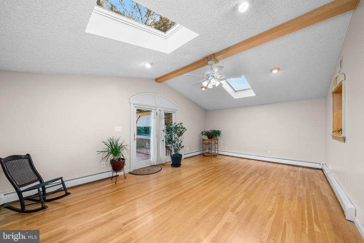
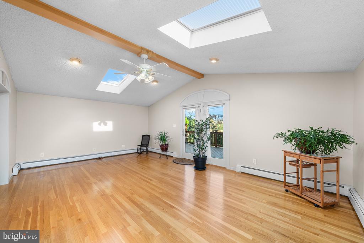
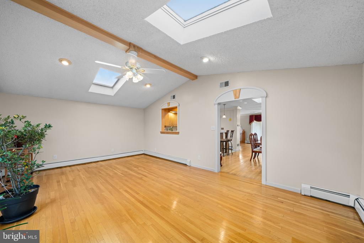
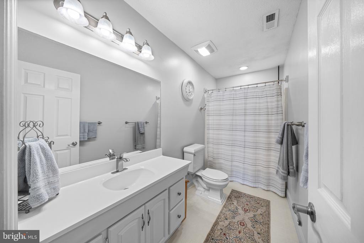
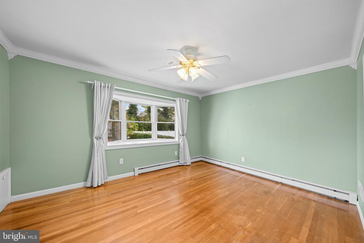
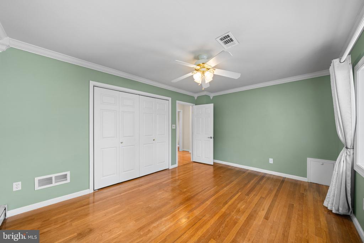
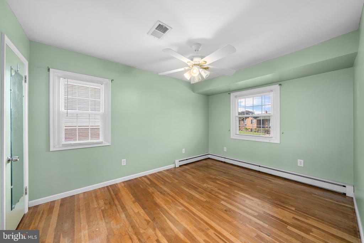
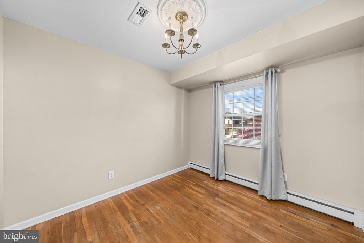
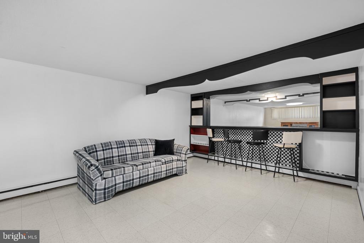
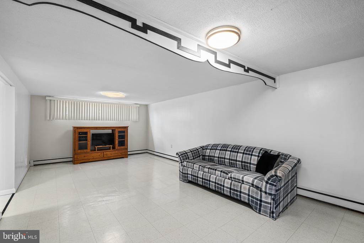
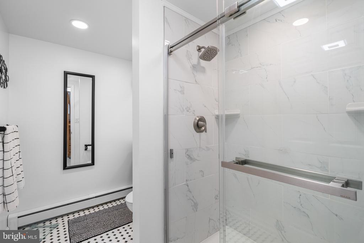
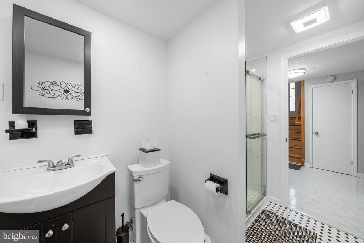
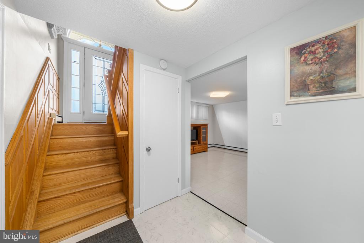
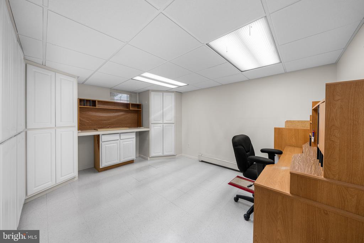
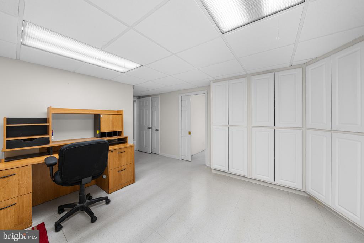
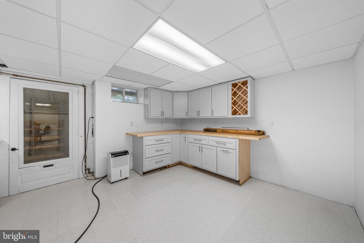
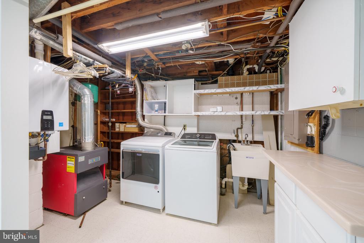
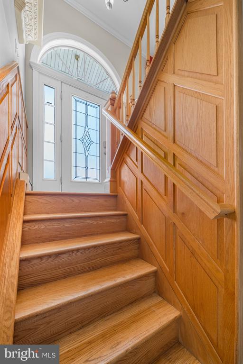
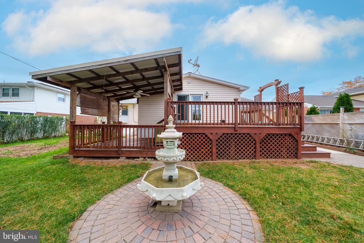
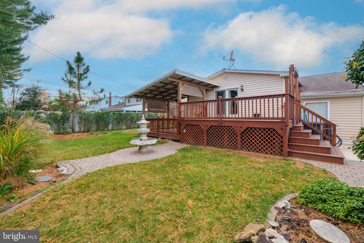
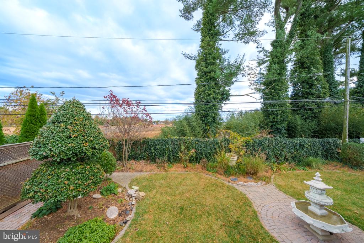
A beautiful designer front door welcomes you into a split-level home with custom wainscoting and attractive trim work. The main level features hardwood flooring throughout with the exception of the kitchen and baths. The spacious L shaped living and dining room is enhanced by a large bay window that fills the space with natural light. Custom maple cabinetry, a center island , quartz countertops, recessed lighting, pendent lights and attractive kitchen counter stools ,.and check out the brushed nickel hardware too. The upper level offers three bedrooms and an updated full bath. The lower living areas provide additional flexibility, featuring a spacious family room, pe...rfect for entertaining. There is also a fourth bedroom or office and a lovely, updated full bathroom. More of this additional finished lower level area has a beautiful second kitchen providing extra potential for extended living or entertaining .space. .Appliances are not included. A bilco door provides convenient access to the yard, Additional features include a tandem garage with a rear door to the yard and a widened driveway offering additional parking. This home offers a wonderful combination of character, custom details, flexible living space and entertaining possibilities.

No upcoming open house dates. Check back later.
Bedrooms
- Total Bedrooms: 4
Bathrooms
- Full bathrooms: 2
Accessibility Features
- 2+ Access Exits
Architectural Style
- Split Level
Association
- Association Fee: $25
- Association Fee Frequency: Annually
Construction Materials
- Block
- Brick Front
Cooling
- Central A/C
Electric
- 200+ Amp Service
Exterior Features
- Flood Lights
Fencing
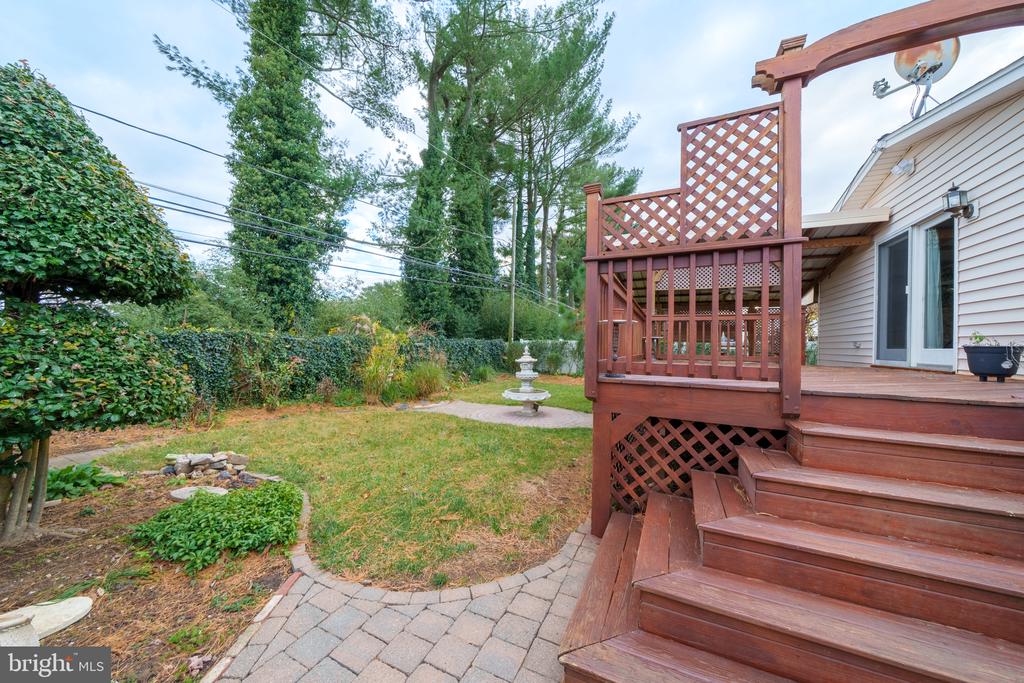
- Privacy
Flooring
- Hardwood
Foundation Details
- Block
Heating
- 90% Forced Air
Interior Features
- 2nd Kitchen
- Attic
- Bar
- Bathroom - Tub Shower
- Ceiling Fan(s)
- Combination Dining/Living
- Crown Moldings
- Dining Area
- Family Room Off Kitchen
- Kitchen - Island
- Kitchen - Table Space
- Laundry Chute
- Pantry
- Primary Bedroom - Bay Front
Levels
- 3
Lot Features
- Level
Other Structures
- Above Grade
- Below Grade
Parking Features
- Concrete Driveway
Patio and Porch Features
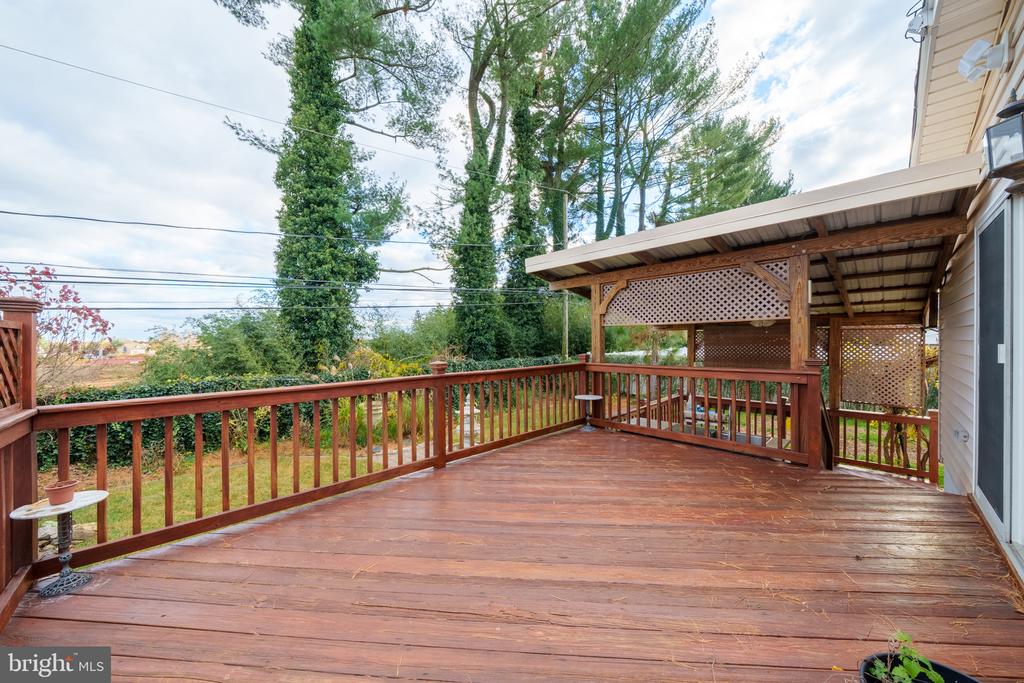
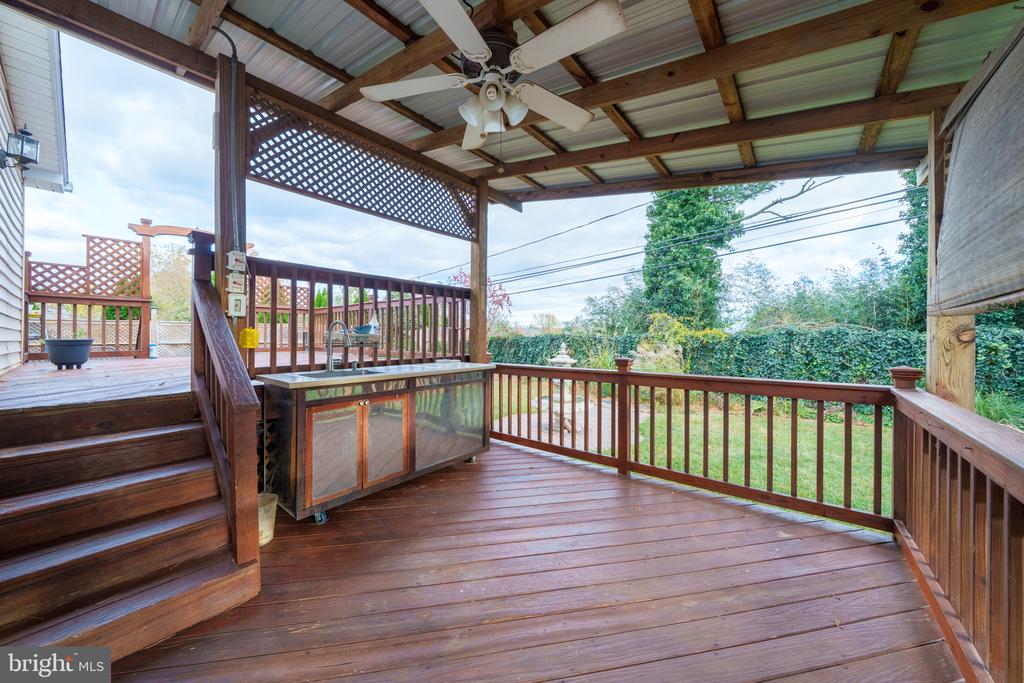
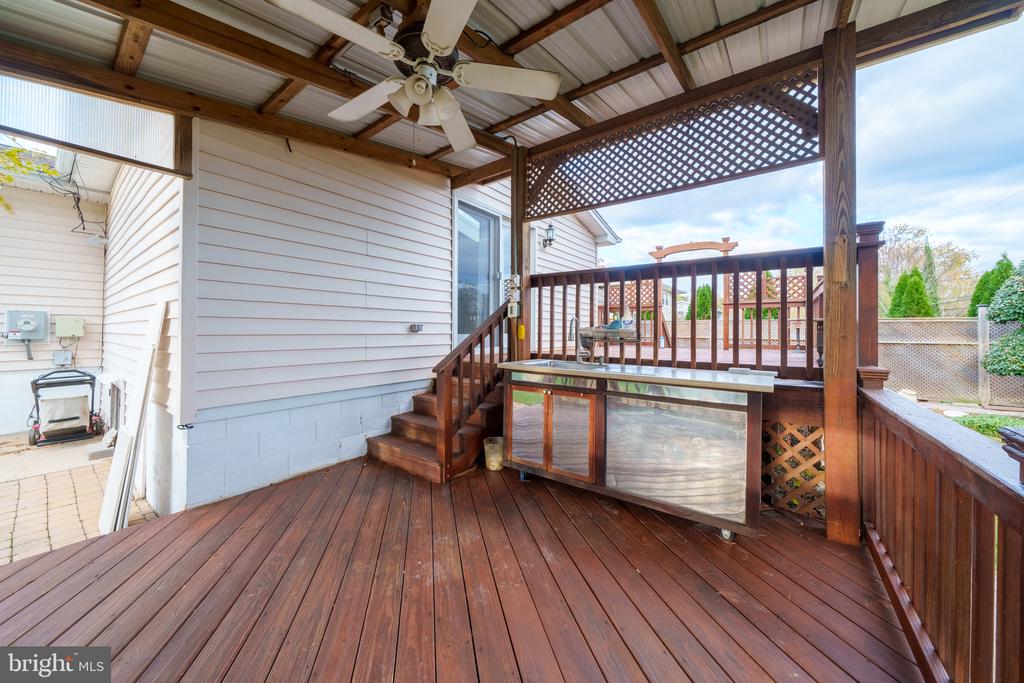
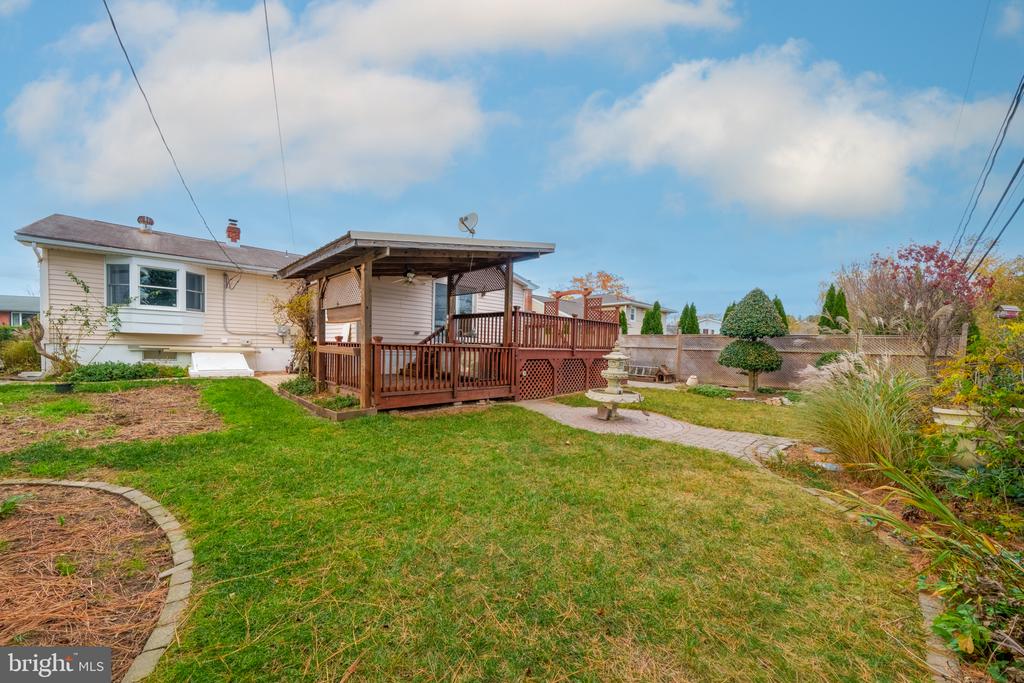
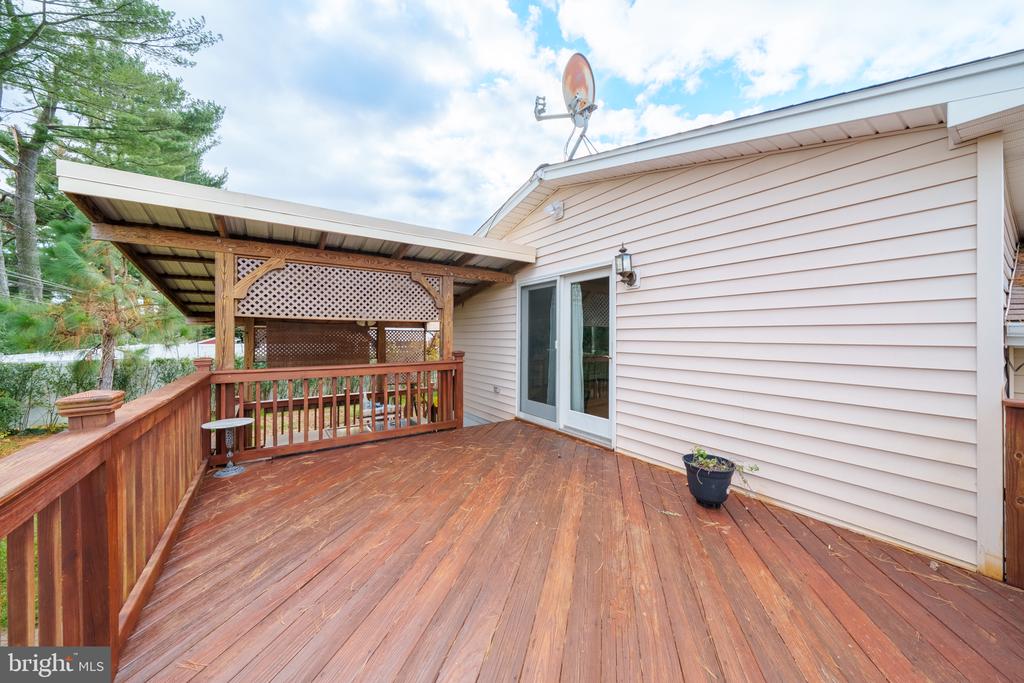
- Deck
Pets Allowed
- Dogs OK
- Cats OK
Property Condition
- Excellent
Road Surface Type
- Black Top
Roof
- Asphalt
Security Features
- Non-Monitored
Sewer
- Public Sewer
Utilities
- Above Ground
- Natural Gas Available
View
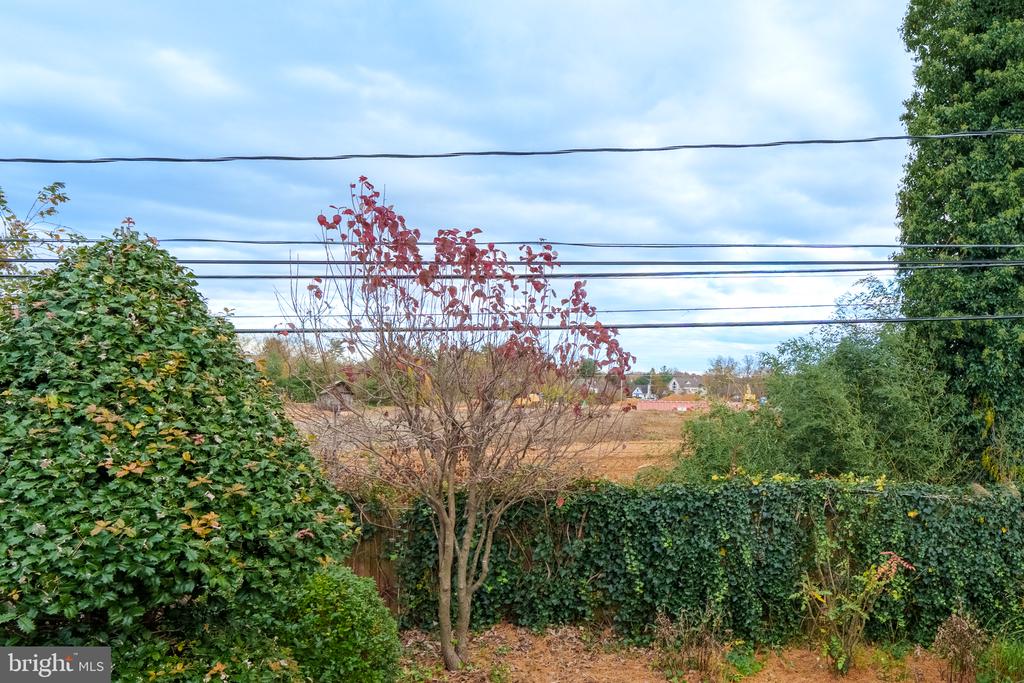
- Garden/Lawn
WaterSource
- Public

Long & Foster Real Estate, Inc.
Charles C Hultberg Jr.
chjr@lnf.com
Data Source: Bright MLS
MLS#: DENC2114850
Data Source Copyright: © 2026 Bright MLS All rights reserved.
This property was listed on 11/22/2026 and last updated as of 11/22/2026 4:08:08 PM. OSI IDX updated the data from Bright MLS on 11/22/2026 at 8:46 AM. This information is for your personal, non-commercial use and may not be used for any purpose other than to identify prospective properties you may be interested in purchasing. Display of MLS data is usually deemed reliable but is NOT guaranteed accurate by the MLS. Buyers are responsible for verifying the accuracy of all information and should investigate the data themselves or retain appropriate professionals. Information from sources other than the Listing Agent may have been included in the MLS data. Unless otherwise specified in writing, Broker/Agent has not and will not verify any information obtained from other sources. The Broker/Agent providing the information contained herein may or may not have been the Listing and/or Selling Agent.
Your Search Results
© 2026 RE/MAX Select Group
Terms & Services | Privacy Policy | DMCA Notice | Accessibility Statement
EQUAL HOUSING OPPORTUNITY


RE/MAX Select Group
900 East Atlantic Ave, Suite 10, Delray Beach, FL 33483
Mobile: (561) 350-0154
freeman3225@gmail.com

