7716 Mcculloch Road
Temple, TX 76502
For Sale - Active
offered at $285,000
4
bedrooms
2
baths
1,649
sq ft
$173
price per sf
Single Family
property type
Today
time on site
2020
yr. built
5,998 sq ft
lot size
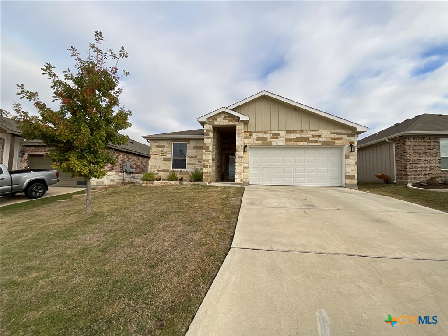
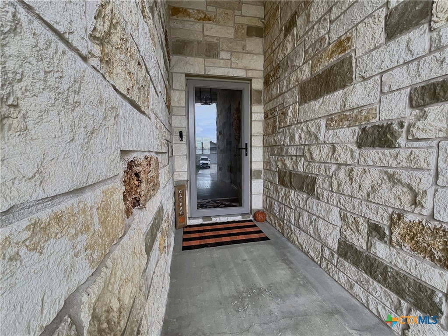
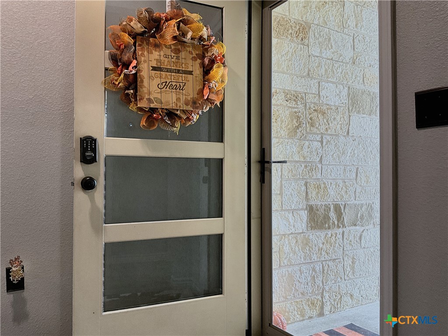
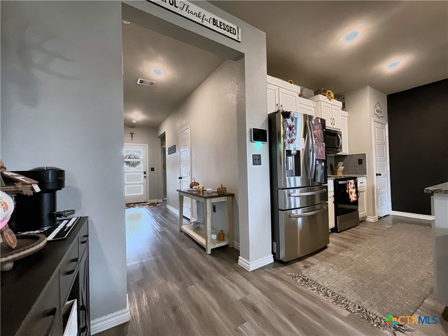
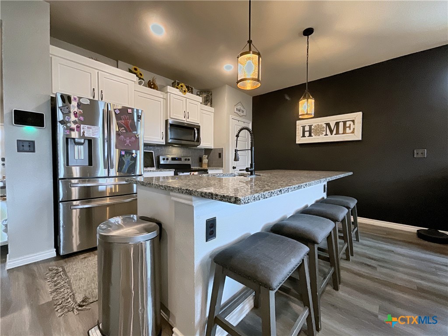
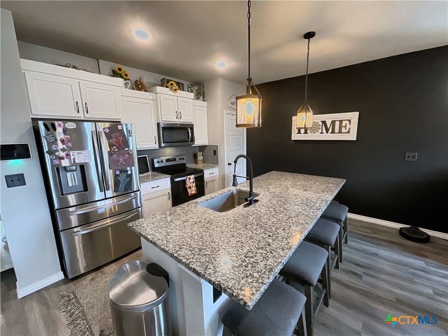
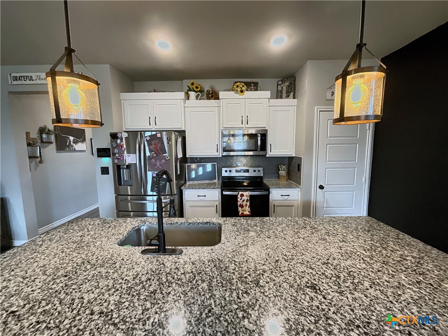
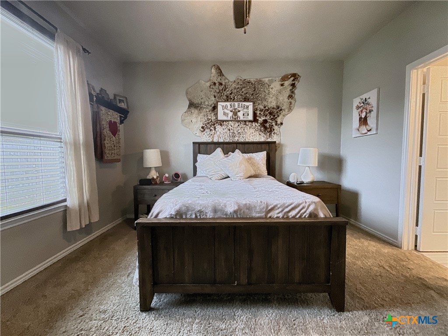
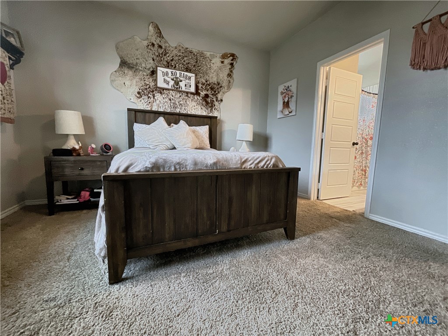
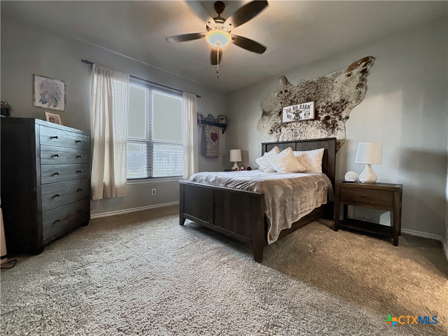
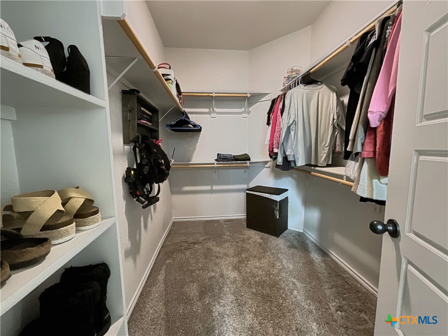
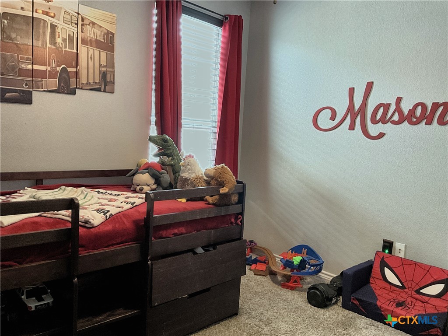
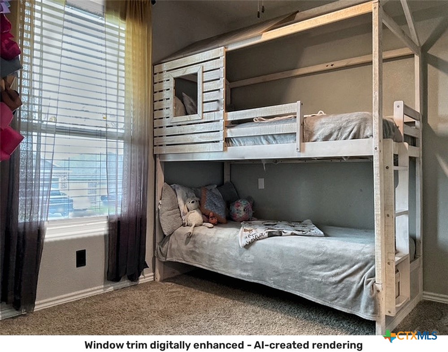
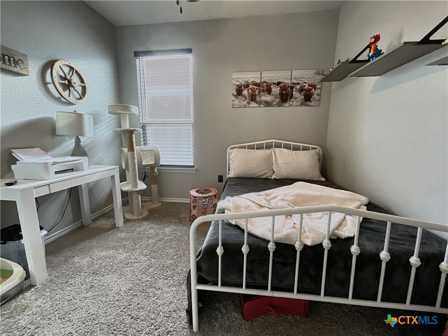
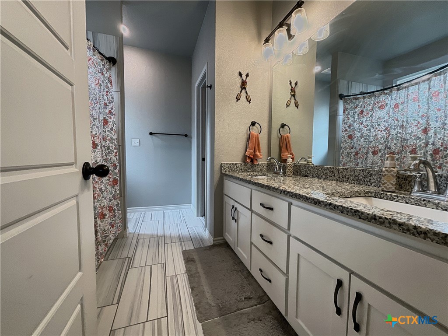
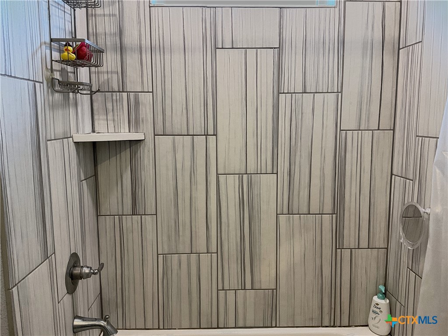
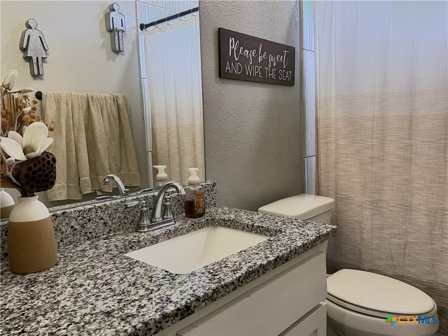
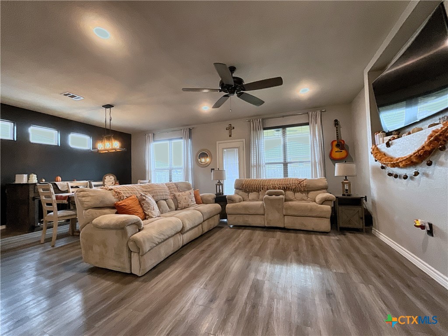
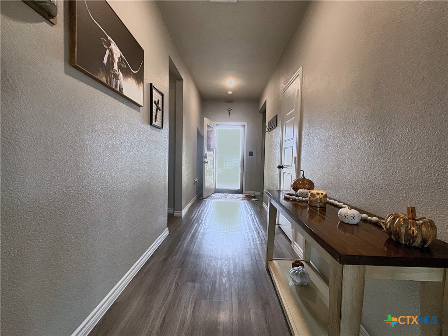
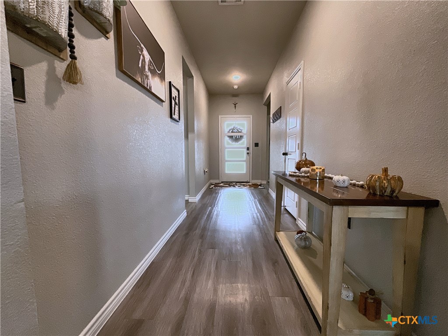
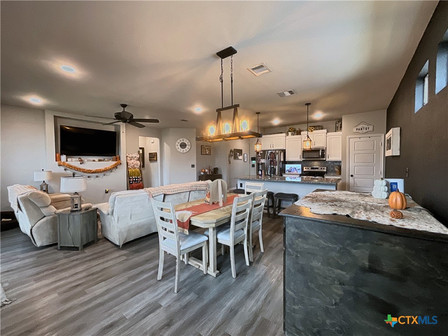
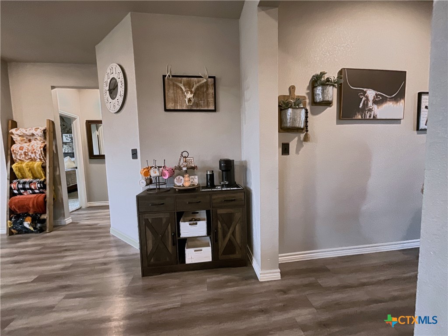
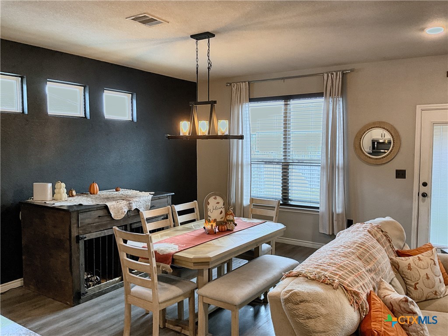
Welcome to this stunning Austin Stone Home built in 2021 located in the heart of West Temple, and locate in highly sought after Lake Belton School District. This charming and well maintained property offers a perfect blend of comfort and style. Featuring four spacious bedrooms and two modern bathrooms this home is designed for easy living. The large open floor plan is highlighted by beautiful granite countertops and an airy atmosphere that feels both welcoming and elegant. Every corner of this home is beautifully decorated and impeccably clean reflecting pride of ownership. The master suite is a private retreat boasting ample space and a luxurious garden tub perfe...ct for unwinding after a long day. You will appreciate the convenience of the large walk in master bedroom closet which offers generous storage. The home includes spacious rooms throughout that cater to any lifestyle needs. Manicured yard equipped with sprinkler system and plenty of room on back patio for grill and furniture The garage is a standout feature with a durable epoxy floor and extensive space for your storage needs. It comfortably accommodates a safe and extra refrigerator or deep freezer and even leaves room for a functional workbench. Situated in a prime West Temple location you are just moments away from local parks and sports complexes for outdoor recreation. Shopping centers and dining spots are easily accessible ensuring that convenience is always at your doorstep. For nature lovers Belton Lake is a short drive away providing endless opportunities for water activities and relaxation. Experience modern living in a home that truly has it all. This property is a rare find in a fantastic neighborhood. Schedule your showing today to see why this house should be your next home.

No upcoming open house dates. Check back later.
Bedrooms
- Total Bedrooms: 4
Bathrooms
- Full bathrooms: 2
Appliances
- Dishwasher
- Electric Range
- Electric Water Heater
- Disposal
- Microwave
- Plumbed For Ice Maker
- Water Heater
- Some Electric Appliances
- Range
Architectural Style
- Traditional
Association
- Association Fee: $120
- Association Fee Frequency: Annually
- Association Name: Reserve At Pea Ridge HOA
- Association Phone: 254-760-0665
Community Features
- Other
- See Remarks
- Curbs
Construction Materials
- Hardiplank Type
- Stone Veneer
Cooling
- One Unit
Exterior Features
- Covered Patio
- Porch
- Private Yard
- Rain Gutters
Fencing
- Back Yard
- Wood
Fireplace Features
- None
Flooring
- Carpet
- Vinyl
Foundation Details
- Slab
Heating
- Central
- Electric
Interior Features
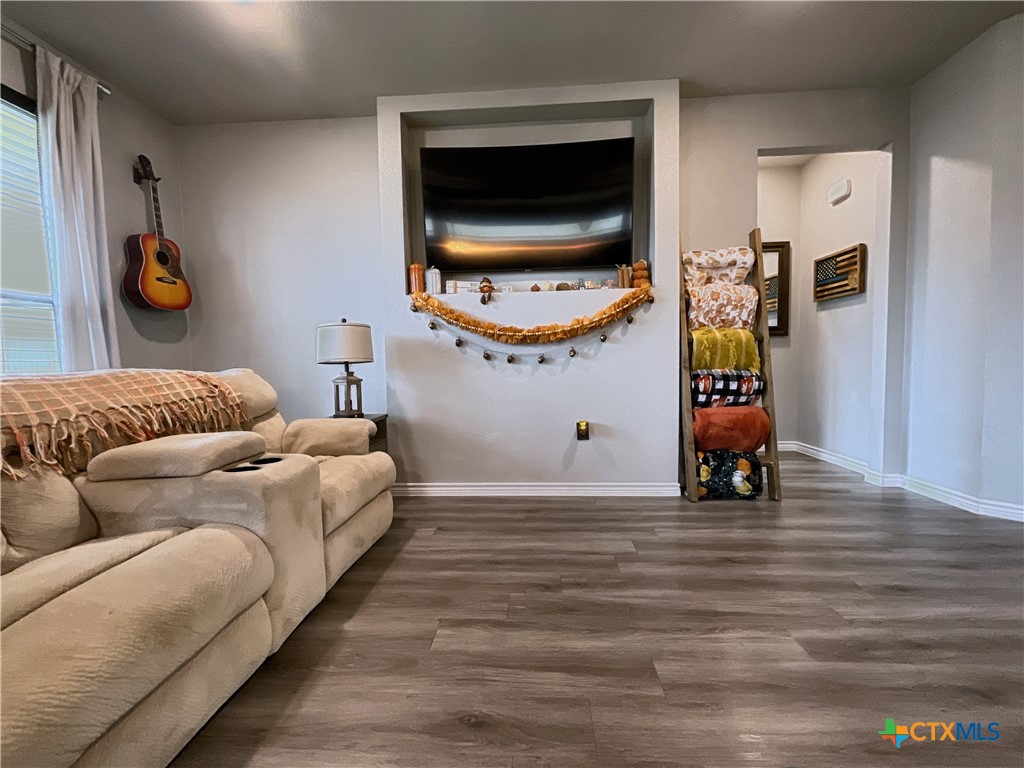
- Built In Features
- Ceiling Fans
- Double Vanity
- Eat In Kitchen
- Open Floorplan
- Pull Down Attic Stairs
- Split Bedrooms
- Walk In Closets
- Custom Cabinets
- Granite Counters
- Kitchen Island
- Kitchen Family Room Combo
- Kitchen Dining Combo
- Pantry
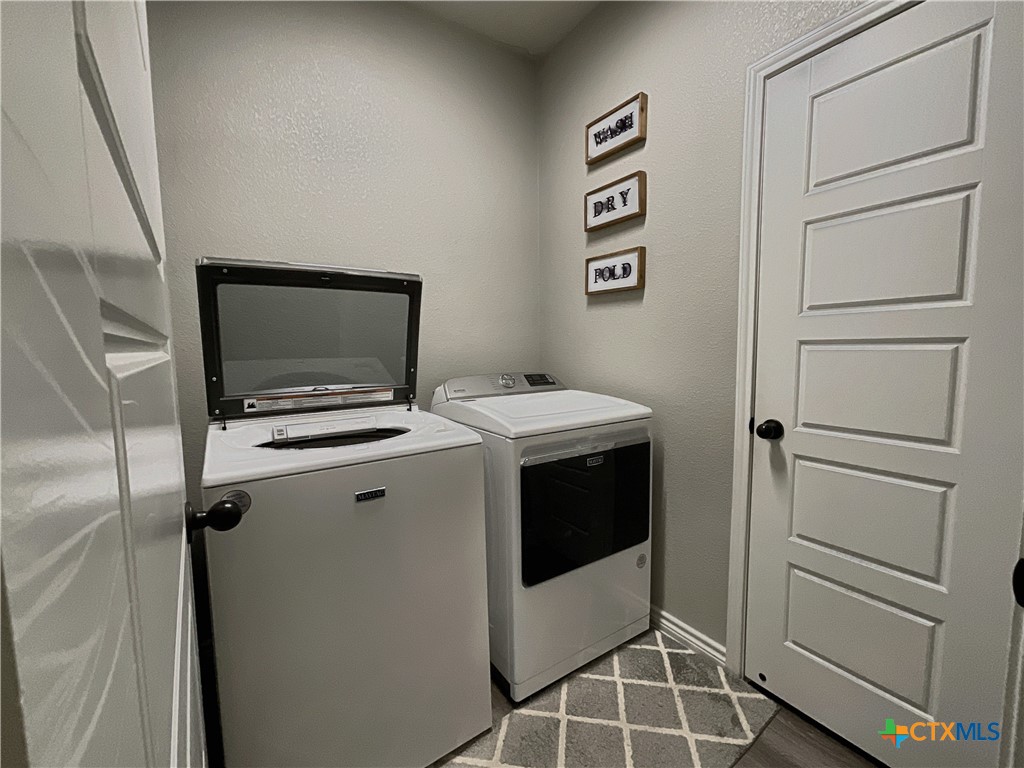
Laundry Features
- Washer Hookup
- Electric Dryer Hookup
- Laundry Room
Levels
- One
Patio and Porch Features
- Covered
- Patio
- Porch
Pool Features
- None
Property Condition
- Resale
Road Frontage Type
- City Street
Roof
- Composition
- Shingle
Security Features
- Smoke Detectors
Sewer
- Public Sewer
Utilities
- Electricity Available
- Trash Collection Public
- Water Available
View
- None
WaterSource
- Public
Rooms
- Living Room
- Dining Room
- Bathroom
- Bathroom
- Bedroom4
- Bedroom3
- Bedroom2
- Bedroom

Axio Real Estate LLC
Donnetta Haigood
Data Source: Central Texas MLS
MLS#: 629324
Data Source Copyright: © 2026 Central Texas MLS All rights reserved.
This property was listed on 11/22/2026 and last updated as of 11/22/2026 3:55:36 PM. OSI IDX updated the data from Central Texas MLS on 11/22/2026 at 8:23 AM. This information is for your personal, non-commercial use and may not be used for any purpose other than to identify prospective properties you may be interested in purchasing. Display of MLS data is usually deemed reliable but is NOT guaranteed accurate by the MLS. Buyers are responsible for verifying the accuracy of all information and should investigate the data themselves or retain appropriate professionals. Information from sources other than the Listing Agent may have been included in the MLS data. Unless otherwise specified in writing, Broker/Agent has not and will not verify any information obtained from other sources. The Broker/Agent providing the information contained herein may or may not have been the Listing and/or Selling Agent.
Your Search Results
© 2026 RE/MAX Select Group
Terms & Services | Privacy Policy | DMCA Notice | Accessibility Statement
EQUAL HOUSING OPPORTUNITY


RE/MAX Select Group
900 East Atlantic Ave, Suite 10, Delray Beach, FL 33483
Mobile: (561) 350-0154
freeman3225@gmail.com

