236 N Shaddle Avenue
Mundelein, IL 60060
For Sale - Active
offered at $369,500
5
bedrooms
2
baths
2,828
sq ft
$131
price per sf
Single Family
property type
--
time on site
1955
yr. built
0.37 acre
lot size
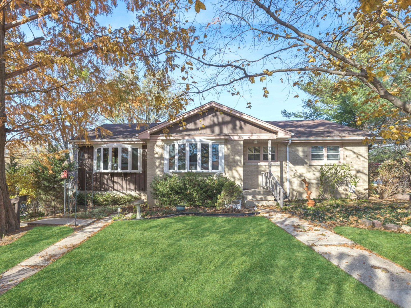
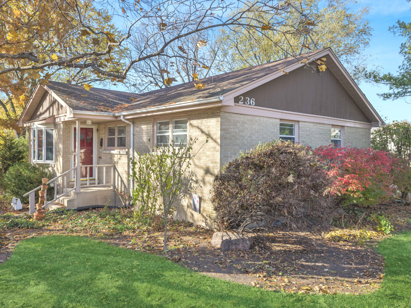
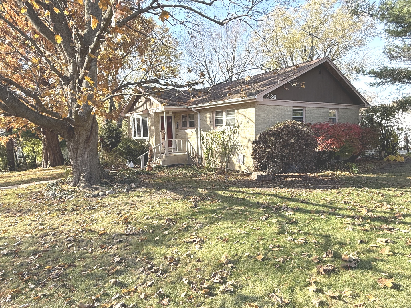
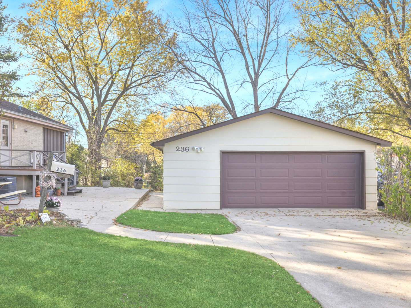
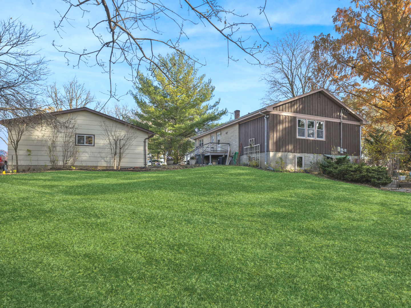
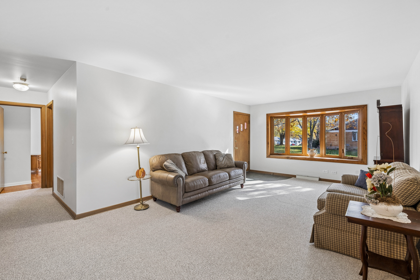
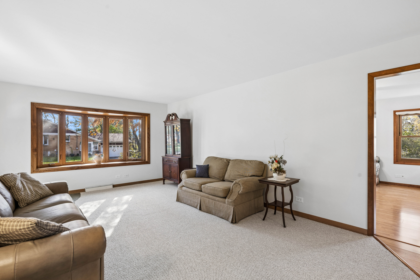
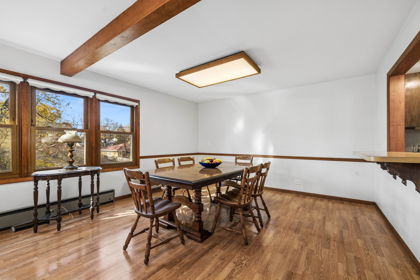
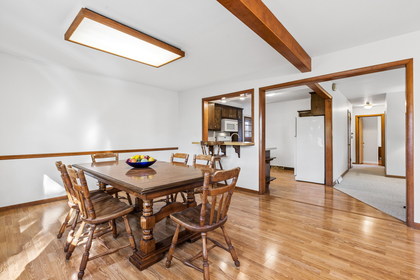
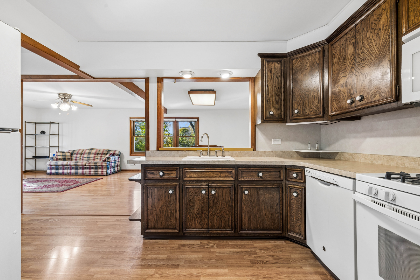
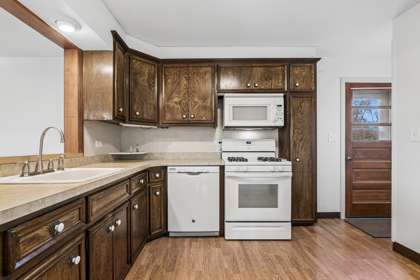
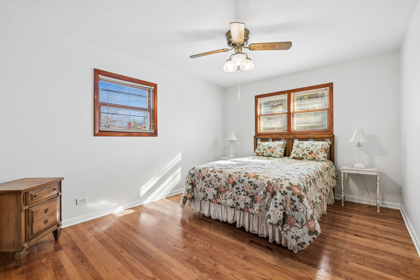
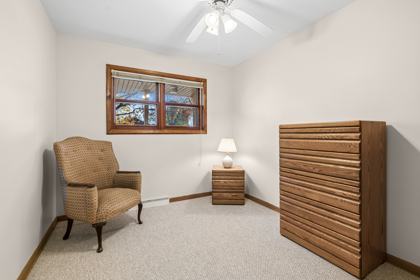
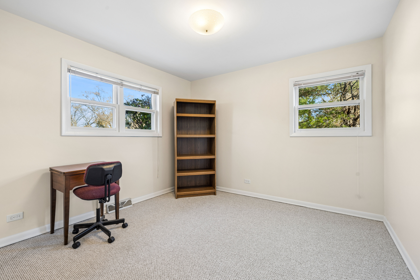
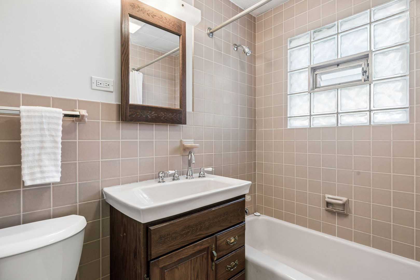
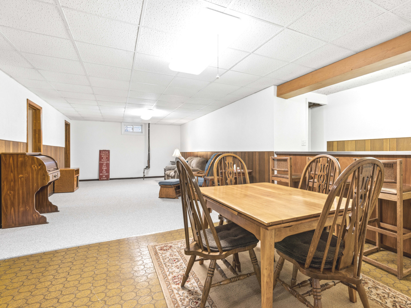
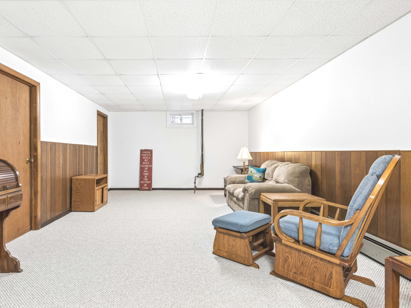
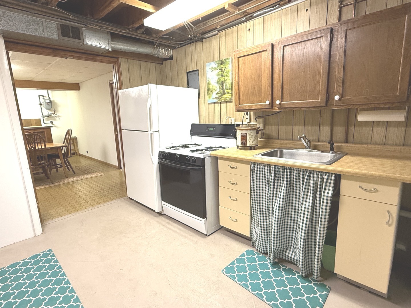
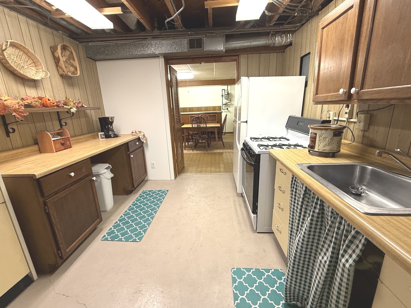
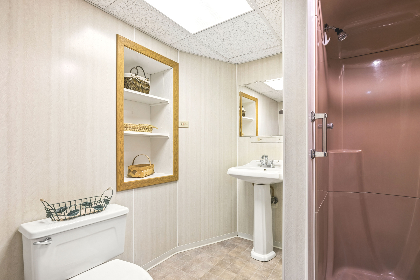
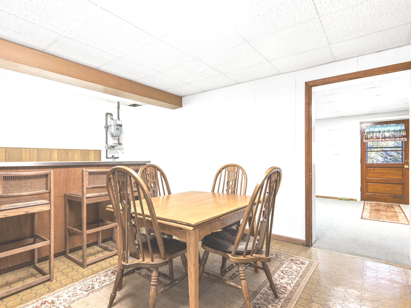
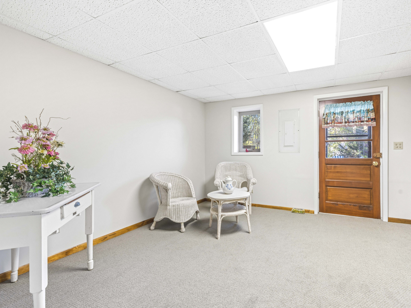
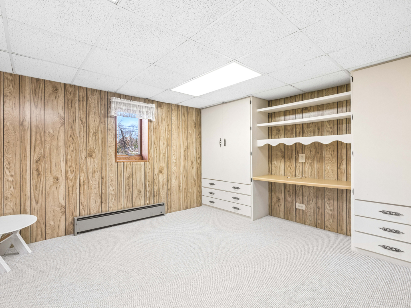
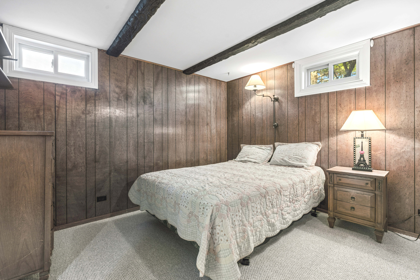
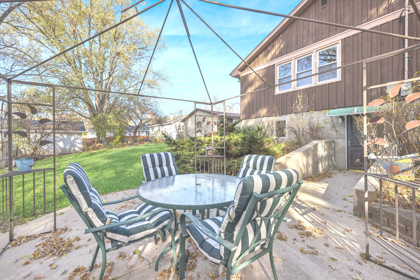
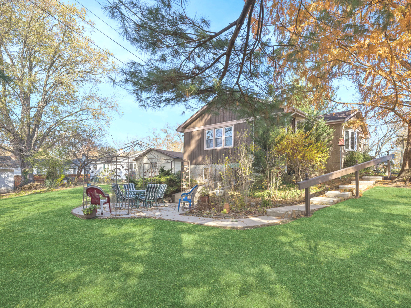
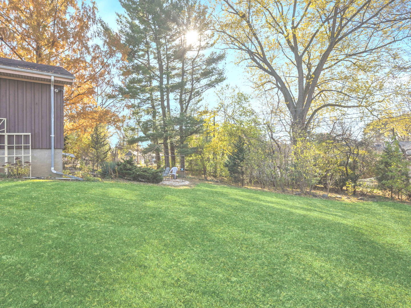
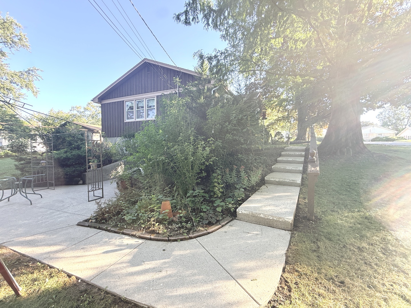
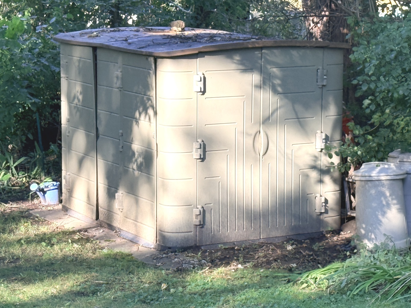
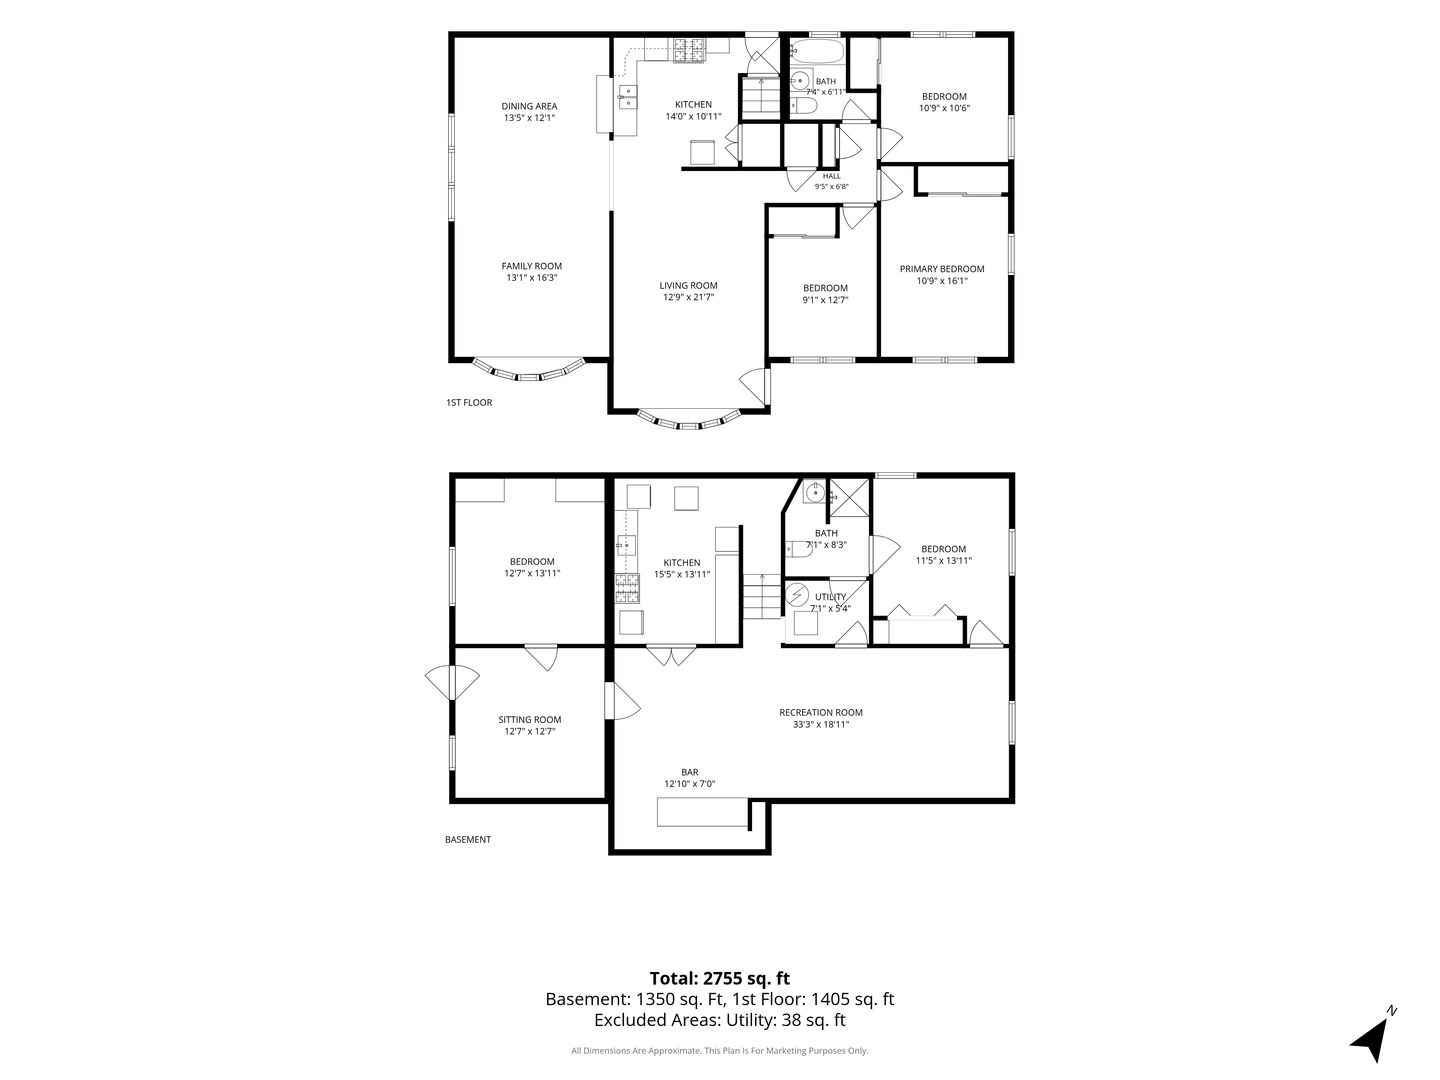
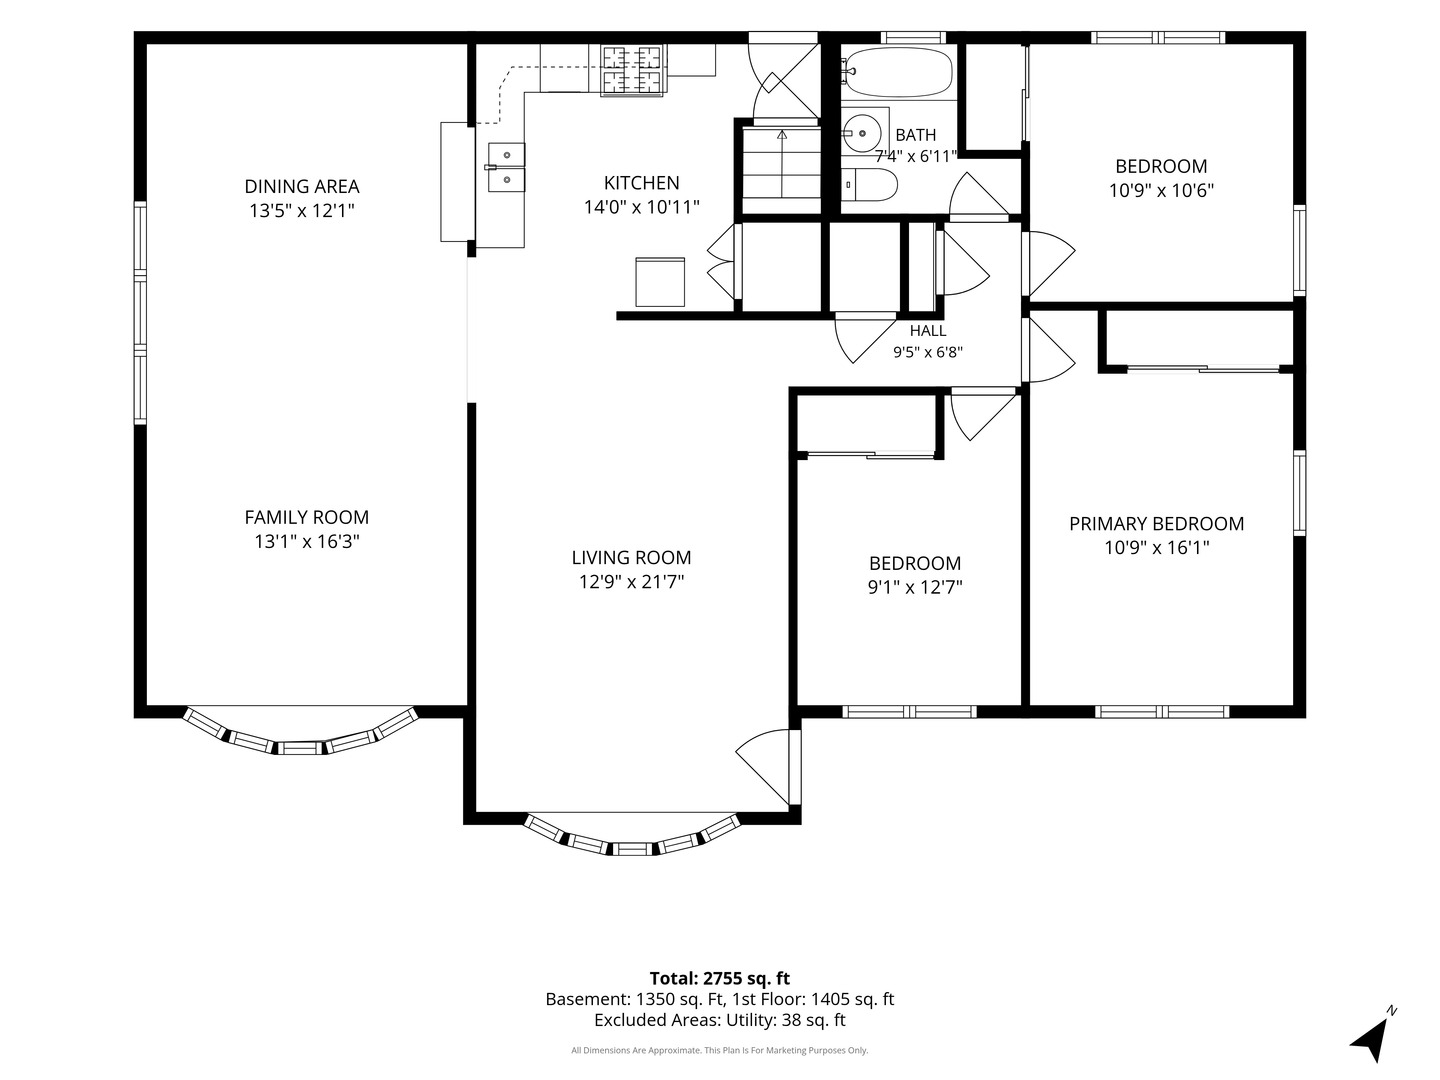
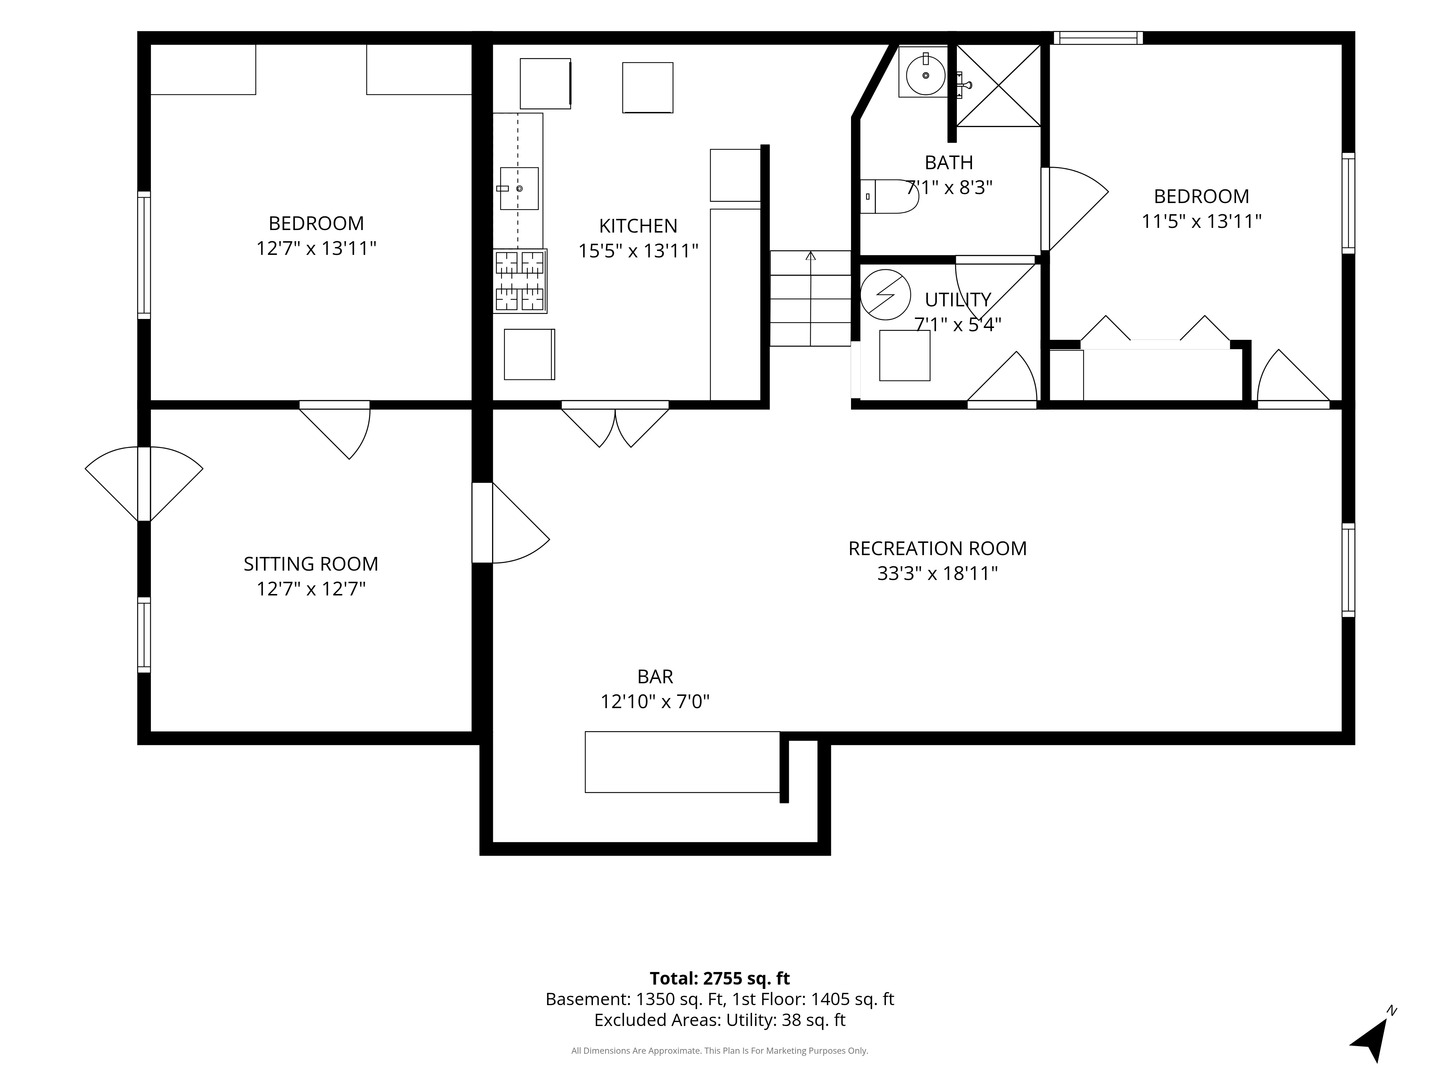
Rare opportunity to own an EXPANDED brick & cedar Fairhaven ranch nestled on an expansive, park-like double lot w/oversized 2.5 car garage and extended concrete driveway! This one-of-a-kind property delivers incredible space and flexibility, boasting a smart architectural layout and addition (with walkout basement) designed for seamless multigenerational living, in-law suite, or an expansive guest retreat. Main Level & Holiday Hosting Hub: Step from the rear main-level deck directly into the kitchen, a welcoming entry featuring custom walnut cabinetry and modern recessed lighting. A convenient pass-through window connects the kitchen directly to the grand, sun-drench...ed separate dining and family room area - perfectly sized to host large extended family holiday gatherings. From the dining room, the floor plan transitions into the home's original structure, opening up to a spacious living room, anchored by a classic bay window. BRAND NEW Berber carpeting runs throughout this living room and down the hallway with the original hardwood flooring underneath. Tucked down the hall, you will find the primary bedroom along with two additional bedrooms-each with ample closet space-conveniently located near the full bathroom. Full Walkout Lower Level (In-Law Suite): The fully finished, walkout basement can act as a completely independent second living space. Featuring its own separate entrance, a fully equipped kitchenette with shared laundry, a spacious living room, a newly carpeted rec room with a custom bar, two large bedrooms, and a full bath, it is the ultimate setup for extended family, college students, or long-term guests. Outdoor Oasis & Mechanicals: Property highlights include a 2.5-car garage with electric and gas hookups (perfect for a heated hobby workshop), an extra-long concrete driveway, a storage shed, a redwood deck, and concrete patio. Enjoy your own private nature paradise on a double-lot surrounded by mature trees and lush perennials on a hill, perfect for sledding, all just down the street from a local park, playground, and tennis courts. Peace of Mind: Features top-tier Andersen replacement windows, a newer furnace and A/C (2022), and brand-new gutter guards (2026). Welcome home!

Co-listed By: Kelly Anderson, kelly.anderson@bairdwarner.com
No upcoming open house dates. Check back later.
Bedrooms
- Total Bedrooms: 5
Bathrooms
- Full bathrooms: 2
Appliances
- Range
- Microwave
- Dishwasher
- Refrigerator
- Washer
- Dryer
- Humidifier
Architectural Style
- Ranch
Association
- Association Fee Frequency: Not Applicable
Association Fee Includes
- None
Basement
- Finished
- Exterior Entry
- Egress Window
- Partial Exposure
- Concrete
- Rec/Family Area
- Sleeping Area
- Daylight
- Full
- Walk-Out Access
Community Features
- Park
- Tennis Court(s)
- Curbs
- Sidewalks
- Street Lights
- Street Paved
Construction Materials
- Brick
- Cedar
Cooling
- Central Air
Electric
- Circuit Breakers
Flooring
- Hardwood
- Laminate
- Carpet
- Wood
Foundation Details
- Concrete Perimeter
Heating
- Gas
- Forced Air
- Baseboard
Interior Features
- 1st Floor Bedroom
- In-Law Floorplan
- 1st Floor Full Bath
- Built-in Features
- Bookcases
- Separate Dining Room
- Paneling
- Replacement Windows
Laundry Features
- Gas Dryer Hookup
- None
Lock Box Type
- Combo
Lot Features
- Corner Lot
- Mature Trees
Other Equipment
- Ceiling Fan(s)
- Sump Pump
- Water Heater-Gas
Other Structures
- Shed(s)
Parking Features
- Concrete
- Garage Door Opener
- Yes
- Garage Owned
- Detached
- Garage
Patio and Porch Features
- Deck
- Patio
Roof
- Asphalt
Sewer
- Public Sewer
WaterSource
- Lake Michigan
Window Features
- Window Treatments
- Drapes
Rooms
- Bedroom 5
- Sitting Room
- Utility Room-Lower Level
- Recreation Room
- Bedroom 2
- Bedroom 3
- Bedroom 4
- Dining Room
- Family Room
- Kitchen
- Laundry
- Living Room
- Master Bedroom

Baird & Warner
Greg Anderson
Kelly Anderson, kelly.anderson@bairdwarner.com
Data Source: MRED Midwest Real Estate Data
MLS#: 12773603
Data Source Copyright: © 2026 MRED Midwest Real Estate Data All rights reserved.
OSI IDX updated the data from MRED Midwest Real Estate Data on 11/22/2026 at 8:52 AM. This information is for your personal, non-commercial use and may not be used for any purpose other than to identify prospective properties you may be interested in purchasing. Display of MLS data is usually deemed reliable but is NOT guaranteed accurate by the MLS. Buyers are responsible for verifying the accuracy of all information and should investigate the data themselves or retain appropriate professionals. Information from sources other than the Listing Agent may have been included in the MLS data. Unless otherwise specified in writing, Broker/Agent has not and will not verify any information obtained from other sources. The Broker/Agent providing the information contained herein may or may not have been the Listing and/or Selling Agent.
Your Search Results
© 2026 RE/MAX Select Group
Terms & Services | Privacy Policy | DMCA Notice | Accessibility Statement
EQUAL HOUSING OPPORTUNITY


RE/MAX Select Group
900 East Atlantic Ave, Suite 10, Delray Beach, FL 33483
Mobile: (561) 350-0154
freeman3225@gmail.com

