12 Kristian Drive
Sicklerville, NJ 08081
For Sale - Active
offered at $439,000
3
bedrooms
3
baths
2,012
sq ft
$218
price per sf
Single Family
property type
Today
time on site
2005
yr. built
5,850 sq ft
lot size
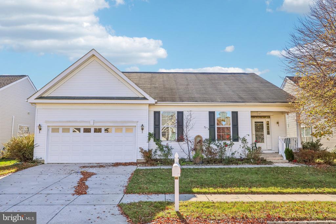
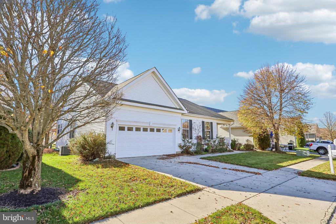
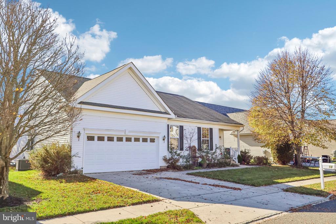
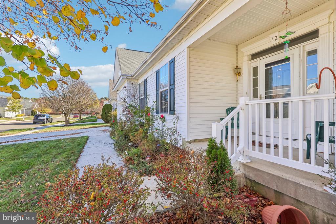
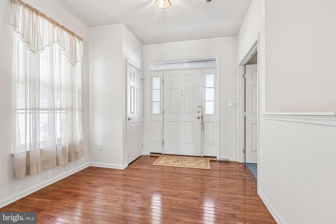
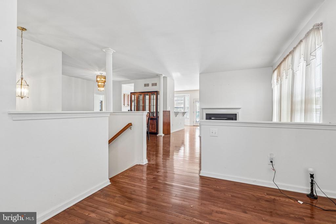
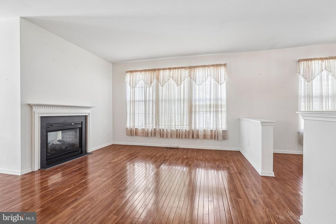
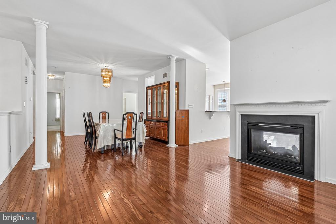
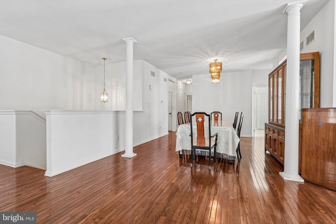
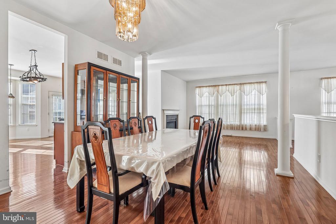
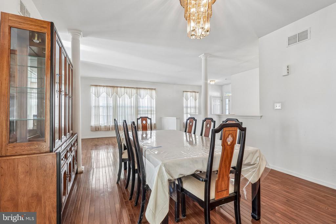
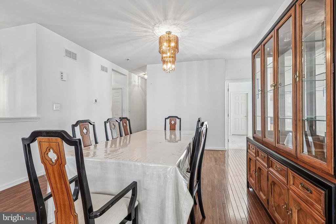
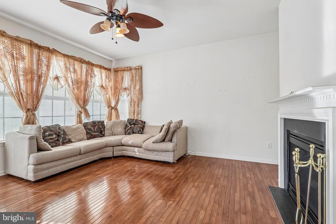
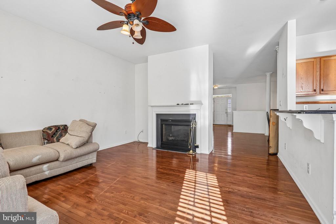
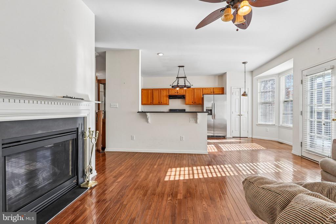
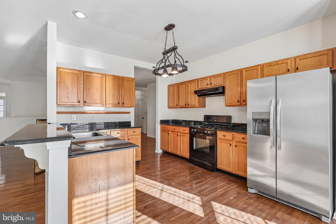
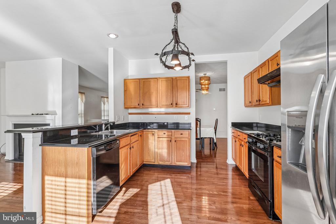
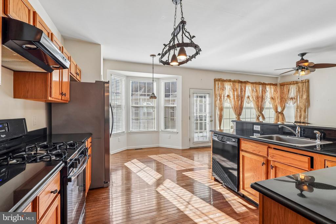
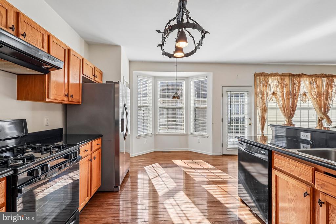
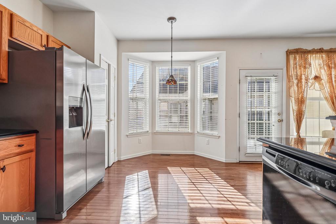
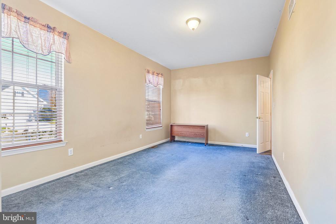
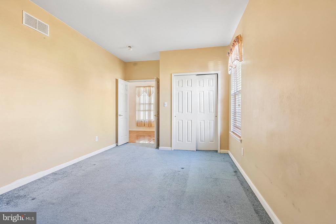
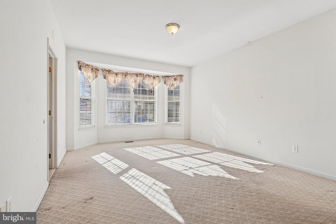
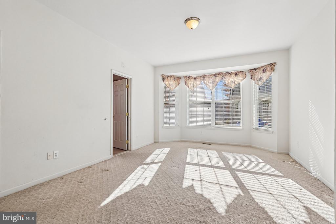
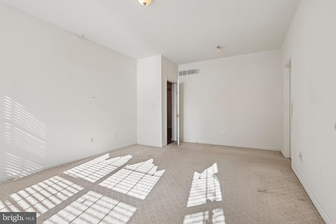
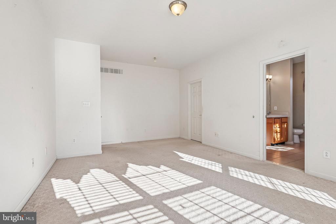
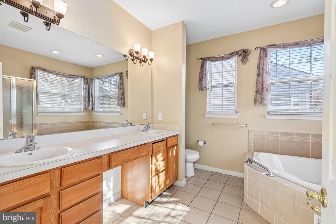
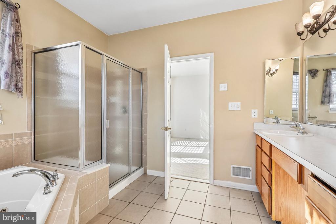
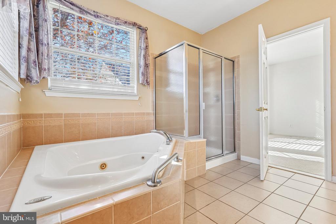
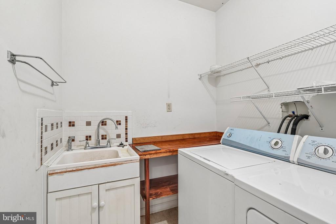
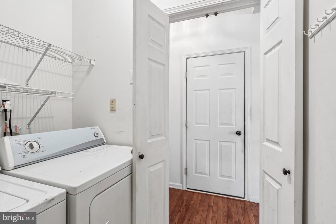
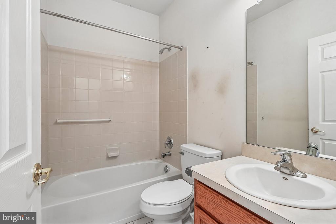
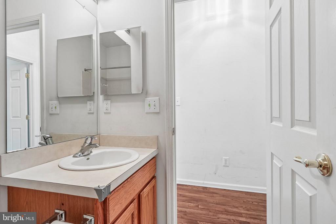
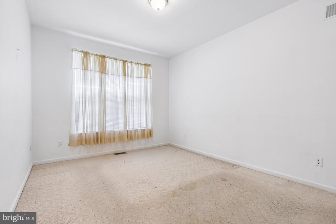
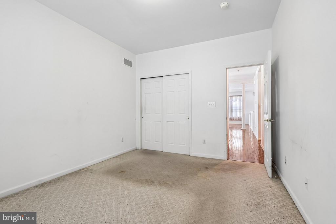
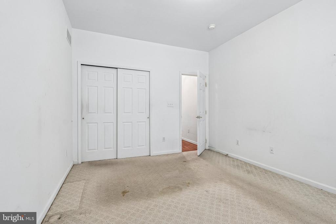
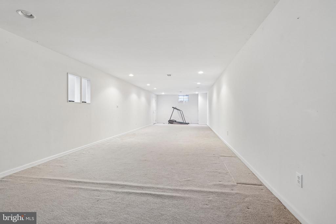
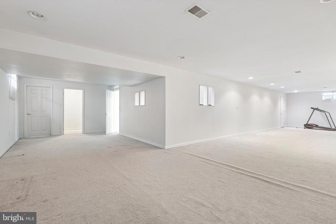
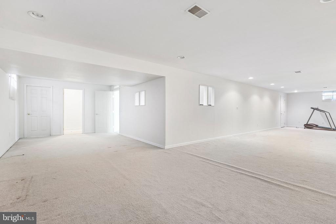
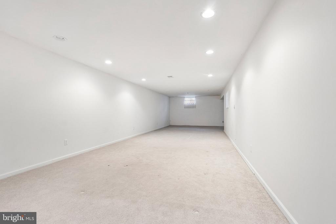
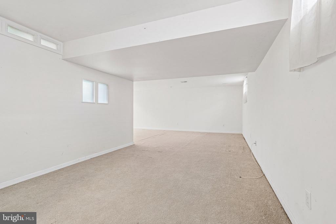
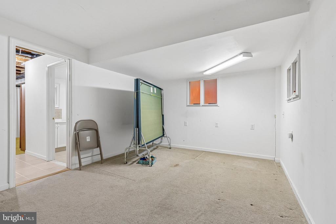
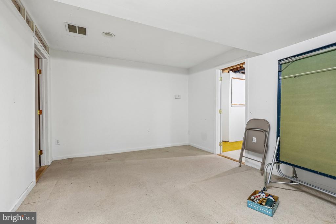
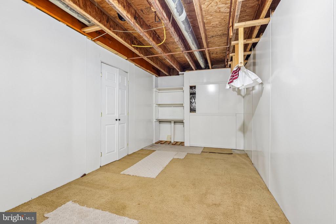
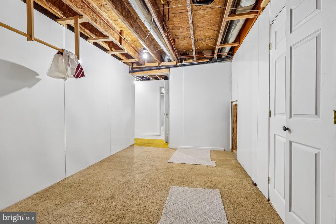
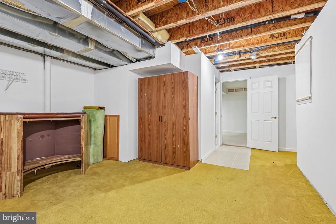
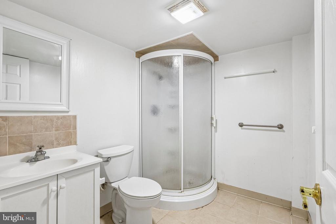
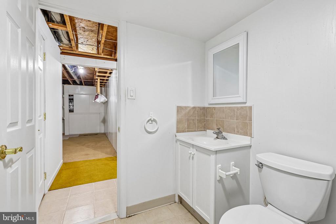
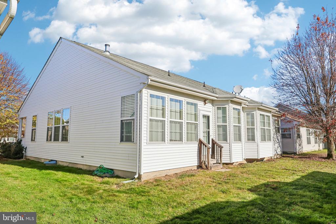
With its cozy curb appeal, you're in for a surprise on how large this 55+ Four Seasons of Sicklerville three bedroom home is once inside! The home's entry is inviting and bright with plenty of natural light creating a positive welcome. The hardwood flooring begins at the entry and continues throughout offering a cohessive look as you move around the home. From the entry you have a conveniently located hall closet and the first of three bedrooms which is a perfect location for a guest room or office. The home offers an open floor plan feel while still offering specific room layouts giving a socially welcoming feel and letting natural light flood in everywhere. The firs...t space as you come through is a living room with plenty of windows and a fireplace to create a cozy space. The living room opens to the dining room which is a perfect set up for entertaining, dining and spreading out. The dining room features columns and is a large open room that highlights the gleaming hardwood floors. From the dining room and living room is the real heart of the home with a family room with fireplace that is open to the kitchen making it easy for everyone to be a part of every day life together. The kitchen offers a partial wall with a granite topped counter, perfect for counter bar stools to create a casual seating/dining space. The kitchen and family room are designed with nearly a wall of windows along the back and bring in so much natural light it adds a feeling of being even larger with all the views to the backyard. There is a conveniently placed door to the back between the kitchen and family room. The kitchen is is going to wow! It features tons of cabinet storage and plenty of room and flow for chef and sous chef to not bump into each other. The kitchen is nicely appointed with a contrasting dark granite countertop providing plenty of prep space. The kitchen also features a bay window area for dine-in just beyond the main kitchen space. Beyond the kitchen is a full hall bath and an additional bedroom and then the primary suite, another bright room with beautiful windows and a full private bath suite including a separate soaking tub, vanity with double sinks and a separate standing shower with a seat/ledge for convenience and of course a walk-in closet. A laundry room with sink and access to the garage complete main living spaces. All this home and yet there's more! A full sized basement with easy walk down stairs near the home's entry. The basement is partially finished offering both additional living areas as well as an added storage area and the home's third full bath makes it a convenient and most useable space for casual game day entertaining, work spaces, home gym and so much more.

No upcoming open house dates. Check back later.
Bedrooms
- Total Bedrooms: 3
Bathrooms
- Full bathrooms: 3
Accessibility Features
- None
Architectural Style
- Ranch/Rambler
Association
- Association Fee: $171
- Association Fee Frequency: Monthly
Basement
- Fully Finished
Construction Materials
- Vinyl Siding
Cooling
- Central A/C
Electric
- 200+ Amp Service
Flooring
- Carpet
- Hardwood
Foundation Details
- Concrete Perimeter
Heating
- Forced Air
Levels
- 1
Other Structures
- Above Grade
- Below Grade
Property Condition
- Good
Sewer
- Public Sewer
WaterSource
- Public

EXP Realty, LLC
Ian J Rossman
ian@patmckennarealtors.com
Data Source: Bright MLS
MLS#: NJCD2131184
Data Source Copyright: © 2026 Bright MLS All rights reserved.
This property was listed on 11/22/2026 and last updated as of 11/22/2026 3:43:22 PM. OSI IDX updated the data from Bright MLS on 11/22/2026 at 8:43 AM. This information is for your personal, non-commercial use and may not be used for any purpose other than to identify prospective properties you may be interested in purchasing. Display of MLS data is usually deemed reliable but is NOT guaranteed accurate by the MLS. Buyers are responsible for verifying the accuracy of all information and should investigate the data themselves or retain appropriate professionals. Information from sources other than the Listing Agent may have been included in the MLS data. Unless otherwise specified in writing, Broker/Agent has not and will not verify any information obtained from other sources. The Broker/Agent providing the information contained herein may or may not have been the Listing and/or Selling Agent.
Your Search Results
© 2026 RE/MAX Select Group
Terms & Services | Privacy Policy | DMCA Notice | Accessibility Statement
EQUAL HOUSING OPPORTUNITY


RE/MAX Select Group
900 East Atlantic Ave, Suite 10, Delray Beach, FL 33483
Mobile: (561) 350-0154
freeman3225@gmail.com

