1635 N Marlborough Loop
Crystal River, FL 34429
For Sale - Active
offered at $321,000
4
bedrooms
2
baths
2,044
sq ft
$157
price per sf
Single Family
property type
Today
time on site
1990
yr. built
0.37 acre
lot size
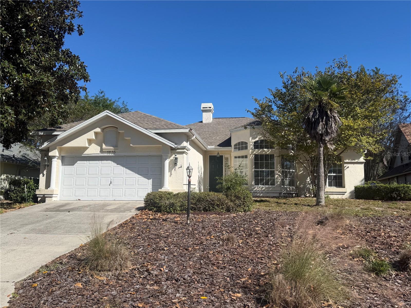
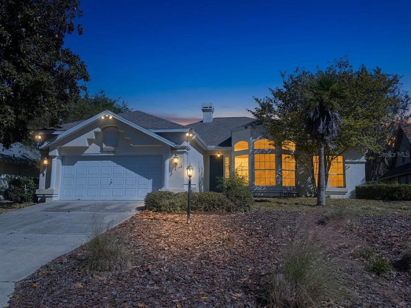
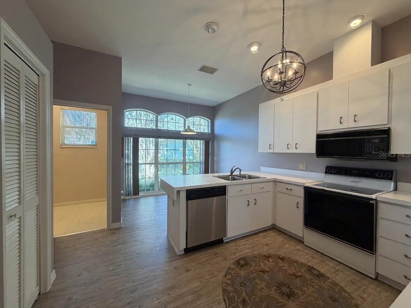
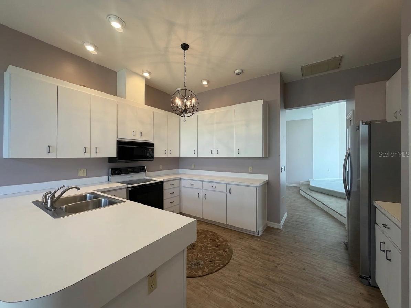
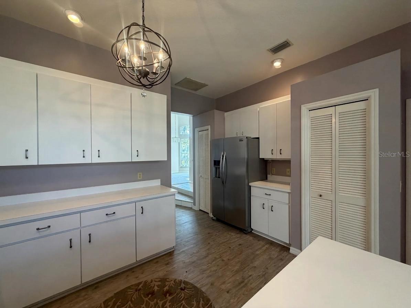
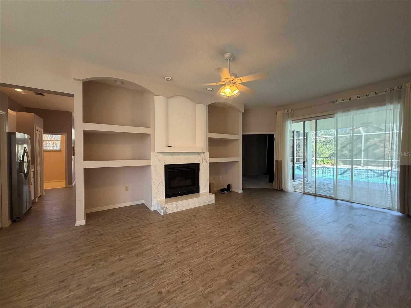
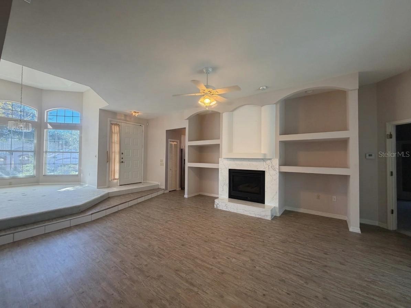
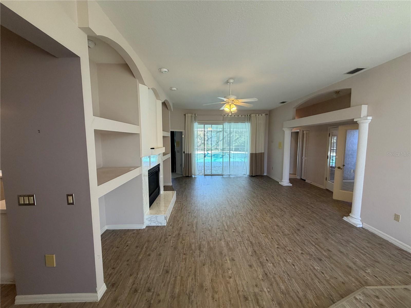
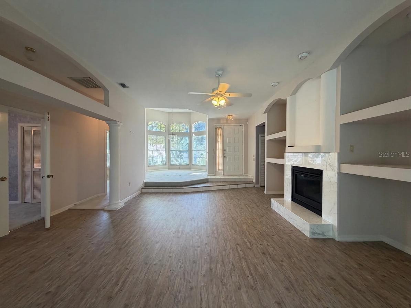
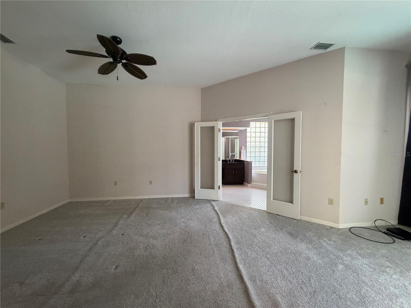
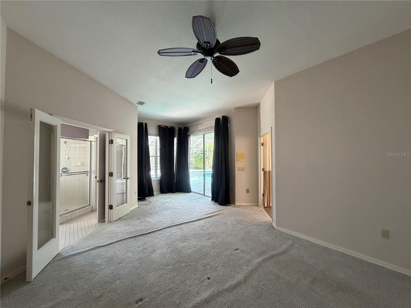
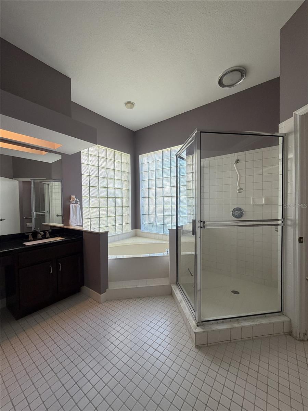
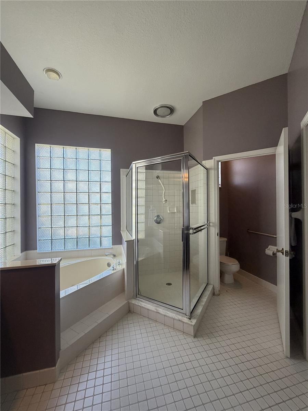
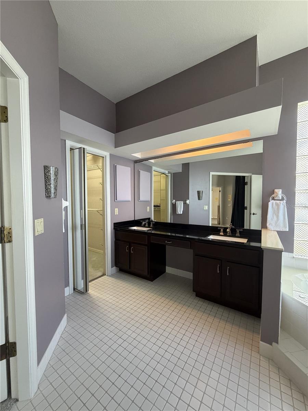
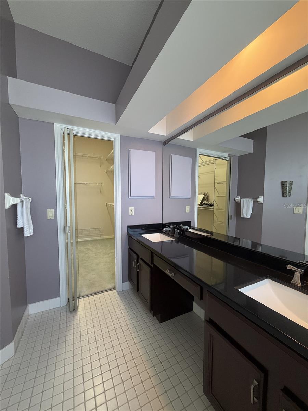
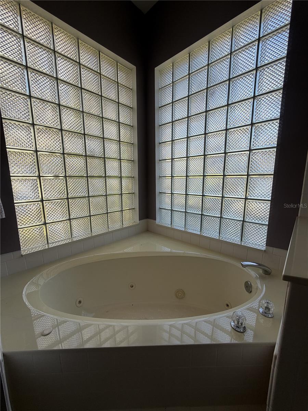
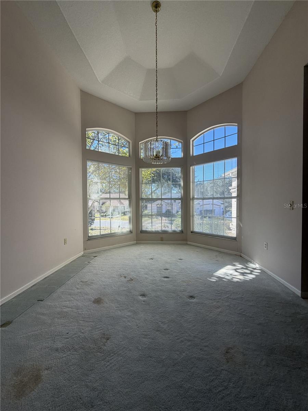
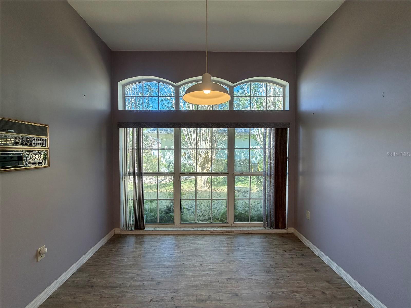
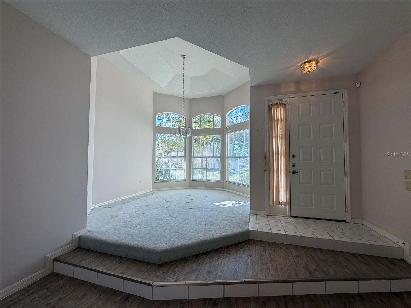
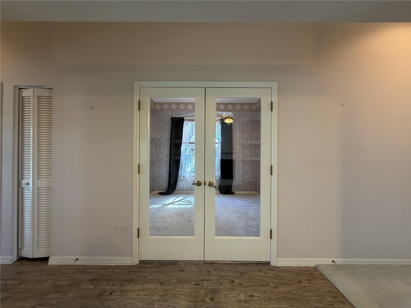
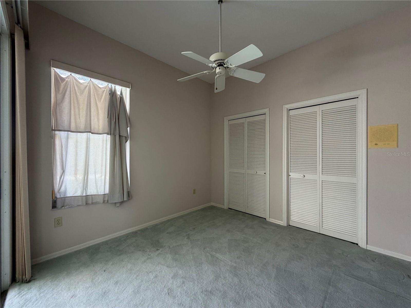
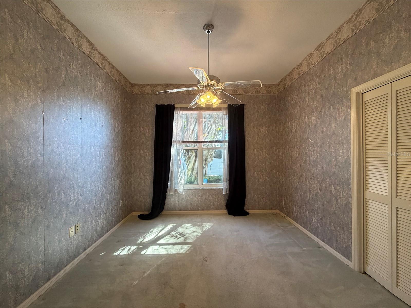
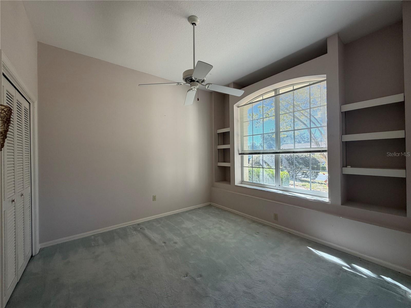
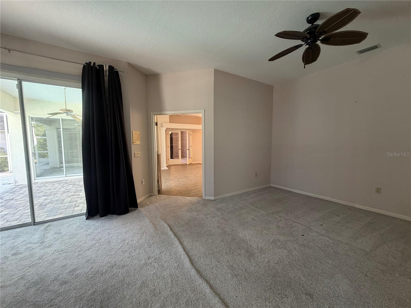
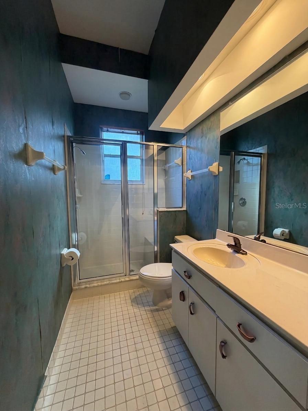
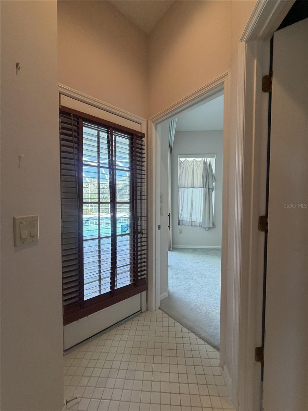
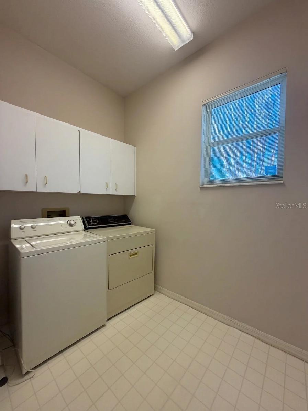
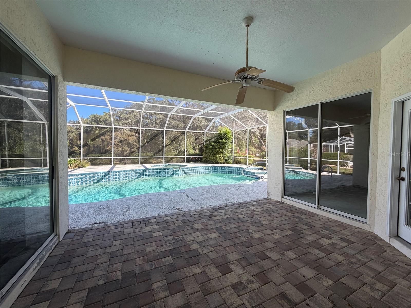
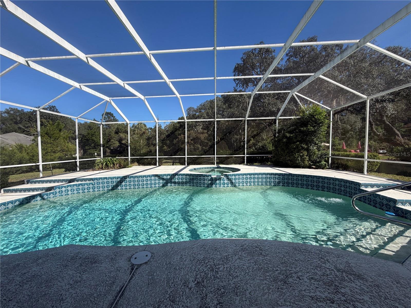
Welcome to 1635 N Marlborough Loop in Crystal River, Florida — a 4-bedroom, 2-bathroom concrete block home in Meadowcrest. Step inside to tall ceilings throughout and an elevated dining area, creating an open, welcoming feel from the moment you arrive. The living room features vinyl flooring and a door wall opening to a covered lanai with a screened gunite pool and heated spa — a private Florida retreat for relaxing and entertaining in Crystal River, just minutes from the Gulf, Three Sisters Springs, and Crystal River's manatee country. The primary bedroom offers carpeted floors, a walk-in closet, and an ensuite bathroom with his-and-hers sinks, a stand-up shower, a w...ater closet, and a jetted tub. The three additional bedrooms feature carpet and built-in closets, with French doors in one bedroom. The kitchen includes Formica countertops, vinyl flooring, a breakfast nook, and a stainless steel refrigerator and dishwasher. Additional features include a December 2021 roof, a 2-car garage with a utility sink, washer and dryer, central vacuum system, water treatment system, Rain Bird sprinkler system, electric water heater, and electric heat. The home sits in Flood Zone X, is on public sewer and public water, and Meadowcrest HOA is $240/month (required).

No upcoming open house dates. Check back later.
Bedrooms
- Total Bedrooms: 4
Bathrooms
- Full bathrooms: 2
Appliances
- Dishwasher
- Dryer
- Electric Water Heater
- Microwave
- Range
- Refrigerator
- Washer
Architectural Style
- Contemporary
Association
- Association Fee: $240
- Association Fee Frequency: Monthly
- Association Name: Hillcrest Village (within Meadowcrest)
- Association Phone: 727-232-1173
Association Amenities
- Clubhouse
- Pickleball Court(s)
- Recreation Facilities
- Tennis Court(s)
Association Fee Includes
- Cable TV
- Pool
- Internet
- Maintenance Grounds
- Management
- Private Road
- Trash
Community Features
- Clubhouse
- Deed Restrictions
- Park
- Pool
- Sidewalks
- Tennis Court(s)
Construction Materials
- Block
- Concrete
- Stucco
Cooling
- Central Air
Exterior Features
- Lighting
- Rain Gutters
Fireplace Features
- Gas
- Living Room
Flooring
- Carpet
- Laminate
- Vinyl
Foundation Details
- Slab
Heating
- Central
- Electric
Interior Features
- Ceiling Fans(s)
- Central Vaccum
- Eat-in Kitchen
- High Ceilings
- Solid Surface Counters
Laundry Features
- Inside
- Laundry Room
Levels
- One
Lot Features
- Irregular Lot
- Landscaped
- Sidewalk
- Paved
Other Equipment
- Irrigation Equipment
Patio and Porch Features
- Covered
- Rear Porch
- Screened
Pets Allowed
- Cats OK
- Dogs OK
Pool Features
- In Ground
- Gunite
- Screen Enclosure
Property Condition
- Completed
Road Responsibility
- Private Maintained Road
Road Surface Type
- Paved
Roof
- Shingle
Sewer
- Public Sewer
Spa Features
- Heated
- In Ground
Utilities
- BB/HS Internet Available
- Cable Available
- Electricity Connected
- Propane
- Sewer Connected
- Water Connected
Vegetation
- Trees/Landscaped
WaterSource
- Public
Window Features
- Blinds
Rooms
- Living Room
- Primary Bedroom
- Kitchen
- Balcony/Porch/Lanai
- Dining Room
- Bedroom 2
- Bedroom 3
- Bedroom 4
- Laundry

EXP REALTY LLC
888-883-8509
Data Source: Stellar MLS
MLS#: OM736038
Data Source Copyright: © 2026 Stellar MLS All rights reserved.
This property was listed on 11/22/2026 and last updated as of 11/22/2026 2:49:08 PM. OSI IDX updated the data from Stellar MLS on 11/22/2026 at 5:59 AM. This information is for your personal, non-commercial use and may not be used for any purpose other than to identify prospective properties you may be interested in purchasing. Display of MLS data is usually deemed reliable but is NOT guaranteed accurate by the MLS. Buyers are responsible for verifying the accuracy of all information and should investigate the data themselves or retain appropriate professionals. Information from sources other than the Listing Agent may have been included in the MLS data. Unless otherwise specified in writing, Broker/Agent has not and will not verify any information obtained from other sources. The Broker/Agent providing the information contained herein may or may not have been the Listing and/or Selling Agent.
Your Search Results
© 2026 RE/MAX Select Group
Terms & Services | Privacy Policy | DMCA Notice | Accessibility Statement
EQUAL HOUSING OPPORTUNITY


RE/MAX Select Group
900 East Atlantic Ave, Suite 10, Delray Beach, FL 33483
Mobile: (561) 350-0154
freeman3225@gmail.com

