360 Brook Drive
Spring City, PA 19475
For Sale - Active
offered at $660,000
4
bedrooms
3.5
baths
3,582
sq ft
$184
price per sf
Single Family
property type
Today
time on site
2004
yr. built
10,108 sq ft
lot size
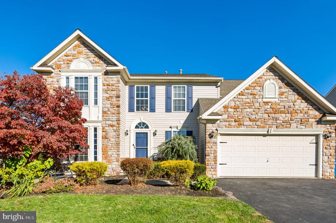
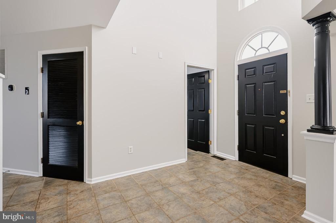
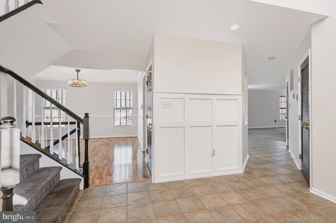
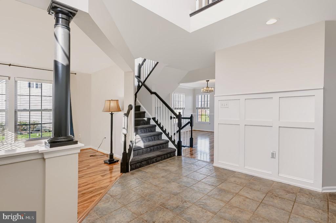
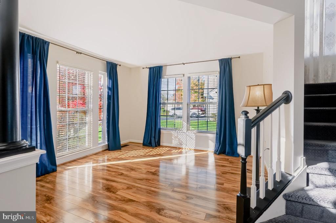
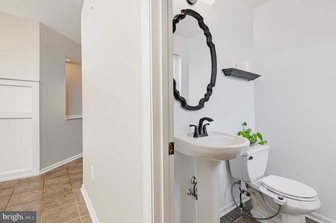
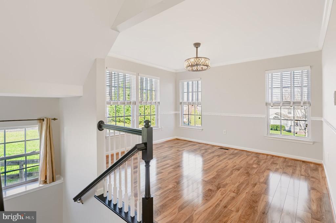
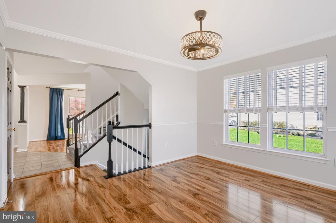
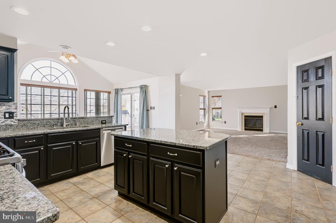
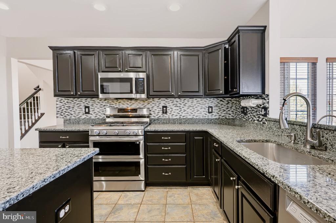
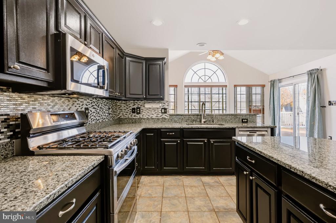
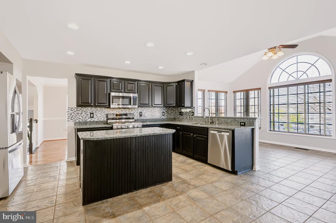
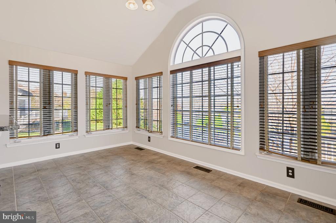
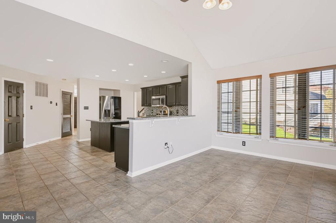
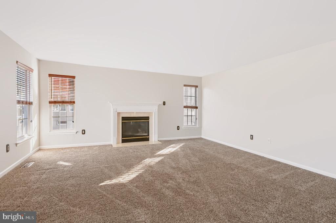
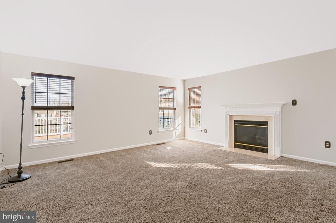
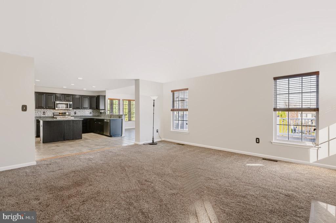
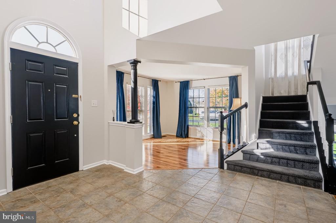
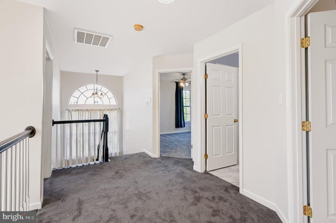
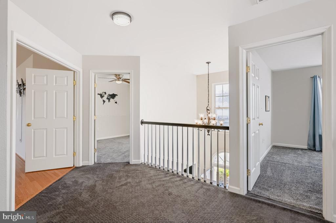
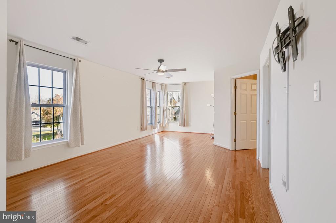
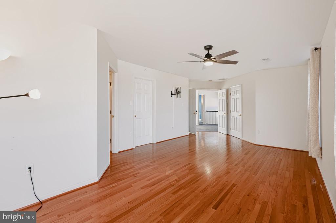
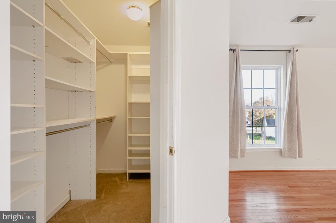
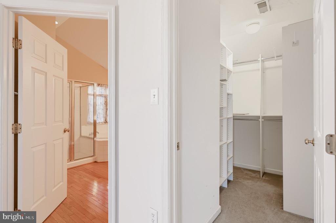
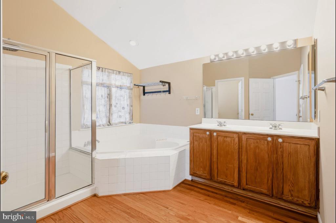
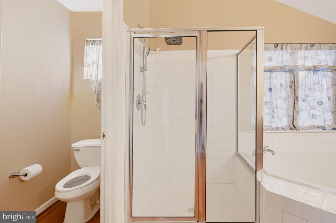
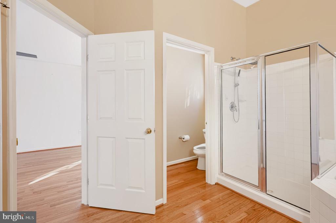
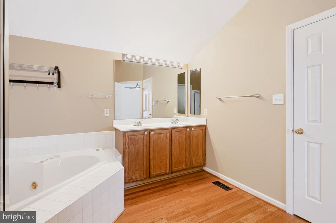
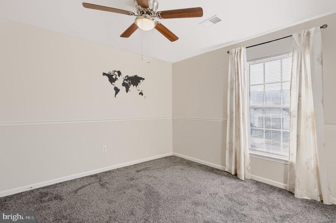
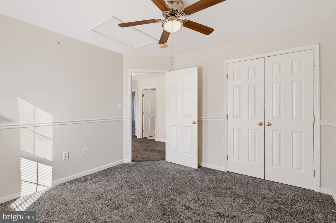
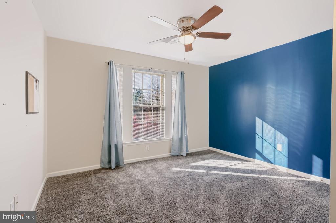
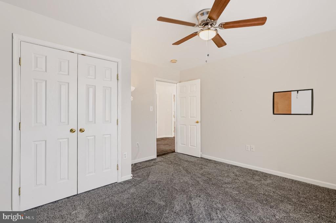
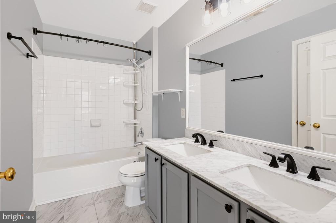
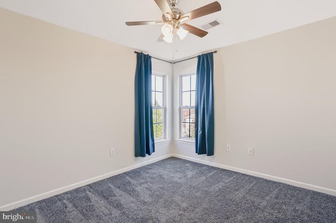
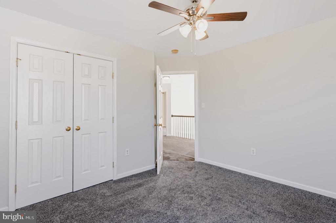
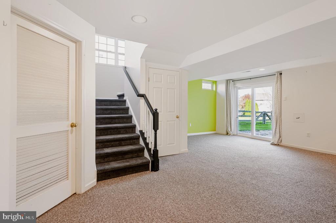
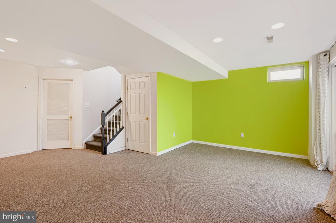
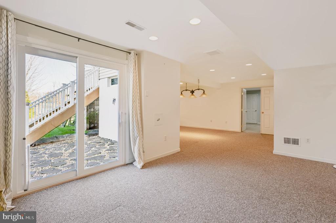
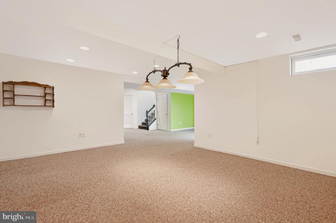
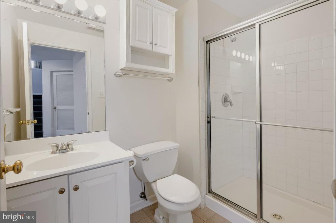
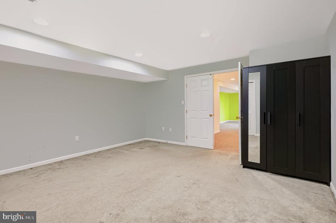
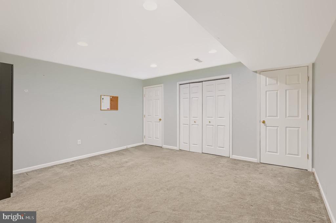
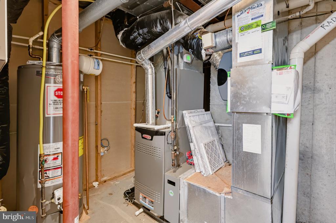
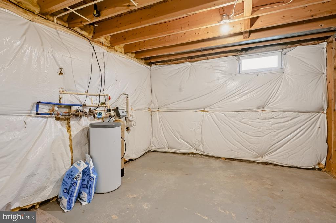
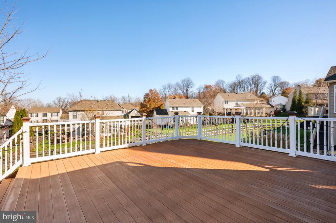
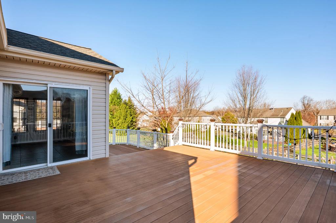
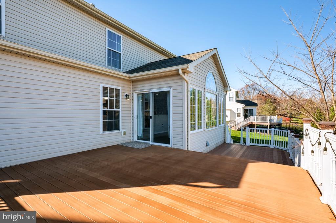
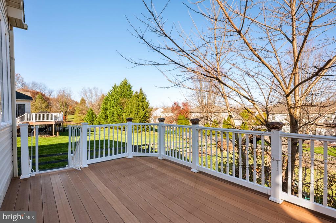
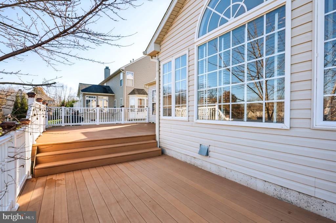
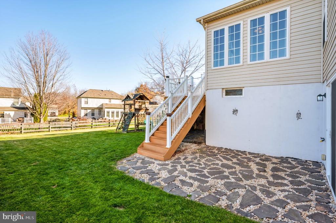
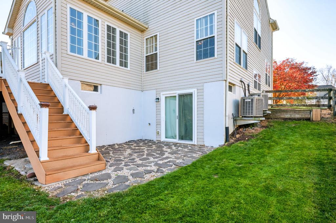
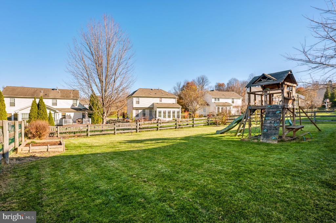
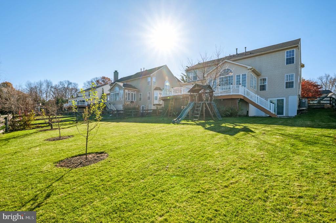
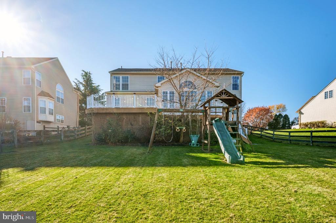
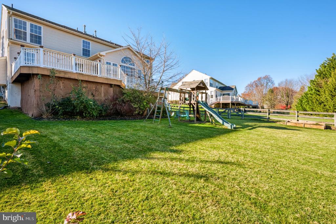
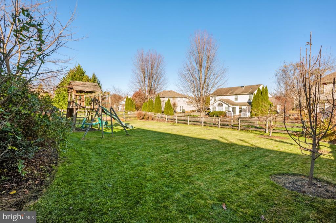
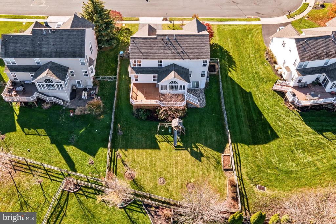
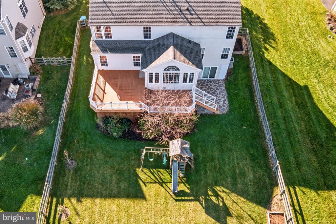
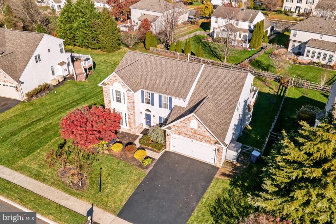
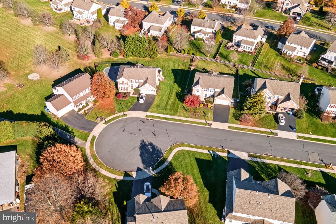
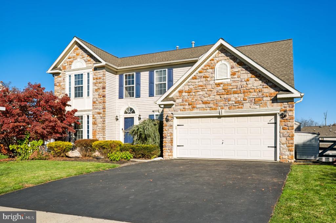
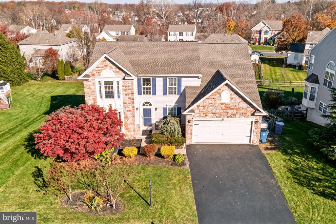
Stunning 4-bedroom, 3.5 Bath Colonial located in the Owen J. Roberts School District. A grand two-story entrance foyer invites you into the living room, which leads to the dining room, accented with crown molding and a chair rail. The eat-in kitchen offers abundant cabinets and counter space, a center island with bar seating, a pantry, and newer appliances, and opens to the breakfast room and oversized family room. The breakfast room features vaulted ceilings and a wall of windows, letting you enjoy beautiful backyard views regardless of the season. Step outside to find a massive composite deck with stairs down to the fenced backyard. This is the space you will enjoy... after a long day. The family room is large, with a gas fireplace and several windows. The powder room, main-floor laundry, and inside access from the two-car attached garage complete this level. The second floor features the main bedroom with two closets and a private bath with a corner soaking tub, separate stall shower, and double vanity. Three additional spacious bedrooms offer excellent closet space, plus a generously sized hall bath with a tub/shower combination and an extended vanity. The finished walkout basement adds approximately 700 sq ft of functional living space, including a recreation room, a bonus room, and a full bath, along with separate storage and mechanical space. A new sliding glass door opens to a stone patio and the backyard. Notable features of this property: it is located on a cul-de-sac, the roof and HVAC system are two years old, all appliances are newer, and an electric vehicle charger is in the garage. The kitchen oven is currently gas; however, electric service is available if the Buyer prefers electric cooking. Light fixtures have been updated, and the first floor is freshly painted. All that is needed is YOU!

Co-listed By: Loretta A McKeogh, lam@lnf.com
Sunday, November 22, 2026
from 1:00 PM to 3:00 PMBedrooms
- Total Bedrooms: 4
Bathrooms
- Full bathrooms: 3
- Half bathrooms: 1
Accessibility Features
- None
Architectural Style
- Colonial
Association
- Association Fee: $260
- Association Fee Frequency: Quarterly
Association Fee Includes
- Common Area Maintenance
- Trash
Basement
- Walkout Level
Construction Materials
- Vinyl Siding
- Stone
Cooling
- Central A/C
Electric
- 200+ Amp Service
Fireplace Features
- Gas/Propane
Foundation Details
- Concrete Perimeter
Heating
- Forced Air
Levels
- 2
Other Structures
- Above Grade
- Below Grade
Sewer
- Public Sewer
WaterSource
- Public

Long & Foster Real Estate, Inc.
Paul D. Bresadola
pdb@lnf.com
Loretta A McKeogh, lam@lnf.com
Data Source: Bright MLS
MLS#: PACT2139686
Data Source Copyright: © 2026 Bright MLS All rights reserved.
This property was listed on 11/22/2026 and last updated as of 11/22/2026 2:09:05 PM. OSI IDX updated the data from Bright MLS on 11/22/2026 at 6:28 AM. This information is for your personal, non-commercial use and may not be used for any purpose other than to identify prospective properties you may be interested in purchasing. Display of MLS data is usually deemed reliable but is NOT guaranteed accurate by the MLS. Buyers are responsible for verifying the accuracy of all information and should investigate the data themselves or retain appropriate professionals. Information from sources other than the Listing Agent may have been included in the MLS data. Unless otherwise specified in writing, Broker/Agent has not and will not verify any information obtained from other sources. The Broker/Agent providing the information contained herein may or may not have been the Listing and/or Selling Agent.
Your Search Results
© 2026 RE/MAX Select Group
Terms & Services | Privacy Policy | DMCA Notice | Accessibility Statement
EQUAL HOUSING OPPORTUNITY


RE/MAX Select Group
900 East Atlantic Ave, Suite 10, Delray Beach, FL 33483
Mobile: (561) 350-0154
freeman3225@gmail.com

