10028 Hidden Meadows Place
Fort Wayne, IN 46825
For Sale - Active
offered at $289,500
4
bedrooms
1.5
baths
1,995
sq ft
$145
price per sf
Single Family
property type
Today
time on site
1989
yr. built
0.29 acre
lot size
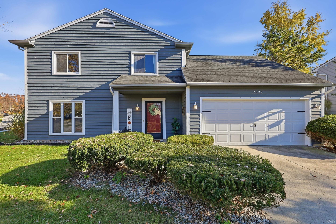
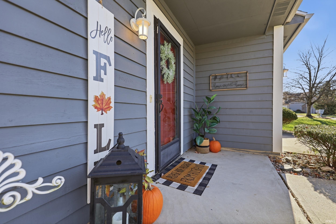
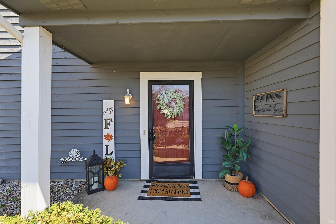
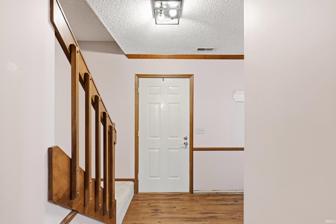
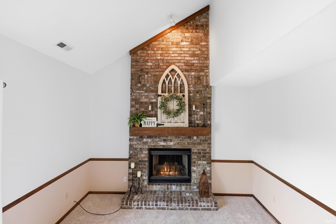
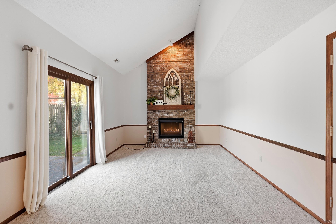
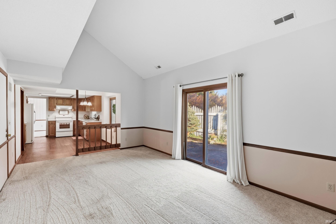
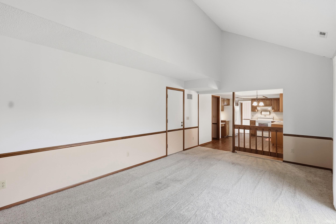
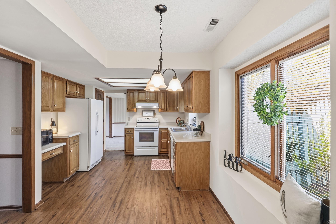
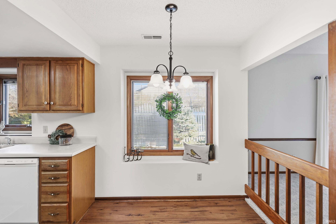
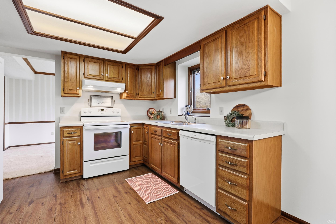
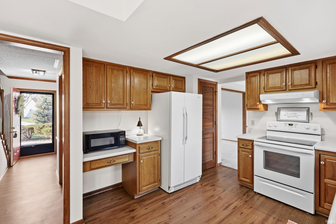
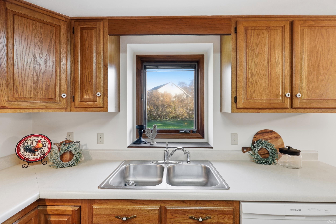
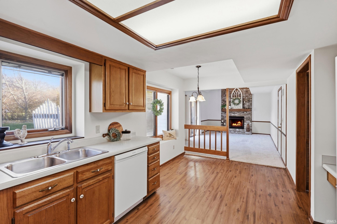
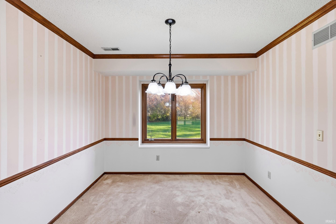
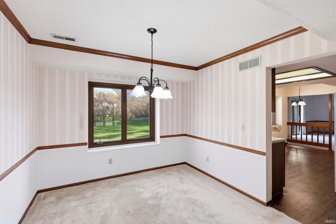
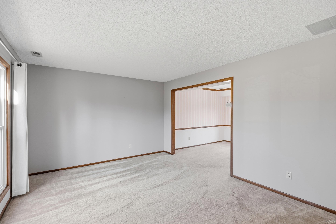
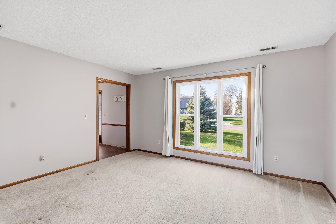
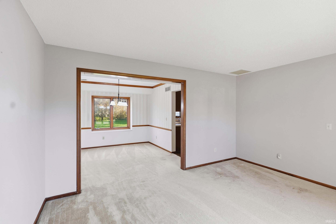
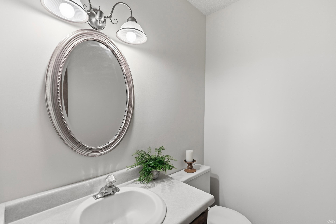
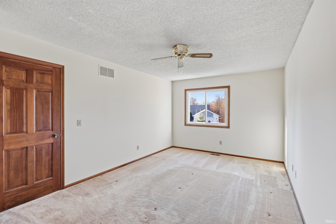
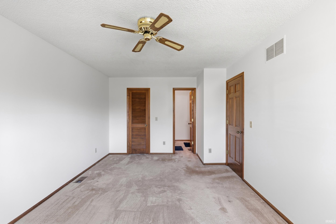
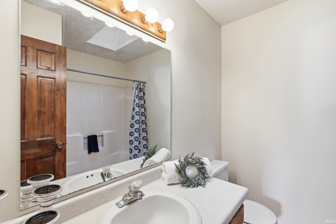
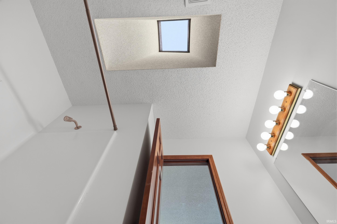
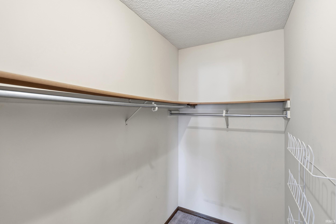
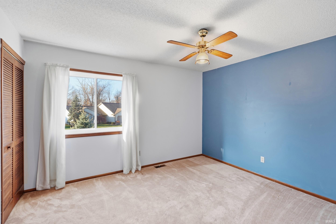
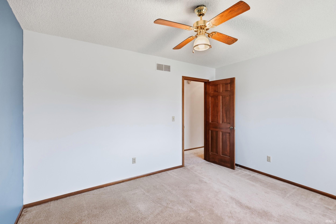
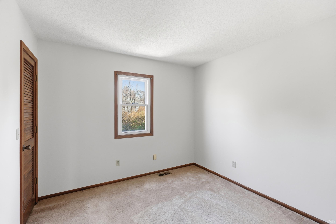
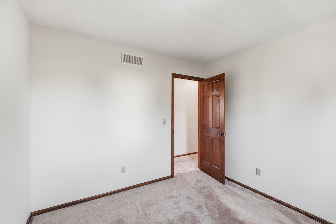
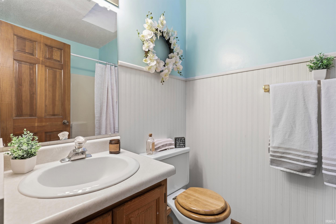
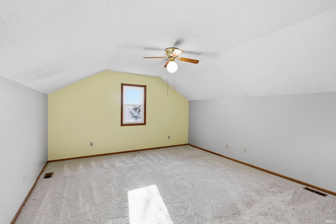
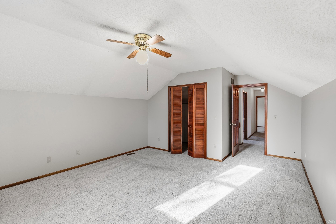
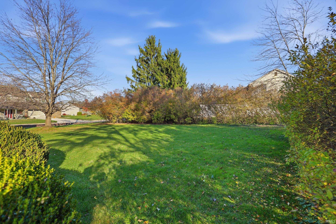
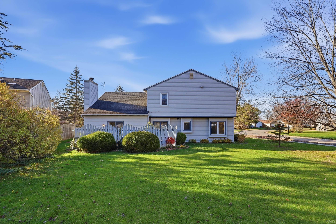
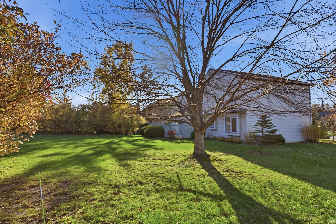
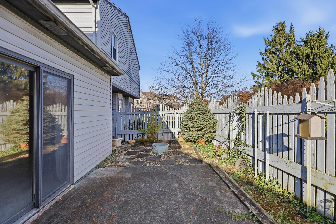
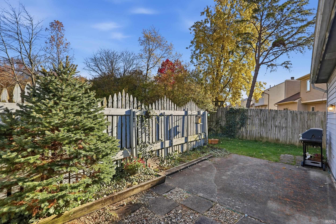
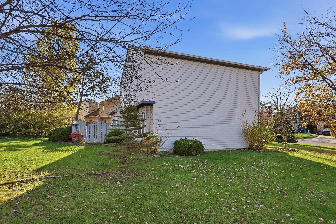
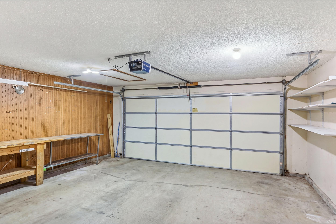
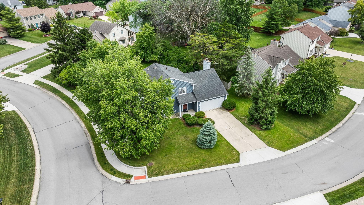
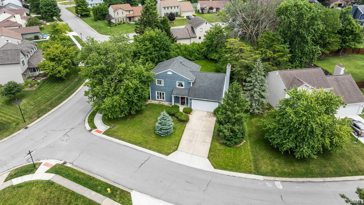
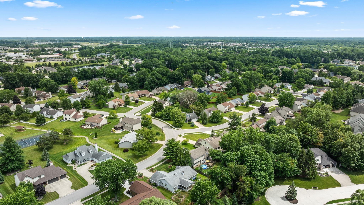
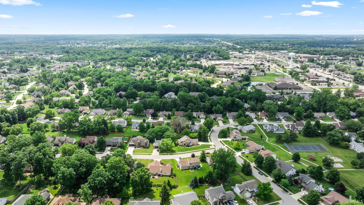
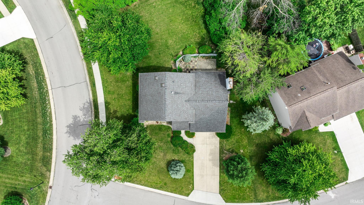
A ONE-YEAR HOME WARRANTY IS INCLUDED for added peace of mind with this 4 bedroom, 2.5 bath home. With 1995 sq ft of living space, there’s plenty of room to spread out and make yourself at home. Situated on a large corner lot, you'll enjoy a peaceful setting with mature landscaping. Step inside from the covered front porch and be welcomed by beautiful LVP flooring that flows from the entryway into the large kitchen, creating a warm and inviting first impression. The kitchen offers lots of counter space atop warm wood cabinetry, a pantry, a task desk, and an eat-in breakfast area. A large family room features soaring vaulted ceilings, floor-to-ceiling brick fireplace w...ith wood mantle, and sliding doors leading to a private patio that will be shaded in the evenings - perfect for entertaining! A large living room, formal dining room, and a convenient half bath complete the main level. Upstairs, you’ll find a spacious primary suite complete with a private bath, along with three additional generously sized bedrooms. Whether you need room for family, guests, a home office, or hobbies, this home offers the flexibility to fit your lifestyle. A great location near grocery stores, restaurants, the YMCA, Parkview & Dupont Hospitals, and even a trail leading all of the way to the Pufferbelly Trail! The roof is approximately 8-10 yrs old. Average Monthly Uitlities: Electric REMC - Nipsco Gas - City of Ft Wayne Water/Sewer/Trash -

No upcoming open house dates. Check back later.
Bedrooms
- Total Bedrooms: 4
Bathrooms
- Full bathrooms: 1
- Half bathrooms: 1
Appliances
- Disposal
Architectural Style
- Traditional
Association
- Association Fee: $90
- Association Fee Frequency: Annually
Basement
- Slab
Construction Materials
- Vinyl Siding
- Wood Siding
Cooling
- Central Air
Fireplace Features
- Family Room
- Gas Log
Flooring
- Carpet
- Vinyl
Heating
- Forced Air
Interior Features
- 1st Bdrm En Suite
- Attic Pull Down Stairs
- Ceiling Fan(s)
- Vaulted Ceiling(s)
- Walk-In Closet(s)
- Countertops-Laminate
- Home Warranty Included
- Range/Oven Hook Up Elec
- Double Vanity
- Tub/Shower Combination
- Formal Dining Room
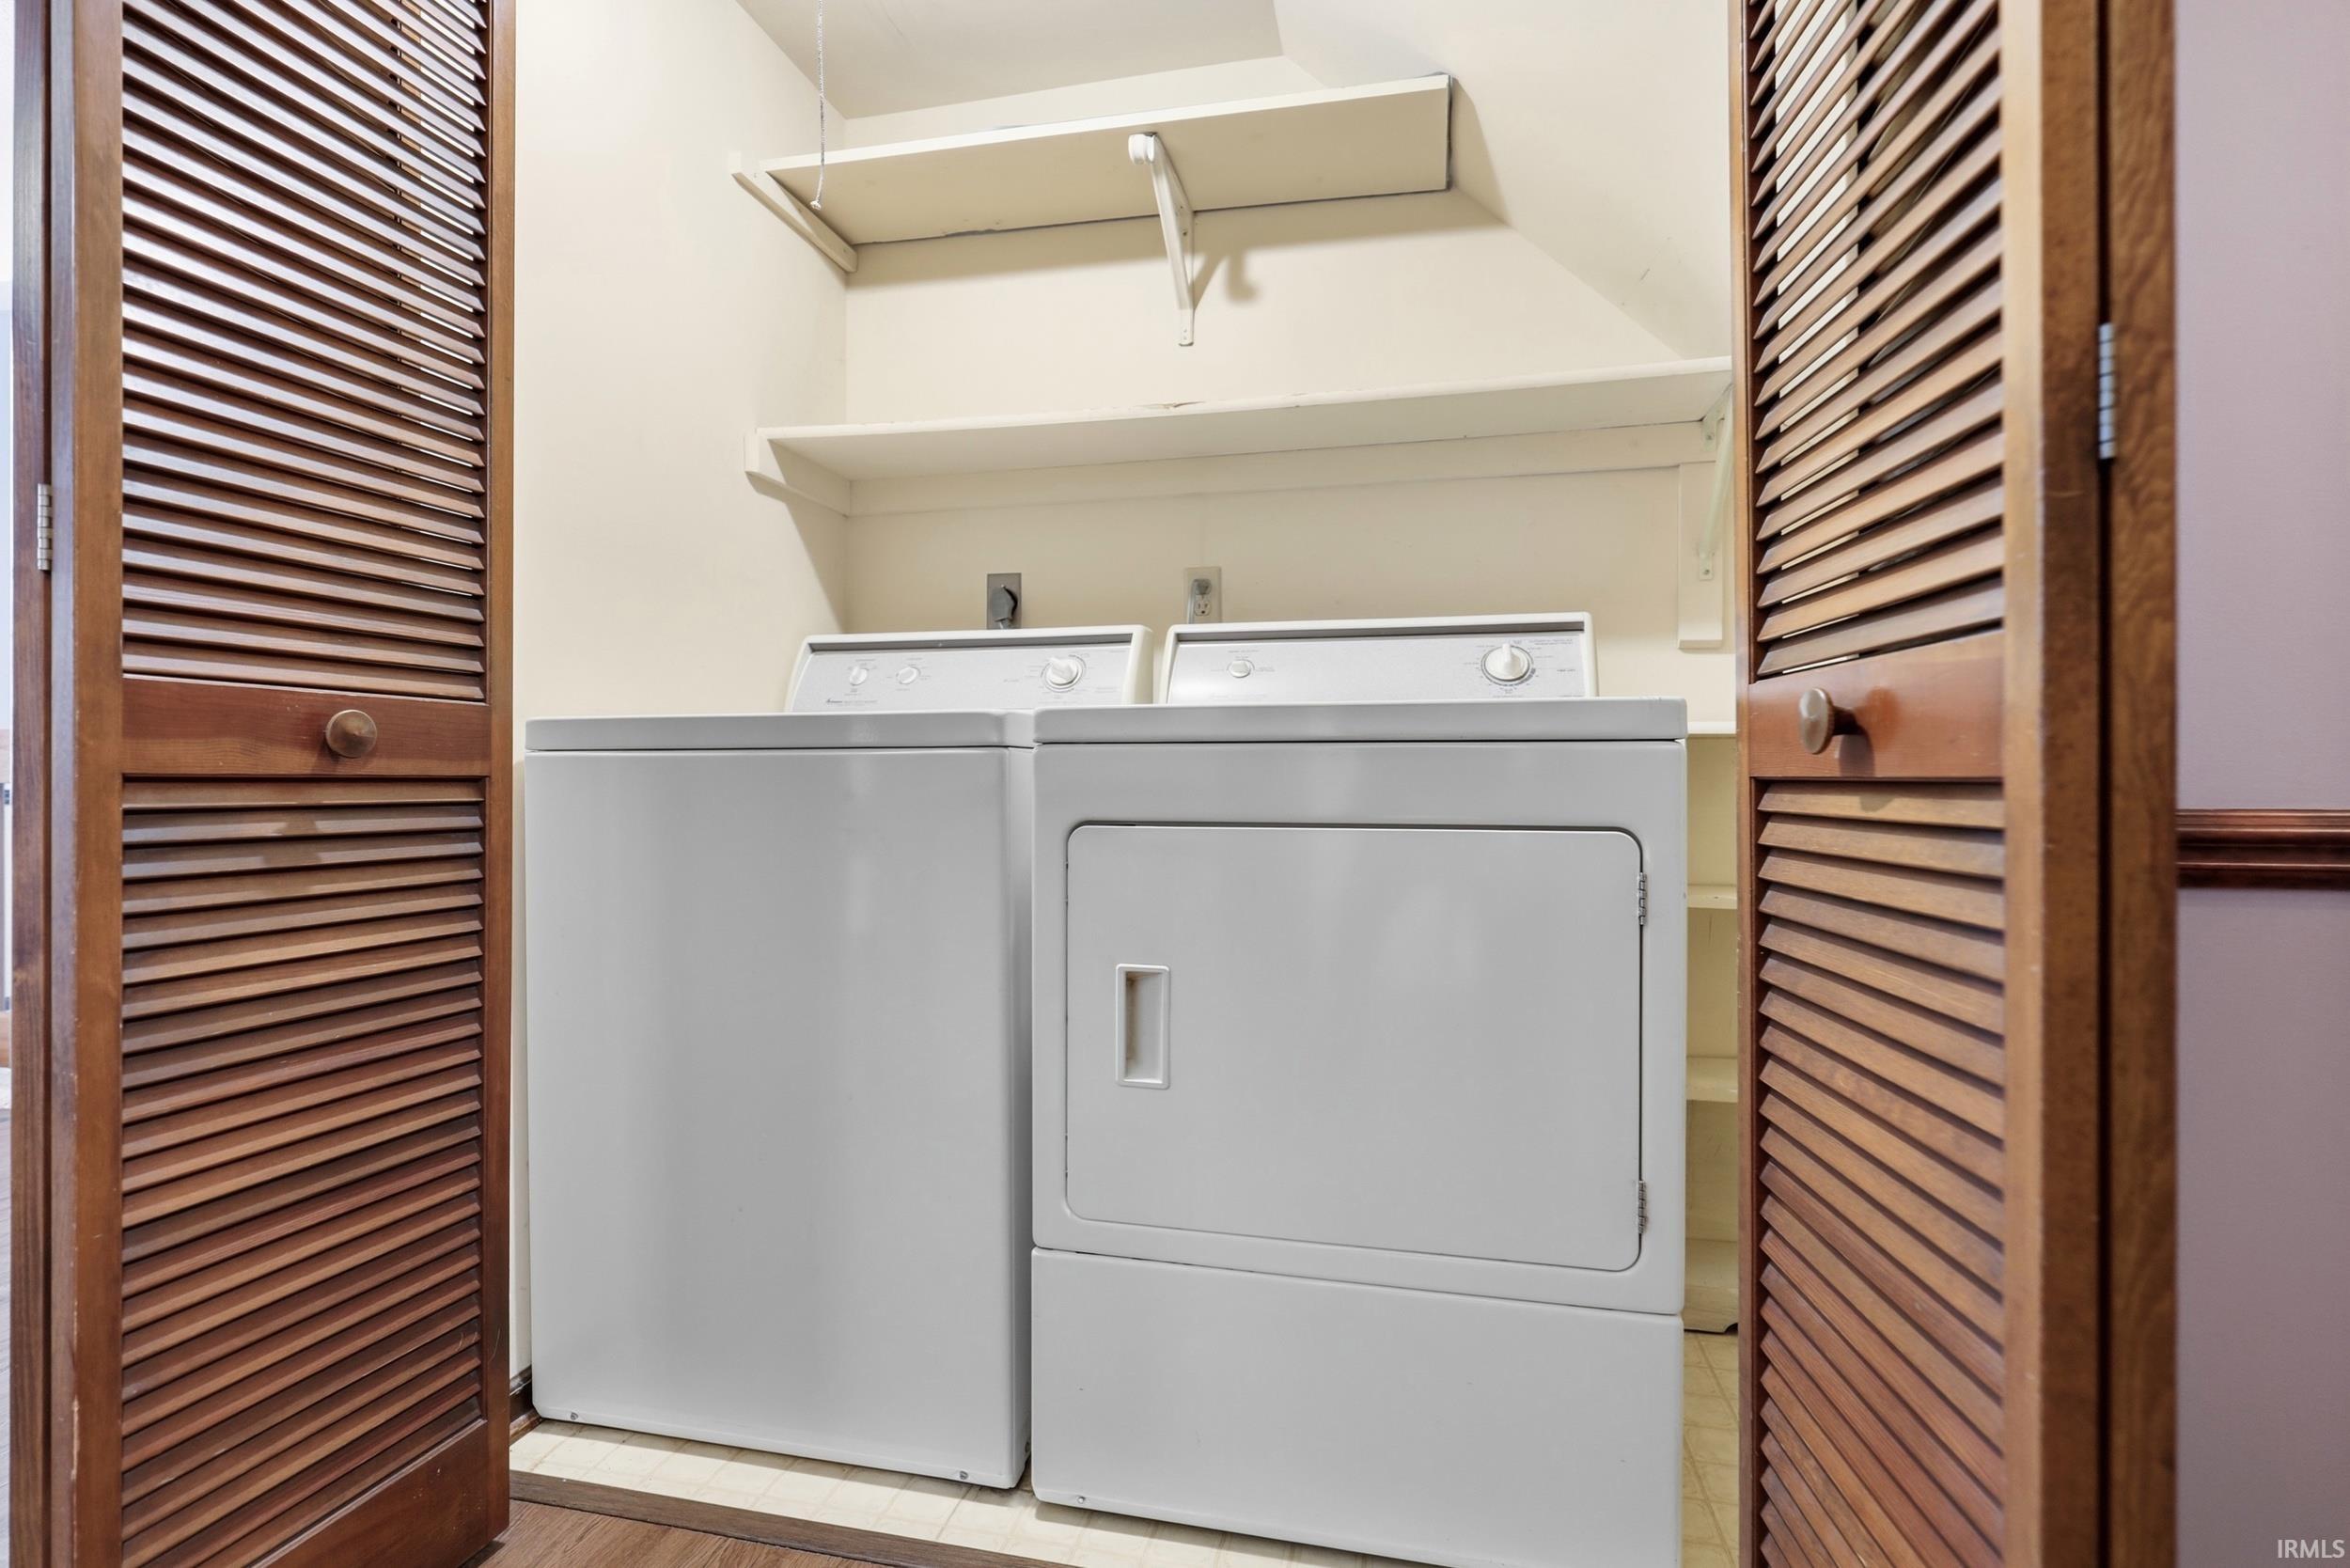
- Main Floor Laundry
- Washer Hook-Up
Laundry Features
- Electric Dryer Hookup
- Main Level
Levels
- Two
Lot Features
- Corner Lot
- Level
Other Structures
- None
Patio and Porch Features
- Patio
- Covered
Roof
- Asphalt
- Shingle
Sewer
- Public Sewer
WaterSource
- City
Rooms
- Living Room
- Dining Room
- Family Room
- Kitchen
- Bedroom 1
- Bedroom 2
- Bedroom 3
- Bedroom 4
- Laundry

Coldwell Banker Real Estate Gr
Jackie Clark Cell: 260-450-5545
Data Source: Indiana Regional MLS
MLS#: 202647757
Data Source Copyright: © 2026 Indiana Regional MLS All rights reserved.
This property was listed on 11/22/2026 and last updated as of 11/22/2026 2:02:44 PM. OSI IDX updated the data from Indiana Regional MLS on 11/22/2026 at 6:54 AM. This information is for your personal, non-commercial use and may not be used for any purpose other than to identify prospective properties you may be interested in purchasing. Display of MLS data is usually deemed reliable but is NOT guaranteed accurate by the MLS. Buyers are responsible for verifying the accuracy of all information and should investigate the data themselves or retain appropriate professionals. Information from sources other than the Listing Agent may have been included in the MLS data. Unless otherwise specified in writing, Broker/Agent has not and will not verify any information obtained from other sources. The Broker/Agent providing the information contained herein may or may not have been the Listing and/or Selling Agent.
Your Search Results
© 2026 RE/MAX Select Group
Terms & Services | Privacy Policy | DMCA Notice | Accessibility Statement
EQUAL HOUSING OPPORTUNITY


RE/MAX Select Group
900 East Atlantic Ave, Suite 10, Delray Beach, FL 33483
Mobile: (561) 350-0154
freeman3225@gmail.com

