3
bedrooms
2
baths
1,960
sq ft
$561
price per sf
Single Family
property type
Today
time on site
2026
yr. built
9,583 sq ft
lot size
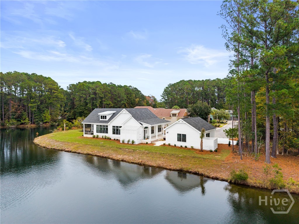
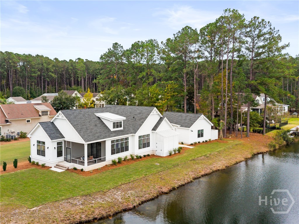
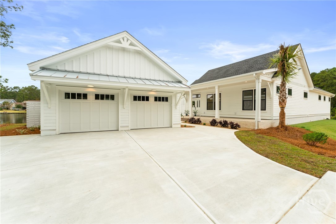
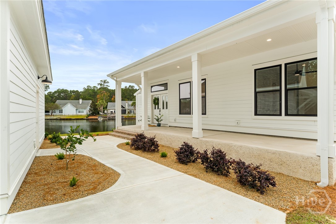
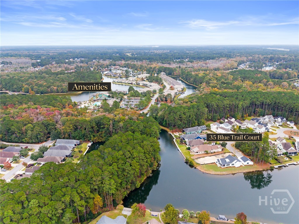
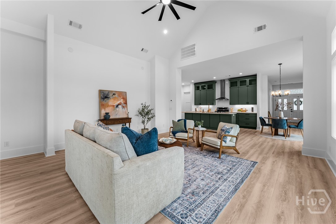
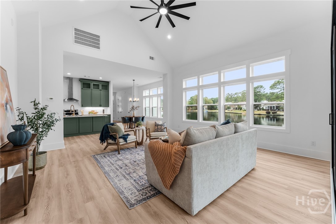
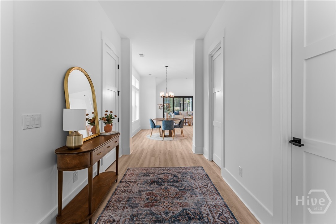
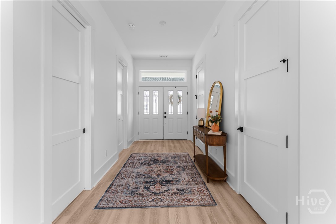
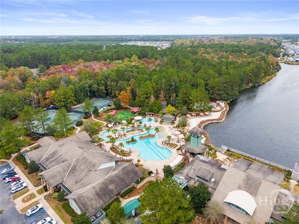
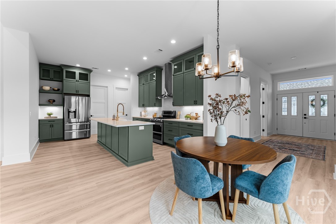
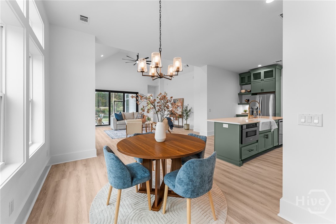
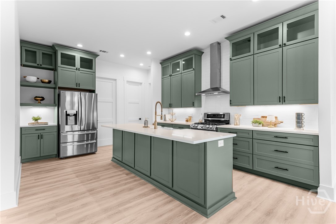
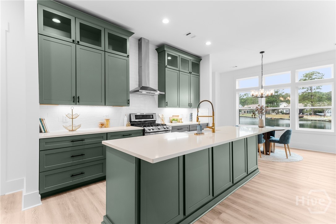
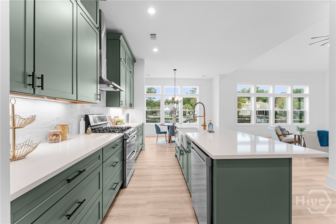
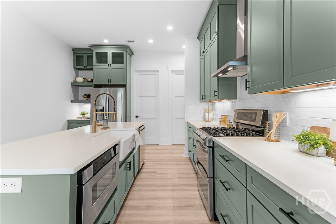
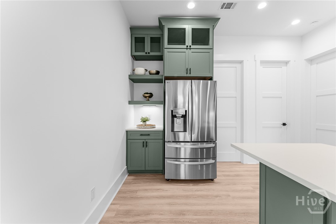
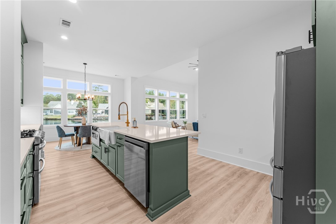
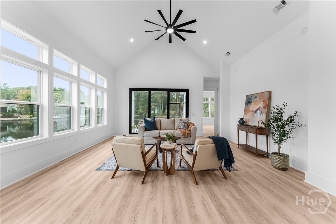
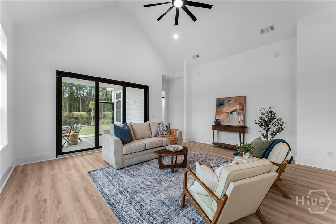
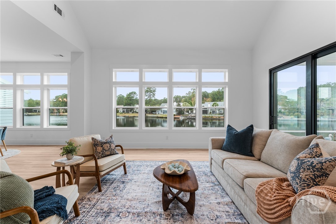
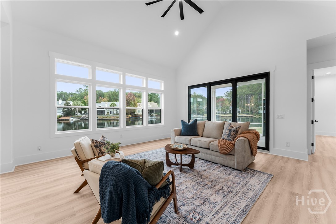
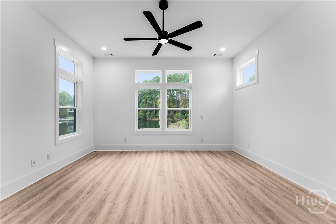
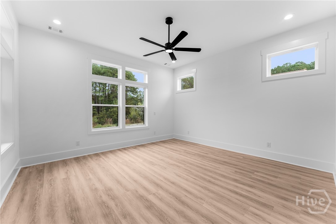
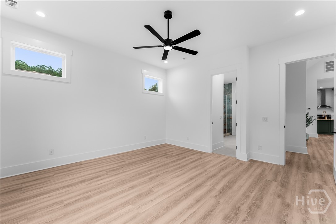
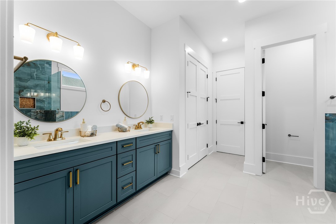
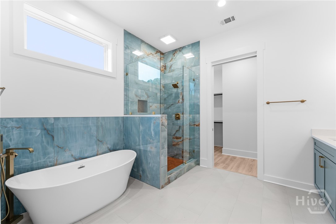
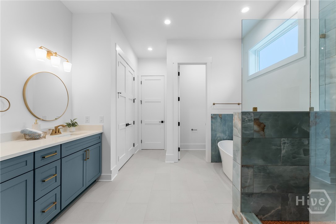
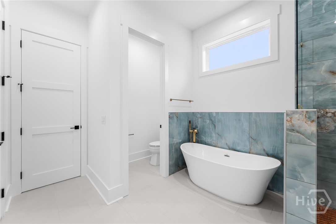
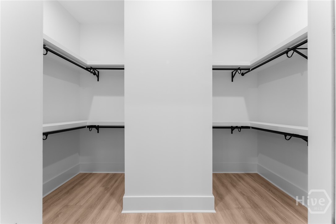
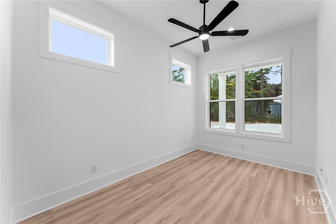
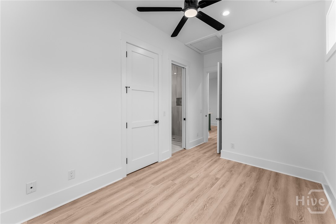
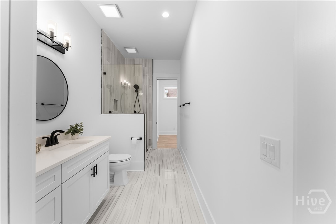
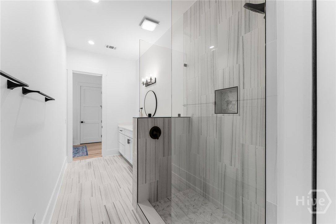
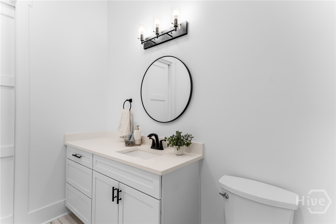
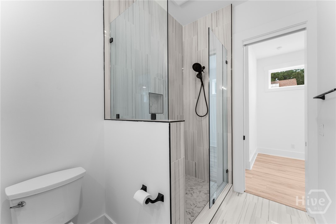
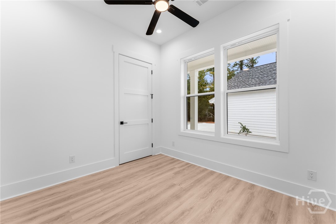
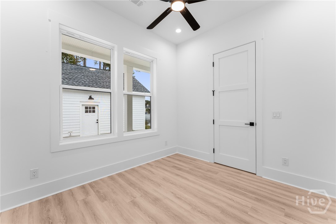
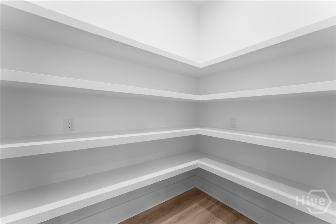
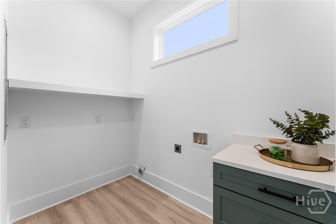
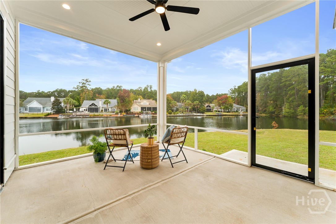
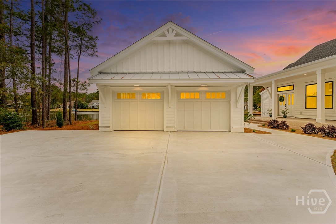
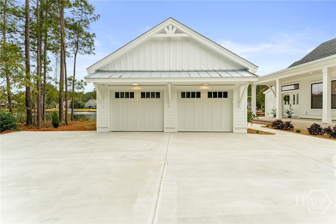
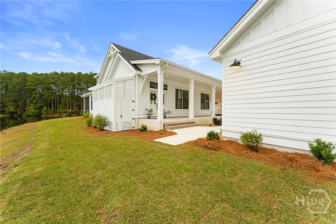
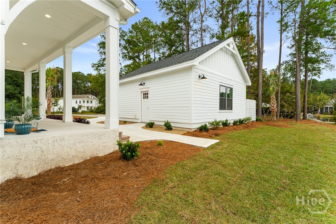
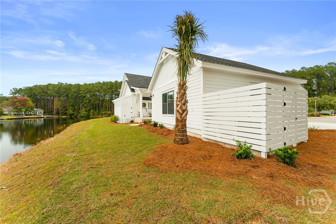
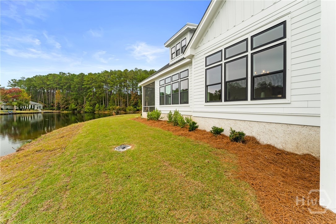
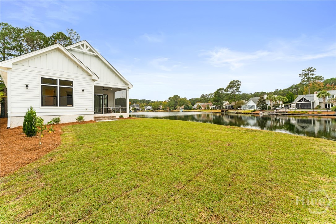
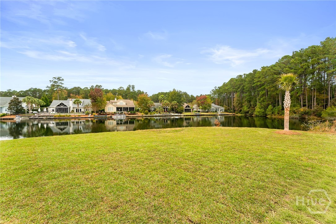
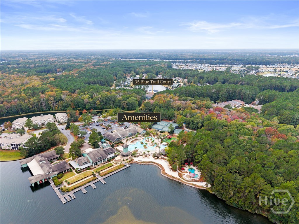
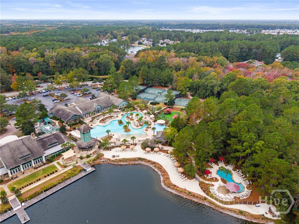
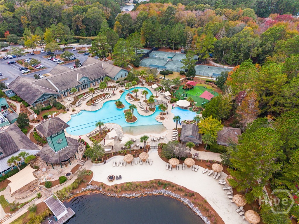
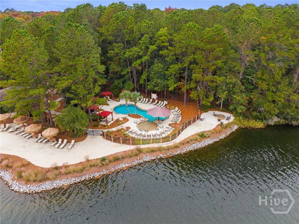
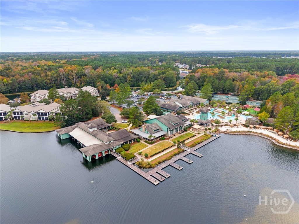
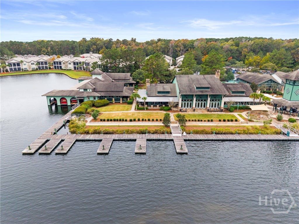
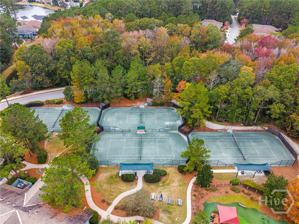
Your Bluffton, SC chapter starts here. Welcome to 35 Blue Trail Court, a new-construction lakefront home tucked at the end of a quiet cul-de-sac in the award-winning Hampton Lake community. With over 200 feet of shoreline, this single-story residence offers water views from the kitchen, breakfast area, living room, and screened porch. A large front porch welcomes you inside, where vaulted ceilings, an open floor plan, and beautiful lake views create a space that feels like home from the moment you walk in. Beyond the welcoming foyer, the living room features vaulted ceilings and an open, airy layout, with water views from every window bringing the outdoors into your e...veryday living space. The kitchen is the heart of it all, featuring quartz countertops, a gas range, ample cabinetry, a dedicated coffee bar, and a walk-in pantry. Thoughtfully designed with a split-bedroom floor plan, the primary suite offers a private sanctuary complete with a luxurious en suite featuring dual vanities, a soaking tub, a spacious walk-in shower, and an oversized walk-in closet. Two generously sized guest bedrooms, a full guest bathroom, and a dedicated laundry room complete the interior. A detached two-bay garage provides additional convenience and storage. The screened porch might just become your favorite room in the house. It's a place for slow mornings with coffee, watching the birds along the shoreline, afternoons with a good book, and evenings listening to the crickets under a star-filled sky. Beyond your doorstep, the Hampton Lake community offers a resort-inspired lifestyle centered around a 227-acre freshwater lake. Residents enjoy pools, a lazy river, clubhouses, fitness center, spa, tennis and pickleball courts, scenic leisure trails, a dog park, and waterfront dining at Backwater Bill's. Ideally situated in the heart of Bluffton, you'll enjoy the charm of small-town coastal living with beaches, shopping, dining, and endless Lowcountry adventures within easy reach.

No upcoming open house dates. Check back later.
Bedrooms
- Total Bedrooms: 3
Bathrooms
- Full bathrooms: 2
Appliances
- Dishwasher
- Gas Water Heater
- Microwave
- Oven
- Range
- Refrigerator
Architectural Style
- Traditional
Association
- Association Fee: $5,180
- Association Fee Frequency: Annually
- Association Name: Hampton Lake Community Association
- Association Phone: 843.836.7454
Basement
- None
Common Walls
- No Common Walls
Community Features
- Clubhouse
- Pool
- Dock
- Fitness Center
- Marina
- Playground
- Pickleball
- Tennis Court(s)
Construction Materials
- Concrete
Cooling
- Central Air
- Electric
Electric
- 110 Volts
- 220 Volts
Foundation Details
- Raised
- Slab
Heating
- Central
- Electric
Interior Features
- Breakfast Area
- Cathedral Ceiling(s)
- Double Vanity
- Entrance Foyer
- Garden Tub/Roman Tub
- High Ceilings
- Main Level Primary
- Separate Shower
Laundry Features
- Washer Hookup
- Dryer Hookup
- Laundry Room
Lot Features
- Corner Lot
- Cul-De-Sac
Parking Features
- Detached
Patio and Porch Features
- Porch
- Front Porch
- Screened
Pool Features
- Community
Road Surface Type
- Asphalt
Roof
- Asphalt
Utilities
- Cable Available
- Underground Utilities
View
- Panoramic
Waterfront Features
- Lake
WaterSource
- Public

Next Move Real Estate LLC
Heather Collier
Data Source: Hive MLS
MLS#: SA368565
Data Source Copyright: © 2026 Hive MLS All rights reserved.
This property was listed on 11/22/2026 and last updated as of 11/22/2026 1:49:32 PM. OSI IDX updated the data from Hive MLS on 11/22/2026 at 5:17 AM. This information is for your personal, non-commercial use and may not be used for any purpose other than to identify prospective properties you may be interested in purchasing. Display of MLS data is usually deemed reliable but is NOT guaranteed accurate by the MLS. Buyers are responsible for verifying the accuracy of all information and should investigate the data themselves or retain appropriate professionals. Information from sources other than the Listing Agent may have been included in the MLS data. Unless otherwise specified in writing, Broker/Agent has not and will not verify any information obtained from other sources. The Broker/Agent providing the information contained herein may or may not have been the Listing and/or Selling Agent.
Your Search Results
© 2026 RE/MAX Select Group
Terms & Services | Privacy Policy | DMCA Notice | Accessibility Statement
EQUAL HOUSING OPPORTUNITY


RE/MAX Select Group
900 East Atlantic Ave, Suite 10, Delray Beach, FL 33483
Mobile: (561) 350-0154
freeman3225@gmail.com

