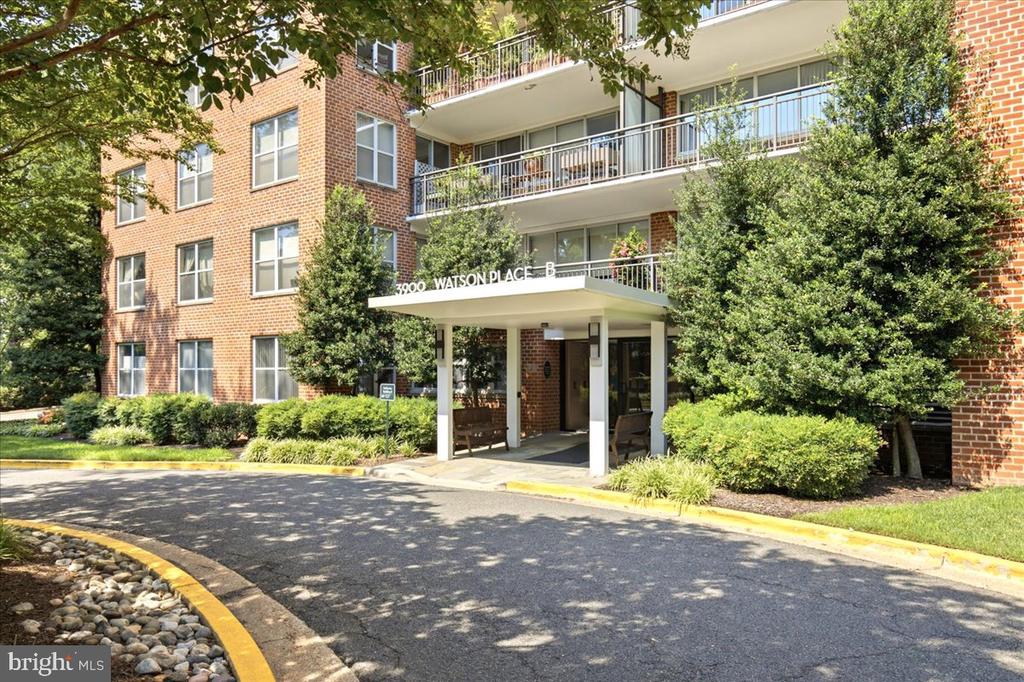
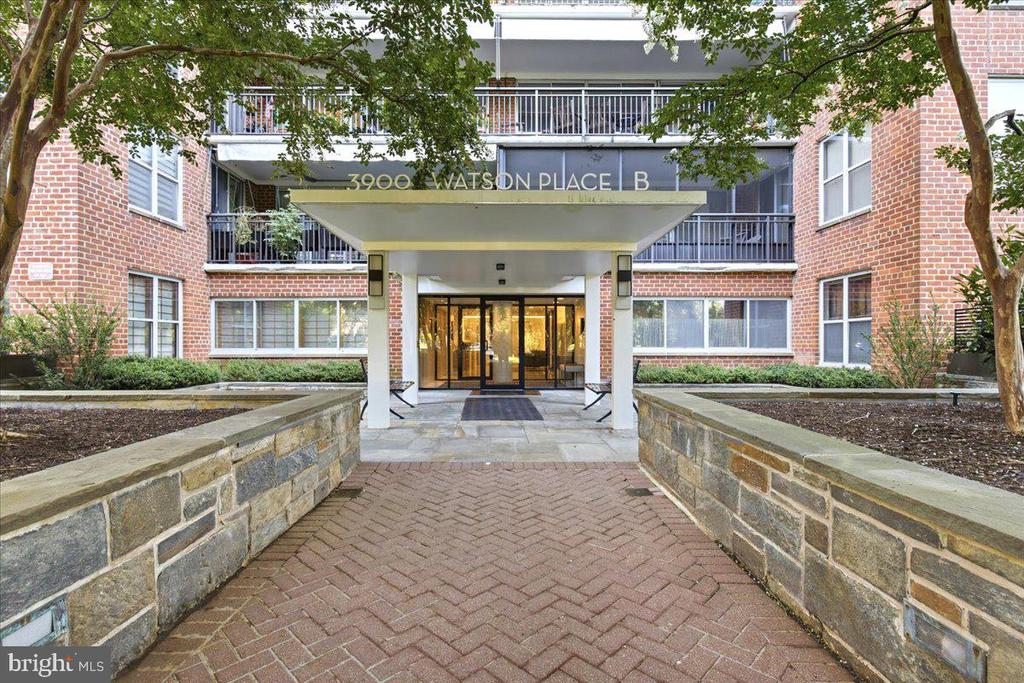
3900 Watson Place Nw, B-1d
Washington, DC 20016
For Sale - Active
offered at $469,000
2
bedrooms
2
baths
1,250
sq ft
$375
price per sf
Single Family
property type
Today
time on site
1960
yr. built
--
lot size
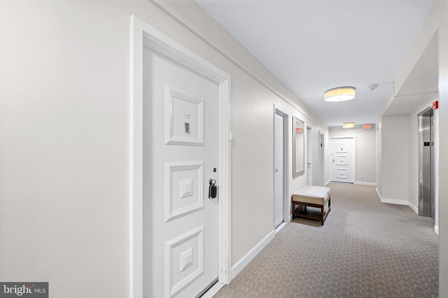
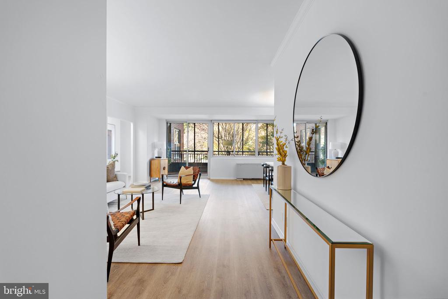
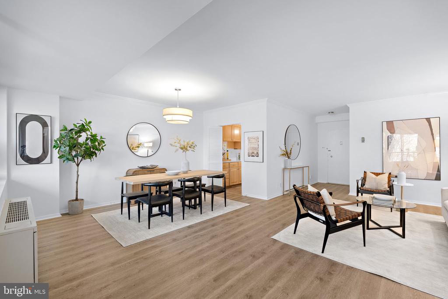
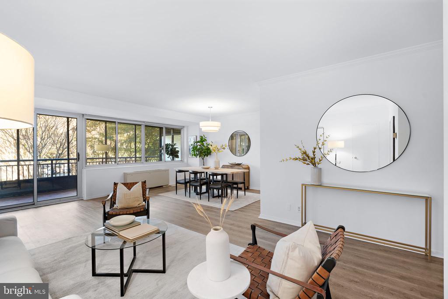
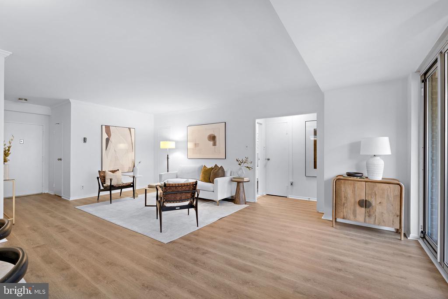
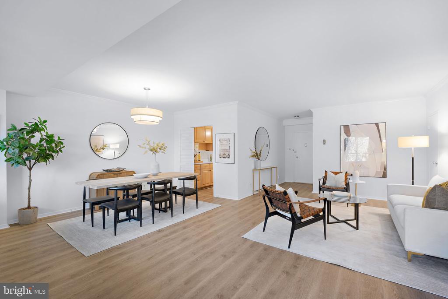
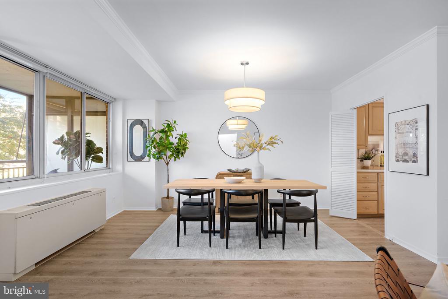
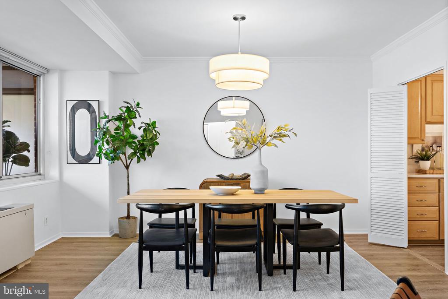
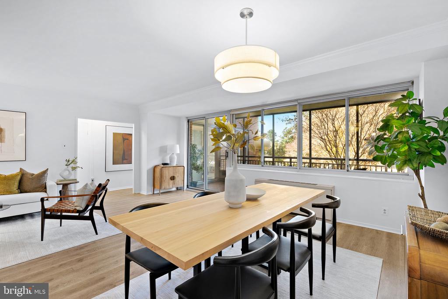
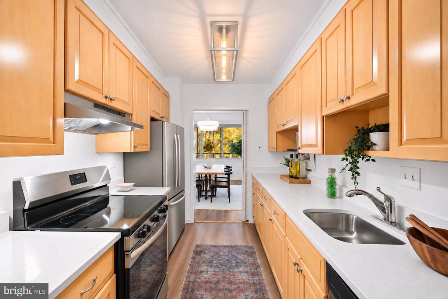
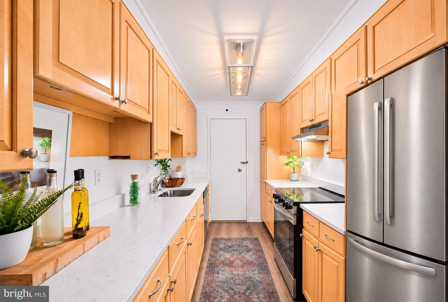
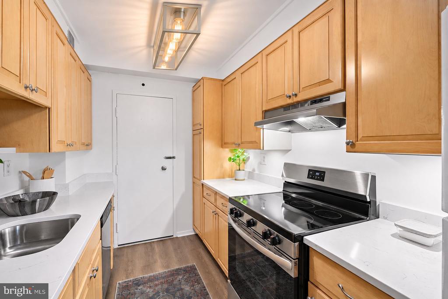
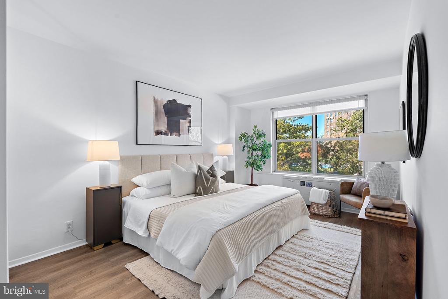
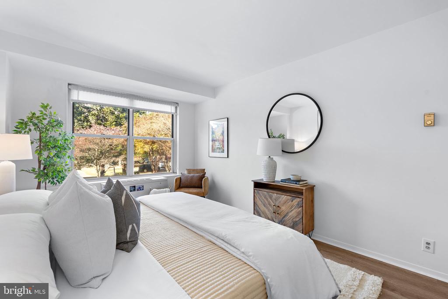
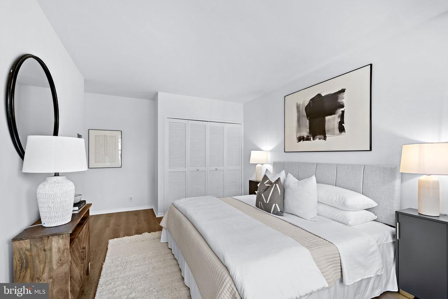
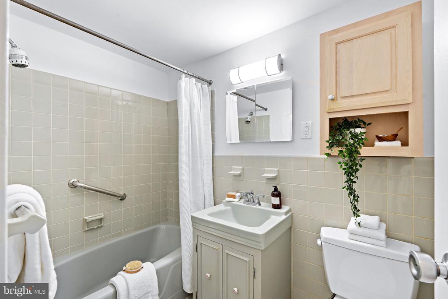
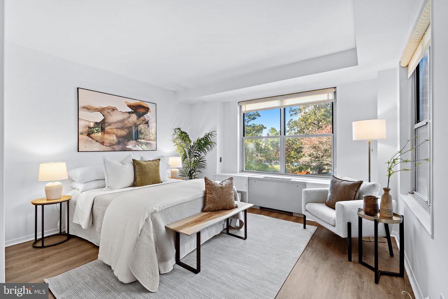
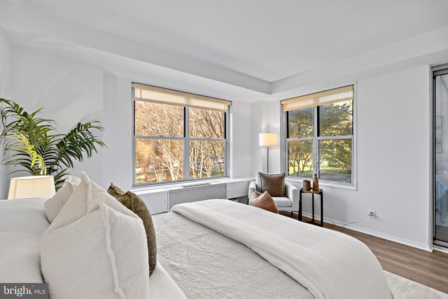
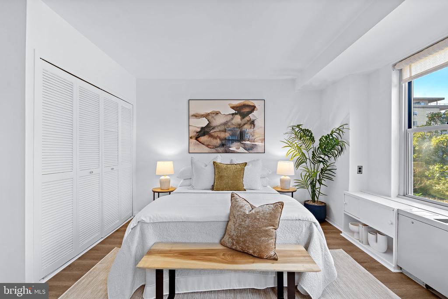
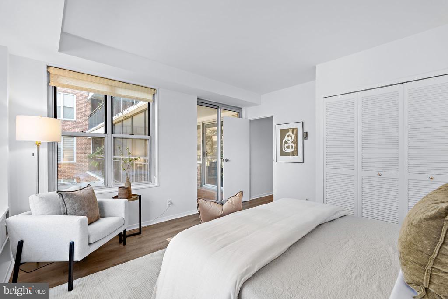
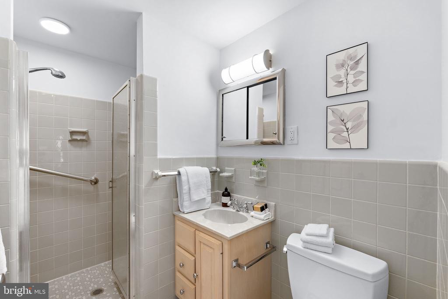
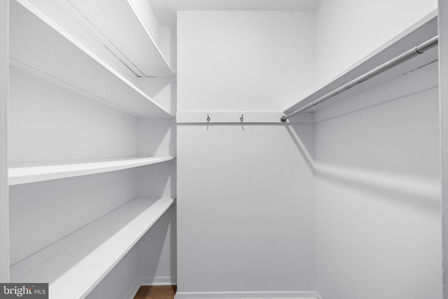
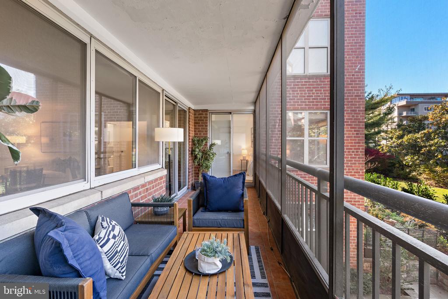
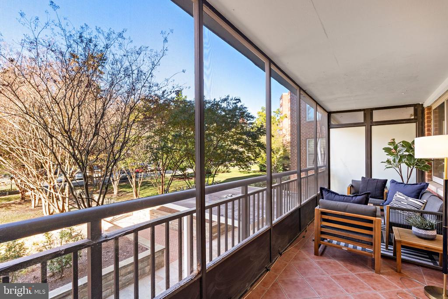
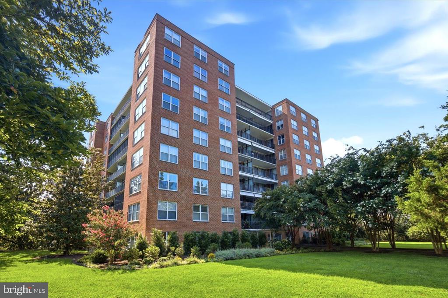
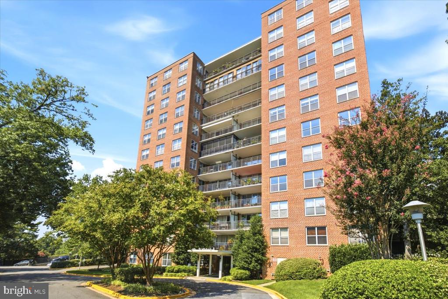
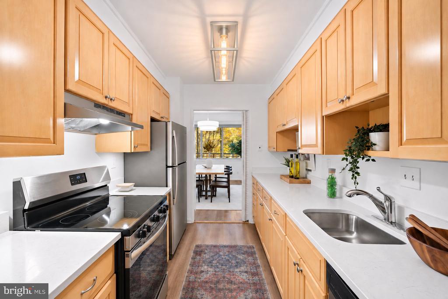
Morning coffee on the screened balcony, peaceful tree-lined views, and plenty of room to spread out—this freshly updated two-bedroom, two-bath home at Watson Place has a lot to love. With over 1,200 square feet, new flooring, and bright, generously proportioned rooms, it offers a welcoming setting for everything from a quiet night in to dinner with friends. The private screened balcony adds a delightful outdoor room for three-season enjoyment. The living and dining areas open directly to the balcony, making it easy to take dessert outside or settle in with a good book. The kitchen has a fresh look with a new stainless steel refrigerator and stove, newly installed co...untertops, and abundant cabinetry. A separate service entrance makes grocery runs and taking out the trash a little easier. The spacious primary bedroom offers peaceful views and a full bath. The second bedroom opens to the screened balcony, too—making it a tempting spot for a den or home office, as well as a bedroom or guest room. A second full bath sits just off the hall, and plentiful closets plus a large assigned storage room mean there’s room for more than just the essentials. Watson Place shares 15 beautifully landscaped acres with The Westchester, giving this city address a surprisingly spacious setting. Stop by the nearby Westchester Market, pick up your dry cleaning, and head home to a community with a 24-hour reception desk and on-site management and maintenance. The monthly co-op fee includes real estate taxes and all utilities. Complimentary surface parking is plentiful, and garage parking is available for a nominal monthly fee. Pets are welcome, too—two per residence, with no size restrictions.

Sunday, November 22, 2026
from 12:00 PM to 2:00 PMBedrooms
- Total Bedrooms: 2
Bathrooms
- Full bathrooms: 2
Accessibility Features
- Other
- Elevator
Appliances
- Disposal
- Dishwasher
- Oven/Range - Electric
- Range Hood
- Refrigerator
- Stainless Steel Appliances
Architectural Style
- Mid-Century Modern
Association
- Association Fee2: $1,732
- Association Fee2 Frequency: Monthly
Association Amenities
- Elevator
- Exercise Room
- Extra Storage
Association Fee Includes
- Air Conditioning
- Common Area Maintenance
- Custodial Services Maintenance
- Electricity
- Ext Bldg Maint
- Gas
- Heat
- Insurance
- Lawn Maintenance
- Management
- Reserve Funds
- Sewer
- Snow Removal
- Taxes
- Trash
- Water
Basement
- Other
Construction Materials
- Brick
Cooling
- Central A/C
Exterior Features
- Sidewalks
Heating
- Convector
Interior Features
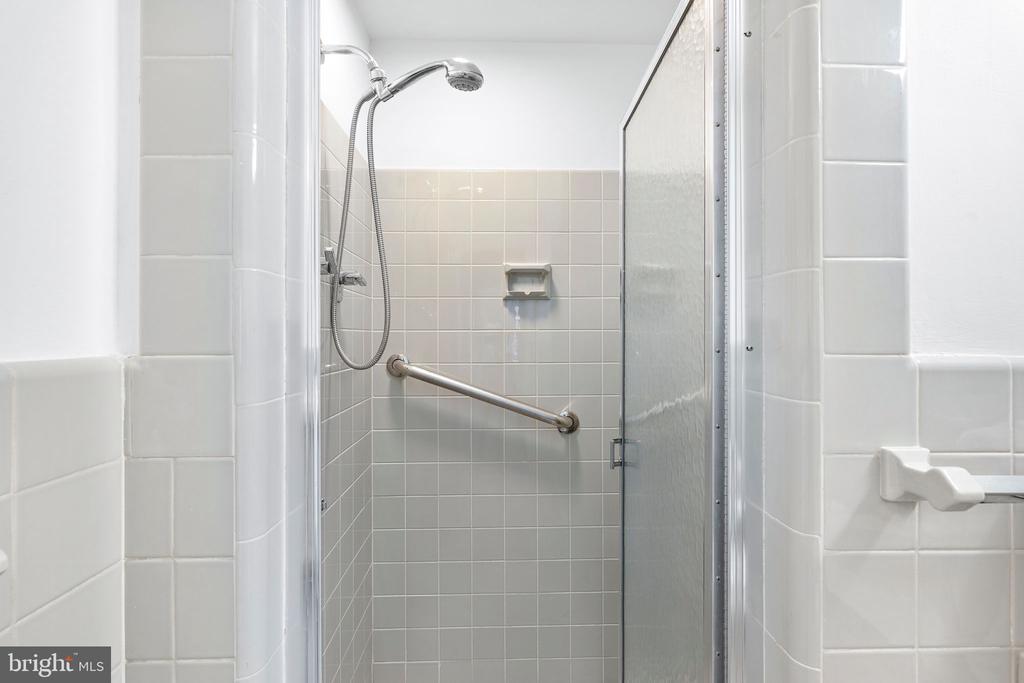
- Bathroom - Stall Shower
- Combination Dining/Living
- Kitchen - Galley
- Primary Bath(s)
Levels
- 1
Other Structures
- Above Grade
- Below Grade
Parking Features
- Limited Common Elements
- On-site - Rent
Patio and Porch Features
- Porch
- Screened
Pets Allowed
- Cats OK
- Dogs OK
- Number Limit
Sewer
- Public Sewer
View
- Trees/Woods
WaterSource
- Public
Window Features
- Sliding

Compass
Mary Lynn White
realestatetopdog@gmail.com
Data Source: Bright MLS
MLS#: DCDC2286736
Data Source Copyright: © 2026 Bright MLS All rights reserved.
This property was listed on 11/22/2026 and last updated as of 11/22/2026 1:27:41 PM. OSI IDX updated the data from Bright MLS on 11/22/2026 at 5:14 AM. This information is for your personal, non-commercial use and may not be used for any purpose other than to identify prospective properties you may be interested in purchasing. Display of MLS data is usually deemed reliable but is NOT guaranteed accurate by the MLS. Buyers are responsible for verifying the accuracy of all information and should investigate the data themselves or retain appropriate professionals. Information from sources other than the Listing Agent may have been included in the MLS data. Unless otherwise specified in writing, Broker/Agent has not and will not verify any information obtained from other sources. The Broker/Agent providing the information contained herein may or may not have been the Listing and/or Selling Agent.
Your Search Results
© 2026 RE/MAX Select Group
Terms & Services | Privacy Policy | DMCA Notice | Accessibility Statement
EQUAL HOUSING OPPORTUNITY


RE/MAX Select Group
900 East Atlantic Ave, Suite 10, Delray Beach, FL 33483
Mobile: (561) 350-0154
freeman3225@gmail.com

