266 Millstone Drive
Hampton, GA 30228
For Sale - Active
offered at $335,000
6
bedrooms
4
baths
4,266
sq ft
$79
price per sf
Single Family
property type
Today
time on site
2007
yr. built
0.27 acre
lot size
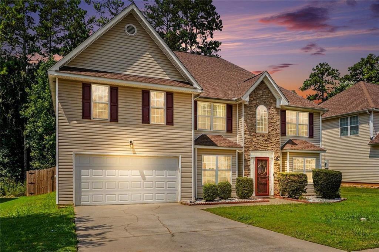
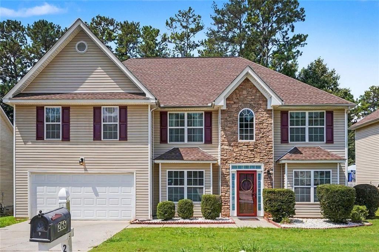
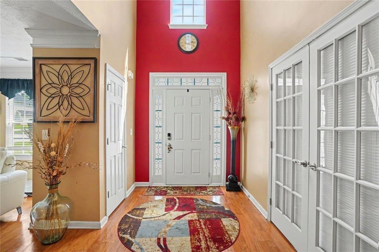
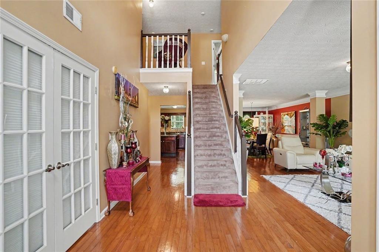
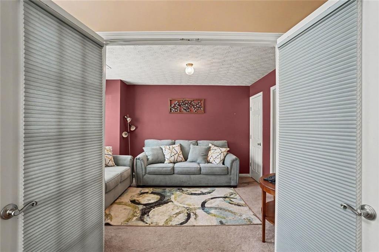
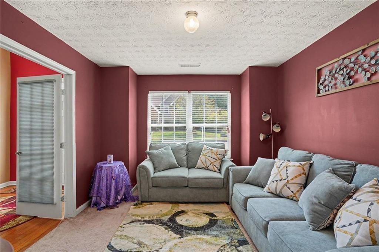
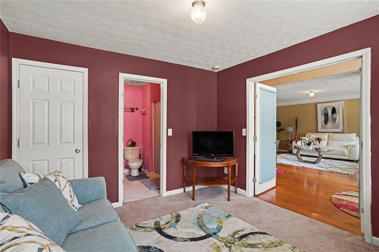
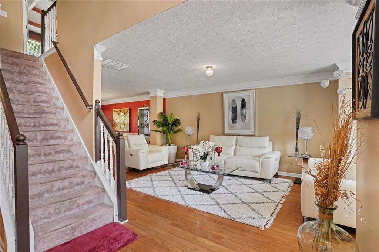
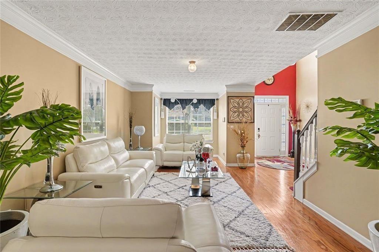
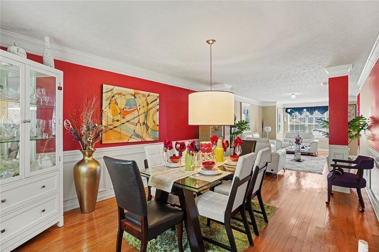
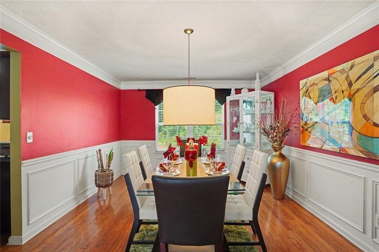
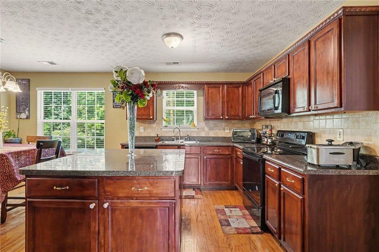
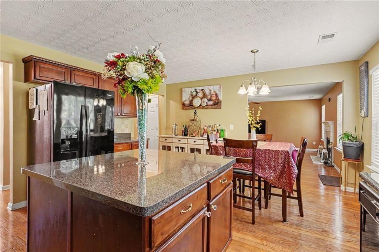
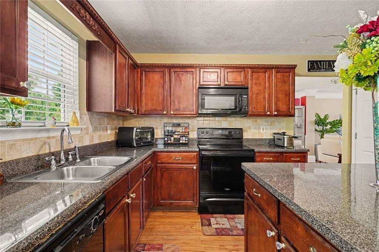
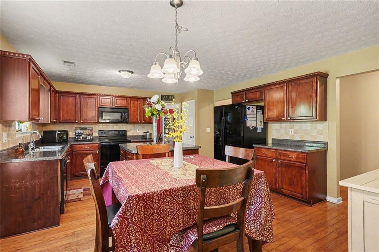
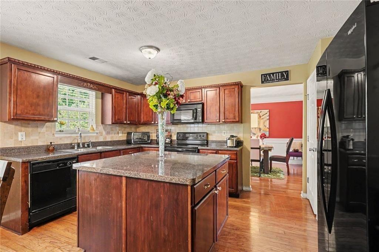
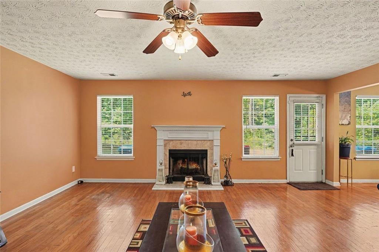
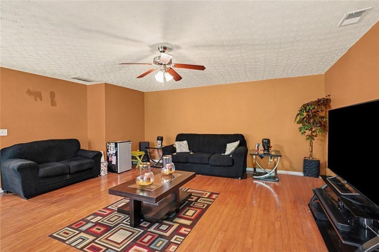
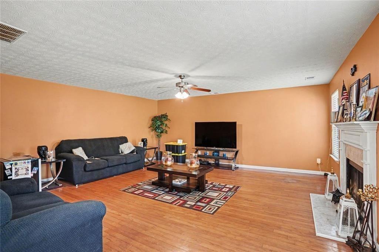
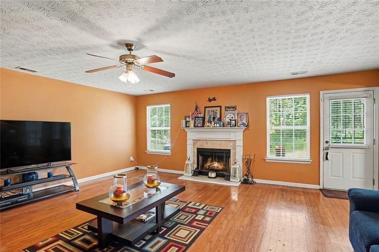
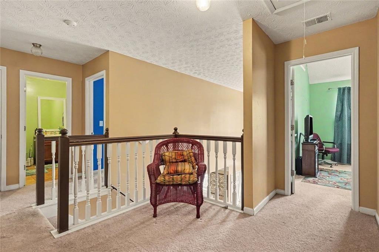
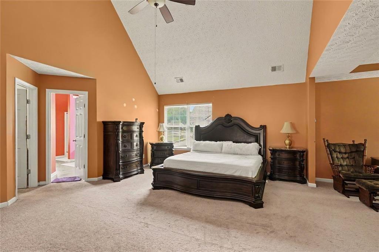
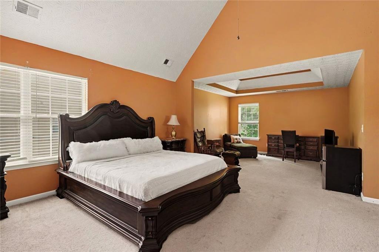
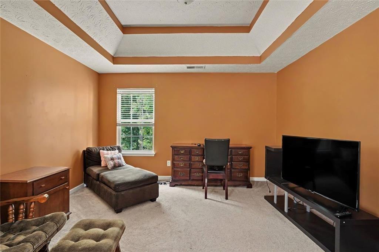
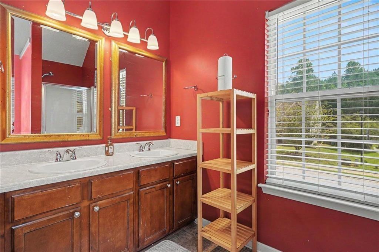
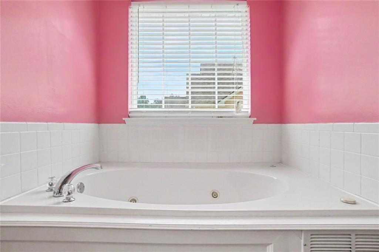
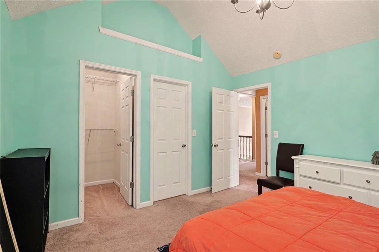
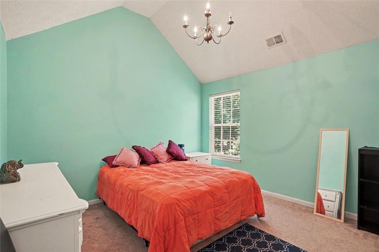
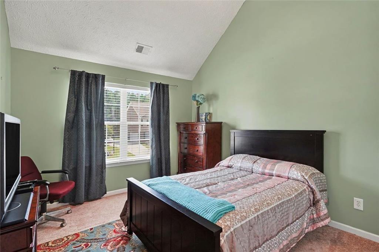
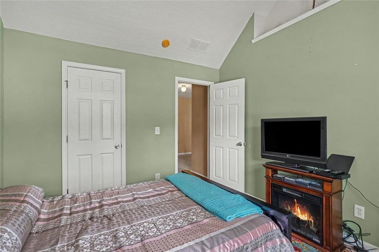
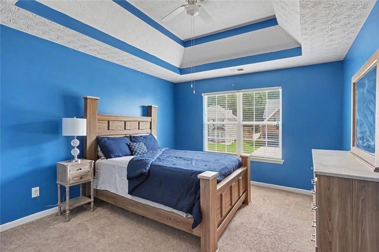
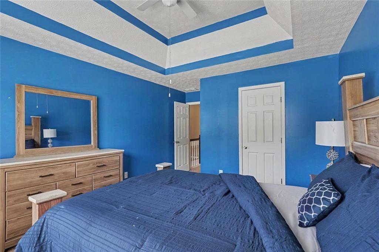
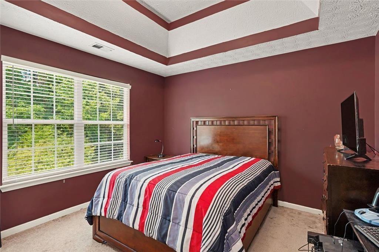
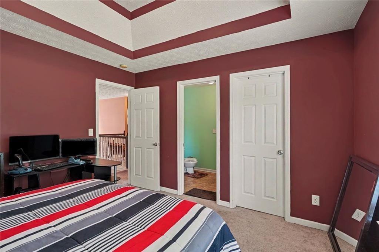
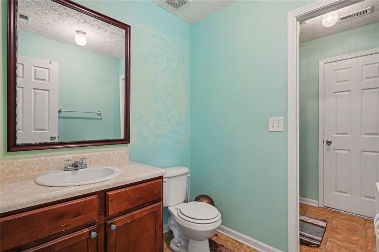
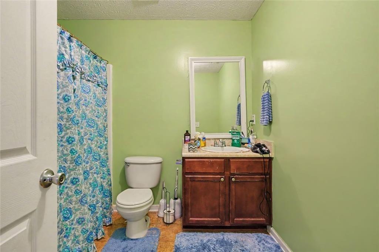
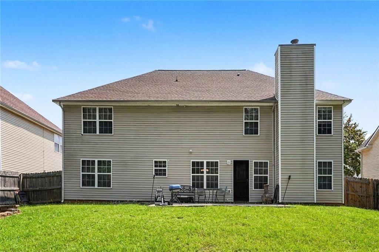
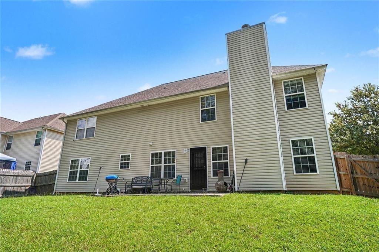
BACK ON THE MARKET, THROUGH NO FAULT OF THE SELLER! Don't miss this renewed opportunity to own a spacious 6-bedroom, two-story home in the established Cobblestone Ridge community of Hampton! Offering approximately 3,584 square feet of finished living space, this home also features a 462 square foot attached garage and a 220 square foot patio.. Step inside to discover a thoughtfully designed main level featuring a versatile bedroom with a closet, ideal for use as a guest room or private home office. The inviting floor plan continues with formal living and dining rooms, perfect for entertaining, and a spacious family room anchored by a cozy fireplace. The adjoining ki...tchen features solid-surface countertops, a pantry, and an open view of the family room, creating a comfortable setting for everyday living and gatherings. Upstairs, you'll find five additional bedrooms, including a generously sized primary suite with a sitting area, walk-in closet, double vanity, soaking tub, and separate shower. The additional bedrooms provide plenty of space and flexibility for a variety of needs. Outside, enjoy a fenced backyard and patio, ideal for relaxing or entertaining, along with the convenience of an attached two-car garage. Conveniently located near shopping, dining, schools, and major roadways. DON'T MISS THIS SECOND OPPORTUNITY! With six bedrooms, generous living space, and a versatile floor plan, this home deserves a place at the top of your showing list. Schedule your private showing today and discover all that 266 Millstone Drive has to offer! The Property is Vacant.

No upcoming open house dates. Check back later.
Bedrooms
- Total Bedrooms: 6
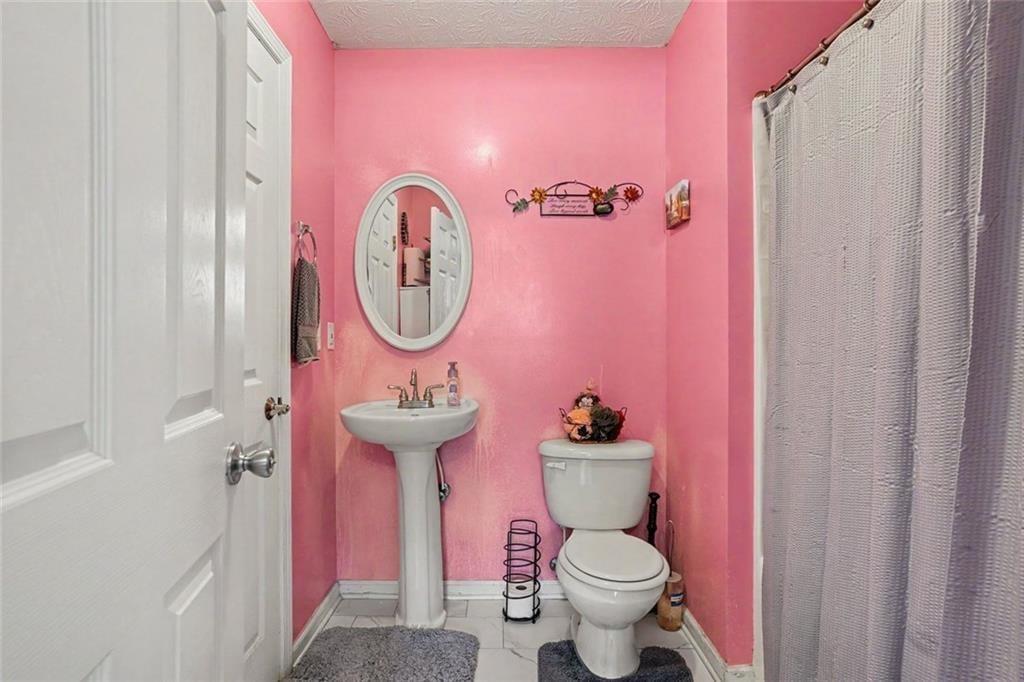
Bathrooms
- Full bathrooms: 4
Accessibility Features
- None
Appliances
- Dishwasher
- Electric Oven
- Electric Range
- Microwave
- Refrigerator
Architectural Style
- Traditional
Association
- Association Fee: $1,000
- Association Fee Frequency: Annually
Association Fee Includes
- Maintenance Grounds
Basement
- None
Common Walls
- No Common Walls
Community Features
- Sidewalks
Construction Materials
- Vinyl Siding
- Brick Front
- Brick
Cooling
- Central Air
Electric
- 220 Volts
Exterior Features
- Private Yard
- Other
Fencing
- Fenced
Fireplace Features
- Family Room
Flooring
- Hardwood
- Carpet
Foundation Details
- Slab
Green Energy Efficient
- None
Green Energy Generation
- None
Heating
- Central
Horse Amenities
- None
Interior Features
- Tray Ceiling(s)
- Walk-In Closet(s)
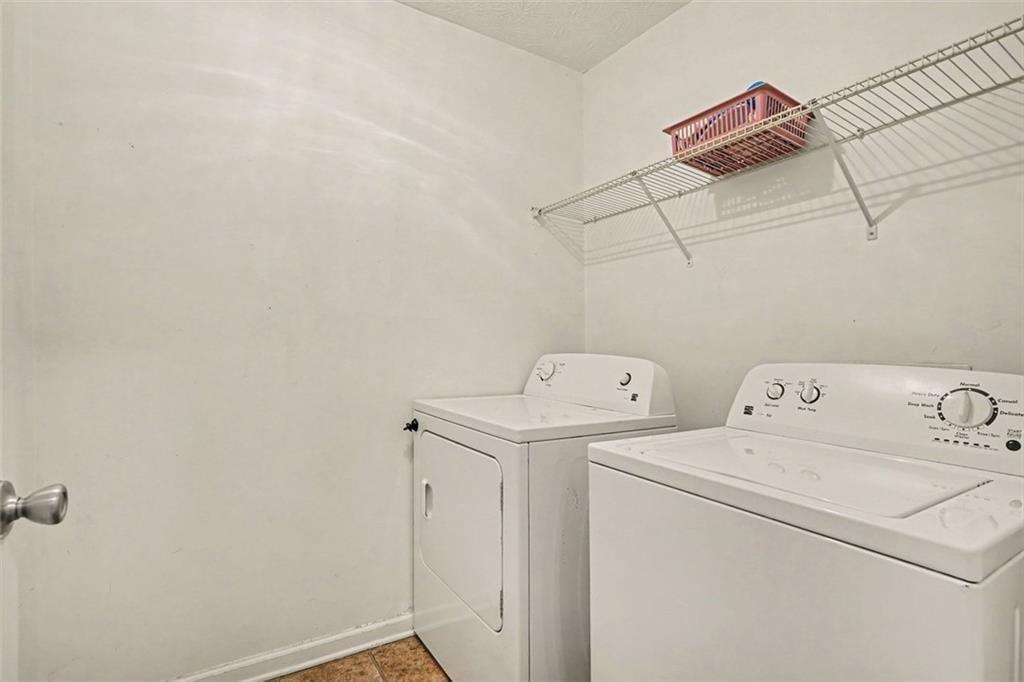
Laundry Features
- Laundry Room
Levels
- Two
Lock Box Type
- Supra
Lot Features
- Back Yard
- Level
Other Equipment
- None
Other Structures
- None
Parking Features
- Garage
Patio and Porch Features
- None
Pool Features
- None
Property Condition
- Resale
Road Frontage Type
- City Street
Road Surface Type
- Paved
Roof
- Composition
Security Features
- None
Sewer
- Public Sewer
Spa Features
- None
Utilities
- Electricity Available
- Cable Available
- Phone Available
- Sewer Available
View
- Neighborhood
- City
Waterfront Features
- None
WaterSource
- Public
Window Features
- Insulated Windows
- Window Treatments

Better Homes and Gardens Real Estate Metro Brokers
SHEILA A SANDERS
Data Source: First Multiple Listing Service
MLS#: 7871448
Data Source Copyright: © 2026 First Multiple Listing Service All rights reserved.
This property was listed on 11/22/2026 and last updated as of 11/22/2026 1:20:10 PM. OSI IDX updated the data from First Multiple Listing Service on 11/22/2026 at 5:02 AM. This information is for your personal, non-commercial use and may not be used for any purpose other than to identify prospective properties you may be interested in purchasing. Display of MLS data is usually deemed reliable but is NOT guaranteed accurate by the MLS. Buyers are responsible for verifying the accuracy of all information and should investigate the data themselves or retain appropriate professionals. Information from sources other than the Listing Agent may have been included in the MLS data. Unless otherwise specified in writing, Broker/Agent has not and will not verify any information obtained from other sources. The Broker/Agent providing the information contained herein may or may not have been the Listing and/or Selling Agent.
Your Search Results
© 2026 RE/MAX Select Group
Terms & Services | Privacy Policy | DMCA Notice | Accessibility Statement
EQUAL HOUSING OPPORTUNITY


RE/MAX Select Group
900 East Atlantic Ave, Suite 10, Delray Beach, FL 33483
Mobile: (561) 350-0154
freeman3225@gmail.com

