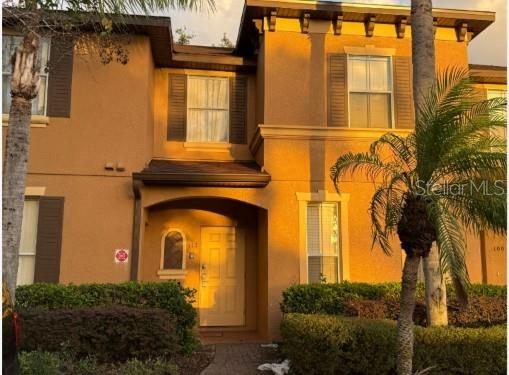
110 Palermo Street
Davenport, FL 33897
For Sale - Active
offered at $175,000
4
bedrooms
3
baths
1,492
sq ft
$117
price per sf
Condo/Townhouse
property type
Today
time on site
2005
yr. built
1,856 sq ft
lot size
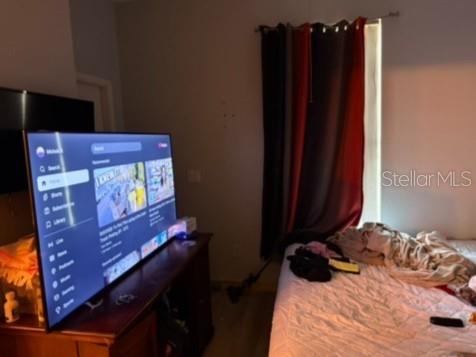
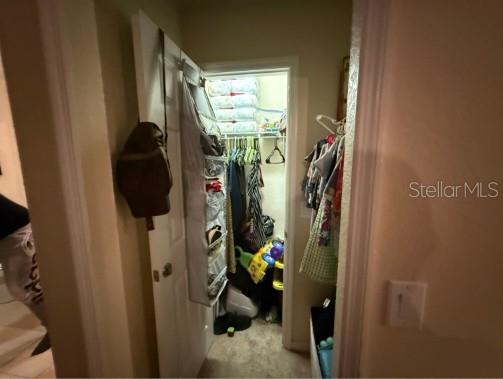
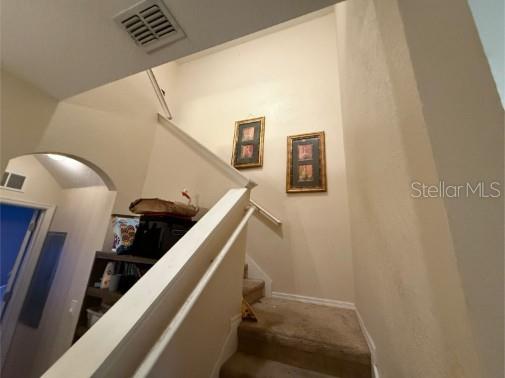
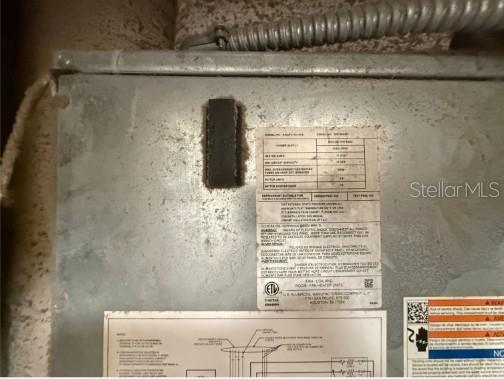
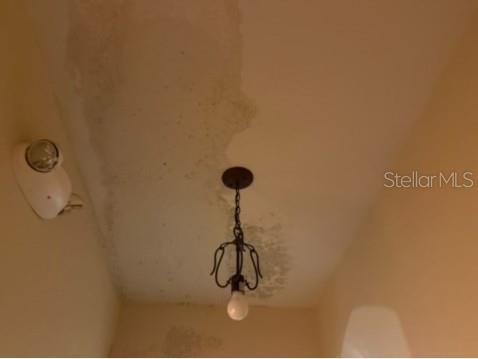
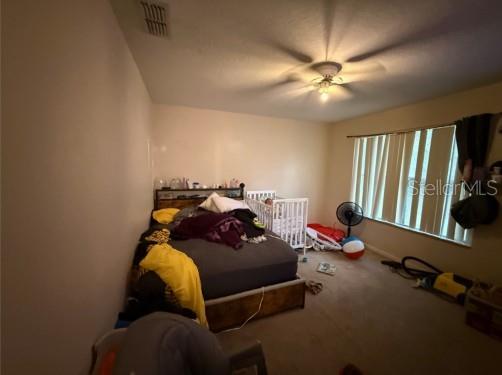
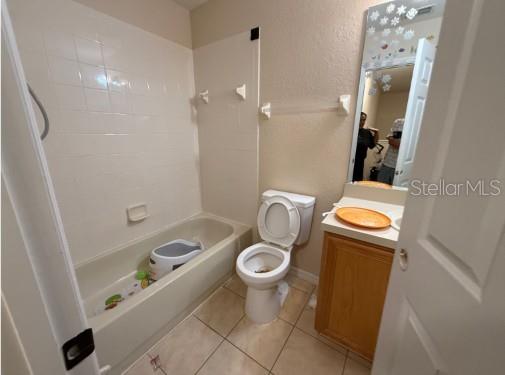
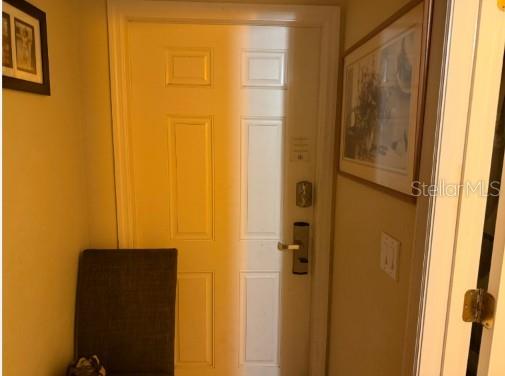
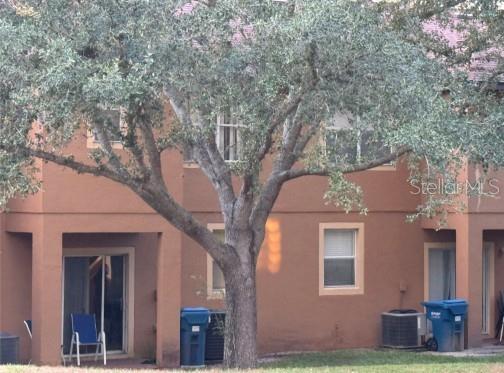
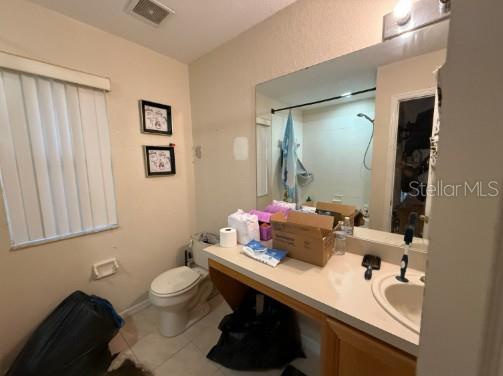
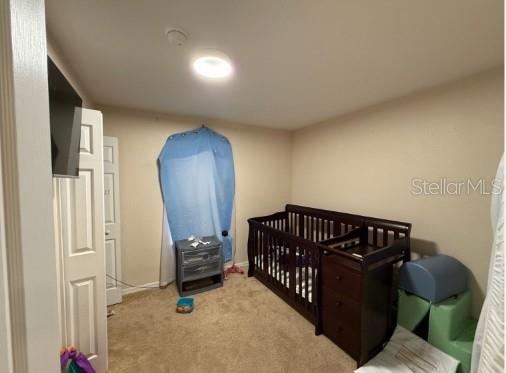
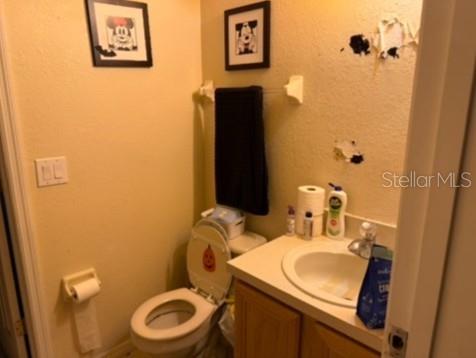
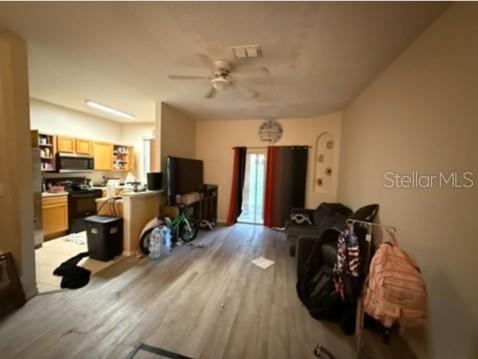
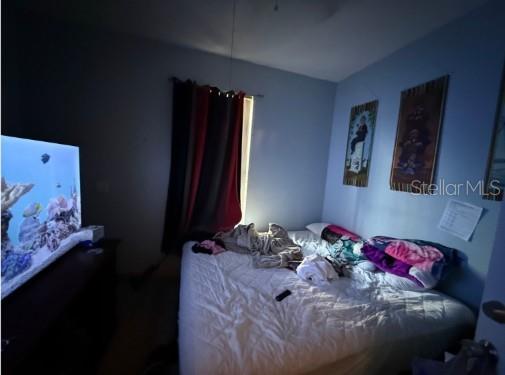
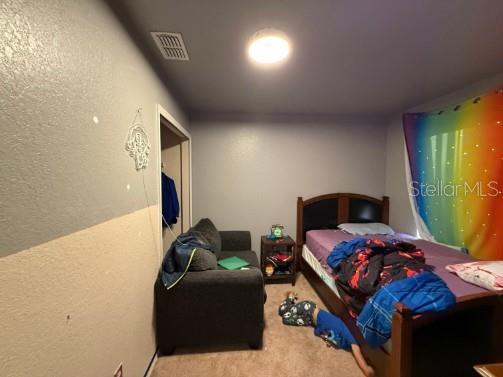
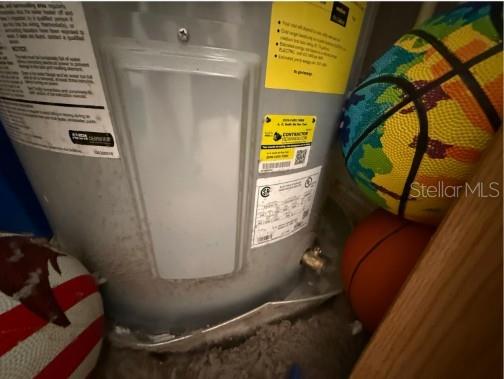
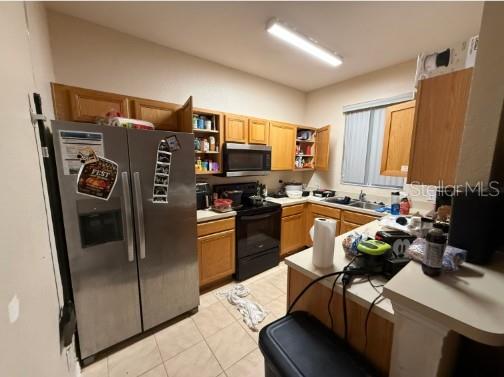
Short Sale. Discover the possibilities of resort-style living at Regal Palms at Highland Reserve! Located in this popular gated Davenport community, this four-bedroom, three-bath townhome offers approximately 1,492 square feet of living space across two levels, providing a flexible layout for personal use or a potential vacation property. The residence features comfortable living and dining areas, a practical kitchen layout and multiple bedrooms offering space for guests and everyday living. The property requires interior repairs and updating beyond routine cosmetic improvements, presenting an opportunity for buyers ready to undertake renovations and create a space... suited to their needs. What truly distinguishes Regal Palms is its impressive collection of resort amenities. Enjoy a tropical-style swimming complex featuring a lazy river, waterslide and zero-entry pool, along with a fitness center, clubhouse, spa facilities and on-site dining. Whether relaxing poolside or enjoying the area's attractions, the community offers a vacation-inspired atmosphere. Conveniently situated near Highway 27, shopping, restaurants, golf and Central Florida's world-famous theme parks, Regal Palms offers a desirable location for enjoying everything the greater Orlando area has to offer. With its spacious four-bedroom configuration, resort amenities and opportunity for improvement, this property offers an appealing opportunity for buyers seeking a renovation project in an established vacation-oriented community. Property is offered AS-IS. Buyers should independently verify association fees, ownership structure, rental restrictions and all information important to their purchase. **Please see confidential remarks for important information regarding the offer and purchase process.**

No upcoming open house dates. Check back later.
Bedrooms
- Total Bedrooms: 4
Bathrooms
- Full bathrooms: 3
Appliances
- Dishwasher
- Disposal
- Dryer
- Microwave
- Range
- Washer
Association
- Association Fee: $706
- Association Fee Frequency: Monthly
- Association Name: Hope Douglass
- Association Phone: 863-424-6141
Association Fee Includes
- Guard - 24 Hour
- Cable TV
- Pool
- Other
- Pest Control
- Trash
Community Features
- Clubhouse
- Fitness Center
- Playground
- Pool
Construction Materials
- Block
- Stucco
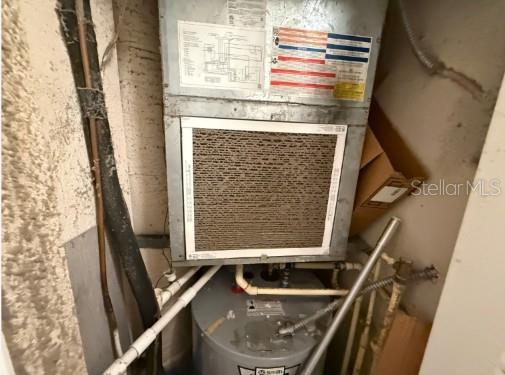
Cooling
- Central Air
Exterior Features
- Other
Flooring
- Carpet
- Luxury Vinyl
- Tile
Foundation Details
- Block
Heating
- Central
Interior Features
- Ceiling Fans(s)
- Other
Laundry Features
- Laundry Closet
Levels
- Two
Parking Features
- Driveway
Pets Allowed
- Yes
Road Surface Type
- Paved
Roof
- Shingle
Sewer
- Public Sewer
Utilities
- Cable Available
- Electricity Available
- Phone Available
- Public
- Water Available
WaterSource
- Public
Rooms
- Primary Bedroom
- Bedroom 2
- Bedroom 3
- Bedroom 4
- Kitchen
- Living Room

NEXTHOME LUXE COASTAL
727-315-0315
Data Source: Stellar MLS
MLS#: TB8563730
Data Source Copyright: © 2026 Stellar MLS All rights reserved.
This property was listed on 11/22/2026 and last updated as of 11/22/2026 1:10:08 PM. OSI IDX updated the data from Stellar MLS on 11/22/2026 at 4:11 AM. This information is for your personal, non-commercial use and may not be used for any purpose other than to identify prospective properties you may be interested in purchasing. Display of MLS data is usually deemed reliable but is NOT guaranteed accurate by the MLS. Buyers are responsible for verifying the accuracy of all information and should investigate the data themselves or retain appropriate professionals. Information from sources other than the Listing Agent may have been included in the MLS data. Unless otherwise specified in writing, Broker/Agent has not and will not verify any information obtained from other sources. The Broker/Agent providing the information contained herein may or may not have been the Listing and/or Selling Agent.
Your Search Results
© 2026 RE/MAX Select Group
Terms & Services | Privacy Policy | DMCA Notice | Accessibility Statement
EQUAL HOUSING OPPORTUNITY


RE/MAX Select Group
900 East Atlantic Ave, Suite 10, Delray Beach, FL 33483
Mobile: (561) 350-0154
freeman3225@gmail.com

