528 Moul Avenue
Hanover, PA 17331
For Sale - Active
offered at $325,000
3
bedrooms
2
baths
1,088
sq ft
$299
price per sf
Single Family
property type
Today
time on site
1963
yr. built
0.28 acre
lot size
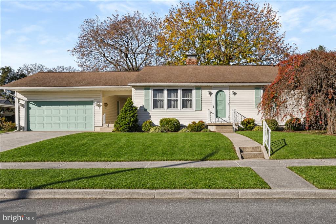
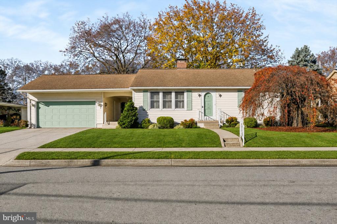
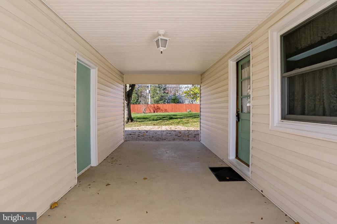
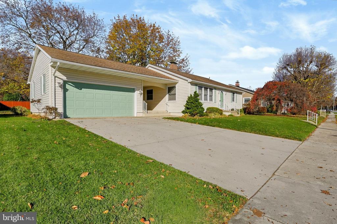
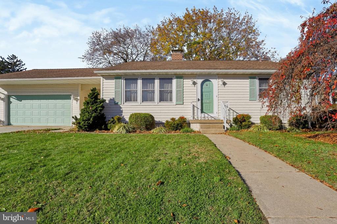
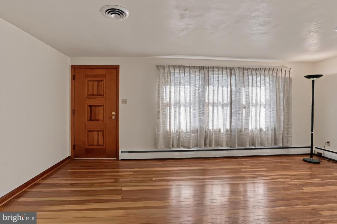
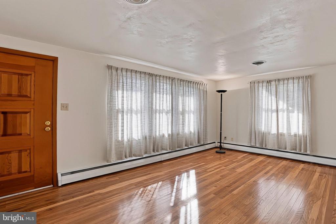
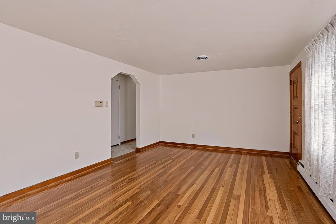
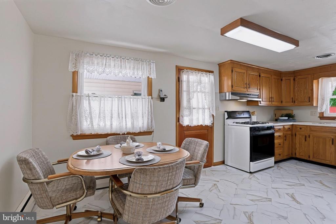
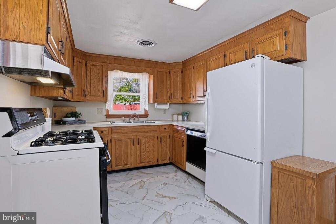
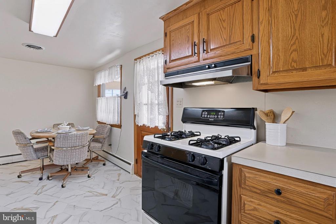
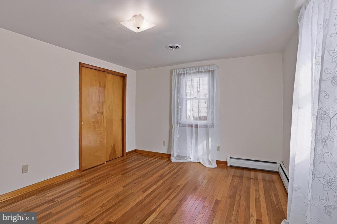
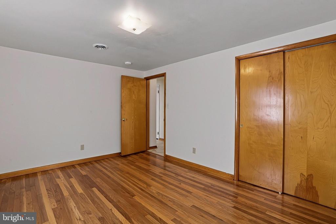
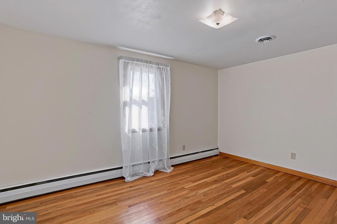
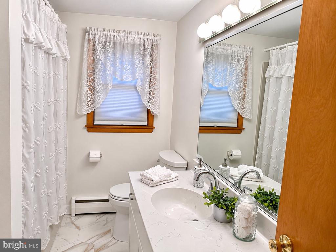
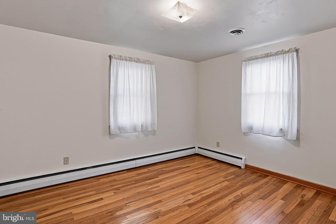
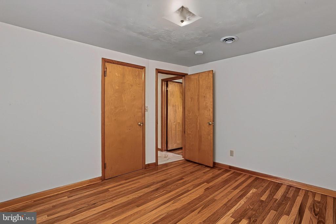
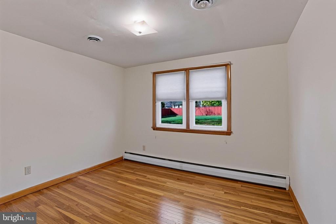
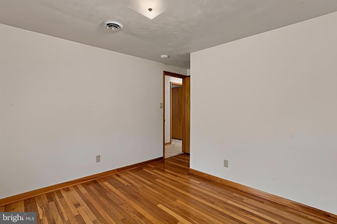
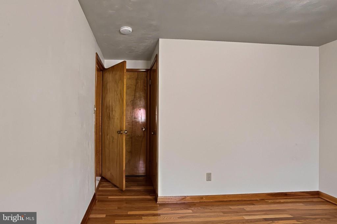
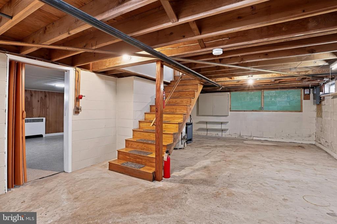
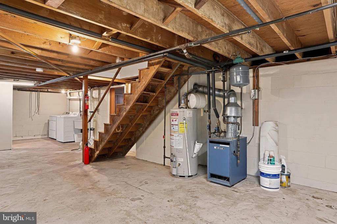
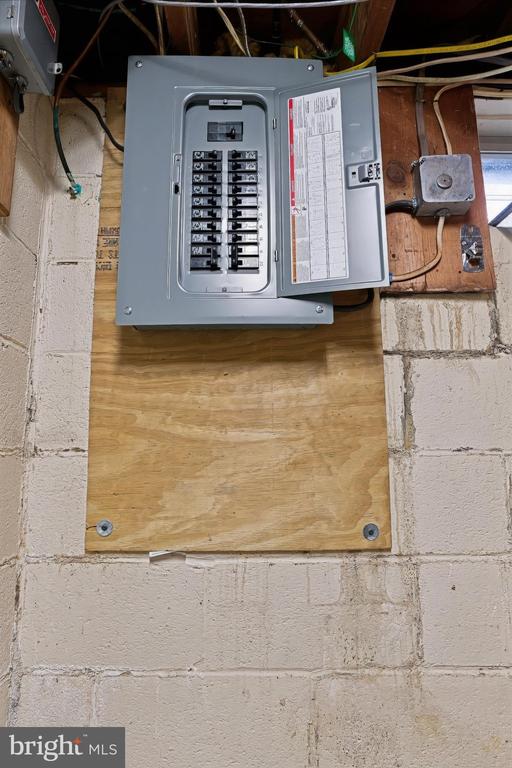
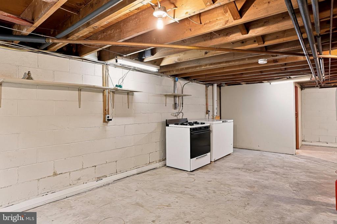
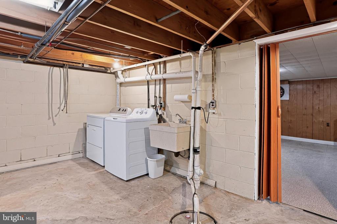
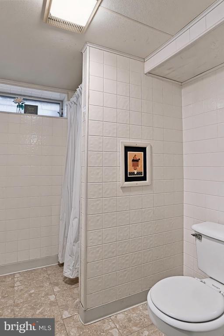
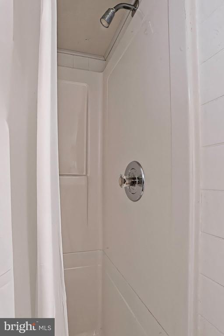
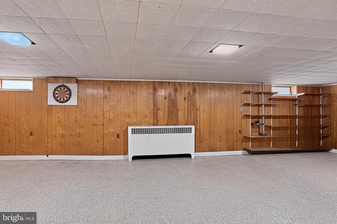
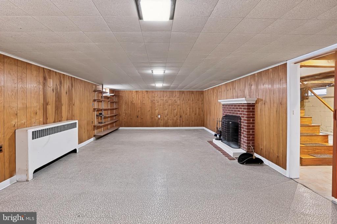
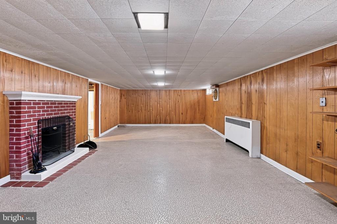
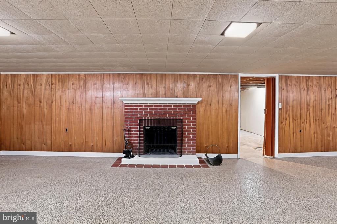
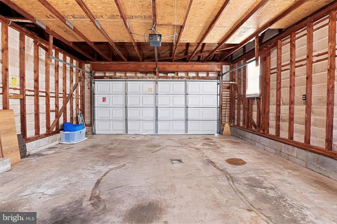
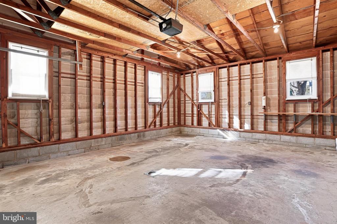
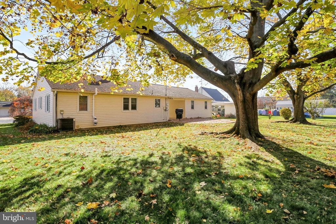
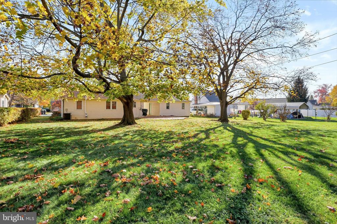
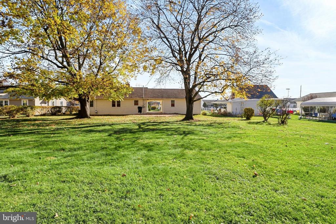
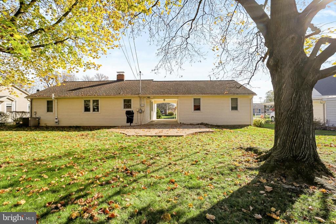
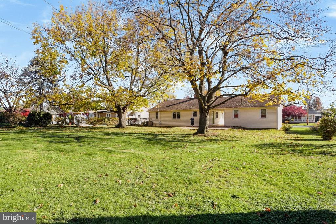
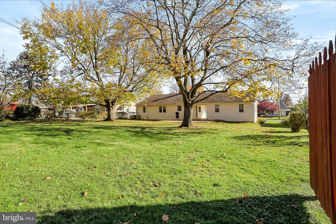
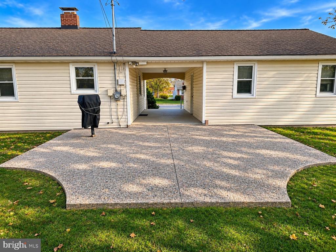
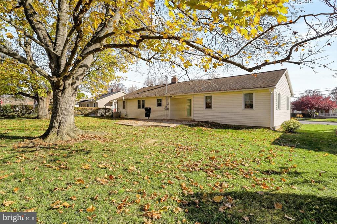
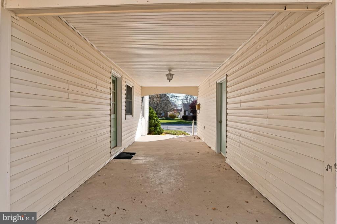
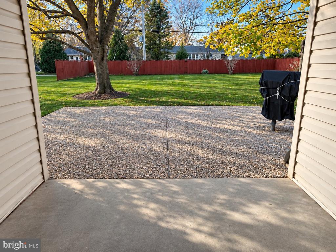
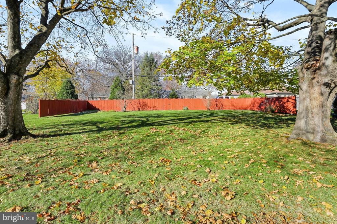
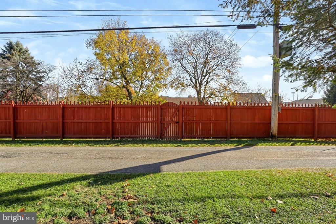
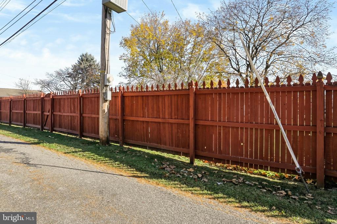
Built in 1963 and now offered for resale for the first time, 528 Moul Avenue in Hanover Borough is a welcoming ranch with 1,088 square feet on the main level, 3 Bedrooms, and the ease of living on 1 level. The home sits on a generous, level lot with mature trees and established landscaping. From the sunlit Living Room to the wood burning fireplace downstairs, it’s a home with room to settle in and make your own memories. Recently refinished hardwood floors bring warmth to the Living Room, where large front and side windows fill the space with natural light. The eat-in Kitchen has room for a dining table and features new vinyl flooring, updated wood cabinetry with sty...lish new hardware, solid surface countertops, undercabinet lighting, and a double stainless steel sink. A gas range with a stainless steel vent hood, a KitchenAid dishwasher, and a refrigerator with a pullout bottom freezer complete the Kitchen. All 3 Bedrooms feature recently refinished hardwood floors and generous closets. The Primary Bedroom has closet organizers, and a door in Bedroom 3 opens to stairs leading to the unfinished Attic, which has a low ceiling and offers additional storage. The updated Hall Bathroom features new luxury vinyl flooring, a granite vanity, crisp white cabinetry, a new toilet, updated lighting, and a combination heater and fan. In the partially finished Basement, handsome wood paneling and a working wood burning fireplace make the Family Room an inviting spot to unwind. The room also features vinyl flooring and supplemental heat. The unfinished portion of the Basement offers room for a Workshop and includes a washer, dryer, utility sink, gas stove, and freezer. A separate heated Bathroom has a shower and toilet. Outside, an expansive freeform concrete patio with a built-in gas grill sets the scene for dinner under the trees. Mature plantings and partial privacy fencing give the yard a tucked-away feel, and a gate opens to the alley. The concrete Breezeway connects the home to the oversized 2-car Garage, which has 2 oversized doors with automatic openers and a separate side entry. Pull-down stairs lead to storage above the Breezeway and Garage. A concrete driveway, on-street parking, sidewalks, exterior outlets, and manually operated floodlights complete the exterior. The home features central air, gas hot water baseboard heat, and a gas water heater. Vinyl replacement windows tilt in for easy cleaning, and the front and side storm doors have been replaced. The chimney was repointed, the electrical panel was replaced, and the hardwood floors were refinished in 2026. Life in Hanover Borough puts everyday conveniences and local favorites close to home. Washington Elementary School and Hanover High School are both on Moul Avenue, and Hanover Middle School is nearby on Keagy Avenue. Spend a Saturday morning picking up fresh produce and baked goods at the historic Hanover Market House, then browse the independent shops and cafés downtown. For everyday errands, GIANT and other retailers are close by along Eisenhower Drive. A visit to Guthrie Memorial Library or an afternoon on the Hanover Trolley Trail, which you can pick up at Moul Field, offers another way to enjoy life in the Borough. Come see 528 Moul Avenue and imagine evenings by the fire and summers on the patio. Call your Realtor today to schedule a private showing.

Co-listed By: Juliet E Haroutunian, julietraqs@gmail.com
Sunday, November 29, 2026
from 11:00 AM to 1:00 PMBedrooms
- Total Bedrooms: 3
Bathrooms
- Full bathrooms: 2
Accessibility Features
- None
Appliances
- Dishwasher
- Dryer
- Freezer
- Refrigerator
- Stove
- Washer
- Water Heater
Architectural Style
- Ranch/Rambler
Basement
- Partially Finished
Construction Materials
- Stick Built
Cooling
- Central A/C
Electric
- 100 Amp Service
- 200+ Amp Service
Exterior Features
- Chimney Cap(s)
- Sidewalks
Fencing
- Partially
- Privacy
Fireplace Features
- Wood
Flooring
- Hardwood
- Vinyl
Foundation Details
- Block
Heating
- Hot Water
Interior Features
- Attic
- Bathroom - Tub Shower
- Bathroom - Stall Shower
- Breakfast Area
- Entry Level Bedroom
- Family Room Off Kitchen
- Floor Plan - Traditional
- Kitchen - Eat-In
- Window Treatments
- Wood Floors
Levels
- 1.5
Lot Features
- Landscaping
- Rear Yard
Other Structures
- Above Grade
- Below Grade
Parking Features
- Concrete Driveway
Patio and Porch Features
- Breezeway
Pets Allowed
- No Pet Restrictions
Property Condition
- Excellent
Roof
- Architectural Shingle
Sewer
- Public Sewer
View
- Garden/Lawn
WaterSource
- Public
Window Features
- Double Hung

Real of Pennsylvania
Tina Faleshock
tinafaleshock@gmail.com
Juliet E Haroutunian, julietraqs@gmail.com
Data Source: Bright MLS
MLS#: PAYK2115616
Data Source Copyright: © 2026 Bright MLS All rights reserved.
This property was listed on 11/22/2026 and last updated as of 11/22/2026 10:42:19 AM. OSI IDX updated the data from Bright MLS on 11/22/2026 at 1:51 AM. This information is for your personal, non-commercial use and may not be used for any purpose other than to identify prospective properties you may be interested in purchasing. Display of MLS data is usually deemed reliable but is NOT guaranteed accurate by the MLS. Buyers are responsible for verifying the accuracy of all information and should investigate the data themselves or retain appropriate professionals. Information from sources other than the Listing Agent may have been included in the MLS data. Unless otherwise specified in writing, Broker/Agent has not and will not verify any information obtained from other sources. The Broker/Agent providing the information contained herein may or may not have been the Listing and/or Selling Agent.
Your Search Results
© 2026 RE/MAX Select Group
Terms & Services | Privacy Policy | DMCA Notice | Accessibility Statement
EQUAL HOUSING OPPORTUNITY


RE/MAX Select Group
900 East Atlantic Ave, Suite 10, Delray Beach, FL 33483
Mobile: (561) 350-0154
freeman3225@gmail.com

