2282 Endeavor Way
Minneola, FL 34715
For Sale - Active
offered at $670,000
4
bedrooms
3.5
baths
3,120
sq ft
$215
price per sf
Single Family
property type
1 Day
time on site
2023
yr. built
7,235 sq ft
lot size
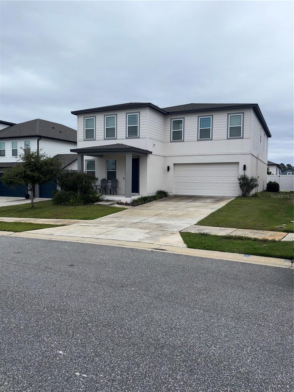
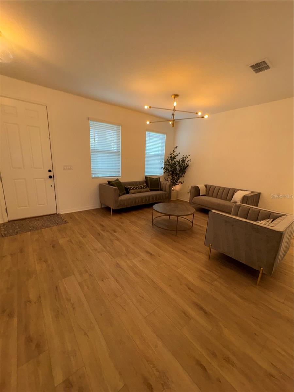
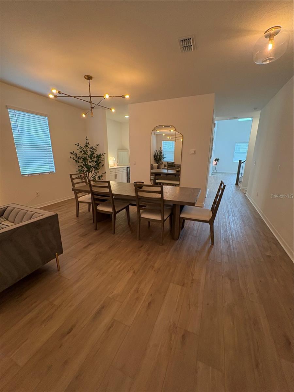
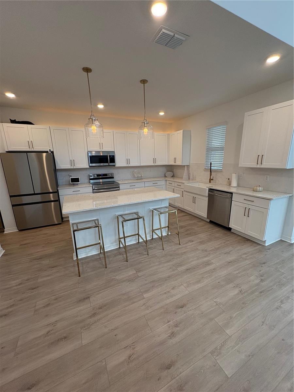
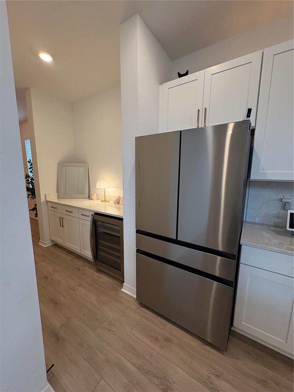
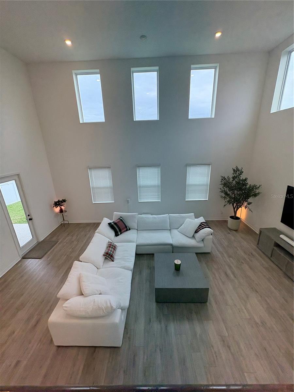
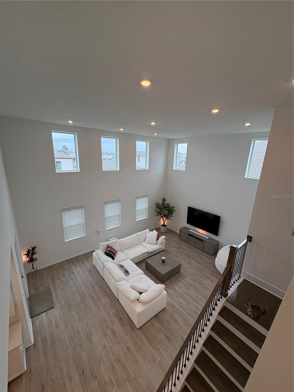
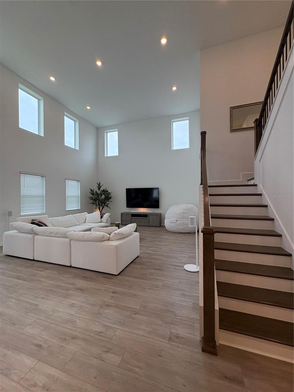
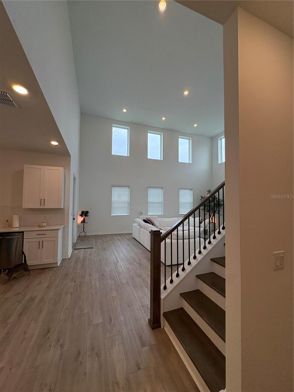
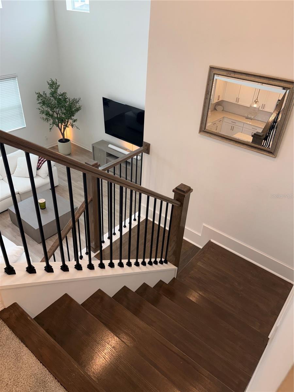
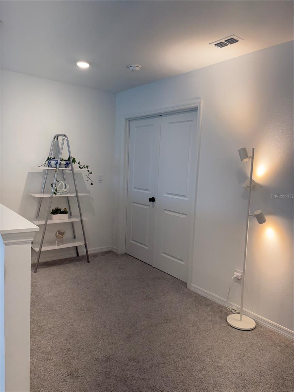
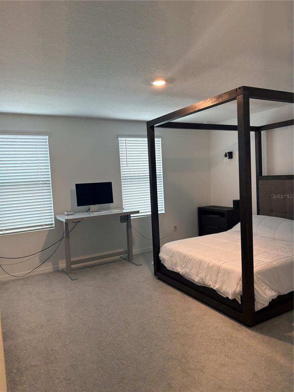
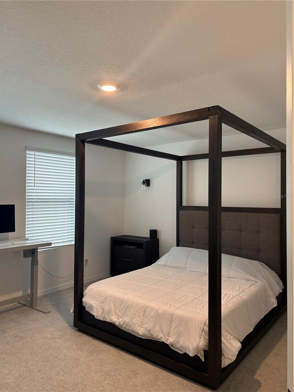
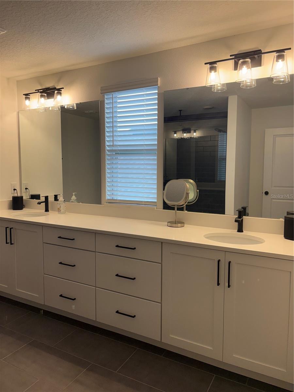
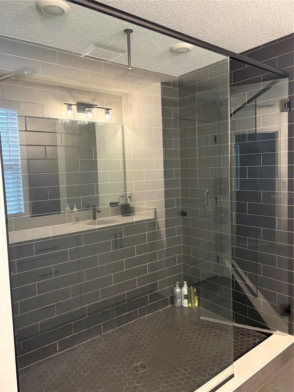
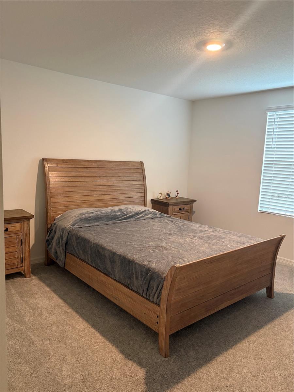
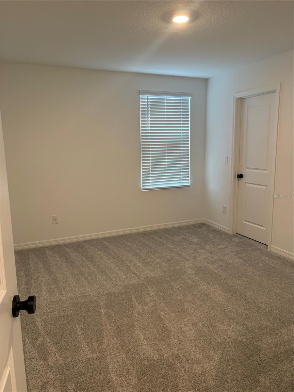
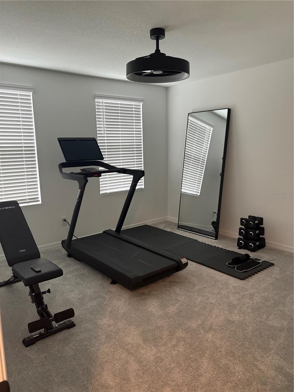
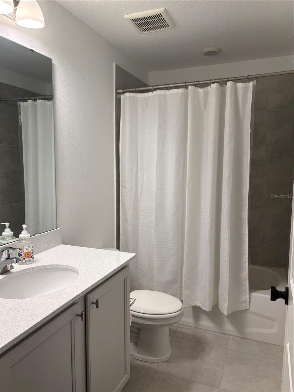
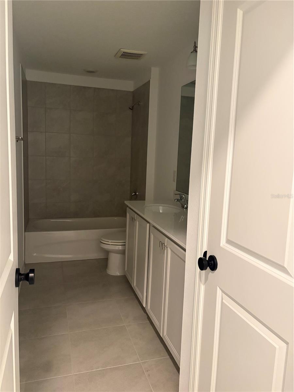
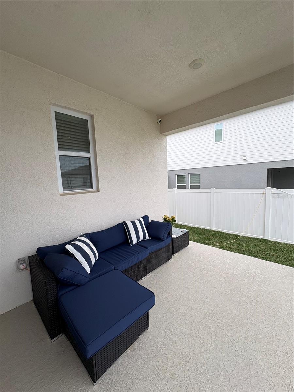
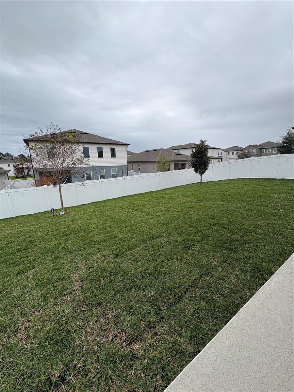
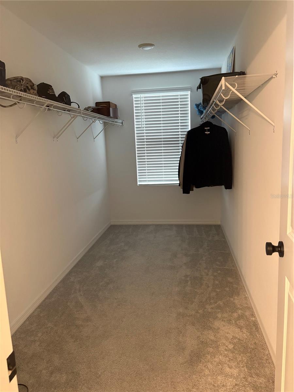
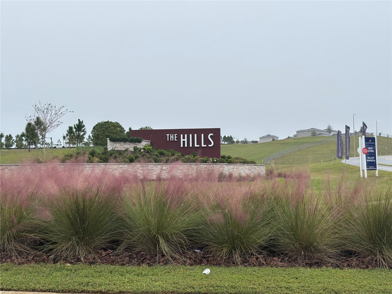
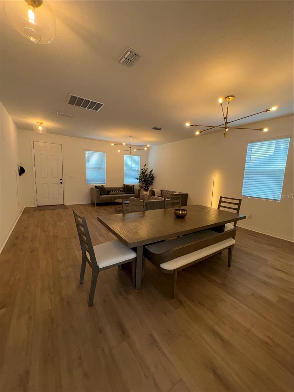
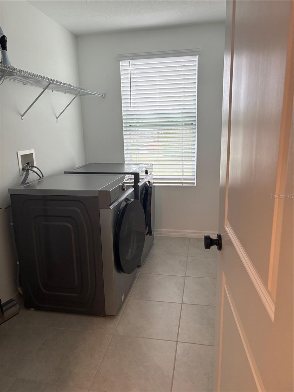
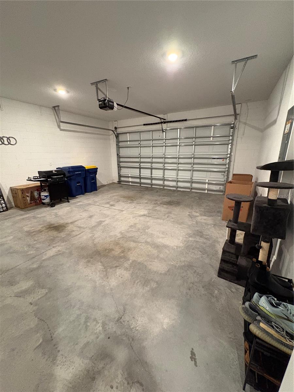
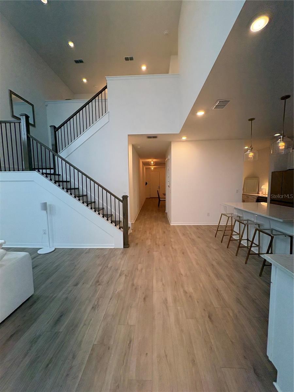
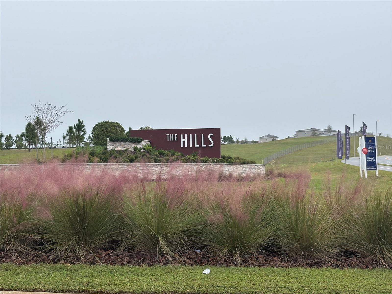
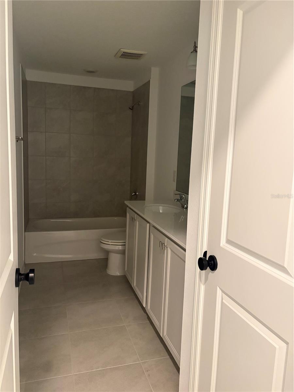
Discover an exceptional residence where architectural elegance, impressive proportions, and contemporary sophistication come together to create an extraordinary living experience. Welcome to the GRIFFIN by Ashton Woods, the largest floor plan offered by Ashton Woods in the desirable Hills of Minneola community. Built in 2023, this remarkable residence showcases 4 spacious bedrooms, 3 full bathrooms, and half bath. 3,120 square feet of refined living space, thoughtfully designed for those who appreciate comfort, style, and distinction. From the moment you enter, the breathtaking two-story family room makes an unforgettable impression. Soaring ceilings, expansive inte...riors, and an abundance of natural light create an atmosphere of openness and understated grandeur. At the heart of the home, the beautifully integrated kitchen flows seamlessly into the main living area, creating an inviting setting for elegant entertaining, memorable gatherings, and effortless everyday living.Upstairs, the primary suite offers a private sanctuary designed for relaxation, complete with a generous walk-in closet. A conveniently located upper-level laundry room adds practicality, while the thoughtfully arranged bedrooms and bathrooms provide exceptional flexibility for family, guests, a private office, or a personal fitness retreat. You are minutes from Florida’s Turnpike at Exit 278, school, AdventHealth Minneola, shopping and dining, with an easy drive to Clermont, Winter Garden and Orlando.

No upcoming open house dates. Check back later.
Bedrooms
- Total Bedrooms: 4
Bathrooms
- Full bathrooms: 3
- Half bathrooms: 1
Appliances
- Dishwasher
- Disposal
- Dryer
- Electric Water Heater
- Microwave
- Range
- Refrigerator
- Wine Refrigerator
Association
- Association Fee: $40
- Association Fee Frequency: Monthly
- Association Name: Associations Solutions of central
Association Amenities
- Basketball Court
- Clubhouse
- Fitness Center
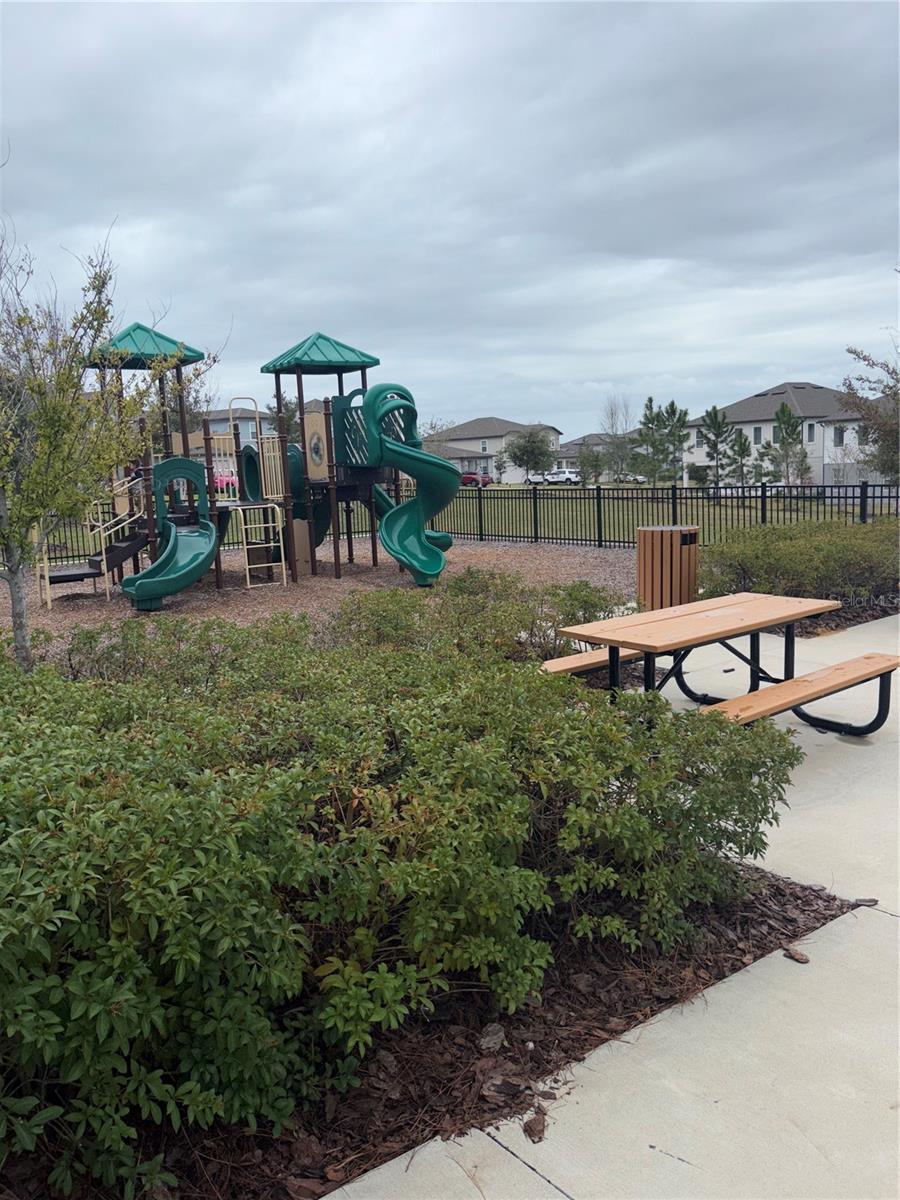
- Park
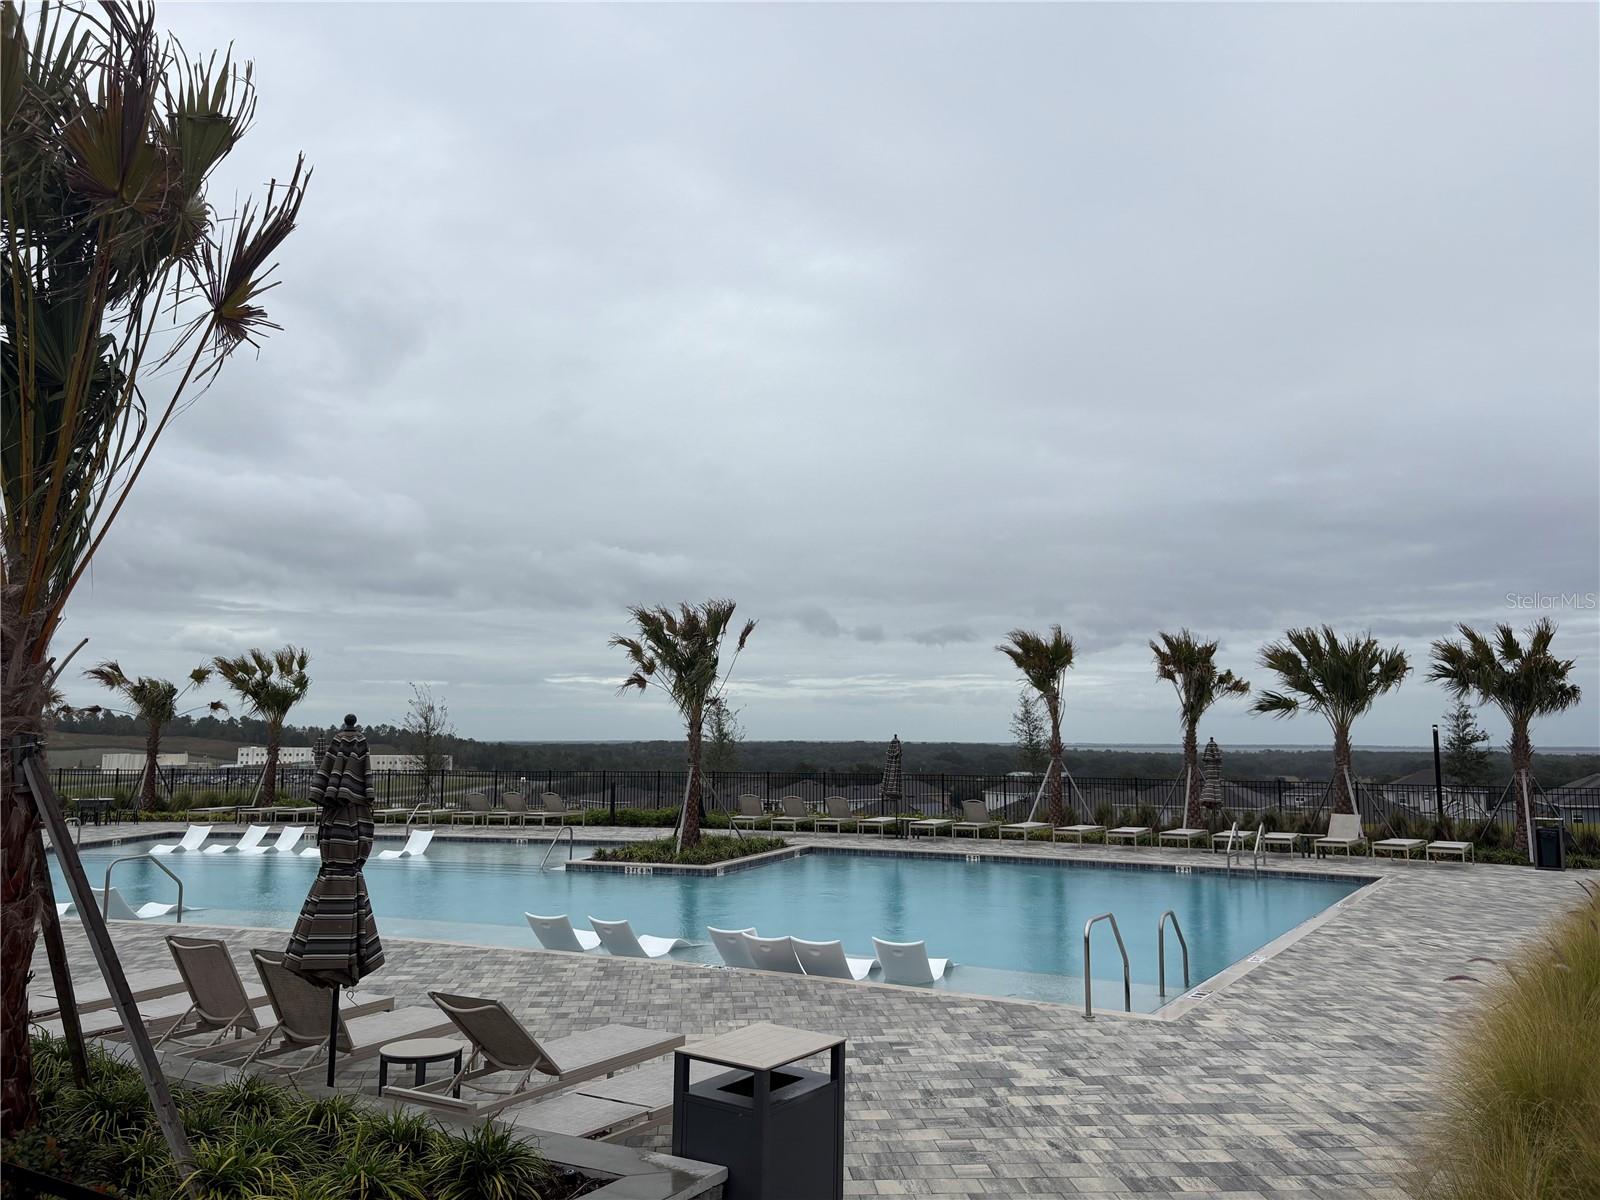
- Pool
Community Features
- Clubhouse
- Dog Park
- Fitness Center
- Park
- Playground
- Pool
- Sidewalks
Construction Materials
- Block
- Stucco
Cooling
- Central Air
Exterior Features
- Basketball Court
- Dog Run
- Lighting
- Playground
- Private Yard
- Sidewalk
Fencing
- Fenced
Flooring
- Carpet
- Tile
Foundation Details
- Slab
Heating
- Central
Interior Features
- Eat-in Kitchen
- Living Room/Dining Room Combo
- Primary Bedroom Upstairs
Laundry Features
- Inside
Levels
- Two
Lot Features
- Sidewalk
Other Equipment
- Basketball Court
- Playground
- Private Yard
Patio and Porch Features
- Front Porch
- Patio
- Rear Porch
Pets Allowed
- Cats OK
- Dogs OK
Pool Features
- Lighting
Property Condition
- Completed
Road Surface Type
- Asphalt
Roof
- Shingle
Sewer
- Public Sewer
Utilities
- Public
View
- Garden
- Pool
WaterSource
- Public
Rooms
- Balcony/Porch/Lanai
- Dining Room
- Family Room
- Bathroom 1
- Living Room
- Kitchen
- Balcony/Porch/Lanai
- Laundry
- Loft
- Primary Bedroom
- Primary Bathroom
- Bathroom 1
- Bathroom 2
- Bedroom 3
- Bathroom 3

LPT REALTY, LLC
877-366-2213
Data Source: Stellar MLS
MLS#: S5161729
Data Source Copyright: © 2026 Stellar MLS All rights reserved.
This property was listed on 11/21/2026 and last updated as of 11/22/2026 4:40:08 AM. OSI IDX updated the data from Stellar MLS on 11/21/2026 at 8:07 PM. This information is for your personal, non-commercial use and may not be used for any purpose other than to identify prospective properties you may be interested in purchasing. Display of MLS data is usually deemed reliable but is NOT guaranteed accurate by the MLS. Buyers are responsible for verifying the accuracy of all information and should investigate the data themselves or retain appropriate professionals. Information from sources other than the Listing Agent may have been included in the MLS data. Unless otherwise specified in writing, Broker/Agent has not and will not verify any information obtained from other sources. The Broker/Agent providing the information contained herein may or may not have been the Listing and/or Selling Agent.
Your Search Results
© 2026 RE/MAX Select Group
Terms & Services | Privacy Policy | DMCA Notice | Accessibility Statement
EQUAL HOUSING OPPORTUNITY


RE/MAX Select Group
900 East Atlantic Ave, Suite 10, Delray Beach, FL 33483
Mobile: (561) 350-0154
freeman3225@gmail.com

