6214 Buttonbush Drive
Ravenel, SC 29470
For Sale - Active
offered at $869,000
5
bedrooms
4.5
baths
3,100
sq ft
$280
price per sf
Single Family
property type
1 Day
time on site
2026
yr. built
1.36 acre
lot size
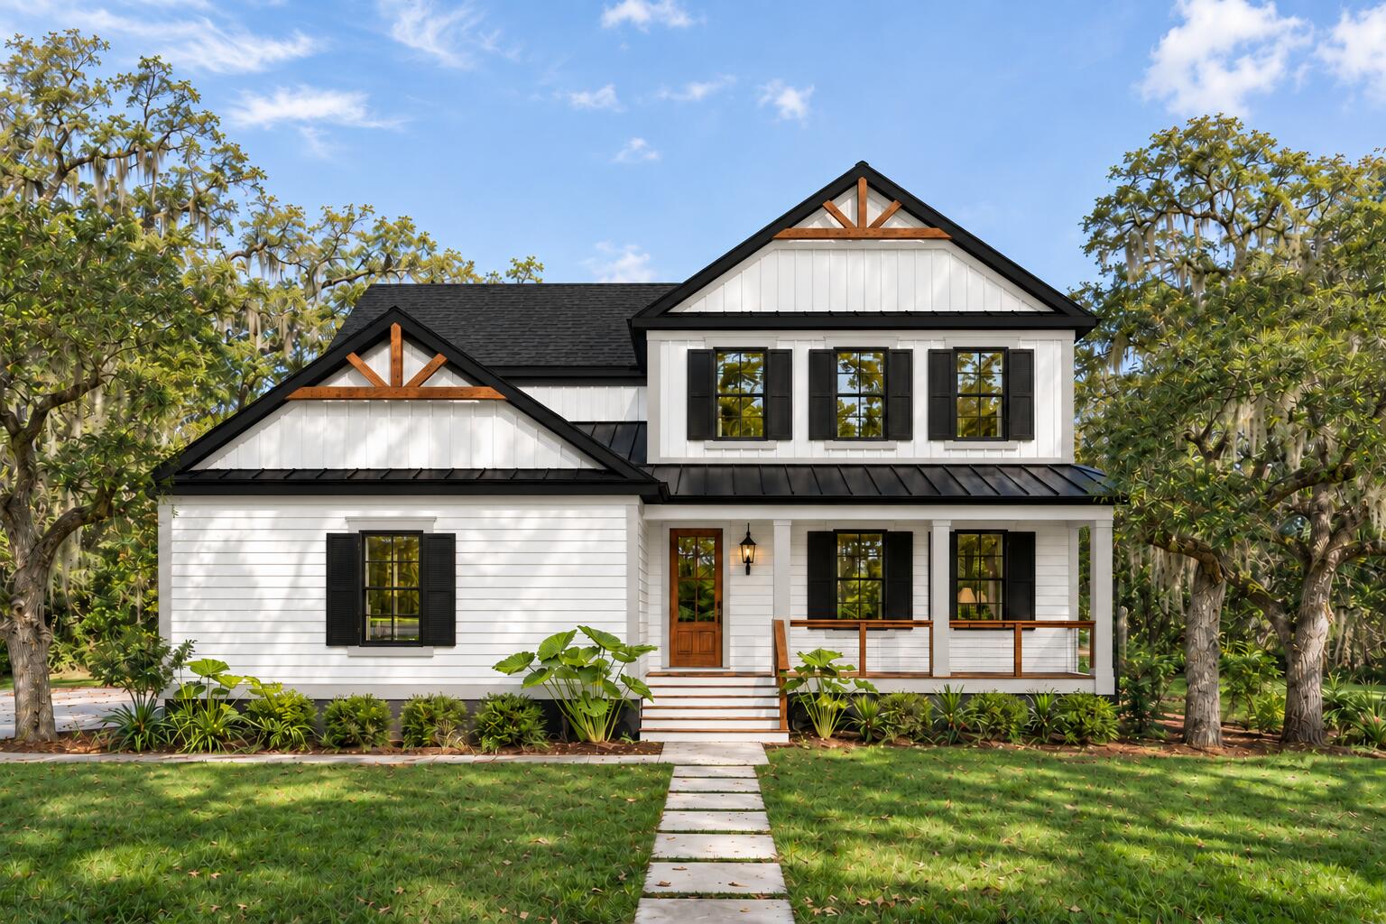
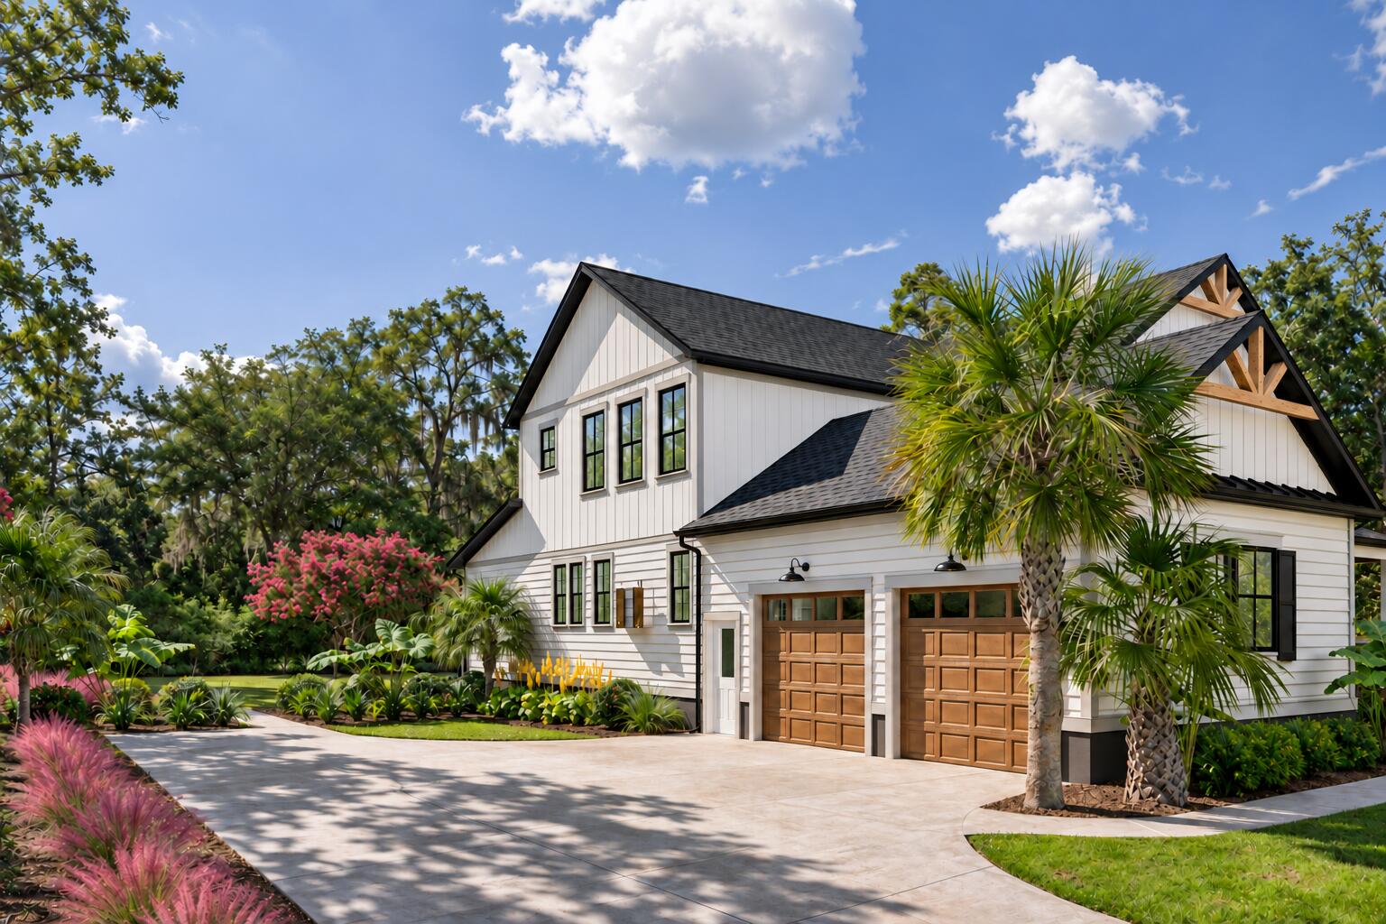
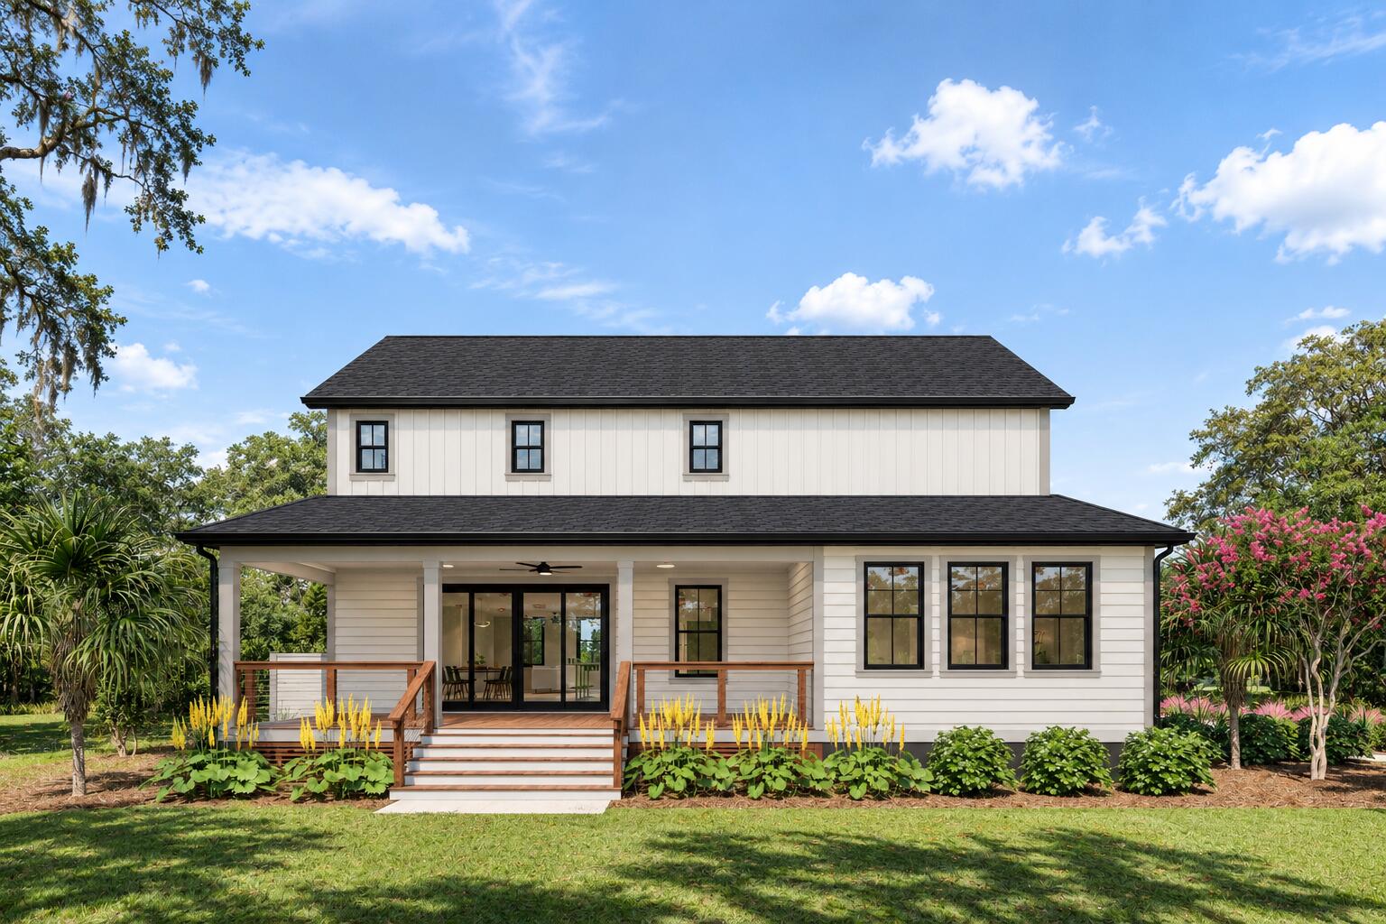
Welcome home to The Refuge at Ravenel: A private gated custom home community.. Behind the gates in Ravenel, a bold modern brand new farmhouse style home sits on 1.36 acres and brings fresh architectural character to country living. Built in 2026, this brand-new five-bedroom, four-and-one-half-bath residence pairs board-and-batten siding with black shutters, a covered front porch, and a landscaped approach. The side-entry garage preserves the home's handsome street-facing profile.Inside, wide-plank floors lead into a bright, open-concept living area shaped for connection and easy entertaining. Oversized windows draw in natural light, while a sleek fireplace and built-...in shelving create a polished focal point. Expansive rear windows continue the airy feel and frame the transition towarda covered back porch with broad deck steps. The open concept kitchen provides a wonderful oversized island and plenty of cabinets for storage. Both indoor and outdoor spaces are perfect for entertaining or large family gatherings. The main-level primary bedroom brings everyday ease to the floor plan, while four additional bedrooms offer generous flexibility for family, guests, work, or hobbies. This arrangement keeps the primary retreat convenient while giving household members and visitors room to settle into spaces of their own. Bathrooms carry a refined modern aesthetic, highlighted by a double vanity with sleek countertops, brushed gold fixtures, oversized mirrors, and bright lighting. A spa-inspired bath adds a freestanding soaking tub and large windows. Beyond the architecture, the setting delivers an appealing balance: a gated neighborhood with the breathing room and quieter rhythm of country life, yet positioned near the city. With open gathering spaces, a first-floor primary bedroom, thoughtful finishes, and distinctive farmhouse presence, 6214 Buttonbush Drive offers a compelling new-construction opportunity in Ravenel. Don't miss this one!

No upcoming open house dates. Check back later.
Bedrooms
- Total Bedrooms: 5
Bathrooms
- Full bathrooms: 4
- Half bathrooms: 1
Architectural Style
- Cottage
- Craftsman
- Traditional
Community Features
- Gated
- Trash
Construction Materials
- Cement Siding
Cooling
- Central Air
Exterior Features
- Lawn Irrigation
Fireplace Features
- One
Flooring
- Ceramic Tile
- Luxury Vinyl
Foundation Details
- Raised Slab
Heating
- Electric
- Heat Pump
Interior Features
- High Ceilings
- Kitchen Island
- Ceiling - Smooth
- Walk-In Closet(s)
- Ceiling Fan(s)
- Entrance Foyer
- Living/Dining Combo
- Pantry
- Utility
Laundry Features
- Washer Hookup
- Electric Dryer Hookup
- Laundry Room
Levels
- Two
Lot Features
- Corner Lot
- Wooded
- 1 - 2 Acres
Other Structures
- No
Parking Features
- Attached
- 2 Car Garage
- Garage Door Opener
Patio and Porch Features
- Front Porch
Roof
- Architectural
Sewer
- Septic Tank
WaterSource
- Well

The Boulevard Company
Julie O'reilly
Data Source: Charleston Regional MLS
MLS#: 26031246
Data Source Copyright: © 2026 Charleston Regional MLS All rights reserved.
This property was listed on 11/21/2026 and last updated as of 11/22/2026 3:30:46 AM. OSI IDX updated the data from Charleston Regional MLS on 11/21/2026 at 6:58 PM. This information is for your personal, non-commercial use and may not be used for any purpose other than to identify prospective properties you may be interested in purchasing. Display of MLS data is usually deemed reliable but is NOT guaranteed accurate by the MLS. Buyers are responsible for verifying the accuracy of all information and should investigate the data themselves or retain appropriate professionals. Information from sources other than the Listing Agent may have been included in the MLS data. Unless otherwise specified in writing, Broker/Agent has not and will not verify any information obtained from other sources. The Broker/Agent providing the information contained herein may or may not have been the Listing and/or Selling Agent.
Your Search Results
© 2026 RE/MAX Select Group
Terms & Services | Privacy Policy | DMCA Notice | Accessibility Statement
EQUAL HOUSING OPPORTUNITY


RE/MAX Select Group
900 East Atlantic Ave, Suite 10, Delray Beach, FL 33483
Mobile: (561) 350-0154
freeman3225@gmail.com

