1099 Beed Avenue
Elburn, IL 60119
For Sale - Active
offered at $549,900
4
bedrooms
3.5
baths
4,078
sq ft
$135
price per sf
Single Family
property type
--
time on site
2006
yr. built
9,148 sq ft
lot size
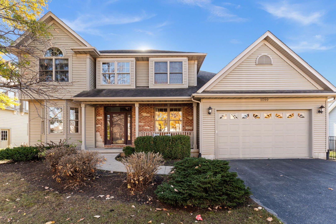
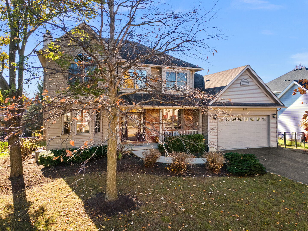
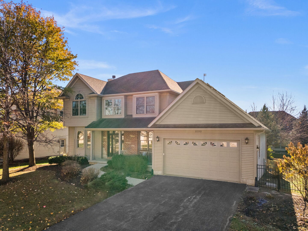
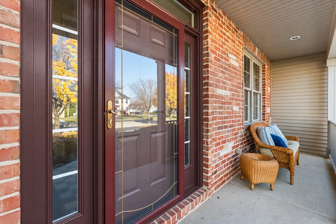
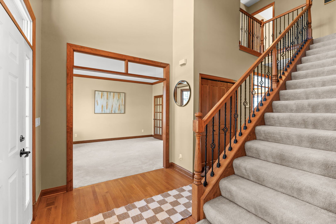
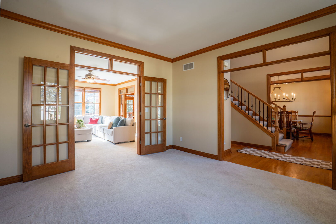
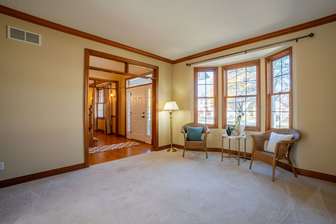
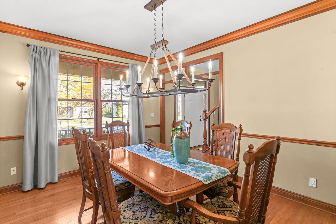
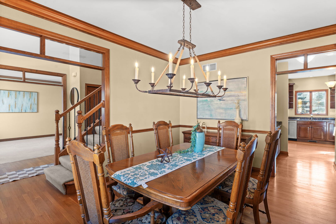
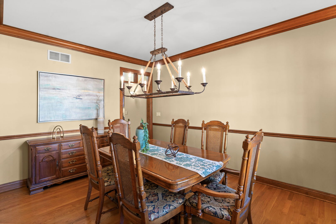
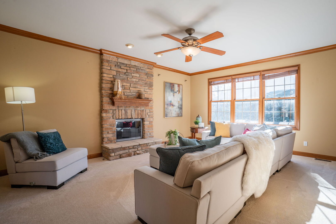
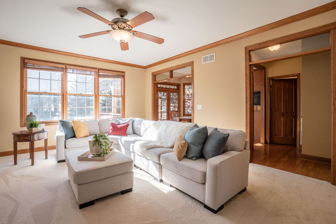
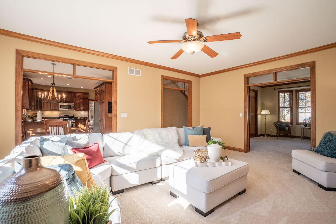
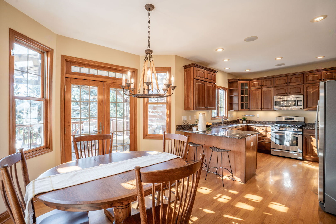
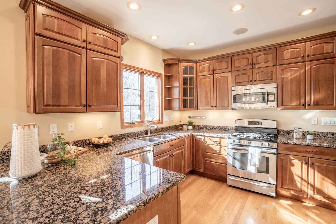
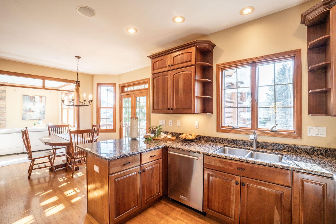
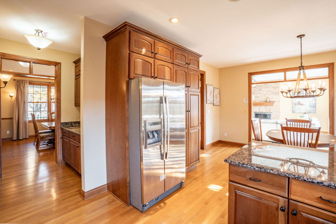
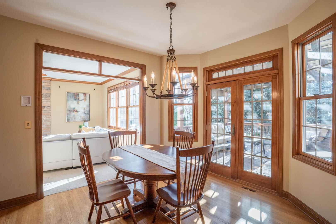
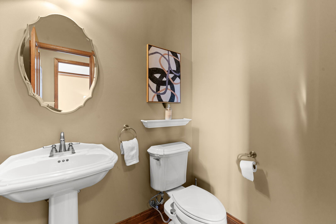
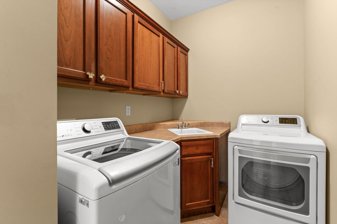
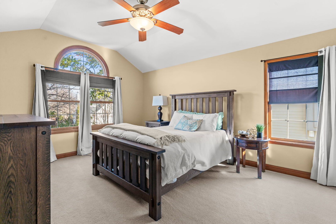
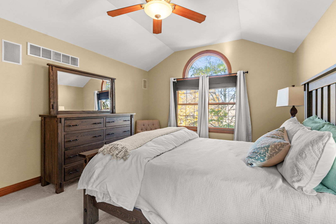
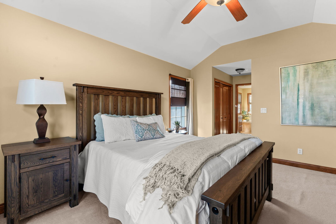
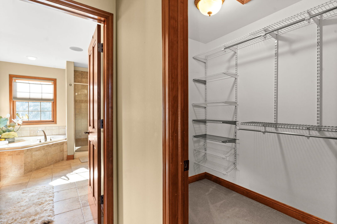
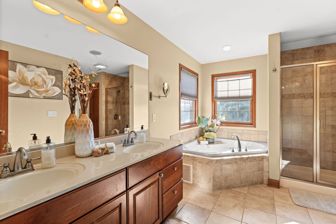
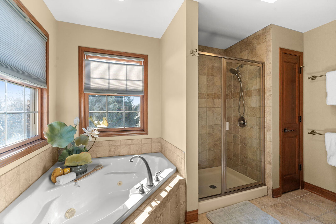
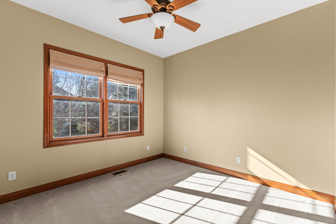
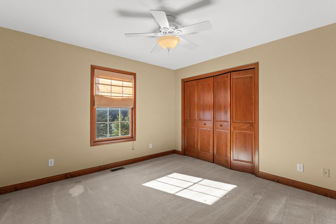
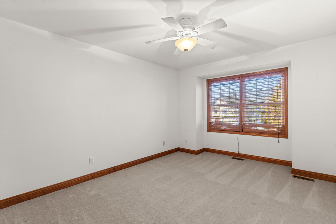
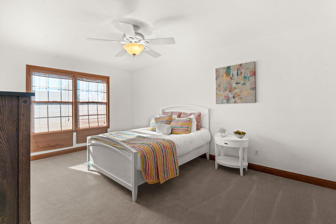
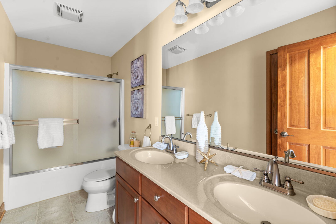
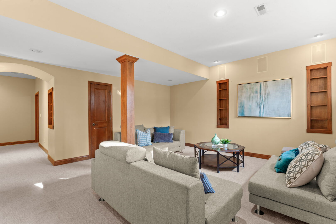
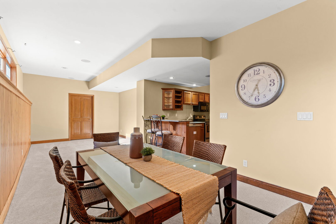
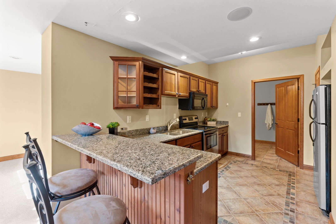
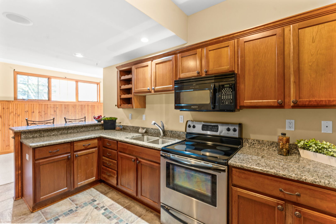
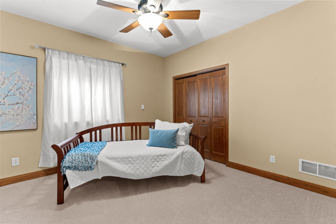
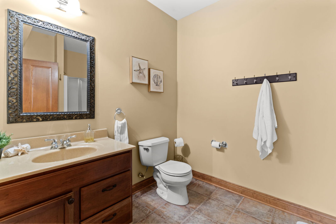
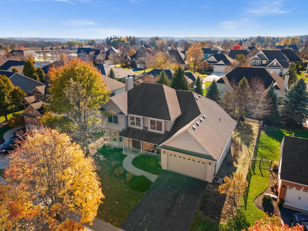
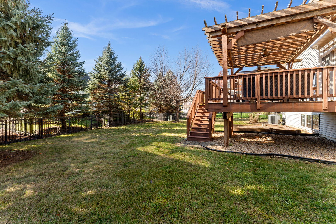
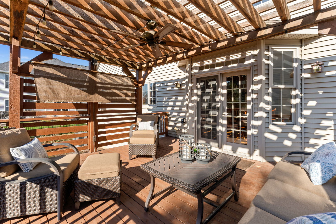
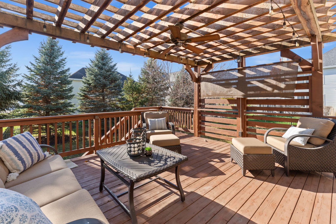
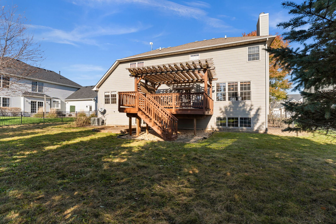
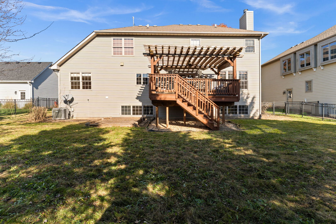
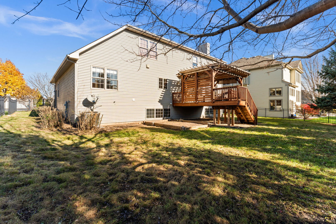
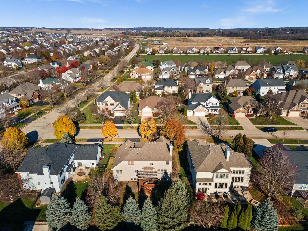
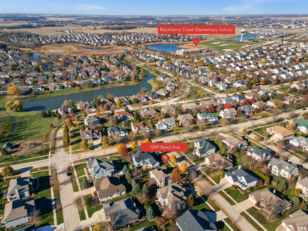
Space, character and a great location all come together in this 5-bedroom, 3.5-bath brick and vinyl two-story in Elburn's Blackberry Creek neighborhood. With more than 4,000 square feet of living space, there's room for everyone, and it starts at the large front porch. Inside, a 2-story foyer with hardwood flooring, transoms and iron stair balusters opens up the main level. The bayed living room flows through French doors into the family room, where a floor-to-ceiling stone fireplace anchors the space, while the formal dining room is ready for holidays and birthday dinners. The eat-in kitchen pairs 42" custom cabinetry with granite countertops, stainless steel applian...ces, recessed lighting and a breakfast bar, plus a bayed eating area with a door out to the deck. A butler pantry with sink makes hosting easy, and a 1st floor laundry room and powder room handle the everyday. Upstairs are 4 bedrooms, including a primary suite with a cathedral ceiling, walk-in closet and a luxe private bath with a double bowl vanity, whirlpool tub and separate shower. The full finished English basement adds a whole other level of living, with a rec room, 2nd kitchen, 5th bedroom and full bath that work well for guests, older kids or extended family. Updated designer paint throughout means the next owner can unpack and settle right in. Out back, the fenced yard with deck and pergola is set up for summer cookouts and quiet evenings, mature trees give the lot an established feel, and the 2-car attached garage rounds things out. Walk to the neighborhood's parks, ponds and trails, and enjoy being close to Kaneland Blackberry Creek Elementary and Hughes Creek Golf Club, with downtown Elburn, the Metra station and I-88 just minutes away.

No upcoming open house dates. Check back later.
Bedrooms
- Total Bedrooms: 4
Bathrooms
- Full bathrooms: 3
- Half bathrooms: 1
Appliances
- Range
- Microwave
- Dishwasher
- Refrigerator
- Washer
- Dryer
- Disposal
- Stainless Steel Appliance(s)
Association
- Association Fee: $250
- Association Fee Frequency: Annually
Association Fee Includes
- None
Basement
- Finished
- Full
- Daylight
Community Features
- Park
- Lake
- Curbs
- Sidewalks
- Street Lights
- Street Paved
Construction Materials
- Vinyl Siding
- Brick
Cooling
- Central Air
Fencing
- Fenced
Flooring
- Hardwood
Heating
- Gas
- Forced Air
Interior Features
- Vaulted Ceiling(s)
- Cathedral Ceiling(s)
- 1st Floor Bedroom
- Walk-In Closet(s)
Lock Box Type
- Sentri Lock
Lot Features
- Landscaped
- Mature Trees
Other Equipment
- CO Detectors
- Ceiling Fan(s)
- Sump Pump
Other Structures
- Pergola
Parking Features
- Asphalt
- Garage Door Opener
- Yes
- Garage Owned
- Attached
- Garage
Patio and Porch Features
- Deck
Roof
- Asphalt
Sewer
- Public Sewer
WaterSource
- Public
Window Features
- Screens
Rooms
- Bedroom 5
- Recreation Room
- Kitchen- 2nd
- Bedroom 2
- Bedroom 3
- Bedroom 4
- Dining Room
- Family Room
- Kitchen
- Laundry
- Living Room
- Master Bedroom

One Source Realty
Matthew Kombrink
Data Source: MRED Midwest Real Estate Data
MLS#: 12813567
Data Source Copyright: © 2026 MRED Midwest Real Estate Data All rights reserved.
OSI IDX updated the data from MRED Midwest Real Estate Data on 11/21/2026 at 10:17 PM. This information is for your personal, non-commercial use and may not be used for any purpose other than to identify prospective properties you may be interested in purchasing. Display of MLS data is usually deemed reliable but is NOT guaranteed accurate by the MLS. Buyers are responsible for verifying the accuracy of all information and should investigate the data themselves or retain appropriate professionals. Information from sources other than the Listing Agent may have been included in the MLS data. Unless otherwise specified in writing, Broker/Agent has not and will not verify any information obtained from other sources. The Broker/Agent providing the information contained herein may or may not have been the Listing and/or Selling Agent.
Your Search Results
© 2026 RE/MAX Select Group
Terms & Services | Privacy Policy | DMCA Notice | Accessibility Statement
EQUAL HOUSING OPPORTUNITY


RE/MAX Select Group
900 East Atlantic Ave, Suite 10, Delray Beach, FL 33483
Mobile: (561) 350-0154
freeman3225@gmail.com

