19062 E Chenango Circle
Aurora, CO 80015
For Sale - Active
offered at $700,000
5
bedrooms
3.5
baths
3,424
sq ft
$204
price per sf
Single Family
property type
1 Day
time on site
1996
yr. built
6,359 sq ft
lot size
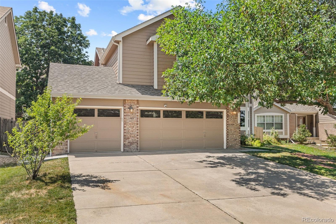
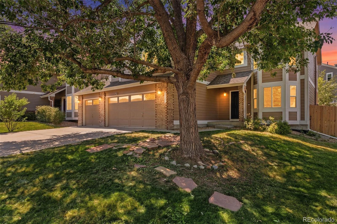
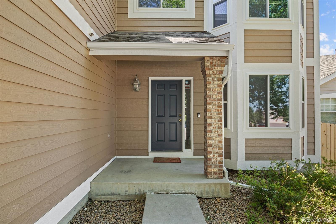
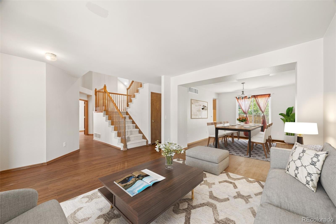
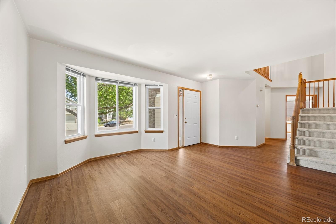
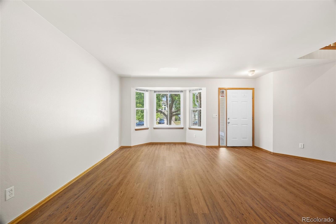
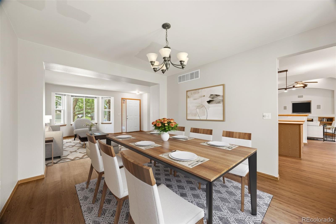
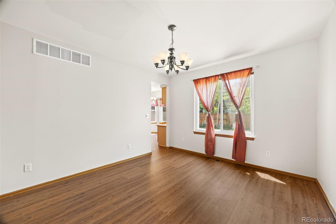
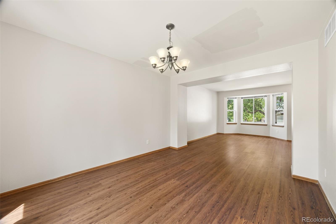
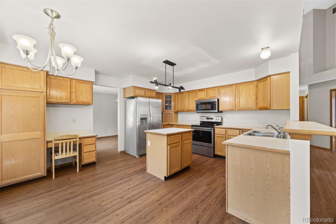
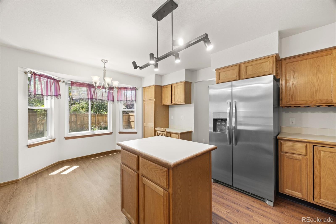
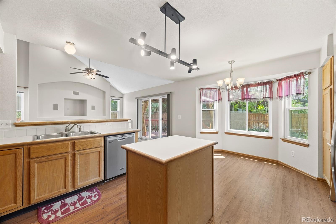
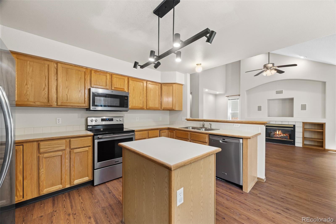
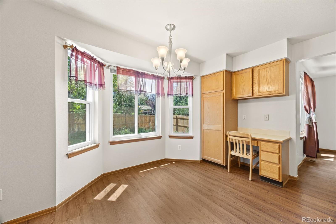
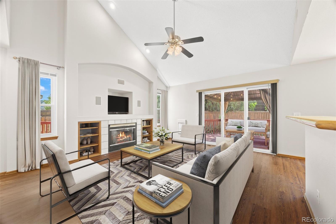
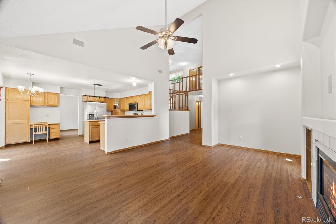
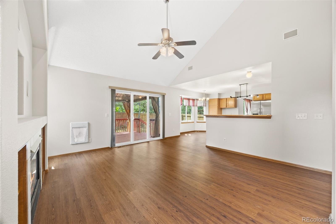
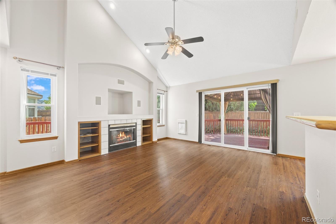
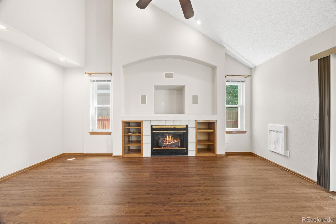
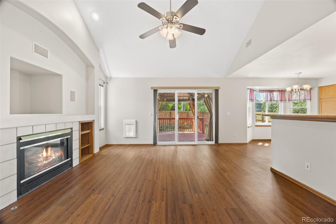
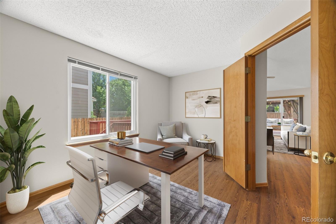
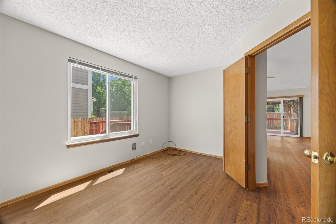
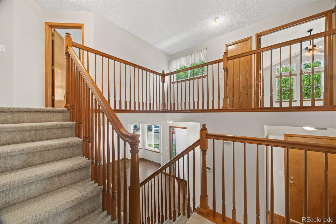
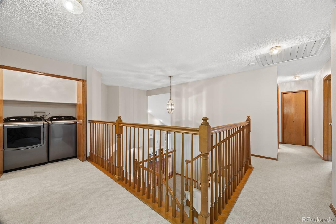
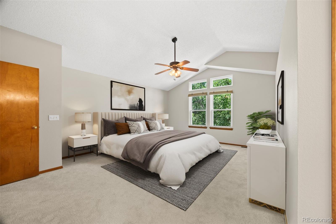
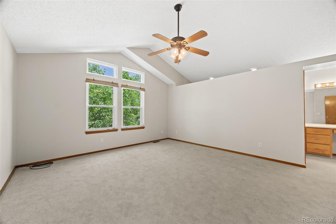
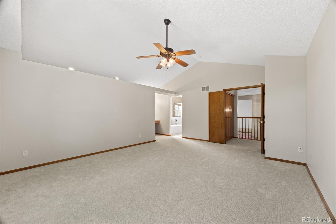
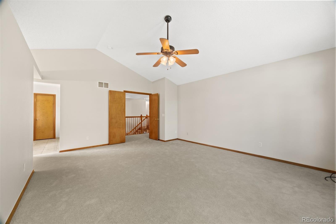
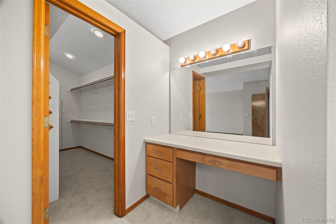
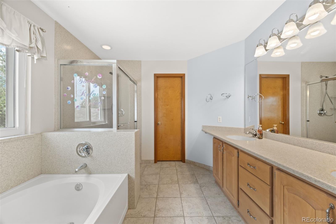
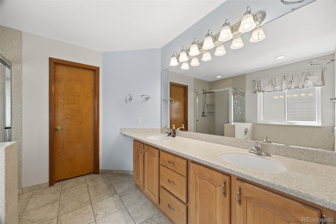
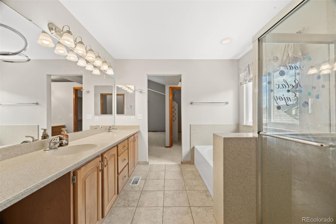
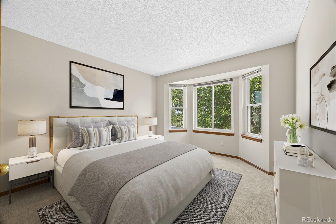
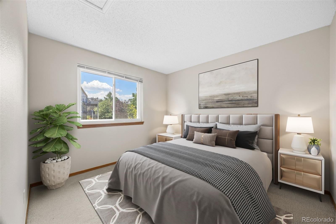
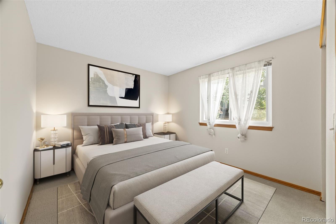
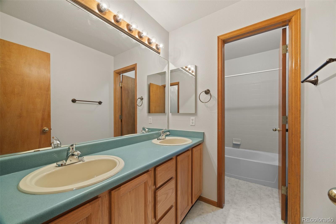
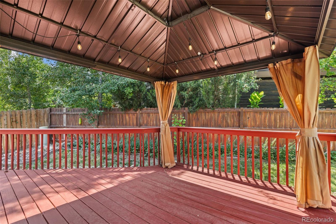
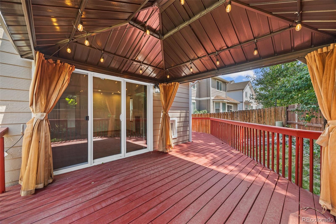
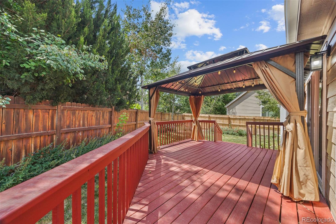
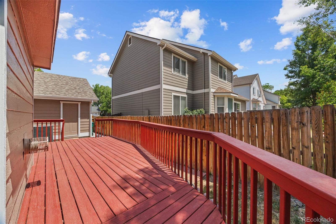
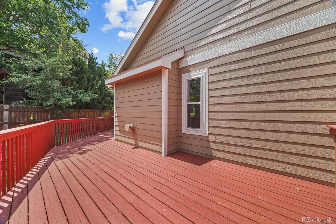
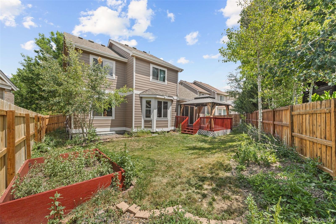
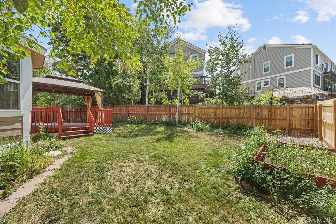
Welcome to 19062 E Chenango Cir in Aurora, where space, comfort, and outdoor living come together in one inviting home. Tucked into a quiet neighborhood with mature trees and charming curb appeal, this home offers an oversized driveway, welcoming entry, and a warm inviting feel from the moment you arrive. Inside, you are greeted by soaring ceilings, large windows, and an open layout filled with natural light. The main floor offers multiple living spaces with durable flooring and thoughtful architectural details throughout. Just off the entry is a dedicated main floor office. The spacious kitchen features stainless steel appliances, abundant cabinet storage, gener...ous counter space, and a center island ideal for everyday living and entertaining. The adjoining living room offers vaulted ceilings, a cozy fireplace, and easy access to the backyard. Upstairs, the spacious primary suite features vaulted ceilings, a large walk in closet, and a relaxing 5 piece bath. The additional bedrooms offer flexibility for guests, hobbies, or flex space. The finished basement adds extra living space with a wet bar area perfect for movie nights, a game room, home gym, or in-law suite. One of the best features of this home is the backyard. The oversized deck and covered gazebo create an incredible outdoor space for entertaining, grilling, or enjoying Colorado evenings with friends and family. Mature landscaping and established trees add privacy, shade, and character while still leaving room for gardening, pets, or play. Located in the highly sought after Cherry Creek School District, this home is just minutes from Quincy Reservoir, parks, shopping, and dining. Enjoy quick access to Southlands Mall, Saddle Rock Golf Course, and E470. With spacious living areas, a finished basement, a main floor office, and an incredible backyard setup, this home is one you do not want to miss. Come check it out today!

No upcoming open house dates. Check back later.
Bedrooms
- Total Bedrooms: 5
Bathrooms
- Full bathrooms: 3
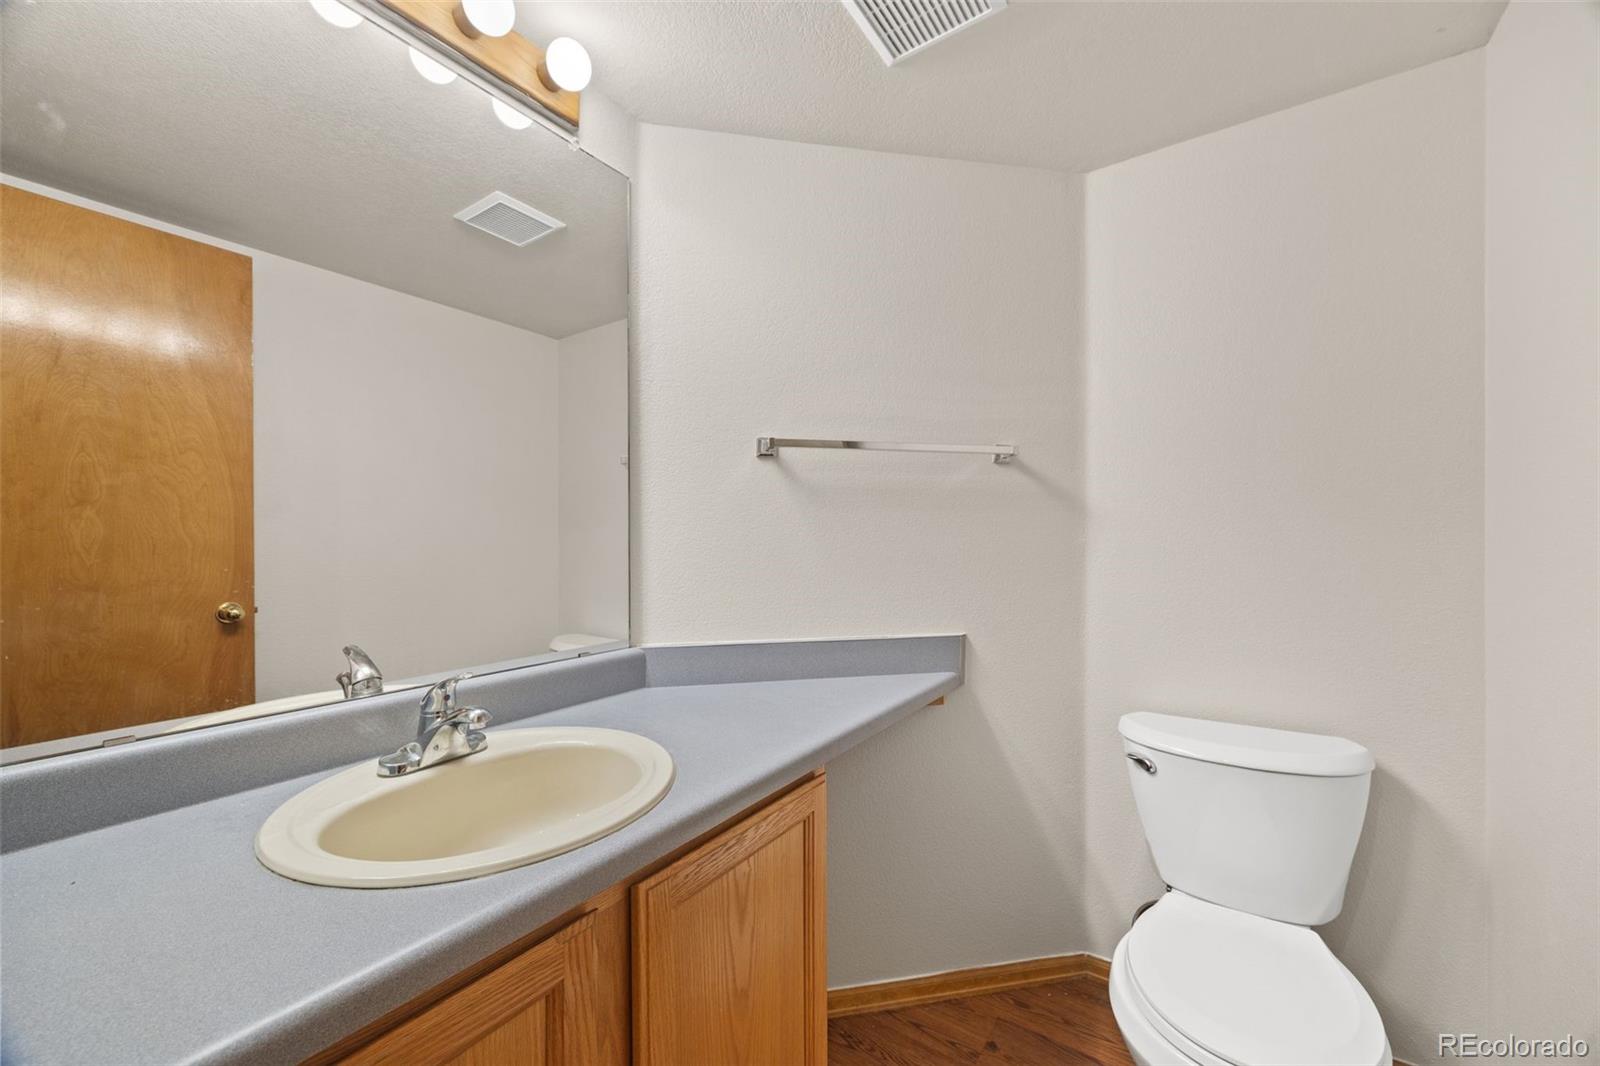
- Half bathrooms: 1
Appliances
- Dishwasher
- Dryer
- Oven
- Refrigerator
- Washer
Association
- Association Fee: $62
- Association Fee Frequency: Monthly
Association Fee Includes
- Recycling
- Trash
Basement
- Finished
Construction Materials
- Brick
- Frame
- Wood Siding
Cooling
- Central Air
Exterior Features
- Garden
- Lighting
- Private Yard
- Rain Gutters
Fencing
- Full
Fireplace Features
- Living Room
Flooring
- Carpet
- Tile
- Vinyl
Heating
- Forced Air
Interior Features
- Breakfast Nook
- Built-in Features
- Ceiling Fan(s)
- Eat-in Kitchen
- Entrance Foyer
- Five Piece Bath
- High Speed Internet
- Kitchen Island
- Laminate Counters
- Open Floorplan
- Solid Surface Counters
- Vaulted Ceiling(s)
- Walk-In Closet(s)
- Wet Bar
Laundry Features
- In Unit
- Laundry Closet
Levels
- Two
Lot Features
- Landscaped
- Level
- Near Public Transit
Parking Features
- Concrete
- Dry Walled
- Lighted
Patio and Porch Features
- Covered
- Deck
- Front Porch
Roof
- Composition
Sewer
- Public Sewer
Utilities
- Electricity Available
WaterSource
- Public
Window Features
- Bay Window(s)

Ed Prather Real Estate
Tobias Trujillo
Data Source: REColorado
MLS#: 4103651
Data Source Copyright: © 2026 REColorado All rights reserved.
This property was listed on 11/21/2026 and last updated as of 11/22/2026 3:01:16 AM. OSI IDX updated the data from REColorado on 11/22/2026 at 6:27 AM. This information is for your personal, non-commercial use and may not be used for any purpose other than to identify prospective properties you may be interested in purchasing. Display of MLS data is usually deemed reliable but is NOT guaranteed accurate by the MLS. Buyers are responsible for verifying the accuracy of all information and should investigate the data themselves or retain appropriate professionals. Information from sources other than the Listing Agent may have been included in the MLS data. Unless otherwise specified in writing, Broker/Agent has not and will not verify any information obtained from other sources. The Broker/Agent providing the information contained herein may or may not have been the Listing and/or Selling Agent.
Your Search Results
© 2026 RE/MAX Select Group
Terms & Services | Privacy Policy | DMCA Notice | Accessibility Statement
EQUAL HOUSING OPPORTUNITY


RE/MAX Select Group
900 East Atlantic Ave, Suite 10, Delray Beach, FL 33483
Mobile: (561) 350-0154
freeman3225@gmail.com

