2403 Nw 227th Street
Edmond, OK 73025
For Sale - Active
offered at $1,129,000
4
bedrooms
3.5
baths
3,937
sq ft
$287
price per sf
Single Family
property type
1 Day
time on site
2026
yr. built
1.00 acre
lot size
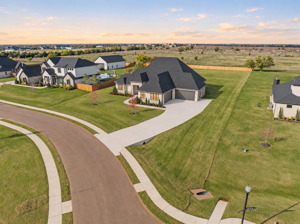
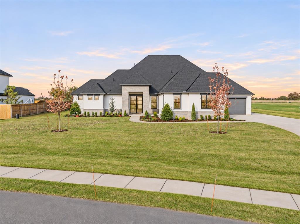
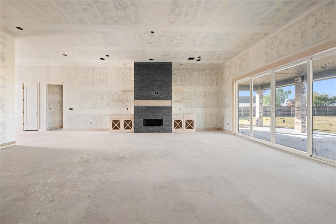
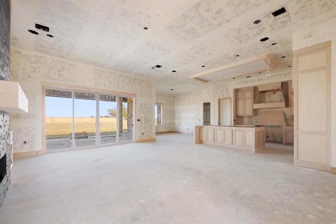
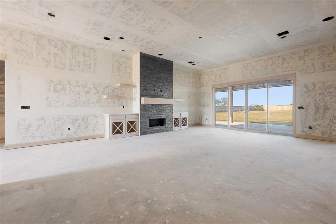
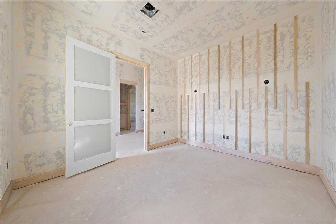
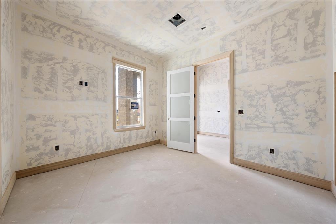
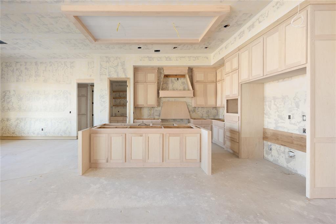
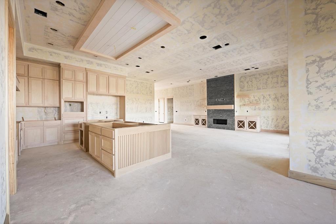
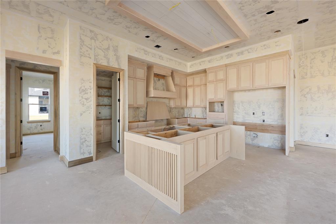
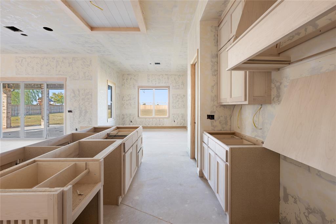
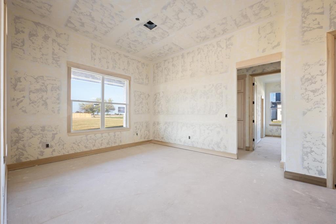
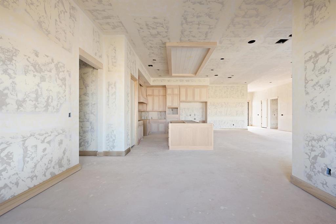
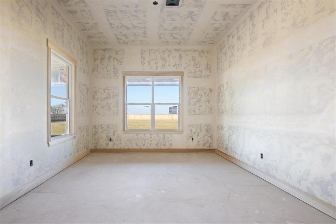
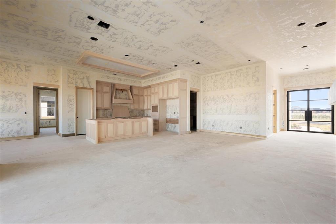
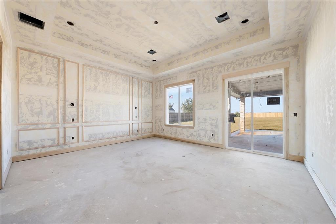
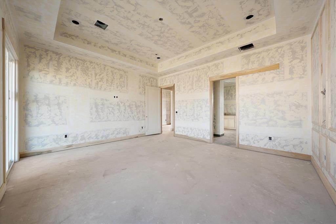
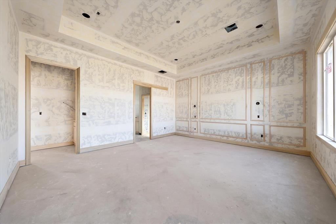
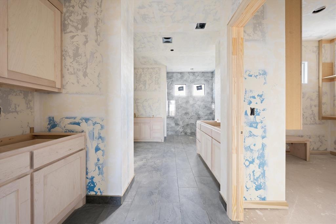
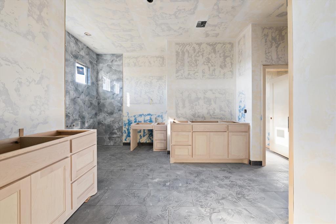
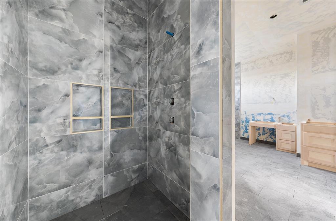
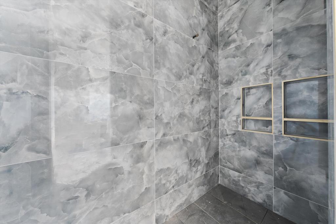
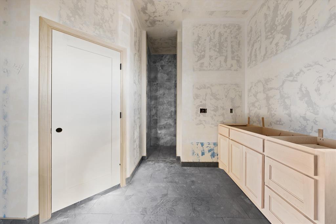
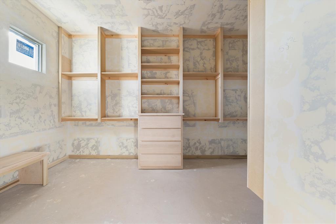
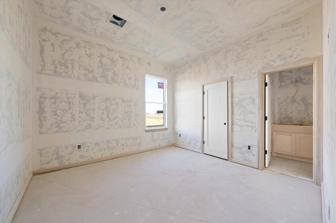
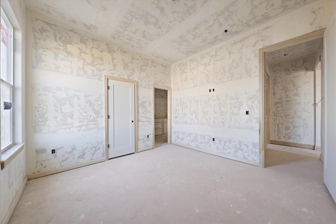
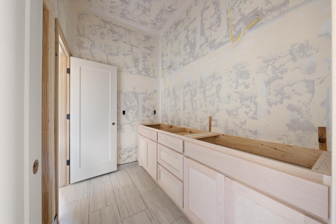
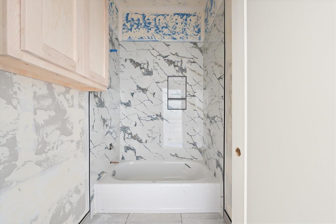
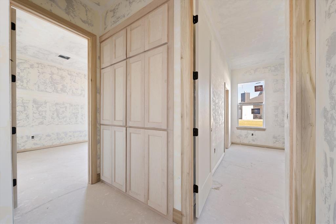
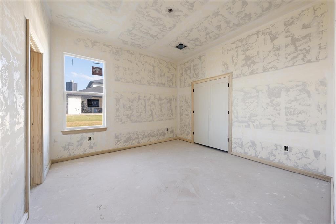
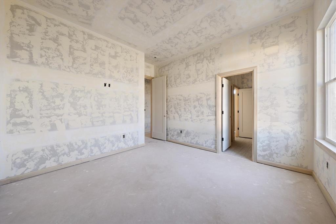
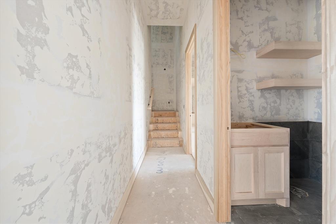
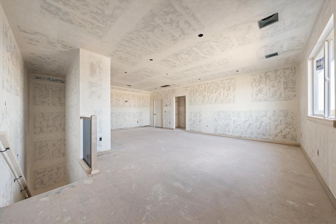
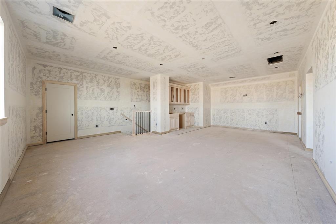
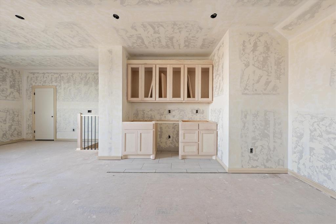
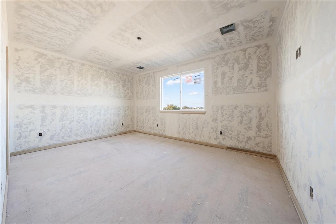
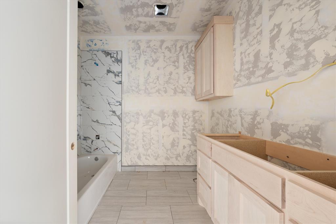
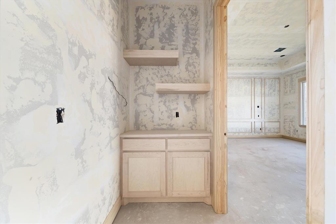
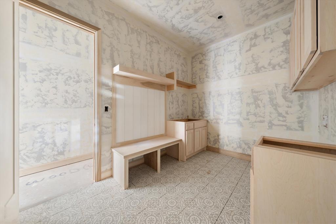
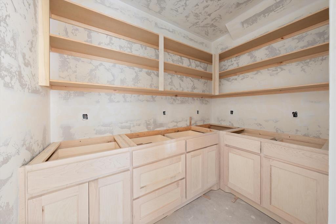
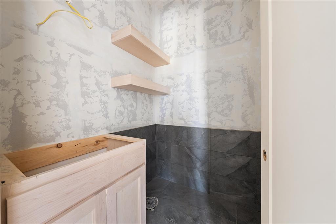
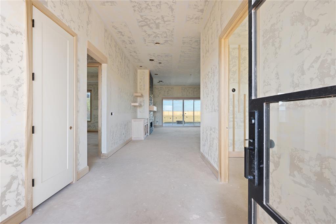
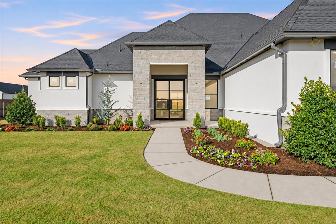
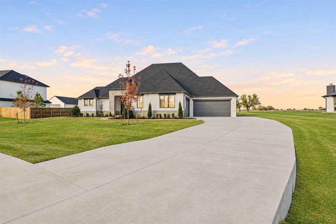
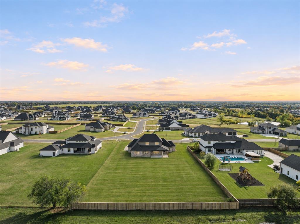
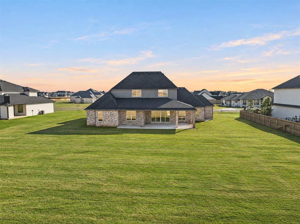
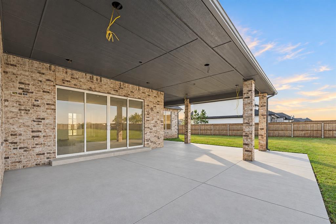
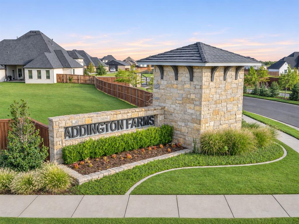
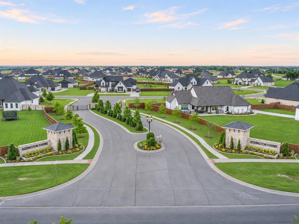
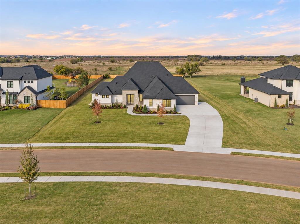
END-OF-YEAR BUILDER SPECIAL! Builder offering $10,000 incentive! Call for details. Allow us to open the door to your exceptional new home at 2270 NW 227th Street, where sophistication and comfort meet in perfect harmony. Located in the exclusive, gated community of Addington Farms, this residence is designed with an emphasis on elevating your lifestyle. The expansive first-floor living area is the heart of the home, thoughtfully designed to host gatherings in style. The main living room features an elegant coffered ceiling, a gas fireplace framed by a natural wood mantle, sliding door leading to backyard patio. The chef’s kitchen is a true masterpiece, complete with a... grand island, a butler’s pantry, 48" free standing gas range with double gas oven, full size built-in refrigerator and full size freeser, and a convenient pot filler faucet above the range. An adjacent dining room provides the perfect setting for intimate meals or larger entertaining. Wood flooring in the main downstairs living areas, including upstairs bonus room. On the left wing of the main level lies the primary suite with patio sliding doors, designed for ultimate relaxation and luxury. Two separate vanities, and dressing vanity, a free-standing soaking tub, a coffee bar, and walk-in closet with custom designs, & a full-length mirror complete the bathroom. The second level featuring a versatile game/media room equipped with a sink and beverage station, along with a guest bedroom and bath. Outdoors is the expansive covered patio plus a fire pit. The home also features integrated speakers in main living room and the outdoor patio. Additional Features: Full home guttering, Tankless water heater, Lennox programmable thermostats, & a glass insesrted wrought iron front door. The property utilities, including OG&E electric, ONG gas, a private well, an aerobic septic system, & private trash service. Deer Creek School District too. Every detail of this home reflects superior craftsmanship. Welcome Home!

No upcoming open house dates. Check back later.
Bedrooms
- Total Bedrooms: 4
Bathrooms
- Full bathrooms: 3
- Half bathrooms: 1
Appliances
- Dishwasher
- Disposal
- Microwave
- Refrigerator
- Water Heater
Architectural Style
- Modern
Association
- Association Fee: $1,440
Association Fee Includes
- Gated Entry
- Greenbelt
Construction Materials
- Brick & Frame
Cooling
- Electric
Exterior Features
- Fire Pit
Fireplace Features
- Insert
Flooring
- Carpet
- Tile
Foundation Details
- Slab
Heating
- Central Gas
Interior Features
- Paint Woodwork
Laundry Features
- Laundry Room
Lot Features
- Interior Lot
Parking Features
- Concrete
Patio and Porch Features
- Patio
- Porch
Roof
- Composition
Utilities
- Aerobic System
- Public
- Private Well Available

Chinowth & Cohen
Karen Blevins
(405) 330-0031
Data Source: MLSOK
MLS#: 1258842
Data Source Copyright: © 2026 MLSOK All rights reserved.
This property was listed on 11/21/2026 and last updated as of 11/22/2026 1:45:28 AM. OSI IDX updated the data from MLSOK on 11/21/2026 at 6:29 PM. This information is for your personal, non-commercial use and may not be used for any purpose other than to identify prospective properties you may be interested in purchasing. Display of MLS data is usually deemed reliable but is NOT guaranteed accurate by the MLS. Buyers are responsible for verifying the accuracy of all information and should investigate the data themselves or retain appropriate professionals. Information from sources other than the Listing Agent may have been included in the MLS data. Unless otherwise specified in writing, Broker/Agent has not and will not verify any information obtained from other sources. The Broker/Agent providing the information contained herein may or may not have been the Listing and/or Selling Agent.
Your Search Results
© 2026 RE/MAX Select Group
Terms & Services | Privacy Policy | DMCA Notice | Accessibility Statement
EQUAL HOUSING OPPORTUNITY


RE/MAX Select Group
900 East Atlantic Ave, Suite 10, Delray Beach, FL 33483
Mobile: (561) 350-0154
freeman3225@gmail.com

