18030 Sw Howlock Ln
Beaverton, OR 97007
For Sale - Active
offered at $729,990
4
bedrooms
2
baths
2,707
sq ft
$270
price per sf
Single Family
property type
1 Day
time on site
2026
yr. built
--
lot size
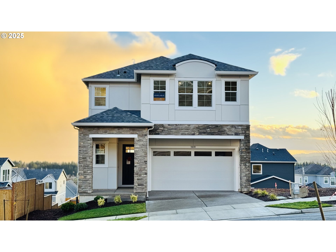
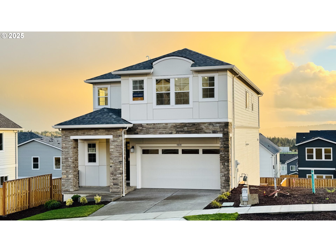
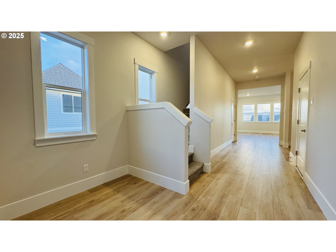
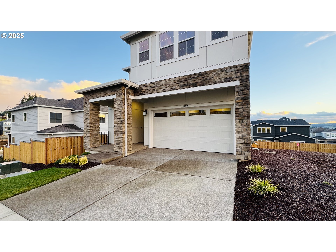
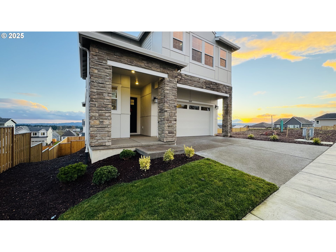
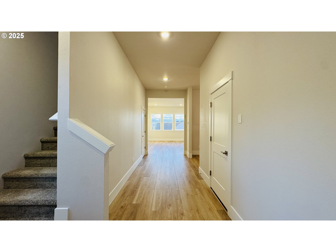
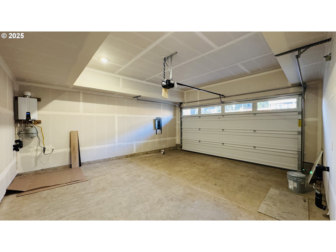
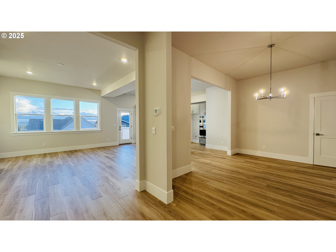
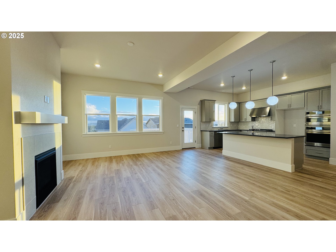
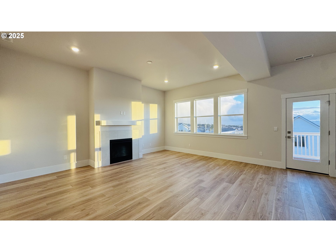
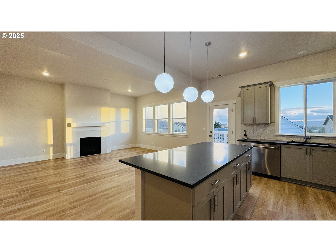
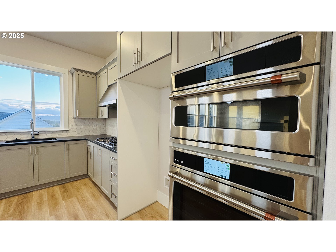
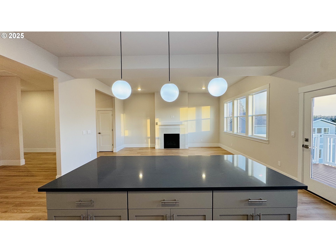
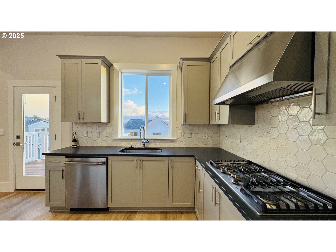
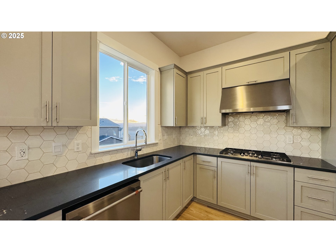
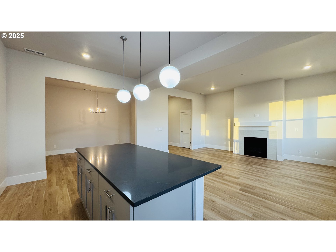
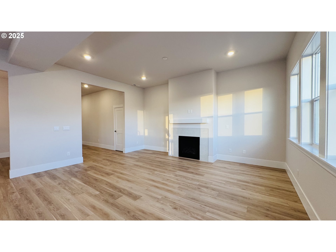
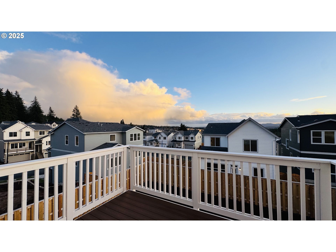
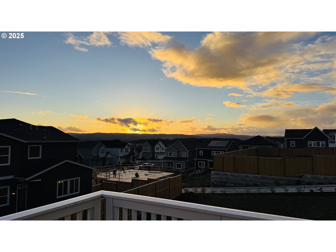
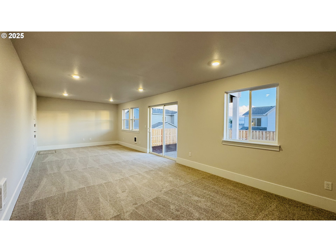
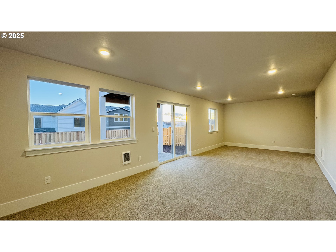
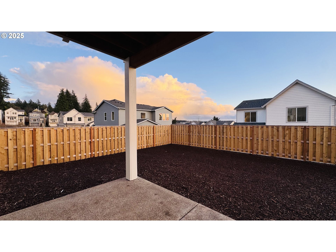
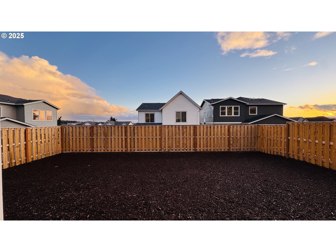
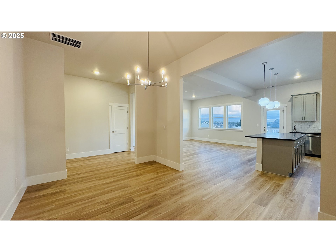
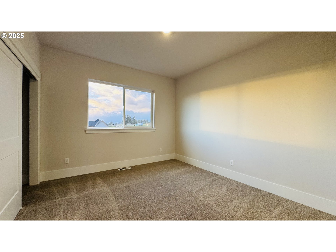
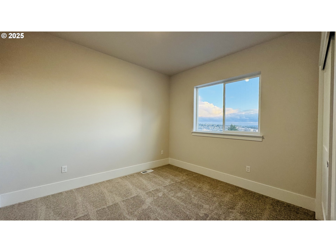
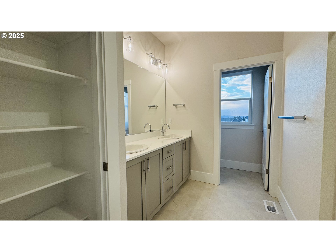
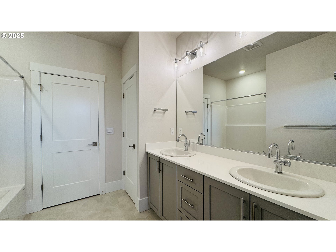
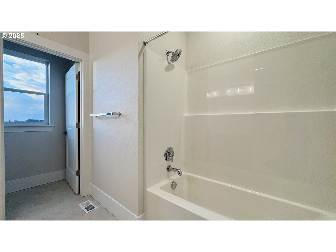
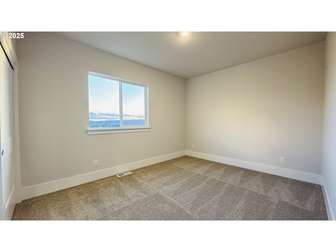
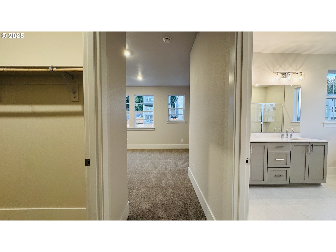
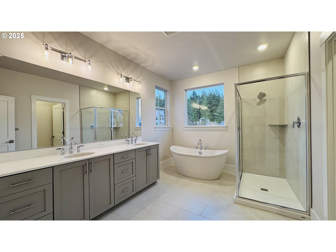
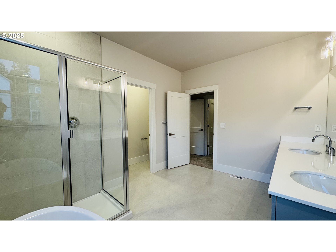
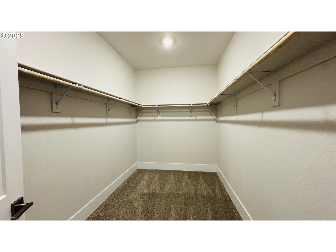
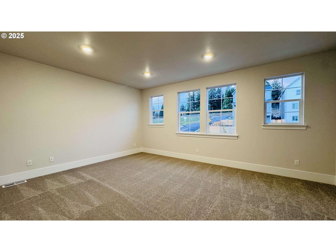
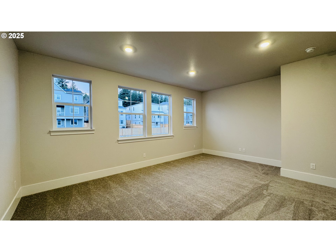
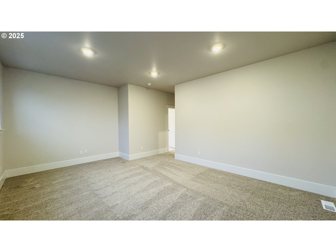
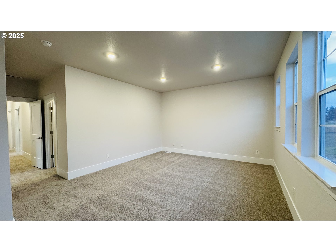
Step into the Napa, a beautifully designed daylight-basement home offering over 2,700 sq. ft. of elevated living. With four generous bedrooms, a semi-formal dining room perfect for gatherings, and a flexible daylight basement bonus room, this floor plan delivers both comfort and versatility. The lower-level bonus room gives you freedom to create the space you’ve been dreaming of — a game room, playroom, home gym, or even a private movie retreat. Whatever your lifestyle, the Napa adapts effortlessly. From the main living areas and backyard, you’ll enjoy gorgeous panoramic views of the rolling hills and Mountainside High School — a backdrop that feels peaceful, open, an...d truly special. Inside, the open-concept great room invites natural light through oversized windows, creating a warm and welcoming atmosphere. The dining area is ideal for everything from cozy weeknight dinners to hosting unforgettable celebrations. With its flexible layout, expansive yard, and picture-perfect views, the Napa offers more than a home — it’s a fresh start, a lifestyle upgrade, and a place to grow for years to come. Under Construction -Estimated completion is March.

Co-listed By: Tricia Epping, tepping@risewellhomes.com
No upcoming open house dates. Check back later.
Bedrooms
- Total Bedrooms: 4
Bathrooms
- Full bathrooms: 2
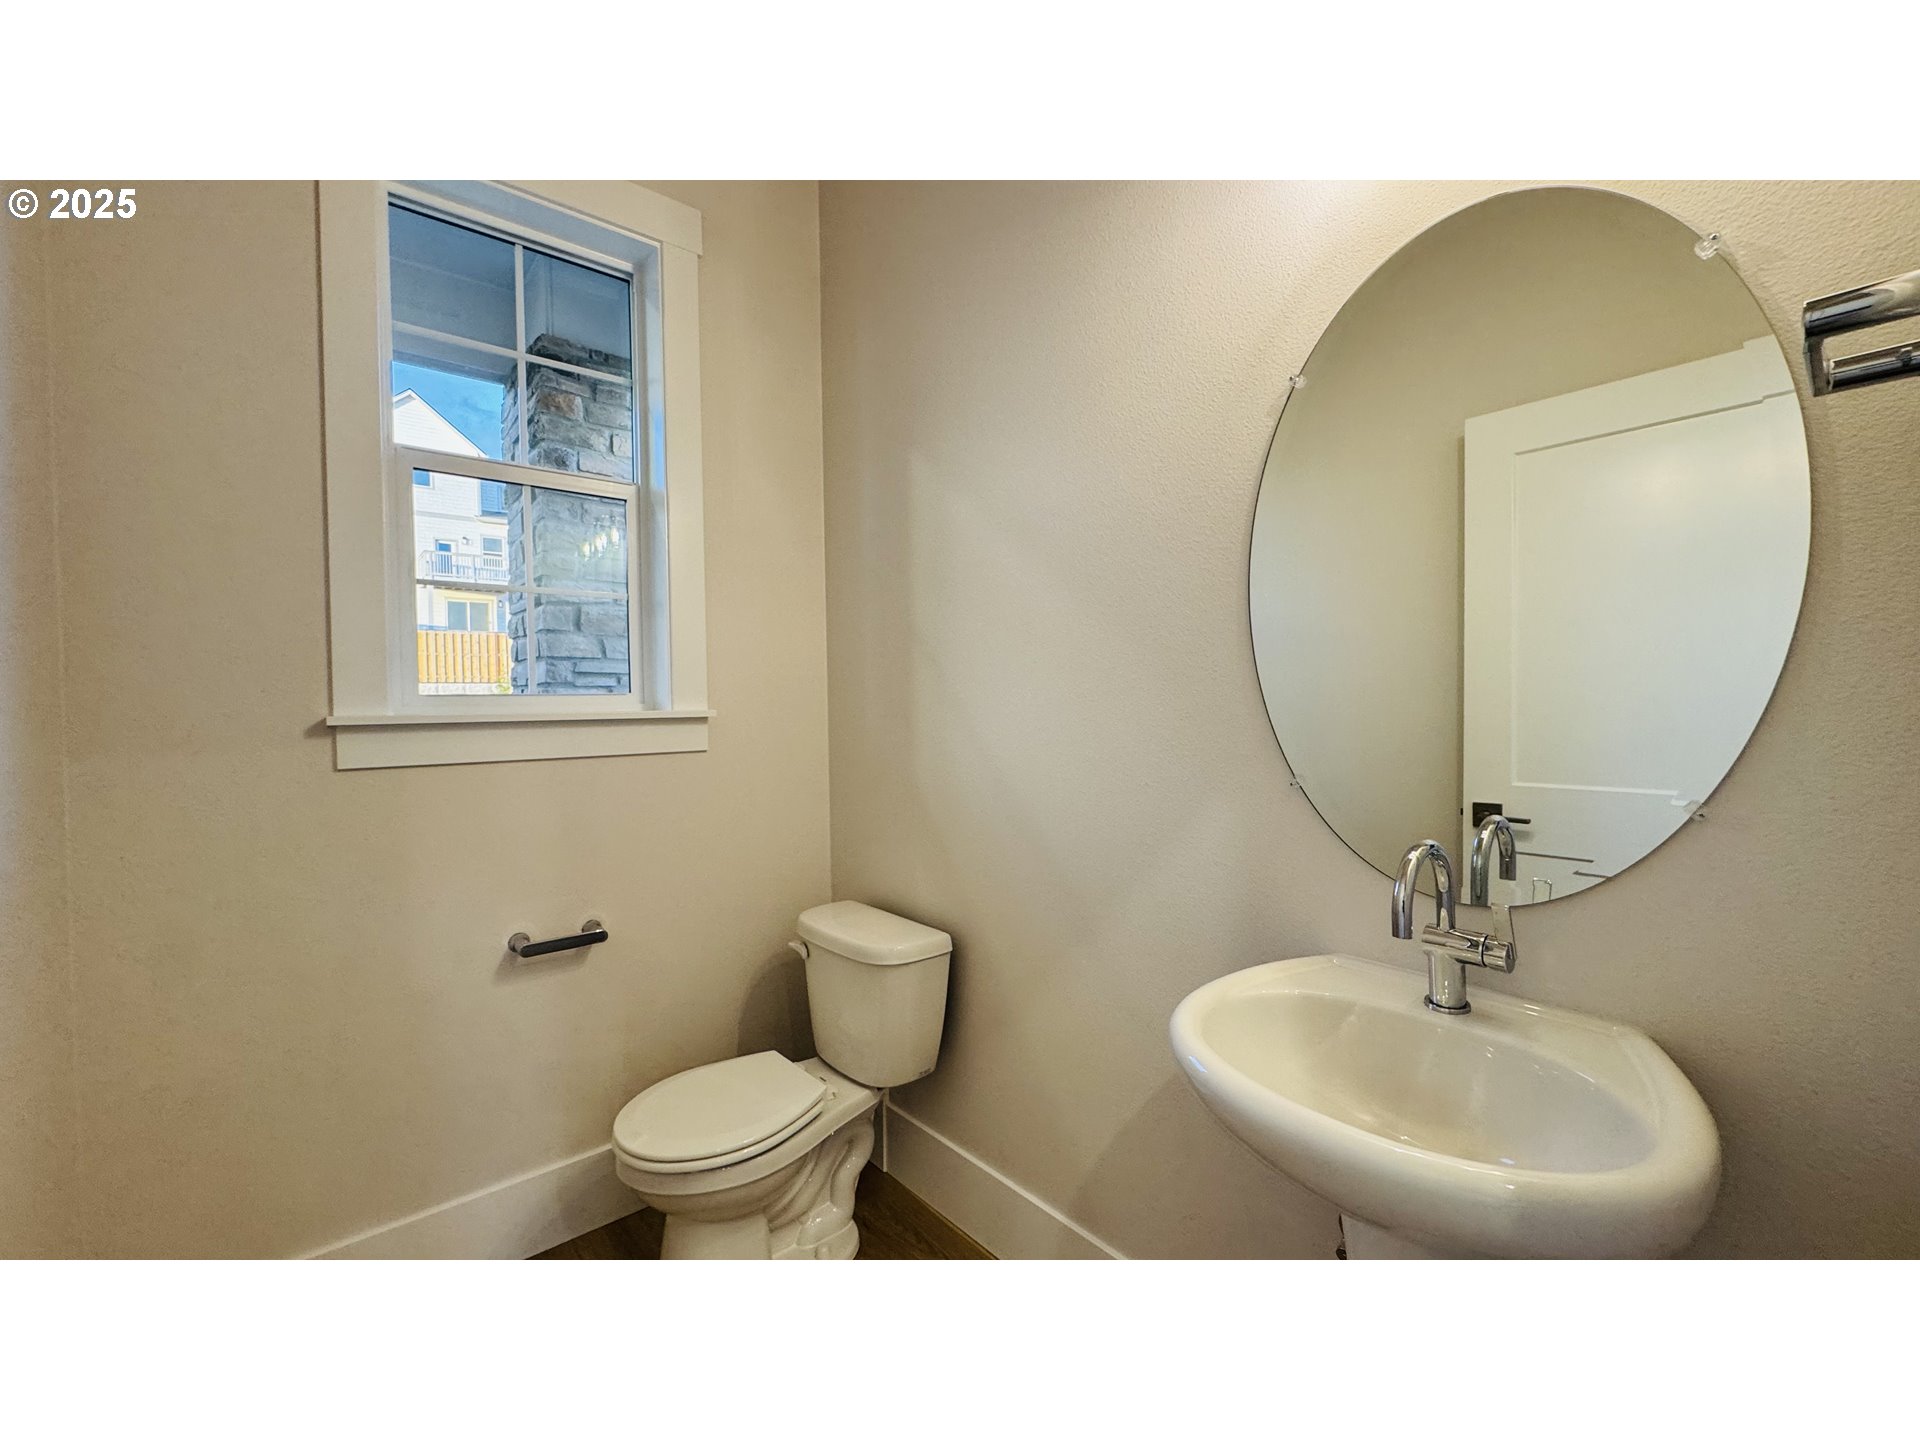
- Partial bathrooms: 1
Appliances
- Builtin Oven
- Builtin Range
- Dishwasher
- Disposal
- Gas Appliances
- Island
- Microwave
- Quartz
- Range Hood
- Stainless Steel Appliance
Architectural Style
- Contemporary
Association
- Association Fee: $81
- Association Fee Frequency: Monthly
Association Amenities
- All Landscaping
- Maintenance Grounds
Basement
- Daylight
Cooling
- Air Conditioning Ready
Exterior Features
- Deck
- Fenced
- Patio
- Yard
Fireplace Features
- Gas
Foundation Details
- Concrete Perimeter
Heating
- Forced Air90
- Forced Air95Plus
- Gas Stove
Interior Features
- Floor3rd
- High Ceilings
- Lo VOC Material
- Quartz
- Tile Floor
- Vinyl Floor
Lot Features
- Commons
- Public Road
- Terraced
Parking Features
- Driveway
- On Street
Property Condition
- New Construction
Road Surface Type
- Paved
Roof
- Composition
Sewer
- Public Sewer
WaterSource
- Public Water
Window Features
- Double Pane Windows
- Vinyl Frames
RMLS Status
- RMLS #204742859 has an RMLS status of Active

TNHC Oregon Realty LLC
Tricia Epping, tepping@risewellhomes.com
Data Source: RMLS
MLS#: 204742859
Data Source Copyright: © 2026 RMLS All rights reserved.
This property was listed on 11/21/2026 and last updated as of 11/22/2026 1:01:03 AM. OSI IDX updated the data from RMLS on 11/21/2026 at 4:25 PM. This information is for your personal, non-commercial use and may not be used for any purpose other than to identify prospective properties you may be interested in purchasing. Display of MLS data is usually deemed reliable but is NOT guaranteed accurate by the MLS. Buyers are responsible for verifying the accuracy of all information and should investigate the data themselves or retain appropriate professionals. Information from sources other than the Listing Agent may have been included in the MLS data. Unless otherwise specified in writing, Broker/Agent has not and will not verify any information obtained from other sources. The Broker/Agent providing the information contained herein may or may not have been the Listing and/or Selling Agent.
Your Search Results
© 2026 RE/MAX Select Group
Terms & Services | Privacy Policy | DMCA Notice | Accessibility Statement
EQUAL HOUSING OPPORTUNITY


RE/MAX Select Group
900 East Atlantic Ave, Suite 10, Delray Beach, FL 33483
Mobile: (561) 350-0154
freeman3225@gmail.com

