5860 Martin Street
Ravenel, SC 29470
For Sale - Active
offered at $549,000
4
bedrooms
3.5
baths
2,200
sq ft
$250
price per sf
Single Family
property type
1 Day
time on site
2026
yr. built
0.69 acre
lot size
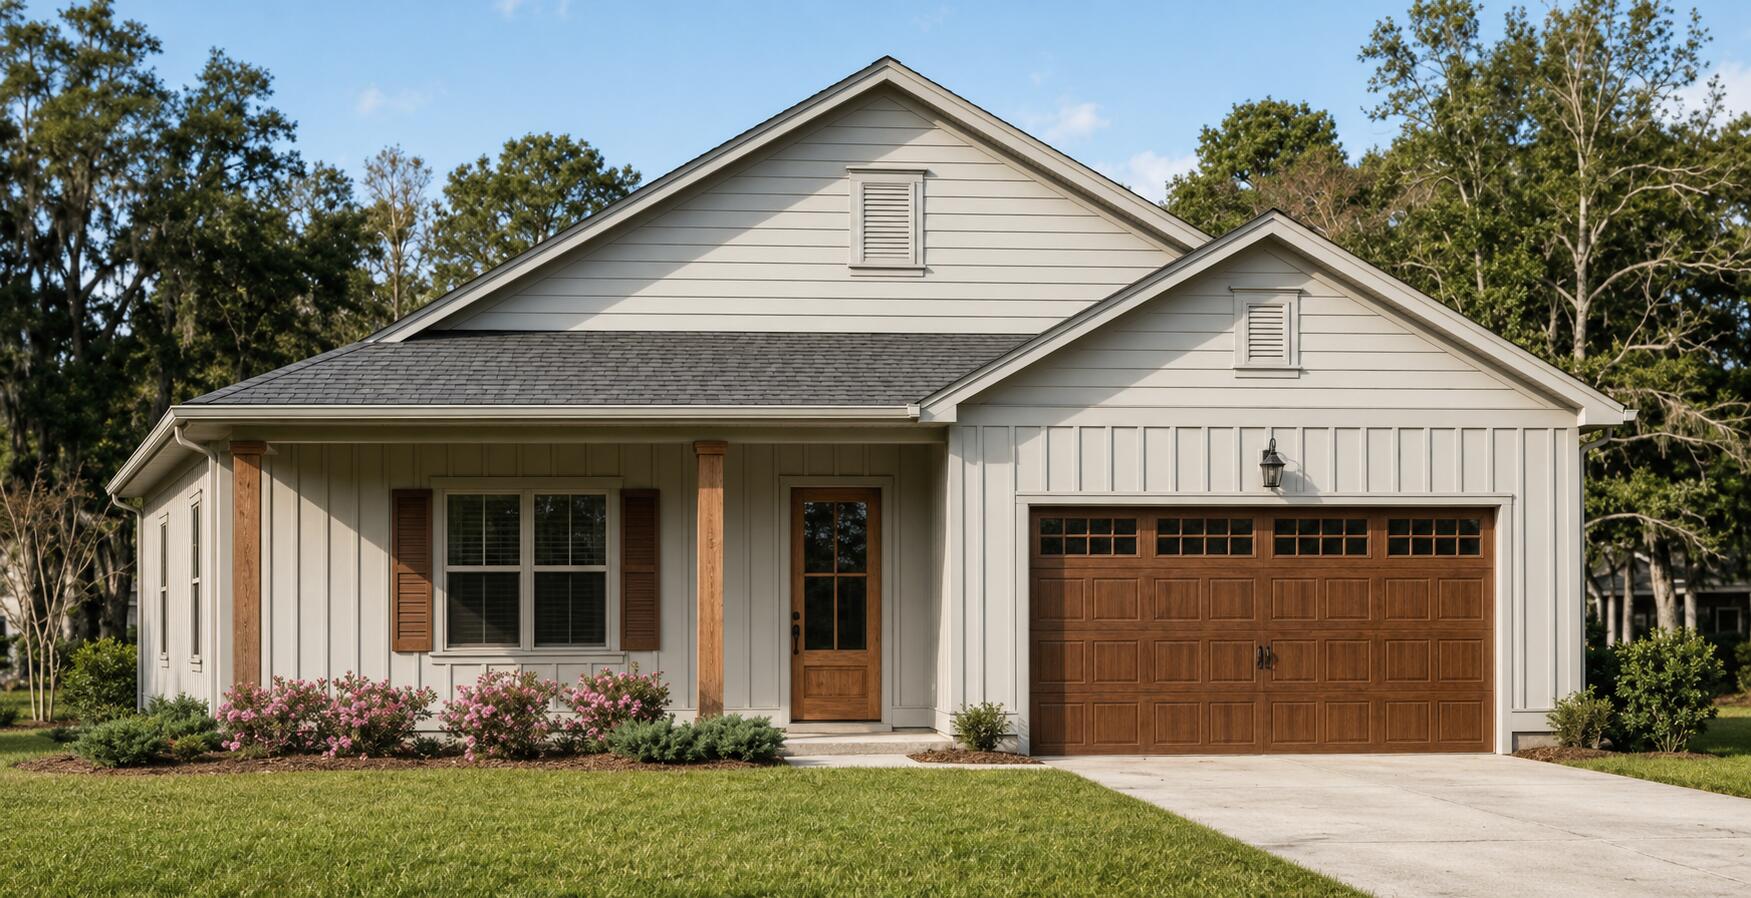
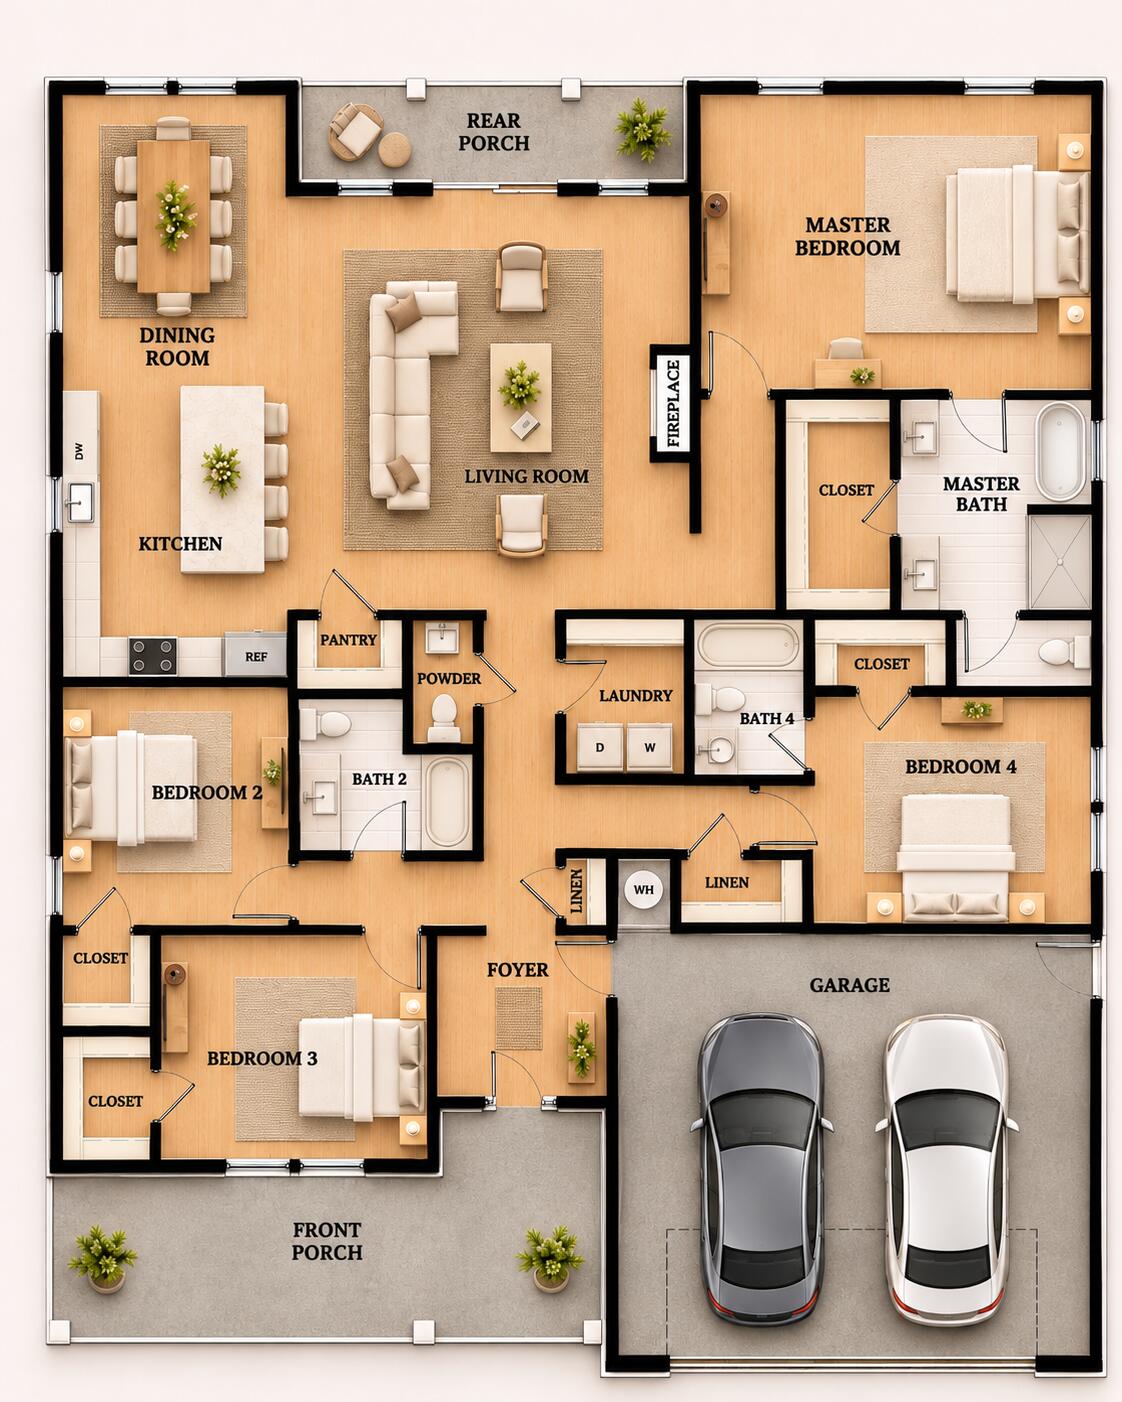
BRAND NEW ONE STORY HOME on .69 acres. 5860 Martin Street brings a refreshing sense of freedom to Ravenel. Set on a serene, wooded lot this brand-new 2026 home offers country living without a restrictive homeowners association.The crisp board-and-batten exterior creates an inviting first impression, complemented by a welcoming front porch and two-car garage. Inside, the single-story floor plan keeps daily routines comfortably connected. An open-concept design brings the main gathering areas together, creating a natural setting for conversation, celebrations, and relaxed evenings by the fireplace. The pantry provides dedicated storage, while the rear porch extends the... living experience outdoors, where the surrounding trees enhance the property's peaceful atmosphere. Four bedooms andthree-and a half bathrooms offer ample flexibility for household members, overnight visitors, work, or hobbies. The spacious primary suite provides a generous private retreat, and the additional bedrooms allow the home to adapt as needs change. With every room arranged on one level, the layout supports effortless movement throughout the residence. This new construction low-maintenance home pairs a private setting with convenient access to nearby destinations. Lowcountry Leadership Charter School is approximately 2.2 miles away, and Piggly Wiggly is around 2.4 miles from the property. Only 20 minutes to West Ashley. Here, wooded surroundings, modern one-level living, and freedom from restrictive HOA rules come together in an appealing Charleston County address.

No upcoming open house dates. Check back later.
Bedrooms
- Total Bedrooms: 4
Bathrooms
- Full bathrooms: 3
- Half bathrooms: 1
Architectural Style
- Craftsman
- Ranch
- Traditional
Community Features
- Trash
Construction Materials
- Cement Siding
Cooling
- Central Air
Fireplace Features
- Family Room
- One
Flooring
- Ceramic Tile
- Luxury Vinyl
Foundation Details
- Slab
Heating
- Electric
- Heat Pump
Interior Features
- High Ceilings
- Kitchen Island
- Ceiling - Smooth
- Walk-In Closet(s)
- Family
- Entrance Foyer
- Pantry
- Separate Dining
- Utility
Laundry Features
- Washer Hookup
- Electric Dryer Hookup
- Laundry Room
Levels
- One
Lot Features
- Wooded
- .5 - 1 Acre
Other Structures
- No
Parking Features
- Attached
- 2 Car Garage
Patio and Porch Features
- Front Porch
Roof
- Architectural
Sewer
- Septic Tank
Structure Type
- Patio
WaterSource
- Public

The Boulevard Company
Julie O'reilly
Data Source: Charleston Regional MLS
MLS#: 26031241
Data Source Copyright: © 2026 Charleston Regional MLS All rights reserved.
This property was listed on 11/21/2026 and last updated as of 11/22/2026 12:30:57 AM. OSI IDX updated the data from Charleston Regional MLS on 11/21/2026 at 4:34 PM. This information is for your personal, non-commercial use and may not be used for any purpose other than to identify prospective properties you may be interested in purchasing. Display of MLS data is usually deemed reliable but is NOT guaranteed accurate by the MLS. Buyers are responsible for verifying the accuracy of all information and should investigate the data themselves or retain appropriate professionals. Information from sources other than the Listing Agent may have been included in the MLS data. Unless otherwise specified in writing, Broker/Agent has not and will not verify any information obtained from other sources. The Broker/Agent providing the information contained herein may or may not have been the Listing and/or Selling Agent.
Your Search Results
© 2026 RE/MAX Select Group
Terms & Services | Privacy Policy | DMCA Notice | Accessibility Statement
EQUAL HOUSING OPPORTUNITY


RE/MAX Select Group
900 East Atlantic Ave, Suite 10, Delray Beach, FL 33483
Mobile: (561) 350-0154
freeman3225@gmail.com

