6908 Montrose Court
Springfield, IL 62711
For Sale - Active
offered at $260,000
2
bedrooms
2
baths
1,619
sq ft
$161
price per sf
Single Family
property type
1 Day
time on site
1996
yr. built
--
lot size
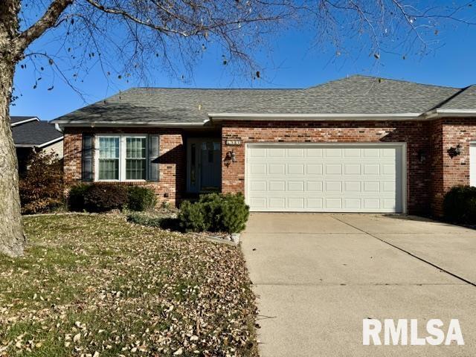
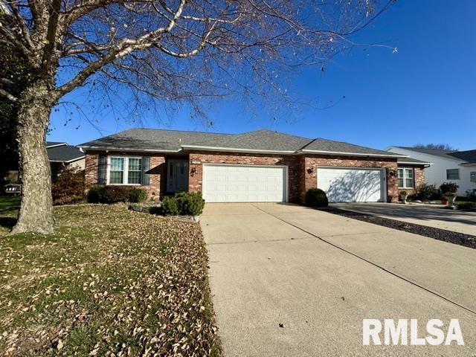
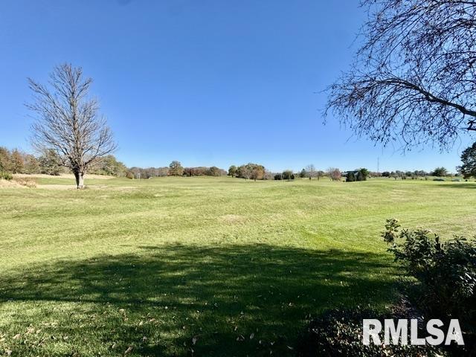
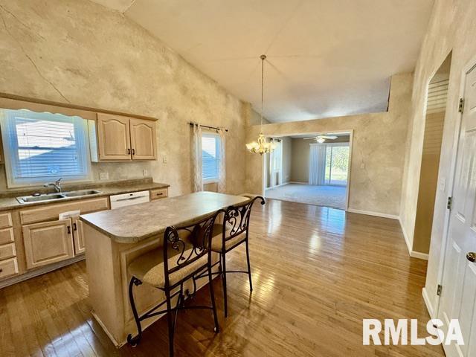
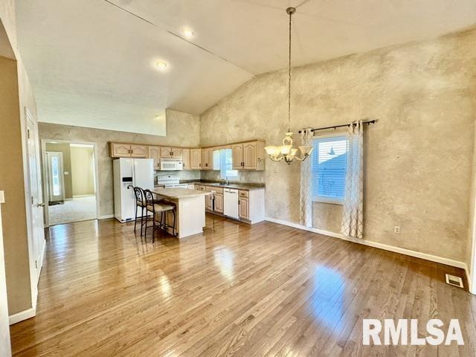
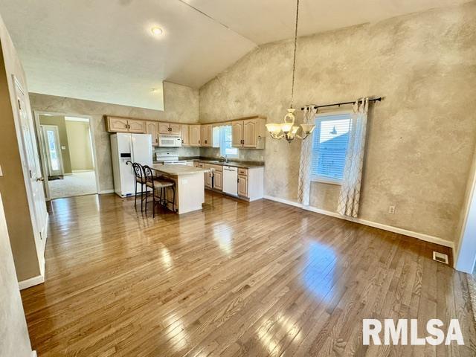
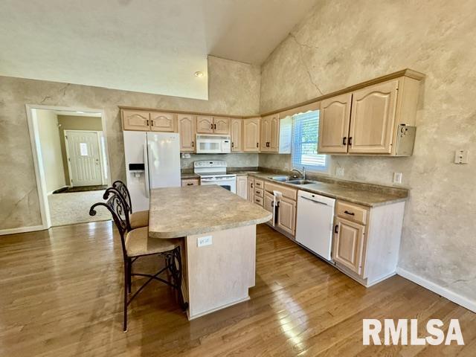
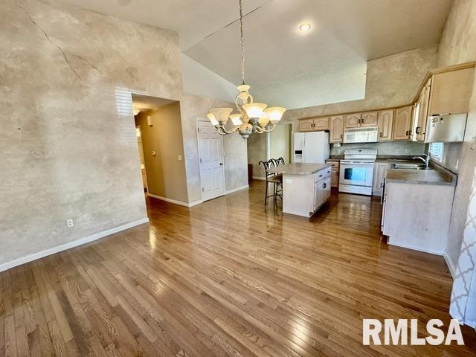
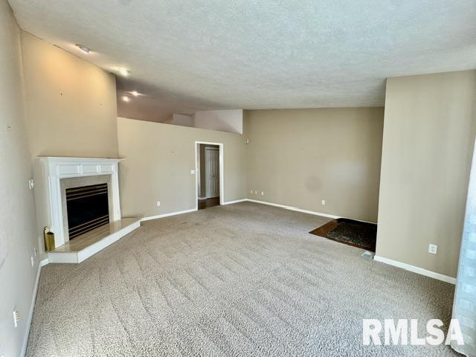
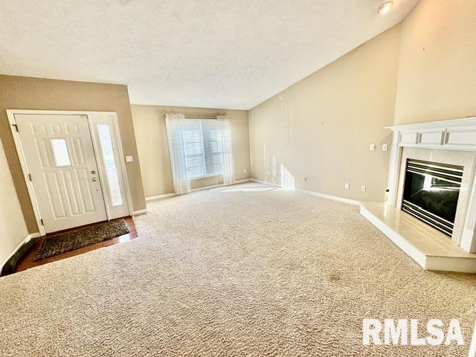
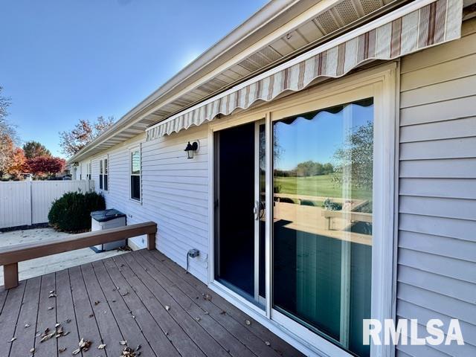
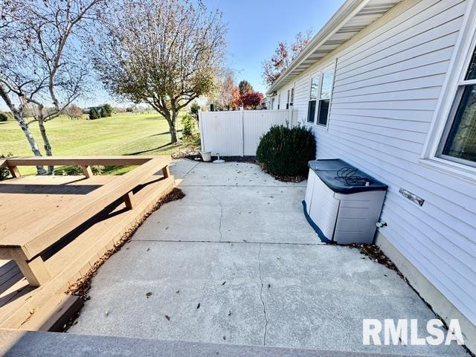
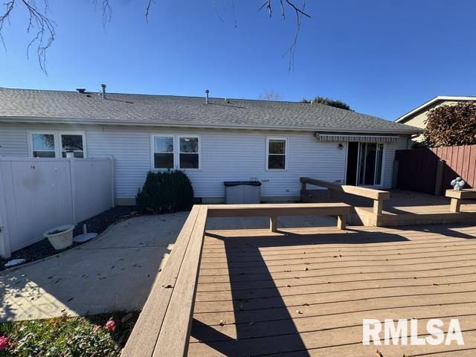
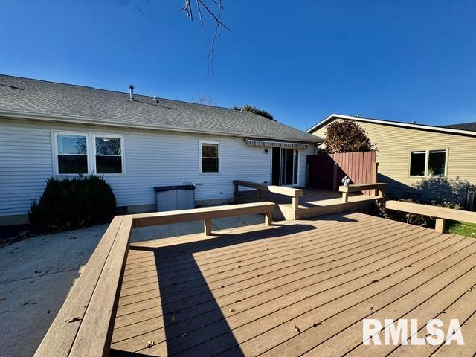
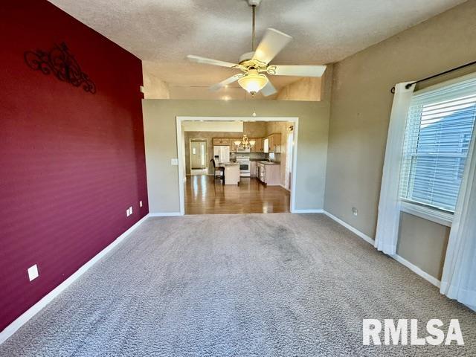
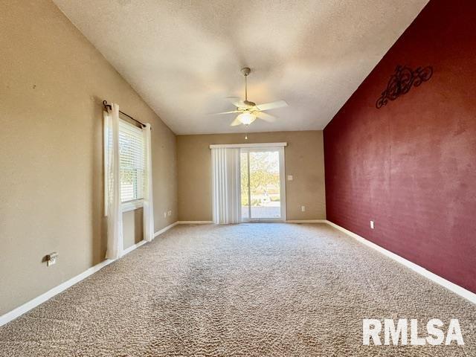
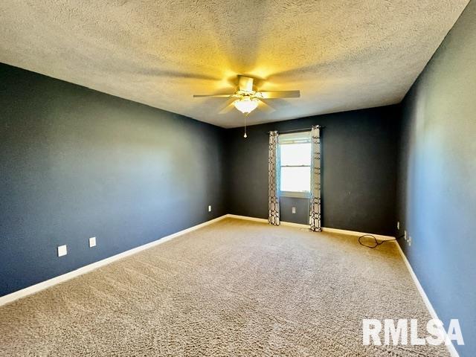
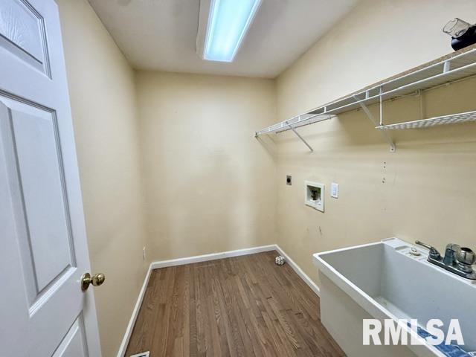
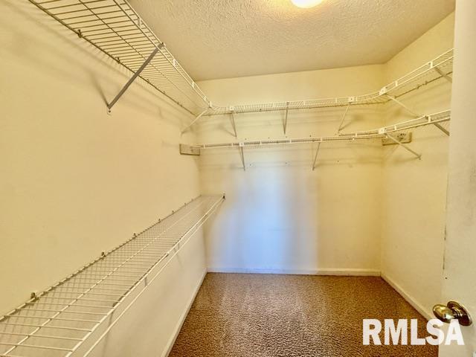
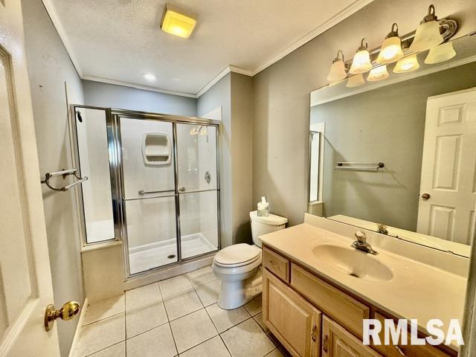
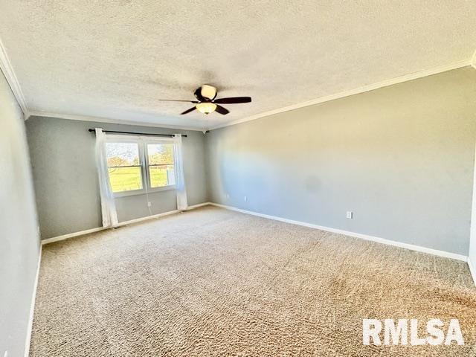
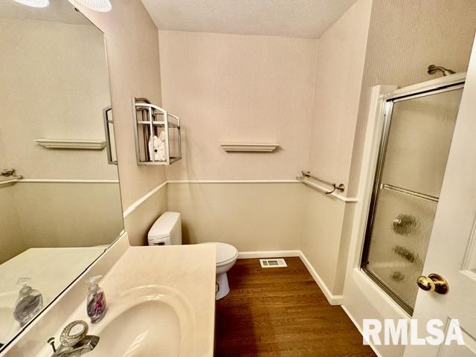
Piper Glen Subdivision is where you'll find this super duplex that overlooks the driving range and course. You'll love sitting on the large maintenance-free deck & patio with retractable awning! Living room has vaulted ceilings and a gas fireplace. Kitchen is open dining and has an island too! Hardwood floors sprawl through the kitchen, halls, & laundry room. The lower-level family room could also serve as a dining room or make it an office/den with some French doors if you wanted. Primary suite is great size with 8.5 x 8 walk-in closet & bathroom has walk-in shower w/ seat. Great cul-de-sac & close to clubhouse, course, restaurants, shopping, beauty salon, & convenie...nt to the highway too! A little love here will go a long way & be perfect for the next owner! Crawlspace has new piers and guaranteed waterproofing by Green Tree Waterproofing, complete with a transferable warranty certificate.

No upcoming open house dates. Check back later.
Bedrooms
- Total Bedrooms: 2
Bathrooms
- Full bathrooms: 2
Appliances
- Dishwasher
- Disposal
- Microwave
- Range
- Refrigerator
Architectural Style
- Ranch
Association
- Association Fee: $250
Association Fee Includes
- Pool
- Tennis Court(s)
- Other
- Play Area
- Clubhouse
Basement
- Crawl Space
Construction Materials
- Frame
- Brick
- Vinyl Siding
Cooling
- Central Air
Fireplace Features
- Gas Log
Foundation Details
- Concrete Perimeter
- Poured Concrete
Heating
- Gas
- Forced Air
- Gas Water Heater
Interior Features
- Attic Storage
- Bar
- Cable Available
- Ceilings/Cath/Vault/Tray
- High Speed Internet
Lot Features
- Cul-De-Sac
Parking Features
- Attached
- Garage Door Opener
Patio and Porch Features
- Deck
- Patio
Roof
- Shingle
WaterSource
- Public
- Public Sewer
Window Features
- Blinds
Rooms
- Main Level
- Upper Level
- Lower Level
- Basement
- Additional Level
- Bedroom 1
- Bedroom 2
- Living Room
- Family Room
- Kitchen
- Laundry
- Additional Room
- Additional Room 2
- Third Floor

The Real Estate Group, Inc.
Melissa Grady
Data Source: RMLS Alliance
MLS#: CA1047951
Data Source Copyright: © 2026 RMLS Alliance All rights reserved.
This property was listed on 11/21/2026 and last updated as of 11/21/2026 11:53:11 PM. OSI IDX updated the data from RMLS Alliance on 11/21/2026 at 3:51 PM. This information is for your personal, non-commercial use and may not be used for any purpose other than to identify prospective properties you may be interested in purchasing. Display of MLS data is usually deemed reliable but is NOT guaranteed accurate by the MLS. Buyers are responsible for verifying the accuracy of all information and should investigate the data themselves or retain appropriate professionals. Information from sources other than the Listing Agent may have been included in the MLS data. Unless otherwise specified in writing, Broker/Agent has not and will not verify any information obtained from other sources. The Broker/Agent providing the information contained herein may or may not have been the Listing and/or Selling Agent.
Your Search Results
© 2026 RE/MAX Select Group
Terms & Services | Privacy Policy | DMCA Notice | Accessibility Statement
EQUAL HOUSING OPPORTUNITY


RE/MAX Select Group
900 East Atlantic Ave, Suite 10, Delray Beach, FL 33483
Mobile: (561) 350-0154
freeman3225@gmail.com

