114 Lake Bluff Court
Henderson, NV 89011
For Sale - Active
offered at $659,900
3
bedrooms
1.75
baths
1,507
sq ft
$438
price per sf
Single Family
property type
1 Day
time on site
2023
yr. built
4,356 sq ft
lot size
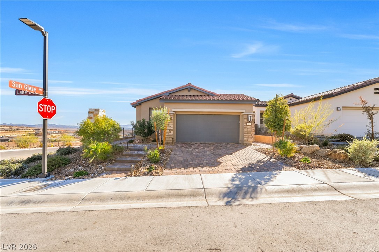
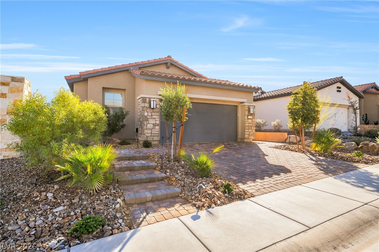
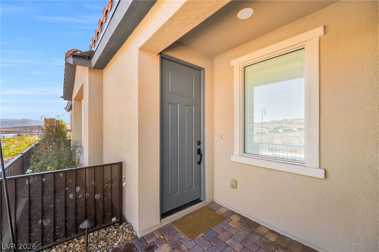
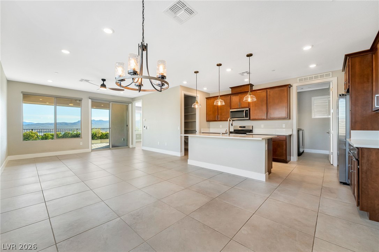
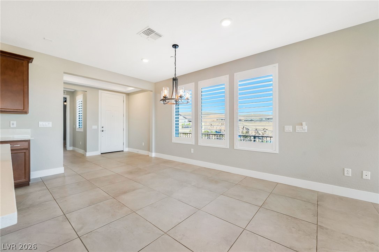
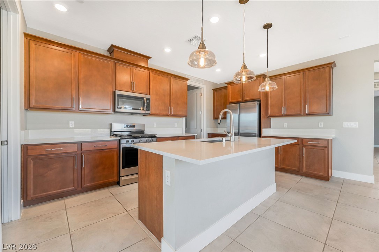
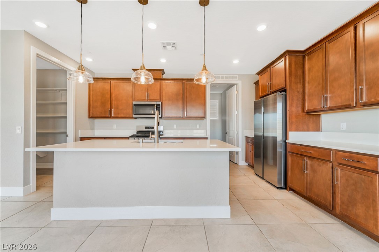
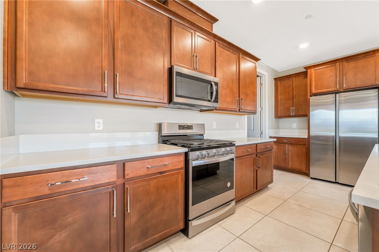
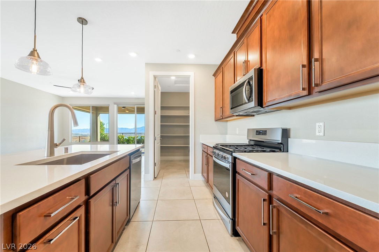
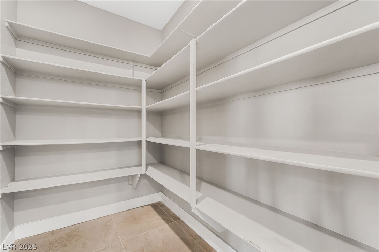
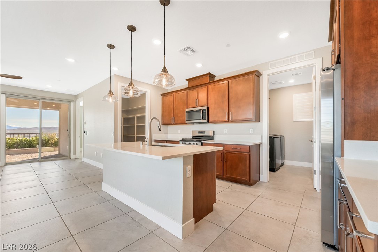
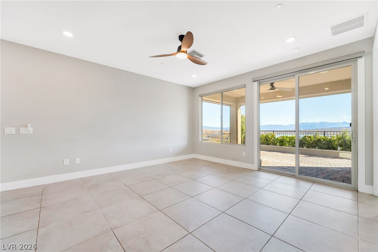
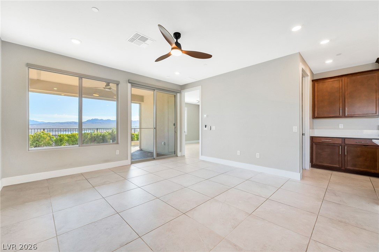
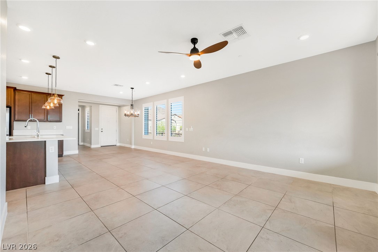
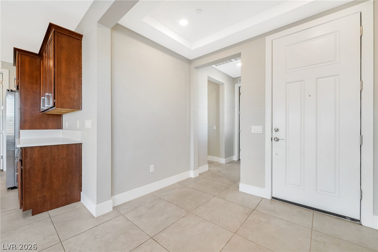
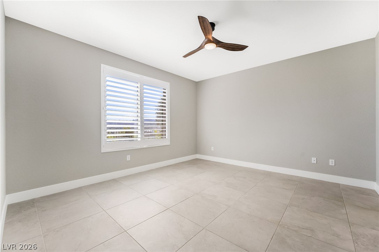
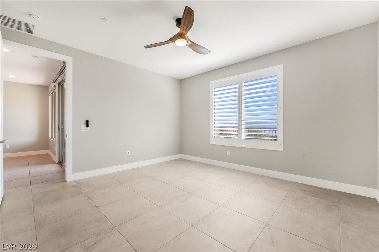
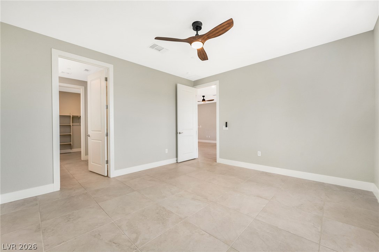
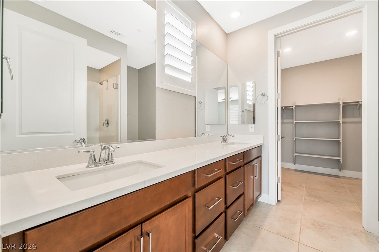
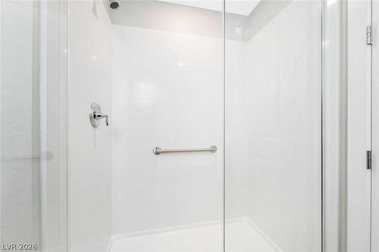
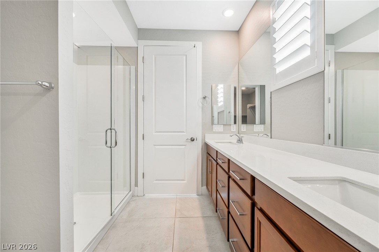
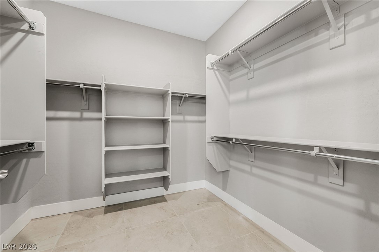
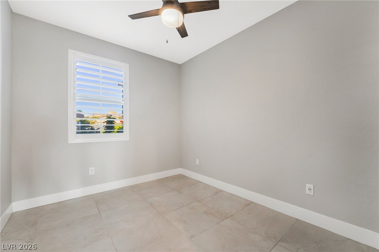
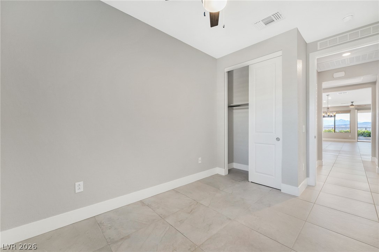
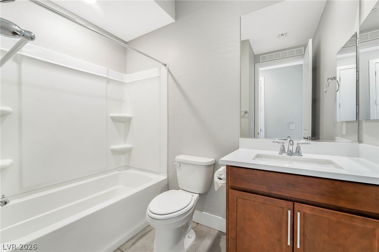
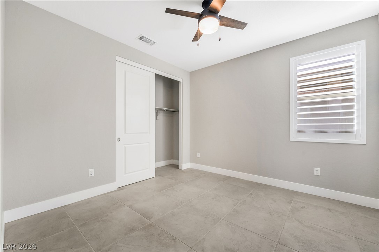
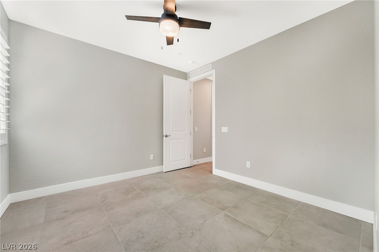
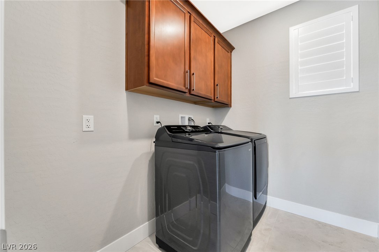
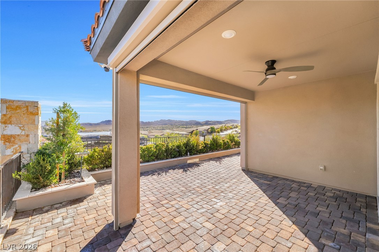
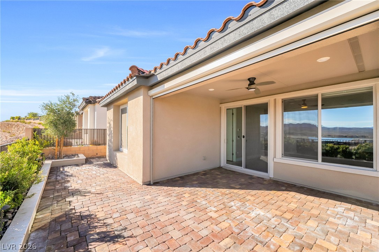
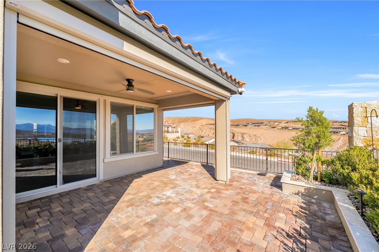
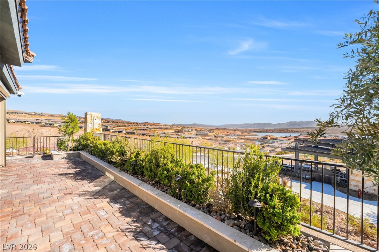
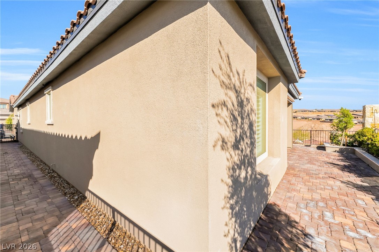
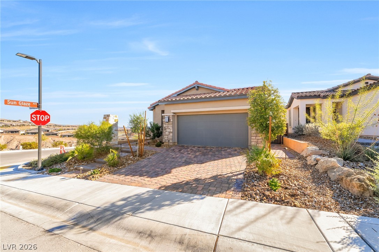
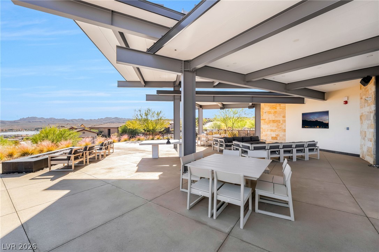
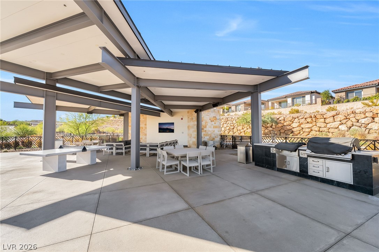
BREATHTAKING PANORAMIC VIEWS! Perfectly positioned on an elevated cul-de-sac corner lot, this exceptional home captures some of the most spectacular views in the community, showcasing majestic mountains, vibrant desert sunsets, and sparkling Lake Las Vegas vistas. Designed for effortless living, this inviting open-concept floor plan features 3 bedrooms, 2 bathrooms, and tile flooring throughout. Plantation shutters add timeless elegance, while expansive windows invite in natural light and frame the stunning surroundings. The beautifully appointed kitchen is ideal for entertaining, featuring a center island, an oversized walk-in pantry, and stainless steel appliances.... A separate laundry room with cabinetry includes the washer and dryer for added convenience. Move-in ready and perfectly suited for full-time living, a luxurious seasonal escape, or a sunny retreat from colder climates. Located in the highly desirable, age-qualified Del Webb at Lake Las Vegas, residents enjoy an exceptional resort-style lifestyle with an impressive array of amenities, including sparkling pools, a state-of-the-art fitness center, tennis and pickleball courts, and a vibrant calendar of social activities. Enjoy spectacular views, effortless living, and the resort-inspired lifestyle you deserve!

No upcoming open house dates. Check back later.
Bedrooms
- Total Bedrooms: 3
Bathrooms
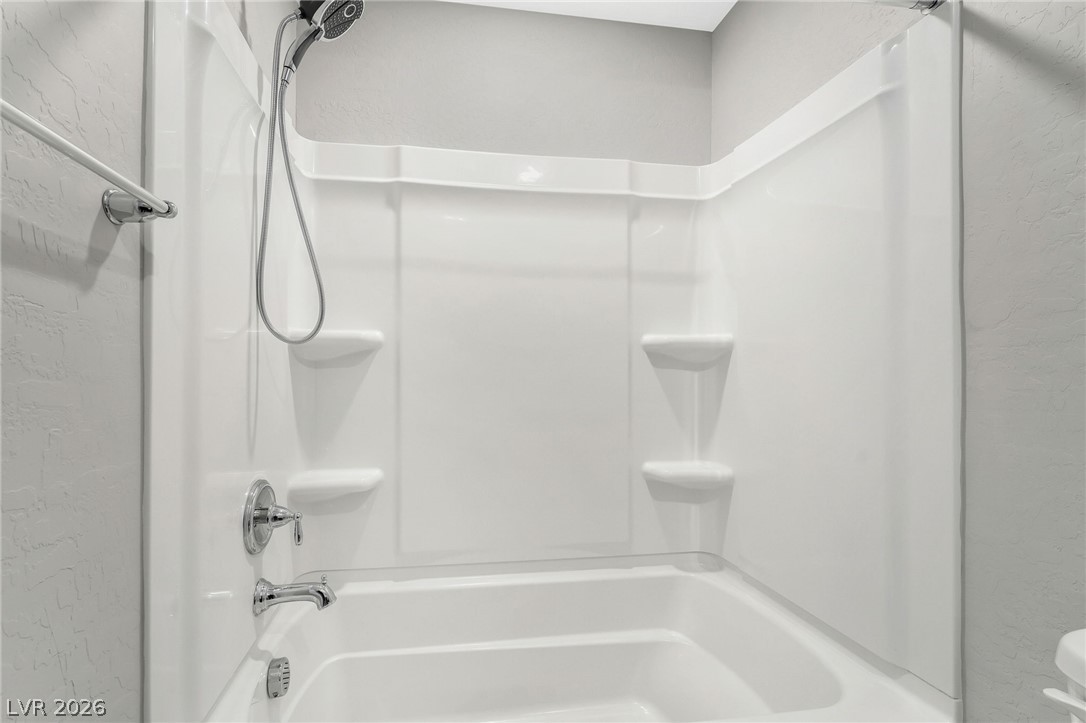
- Full bathrooms: 1
- Three quarter bathrooms: 1
Appliances
- Dryer
- Dishwasher
- Disposal
- Gas Range
- Microwave
- Refrigerator
- Washer
Architectural Style
- One Story
Association
- Association Fee2: $235
- Association Fee2 Frequency: Monthly
- Association Name: Lake Las Vegas
- Association Phone: 702-568-7948
Association Amenities
- Clubhouse
- Dog Park
- Fitness Center
- Gated
- Pickleball
- Pool
- Tennis Courts
Association Fee Includes
- Association Management
- Recreation Facilities
- Security
Community Features
- Pool
Cooling
- Central Air
- Electric
Electric
- Photovoltaics None
Exterior Features
- Patio
- Private Yard
- Irrigation Sprinklers
Fencing
- Block
- Back Yard
- Wrought Iron
Flooring
- Tile
Green Energy Efficient
- Windows
Heating
- Central
- Gas
Horse Amenities
- None
Interior Features
- Bathroomon Main Level
- Bedroom On Main Level
- Ceiling Fans
- Full Bath On Main Level
- Primary Downstairs
- Window Treatments
Laundry Features
- Gas Dryer Hookup
- Laundry Room
Lot Features
- Drip Irrigation Bubblers
- Desert Landscaping
- Landscaped
- Less Than Quarter Acre
Parking Features
- Attached
- Garage
- Garage Door Opener
- Inside Entrance
- Private
Patio and Porch Features
- Covered
- Patio
Pool Features
- Association
- Community
Property Condition
- Resale
Roof
- Tile
Security Features
- Gated Community
Sewer
- Public Sewer
Utilities
- Underground Utilities
View
- Golf Course
- Lake
- Mountains
WaterSource
- Public
Window Features
- Double Pane Windows
- Plantation Shutters
Rooms
- Great Room
- Dining Room
- Kitchen
- Bedroom3
- Bedroom2
- Primary Bathroom
- Primary Bedroom

Black & Cherry Real Estate
Ashley A. Hawks
Data Source: Las Vegas REALTORS®
MLS#: 2835966
Data Source Copyright: © 2026 Las Vegas REALTORS® All rights reserved.
This property was listed on 11/21/2026 and last updated as of 11/21/2026 11:23:56 PM. OSI IDX updated the data from Las Vegas REALTORS® on 11/21/2026 at 3:18 PM. This information is for your personal, non-commercial use and may not be used for any purpose other than to identify prospective properties you may be interested in purchasing. Display of MLS data is usually deemed reliable but is NOT guaranteed accurate by the MLS. Buyers are responsible for verifying the accuracy of all information and should investigate the data themselves or retain appropriate professionals. Information from sources other than the Listing Agent may have been included in the MLS data. Unless otherwise specified in writing, Broker/Agent has not and will not verify any information obtained from other sources. The Broker/Agent providing the information contained herein may or may not have been the Listing and/or Selling Agent.
Your Search Results
© 2026 RE/MAX Select Group
Terms & Services | Privacy Policy | DMCA Notice | Accessibility Statement
EQUAL HOUSING OPPORTUNITY


RE/MAX Select Group
900 East Atlantic Ave, Suite 10, Delray Beach, FL 33483
Mobile: (561) 350-0154
freeman3225@gmail.com

