892 W Kemp Court
Compton, CA 90220
For Sale - Active
offered at $715,000
4
bedrooms
3.75
baths
1,724
sq ft
$415
price per sf
Single Family
property type
Today
time on site
2007
yr. built
4,243 sq ft
lot size
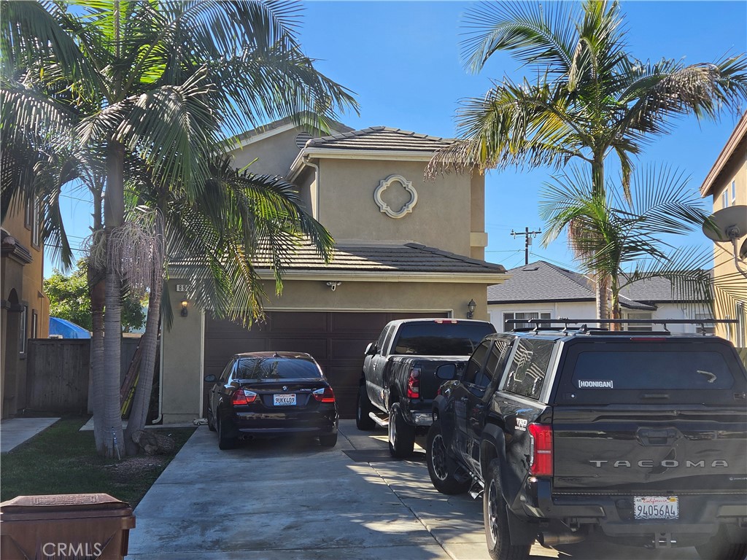
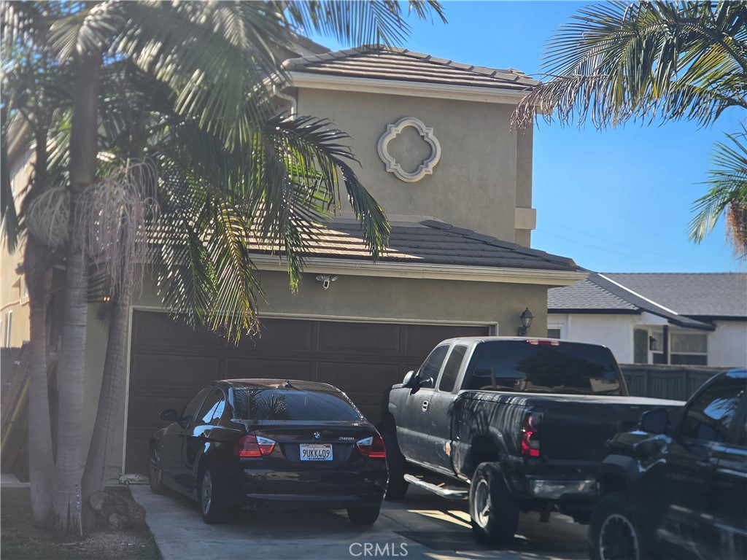
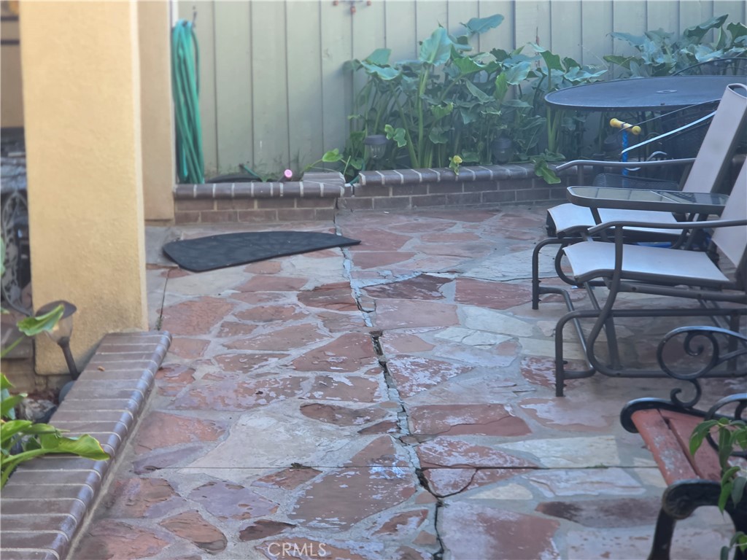
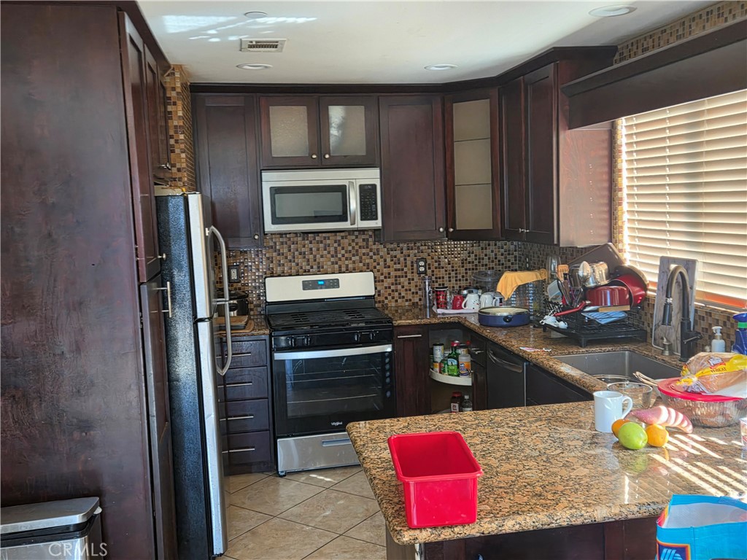
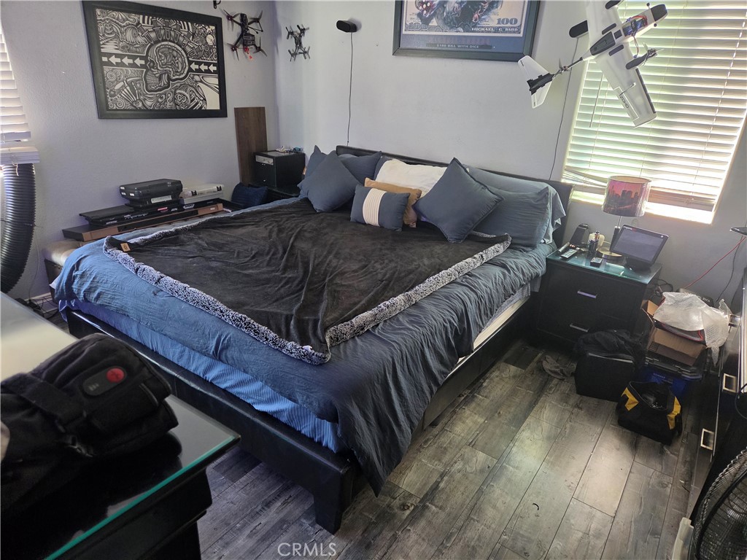
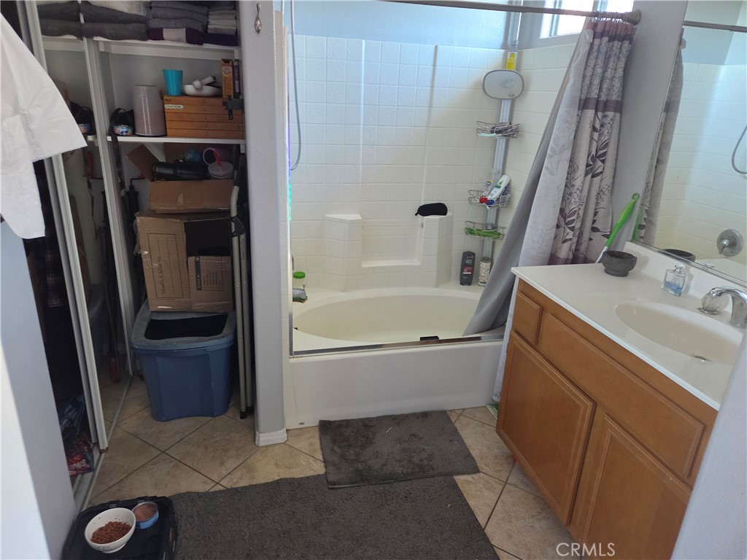
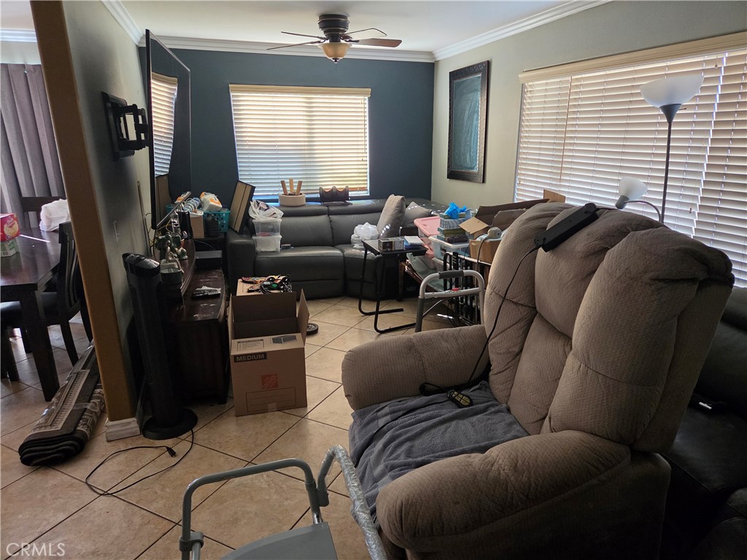
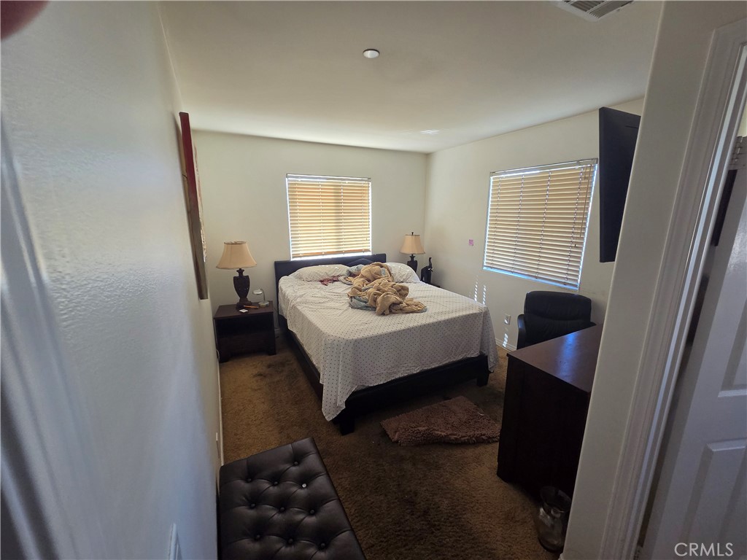
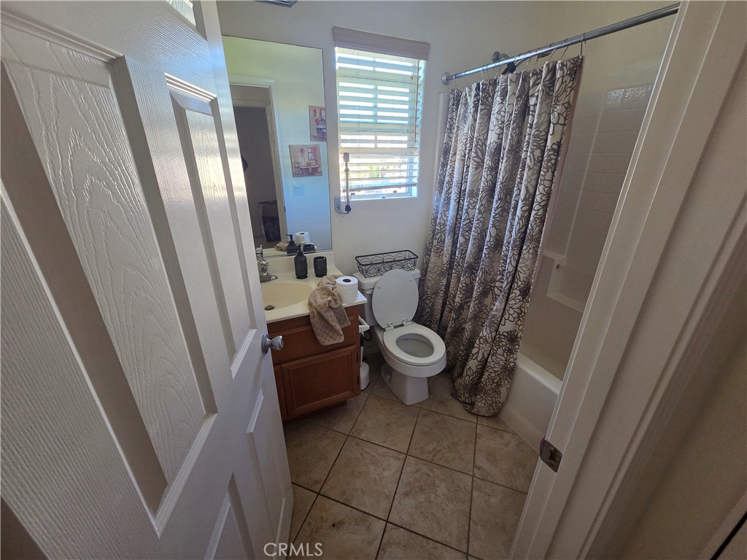
Opportunity awaits in this 4-bedroom, 3.5-bathroom home located within a gated Compton community. Built in 2007 and offering approximately 1,724 square feet, this two-story property provides a flexible floor plan, a generous bedroom count, and plenty of potential for buyers ready to add their own personal touches. The main level features connected living, dining, and kitchen areas with natural light, recessed lighting, crown molding, and tile flooring. The kitchen offers granite countertops, ample cabinetry, stainless steel appliances, and a layout that opens into the surrounding living spaces. With four bedrooms and four bathrooms, the home provides options for a gro...wing household, guests, a home office, or multi-generational living. The property would benefit from cosmetic updates and TLC, creating an excellent opportunity for buyers who want to customize a home over time and make it their own. Additional features include an attached two-car garage, driveway parking, a private outdoor yard area, and the added privacy of a gated residential setting. Conveniently located near shopping, dining, schools, and major commuter routes, this home offers a great combination of space, location, and upside potential. An excellent opportunity for a first-time buyer, owner-occupant, or buyer looking for a property with room to add value. Bring your vision and explore the possibilities this home has to offer.

No upcoming open house dates. Check back later.
Bedrooms
- Total Bedrooms: 4
Bathrooms
- Full bathrooms: 3
- Three quarter bathrooms: 1
Accessibility Features
- Parking
- See Remarks
Appliances
- Dishwasher
- Gas Cooktop
- Gas Oven
- Gas Water Heater
- Ice Maker
- Refrigerator
- Self Cleaning Oven
- Vented Exhaust Fan
- Water To Refrigerator
- Water Heater
Architectural Style
- Traditional
Association
- Association Fee: $68
- Association Fee Frequency: Monthly
- Association Name: Calloway Place
- Association Phone: 562-867-1792
Association Amenities
- Outdoor Cooking Area
Common Walls
- No Common Walls
Community Features
- Street Lights
- Suburban
- Sidewalks
- Gated
Cooling
- Central Air
Electric
- Unknown
Fencing
- Average Condition
Fireplace Features
- None
Flooring
- Laminate
- Tile
Foundation Details
- Slab
Heating
- Central
Interior Features
- Block Walls
- Ceiling Fans
- Separate Formal Dining Room
- Eat In Kitchen
- Granite Counters
- Open Floorplan
- Recessed Lighting
- All Bedrooms Up
- Walk In Closets
Laundry Features
- In Garage
Levels
- Two
Lot Features
- Cul De Sac
- Paved
- Sprinkler System
Other Structures
- Sheds
- Storage
Parking Features
- Door Single
- Garage Faces Front
- Garage
- Community Structure
Pool Features
- None
Property Condition
- Repairs Cosmetic
Road Frontage Type
- City Street
Roof
- Composition
- Concrete
- Spanish Tile
Security Features
- Closed Circuit Cameras
- Carbon Monoxide Detectors
- Firewalls
- Gated Community
- Smoke Detectors
Sewer
- Public Sewer
Spa Features
- None
Structure Type
- House
Utilities
- Sewer Available
View
- None
WaterSource
- Public
Window Features
- Screens
Rooms
- Primary Bathroom
- Den
- Family Room
- Living Room
- Kitchen
- Bedroom
- Laundry
- Family Room
- Dining Room
- Kitchen
- Bathroom
- Other

Century 21 Masters
Sean Reid
Data Source: CRMLS
MLS#: TR26247979
Data Source Copyright: © 2026 CRMLS All rights reserved.
This property was listed on 11/21/2026 and last updated as of 11/21/2026 11:04:43 PM. OSI IDX updated the data from CRMLS on 11/21/2026 at 3:05 PM. This information is for your personal, non-commercial use and may not be used for any purpose other than to identify prospective properties you may be interested in purchasing. Display of MLS data is usually deemed reliable but is NOT guaranteed accurate by the MLS. Buyers are responsible for verifying the accuracy of all information and should investigate the data themselves or retain appropriate professionals. Information from sources other than the Listing Agent may have been included in the MLS data. Unless otherwise specified in writing, Broker/Agent has not and will not verify any information obtained from other sources. The Broker/Agent providing the information contained herein may or may not have been the Listing and/or Selling Agent.
Your Search Results
© 2026 RE/MAX Select Group
Terms & Services | Privacy Policy | DMCA Notice | Accessibility Statement
EQUAL HOUSING OPPORTUNITY


RE/MAX Select Group
900 East Atlantic Ave, Suite 10, Delray Beach, FL 33483
Mobile: (561) 350-0154
freeman3225@gmail.com

