629 Muturu Road
Johnstown, CO 80534
For Sale - Active
offered at $497,082
3
bedrooms
2.25
baths
1,838
sq ft
$270
price per sf
Single Family
property type
1 Day
time on site
2026
yr. built
6,097 sq ft
lot size
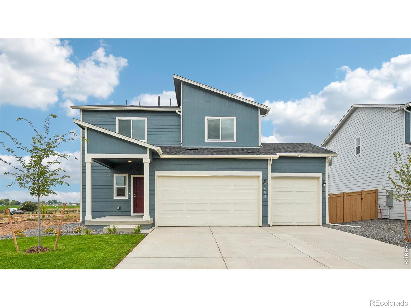
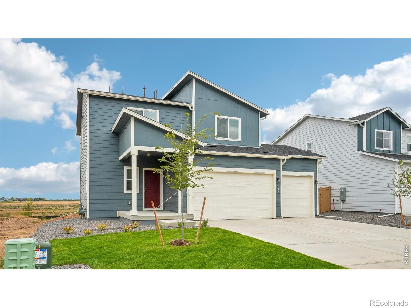
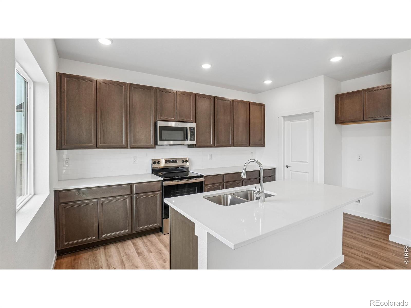
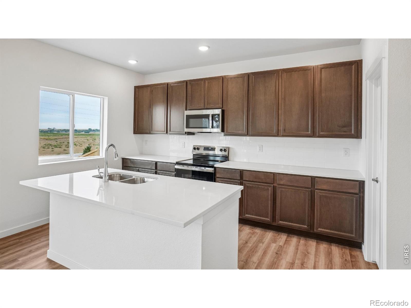
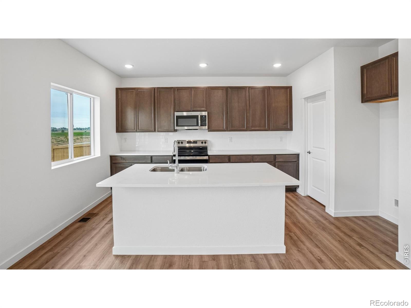
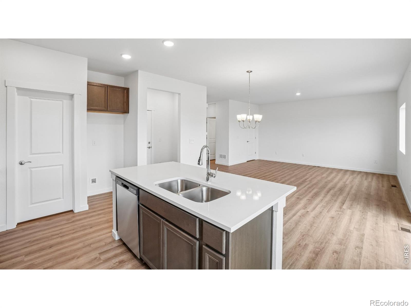
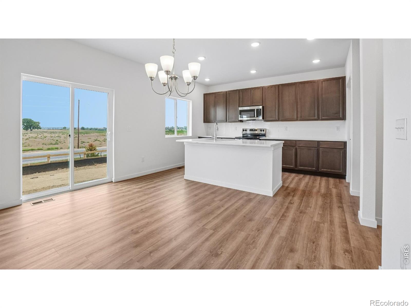
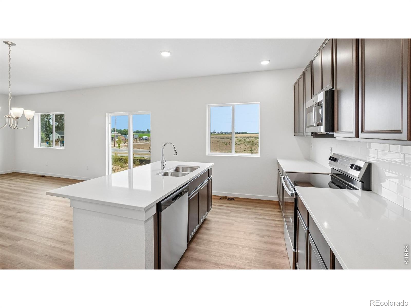
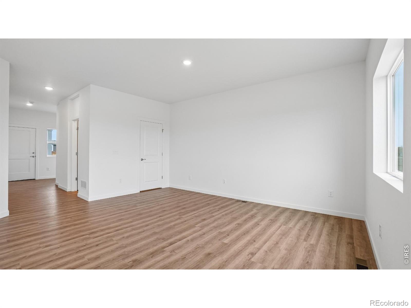
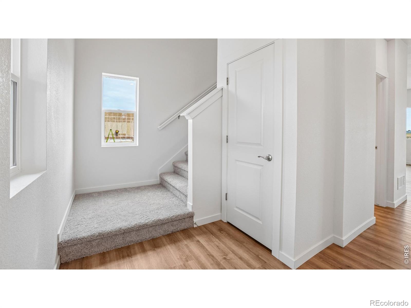
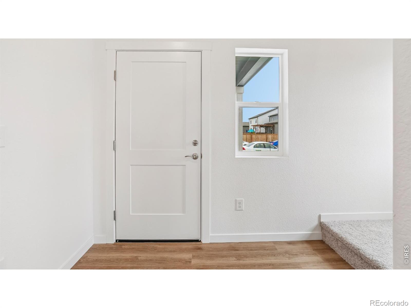
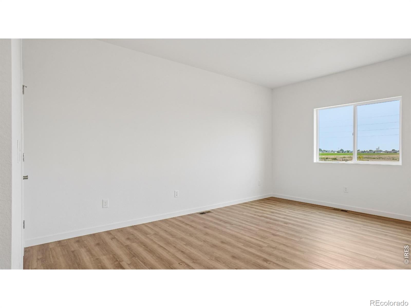
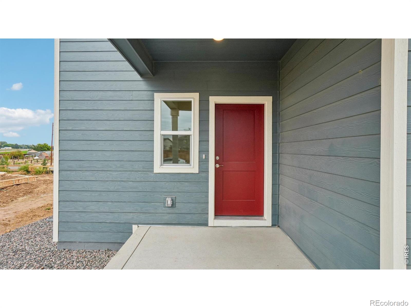
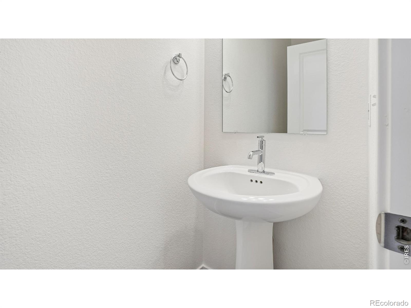
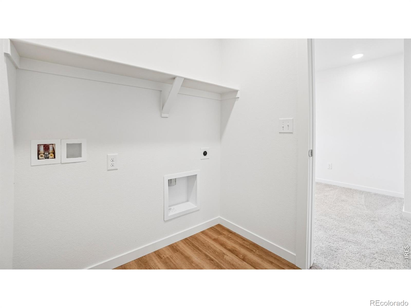
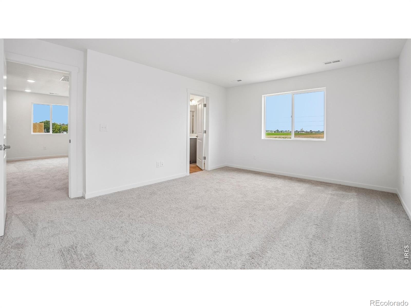
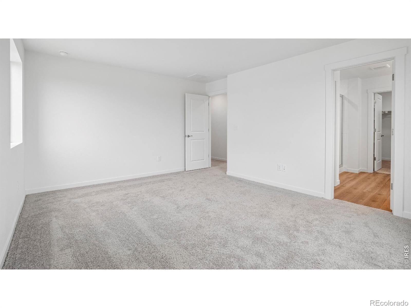
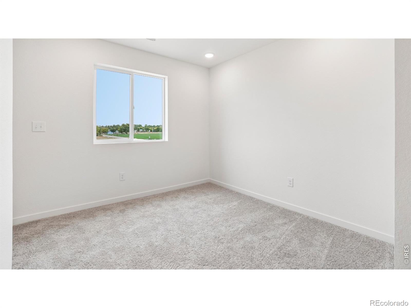
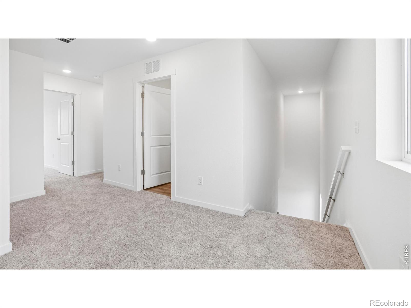
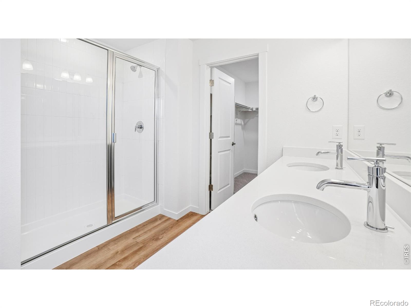
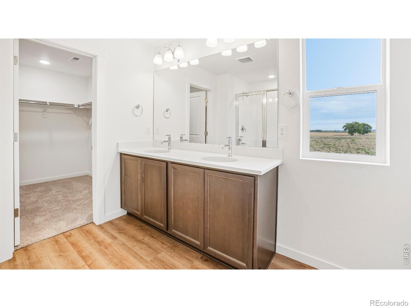
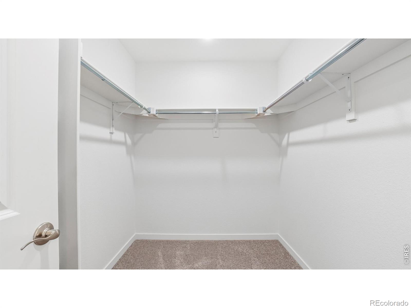
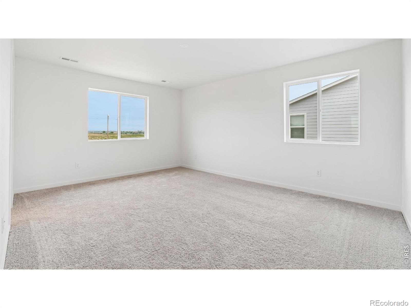
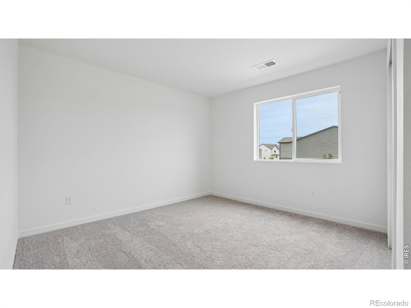
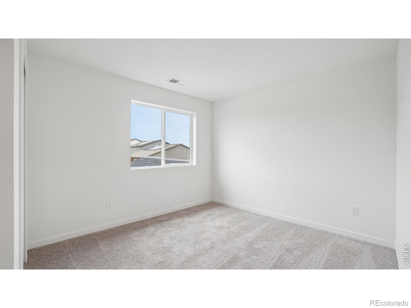
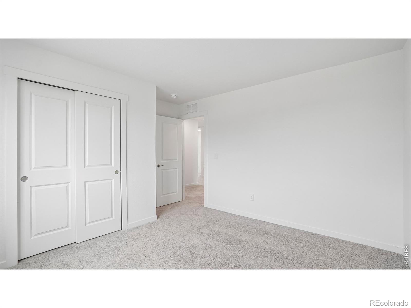
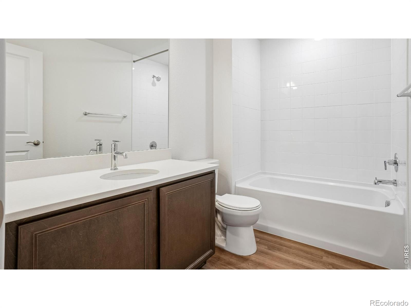
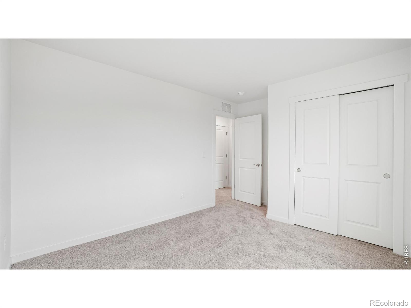
This move-in ready Cantata home plan at Granary in Johnstown offers two-story living with 3 bedrooms, 2 full baths, 1 half bath, 1,838 square feet, and an oversized 3-car garage. With no back neighbor, this single family home provides added privacy and a desirable homesite. For homebuyers exploring Johnstown new homes, this quick move-in opportunity combines thoughtful design with everyday convenience.The main level features a kitchen, dining area, great room, and powder room connected by an open-concept layout. Upstairs, the private owner's suite features a spacious walk-in closet and is complemented by two secondary bedrooms, a full bath, loft, and laundry room. A c...ozy sitting nook at the stair landing creates additional space for reading, working, or relaxing.Residents enjoy access to three parks, multiple playgrounds, a pool, greenbelts, 4.5 miles of trails, and the community's historic barn and grain silos. Conveniently located near shopping, dining, recreation, and major commuter routes, Granary offers easy access throughout Northern Colorado. For those seeking homes in Johnstown, CO, this home offers an outstanding combination of privacy, community amenities, and location.**Photos are representative of the home**

No upcoming open house dates. Check back later.
Bedrooms
- Total Bedrooms: 3
Bathrooms
- Full bathrooms: 1
- Three quarter bathrooms: 1
- Half bathrooms: 1
Appliances
- Dishwasher
- Disposal
- Microwave
- Oven
Association
- Association Fee: $187
- Association Fee Frequency: Quarterly
- Association Name: Advance HOA Management
- Association Phone: 303-482-2213
Association Amenities
- Pool
Association Fee Includes
- Reserves
Basement
- Crawl Space
- Sump Pump
Cooling
- Central Air
Heating
- Forced Air
Interior Features
- Open Floorplan
- Pantry
- Radon Mitigation System
- Walk-In Closet(s)
Laundry Features
- In Unit
Levels
- Bi-Level
Lot Features
- Flood Zone
- Sprinklers In Front
Parking Features
- Oversized
Property Condition
- Under Construction
Road Frontage Type
- Public
Road Surface Type
- Paved
Roof
- Composition
Security Features
- Fire Alarm
- Smoke Detector(s)
Structure Type
- House
Utilities
- Electricity Available
- Internet Access (Wired)
- Natural Gas Available
View
- Plains
WaterSource
- Public
Window Features
- Double Pane Windows
Rooms
- Bedroom
- Bathroom Three Quarter
- Bedroom
- Dining Room
- Bathroom Half
- Kitchen
- Bedroom
- Bathroom Three Quarter
- Bathroom Full
- Living Room

Keller Williams-DTC
Kristen White
Data Source: REColorado
MLS#: IR1072476
Data Source Copyright: © 2026 REColorado All rights reserved.
This property was listed on 11/21/2026 and last updated as of 11/21/2026 11:40:16 PM. OSI IDX updated the data from REColorado on 11/22/2026 at 1:11 PM. This information is for your personal, non-commercial use and may not be used for any purpose other than to identify prospective properties you may be interested in purchasing. Display of MLS data is usually deemed reliable but is NOT guaranteed accurate by the MLS. Buyers are responsible for verifying the accuracy of all information and should investigate the data themselves or retain appropriate professionals. Information from sources other than the Listing Agent may have been included in the MLS data. Unless otherwise specified in writing, Broker/Agent has not and will not verify any information obtained from other sources. The Broker/Agent providing the information contained herein may or may not have been the Listing and/or Selling Agent.
Your Search Results
© 2026 RE/MAX Select Group
Terms & Services | Privacy Policy | DMCA Notice | Accessibility Statement
EQUAL HOUSING OPPORTUNITY


RE/MAX Select Group
900 East Atlantic Ave, Suite 10, Delray Beach, FL 33483
Mobile: (561) 350-0154
freeman3225@gmail.com

