4
bedrooms
3
baths
2,042
sq ft
$156
price per sf
Single Family
property type
1 Day
time on site
2024
yr. built
7,841 sq ft
lot size
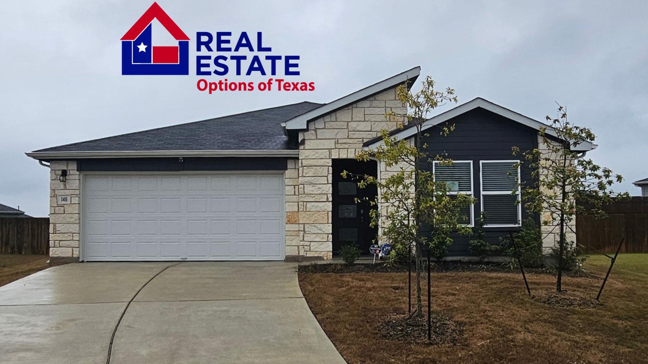
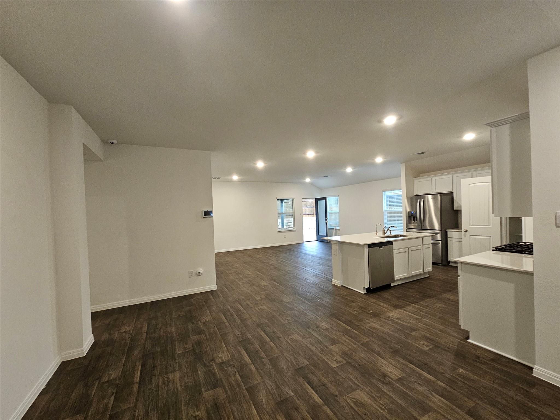
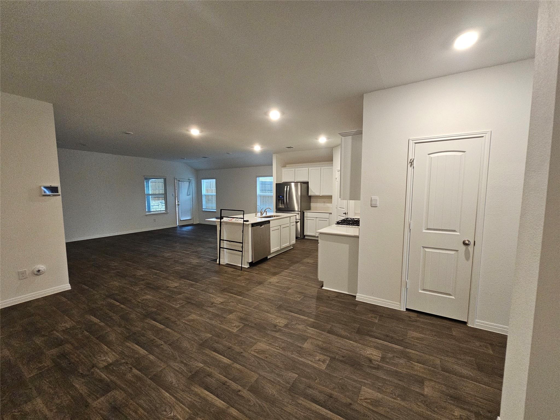
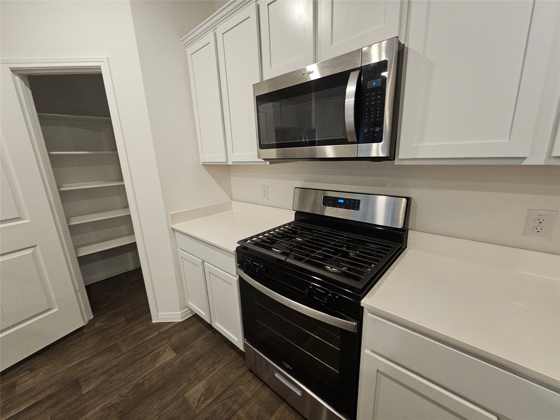
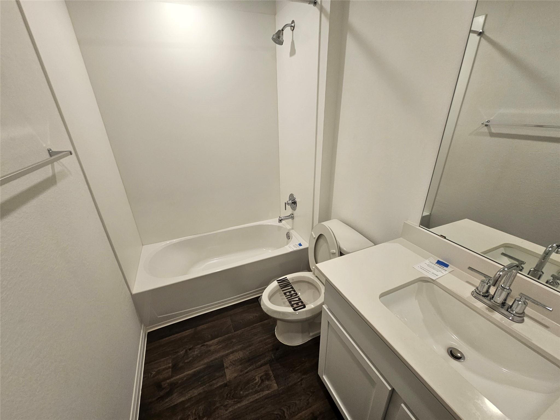
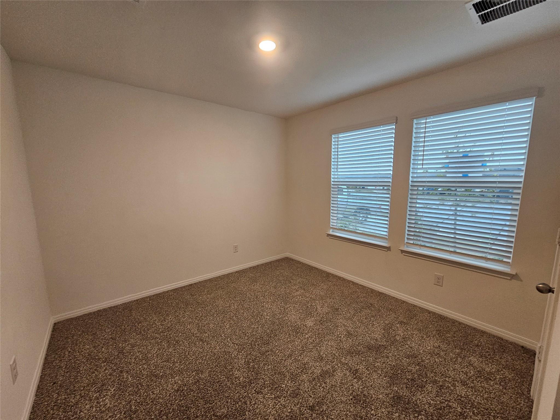
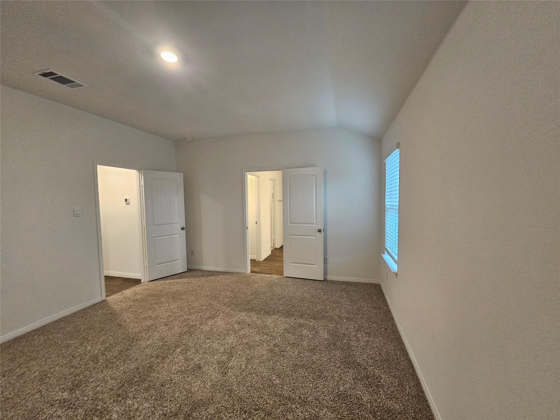
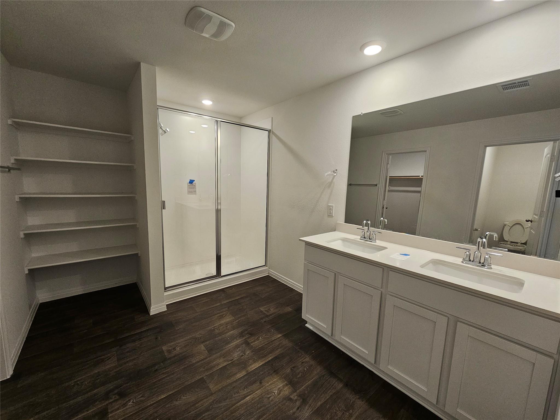
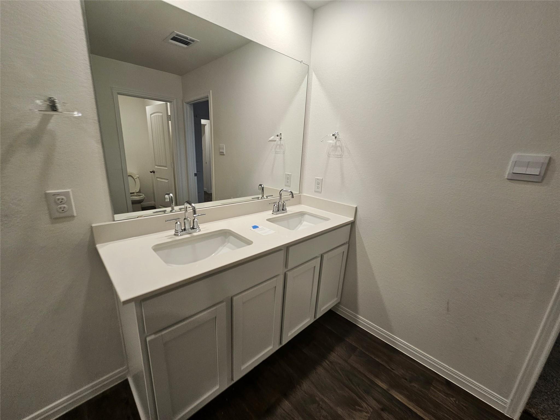
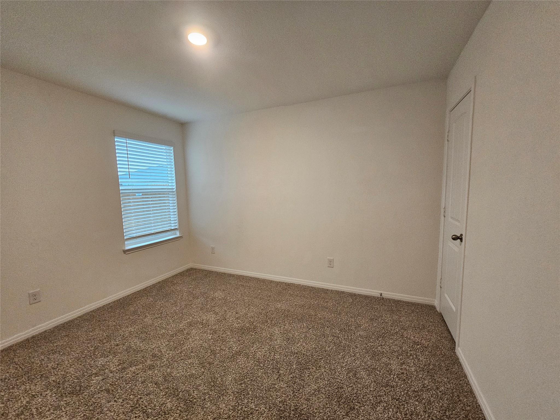
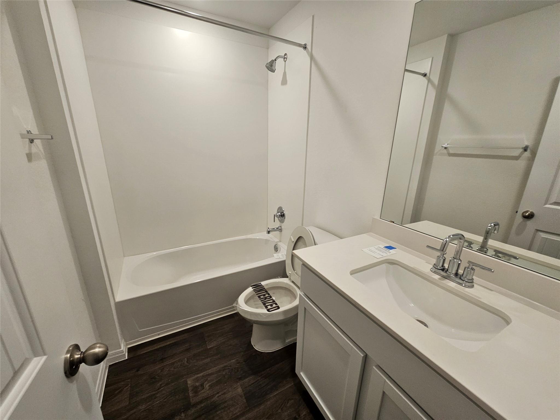
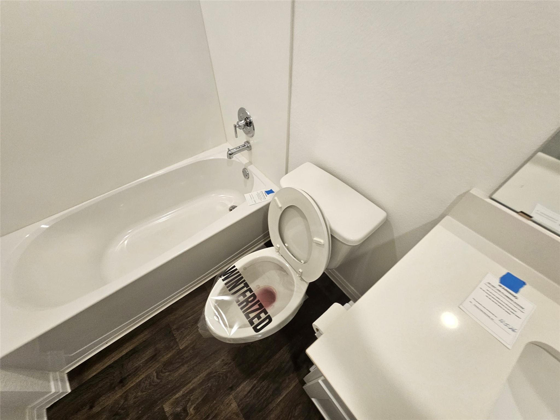
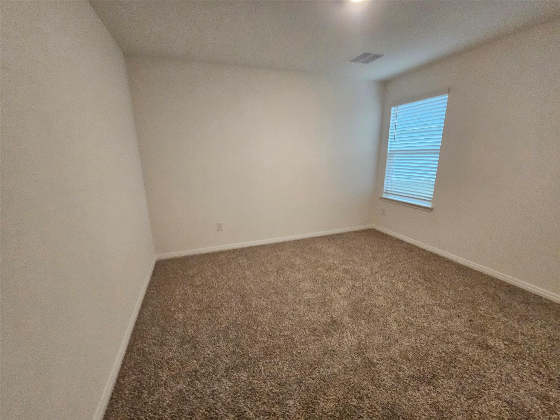
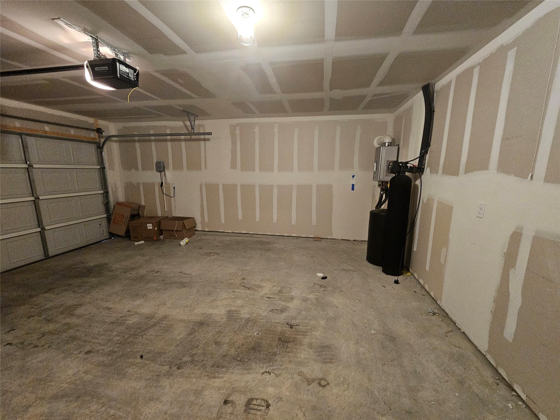
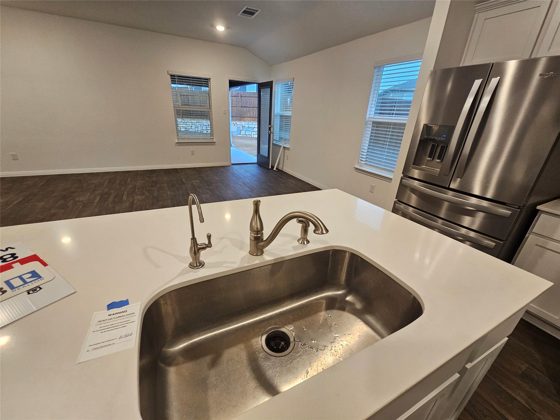
Explore this spacious single-story home featuring the Lakeway floor plan in the Southgrove community of Kyle, TX! Offering approximately 2,042 square feet of living space, this home features 4 bedrooms, 3 full bathrooms, a private study, and a 2-car garage. The thoughtfully designed floor plan includes a welcoming foyer, generously sized secondary bedrooms, a dedicated study with additional storage, and an open-concept living, dining, and kitchen area ideal for everyday living and entertaining. Conveniently located near shopping, dining, schools, and major roadways. Great opportunity for buyers looking to make this home their own! REO property being sold AS-IS, WHERE-...IS. Buyer to verify all property information, room dimensions, and condition.

Co-listed By: Lonnie Davis
No upcoming open house dates. Check back later.
Bedrooms
- Total Bedrooms: 4
Bathrooms
- Full bathrooms: 3
Accessibility Features
- None
Appliances
- Dishwasher
- Disposal
- Gas Cooktop
- Gas Range
- Instant Hot Water
- Microwave
- Vented Exhaust Fan
- Water Heater
Association
- Association Fee: $40
- Association Fee Frequency: Monthly
- Association Name: SOUTHGROVE
Association Fee Includes
- Common Area Maintenance
Community Features
- BBQ Pit/Grill
- Cluster Mailbox
- Common Grounds
- Picnic Area
- Planned Social Activities
- Playground
- Pool
Construction Materials
- Asphalt
- Brick
- Hardi Plank Type
- Masonry – All Sides
- Radiant Barrier
Cooling
- Central Air
- ENERGY STAR Qualified Equipment
Exterior Features
- Gutters Full
- Private Yard
Fencing
- Back Yard
- Privacy
- Wood
Flooring
- Carpet
- Vinyl
Foundation Details
- Slab
Green Energy Efficient
- Appliances
- Construction
- Doors
- HVAC
- Insulation
- Lighting
- Materials
- Roof
- Thermostat
- Water Heater
- Windows
Green Sustainability
- None
Heating
- Ceiling
- Central
- Heat Pump
- Natural Gas
Horse Amenities
- None
Interior Features
- Ceiling-High
- Double Vanity
- Entrance Foyer
- Kitchen Island
- Primary Bedroom on Main
- Smart Home
Levels
- Two
Lot Features
- Back Yard
- Front Yard
- Landscaped
- Public Maintained Road
- Sprinkler - Automatic
- Sprinklers In Rear
- Sprinklers In Front
- Sprinkler - Rain Sensor
- Sprinklers On Side
- Trees-Small (Under 20 Ft)
Other Structures
- Garage(s)
Parking Features
- Attached
- Concrete
- Driveway
- Garage Faces Front
Patio and Porch Features
- Covered
- Patio
Pool Features
- None
Property Condition
- Resale
Roof
- Composition
- Shingle
Security Features
- Carbon Monoxide Detector(s)
- Prewired
- Security System Owned
- Smoke Detector(s)
Sewer
- Public Sewer
Utilities
- Cable Available
- Electricity Available
- High Speed Internet
- Natural Gas Available
- Phone Available
- Sewer Available
- Water Available
View
- Neighborhood
Waterfront Features
- None
WaterSource
- MUD
Window Features
- Double Pane Windows
- ENERGY STAR Qualified Windows
- Low-Emissivity Windows
- Screens
- Vinyl Windows

Real Estate Options of Texas
John Williams
Lonnie Davis
Data Source: Unlock MLS
MLS#: 5481540
Data Source Copyright: © 2026 Unlock MLS All rights reserved.
This property was listed on 11/21/2026 and last updated as of 11/21/2026 10:38:09 PM. OSI IDX updated the data from Unlock MLS on 11/21/2026 at 2:16 PM. This information is for your personal, non-commercial use and may not be used for any purpose other than to identify prospective properties you may be interested in purchasing. Display of MLS data is usually deemed reliable but is NOT guaranteed accurate by the MLS. Buyers are responsible for verifying the accuracy of all information and should investigate the data themselves or retain appropriate professionals. Information from sources other than the Listing Agent may have been included in the MLS data. Unless otherwise specified in writing, Broker/Agent has not and will not verify any information obtained from other sources. The Broker/Agent providing the information contained herein may or may not have been the Listing and/or Selling Agent.
Your Search Results
© 2026 RE/MAX Select Group
Terms & Services | Privacy Policy | DMCA Notice | Accessibility Statement
EQUAL HOUSING OPPORTUNITY


RE/MAX Select Group
900 East Atlantic Ave, Suite 10, Delray Beach, FL 33483
Mobile: (561) 350-0154
freeman3225@gmail.com

