739 Reflections Ln
Pleasant View, TN 37146
For Sale - Active
offered at $449,900
4
bedrooms
3
baths
2,282
sq ft
$197
price per sf
Single Family
property type
Today
time on site
2022
yr. built
10,454 sq ft
lot size
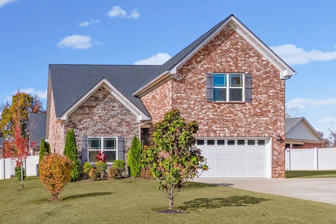
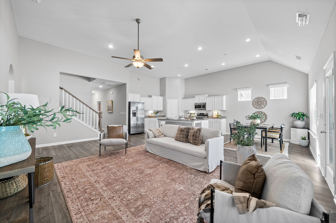
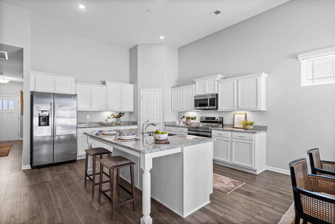
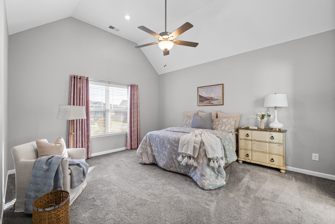
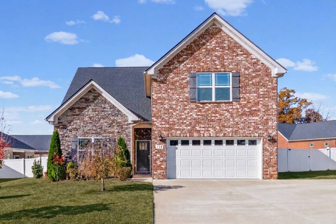
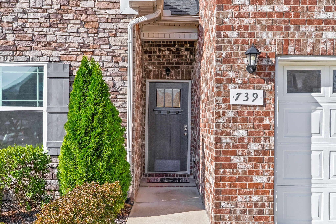
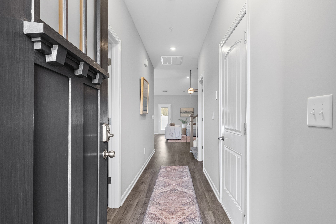
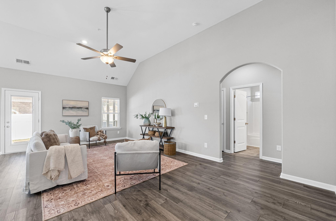
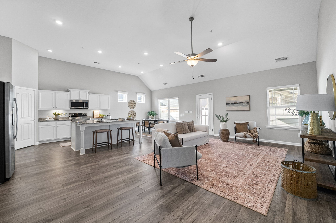
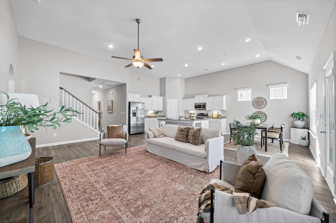
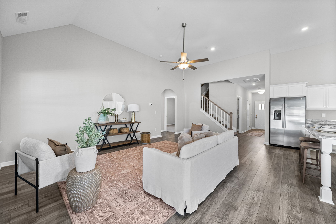
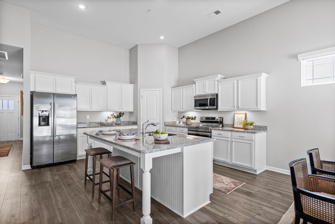
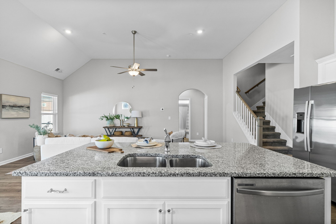
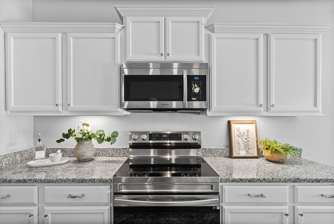
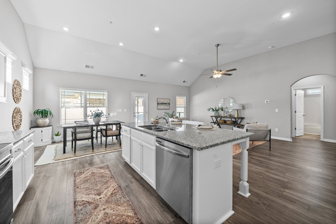
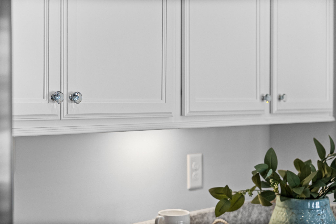
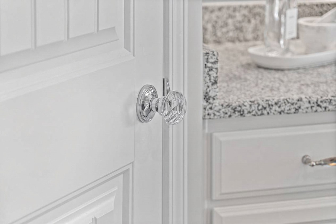
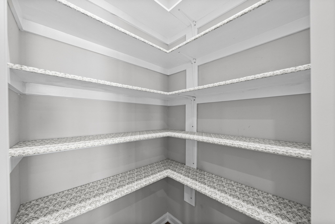
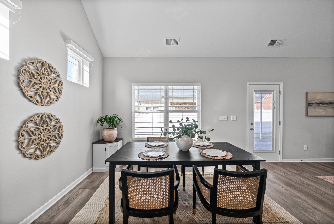
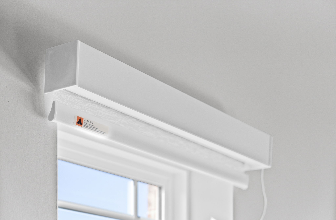
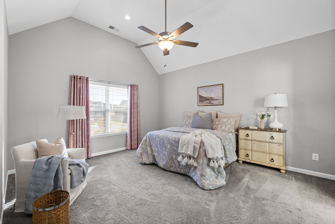
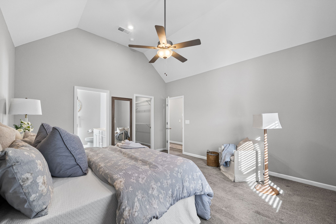
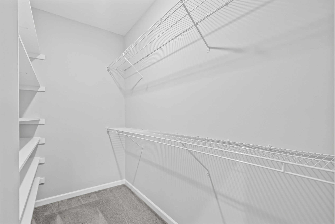
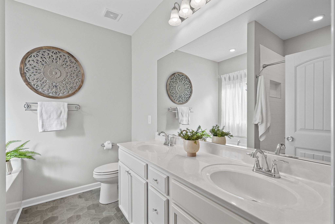
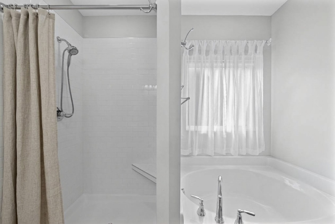
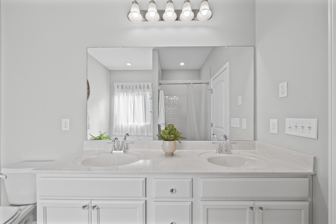
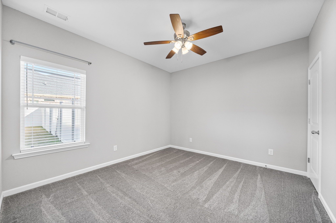
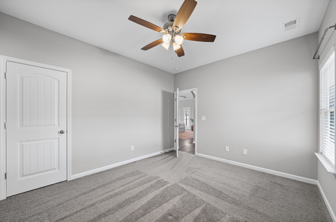
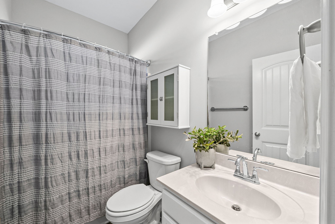
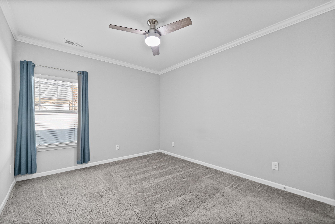
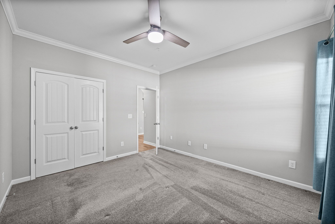
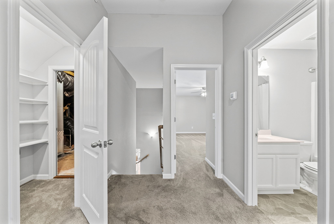
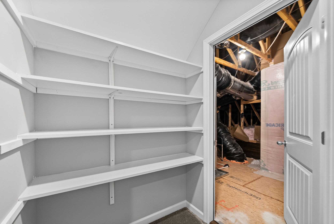
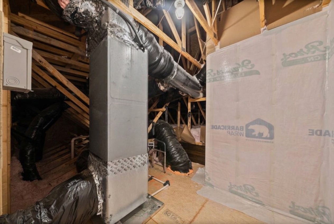
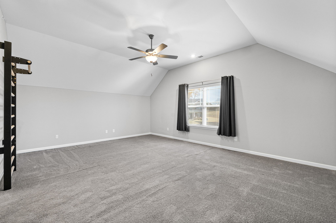
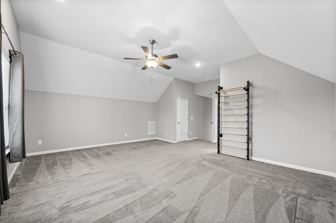
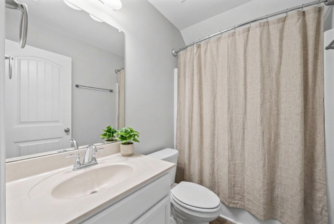
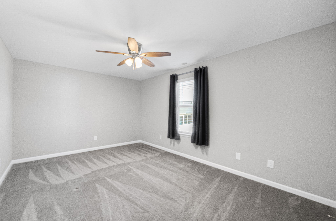
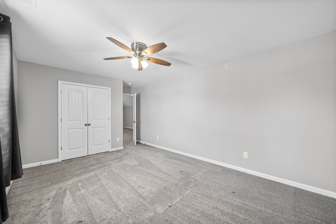
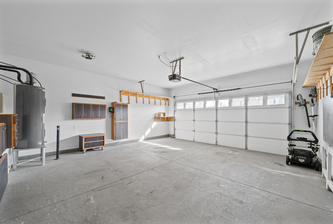
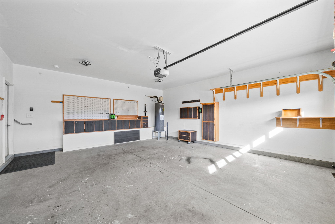
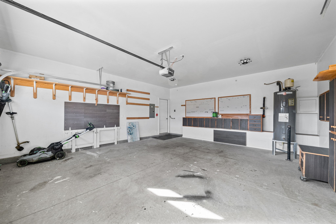
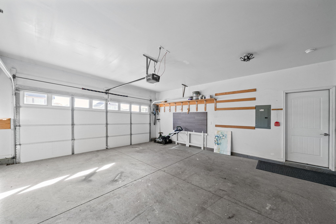
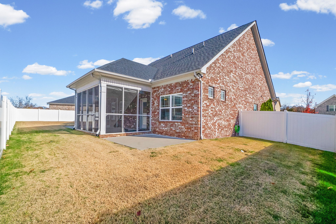
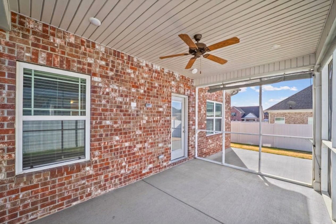
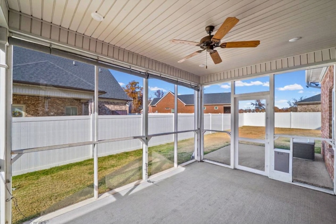
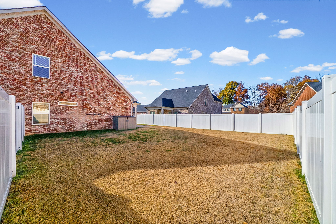
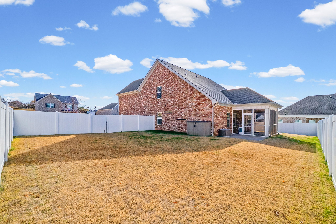
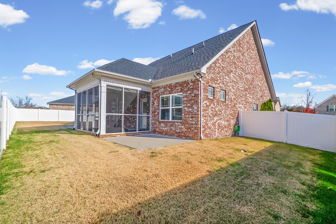
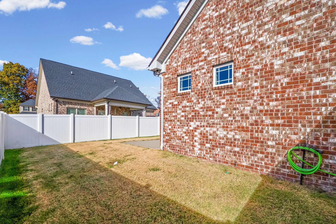
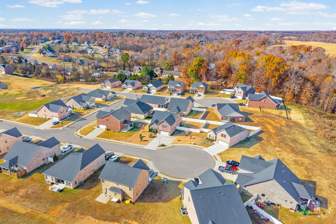
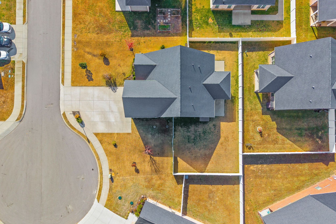
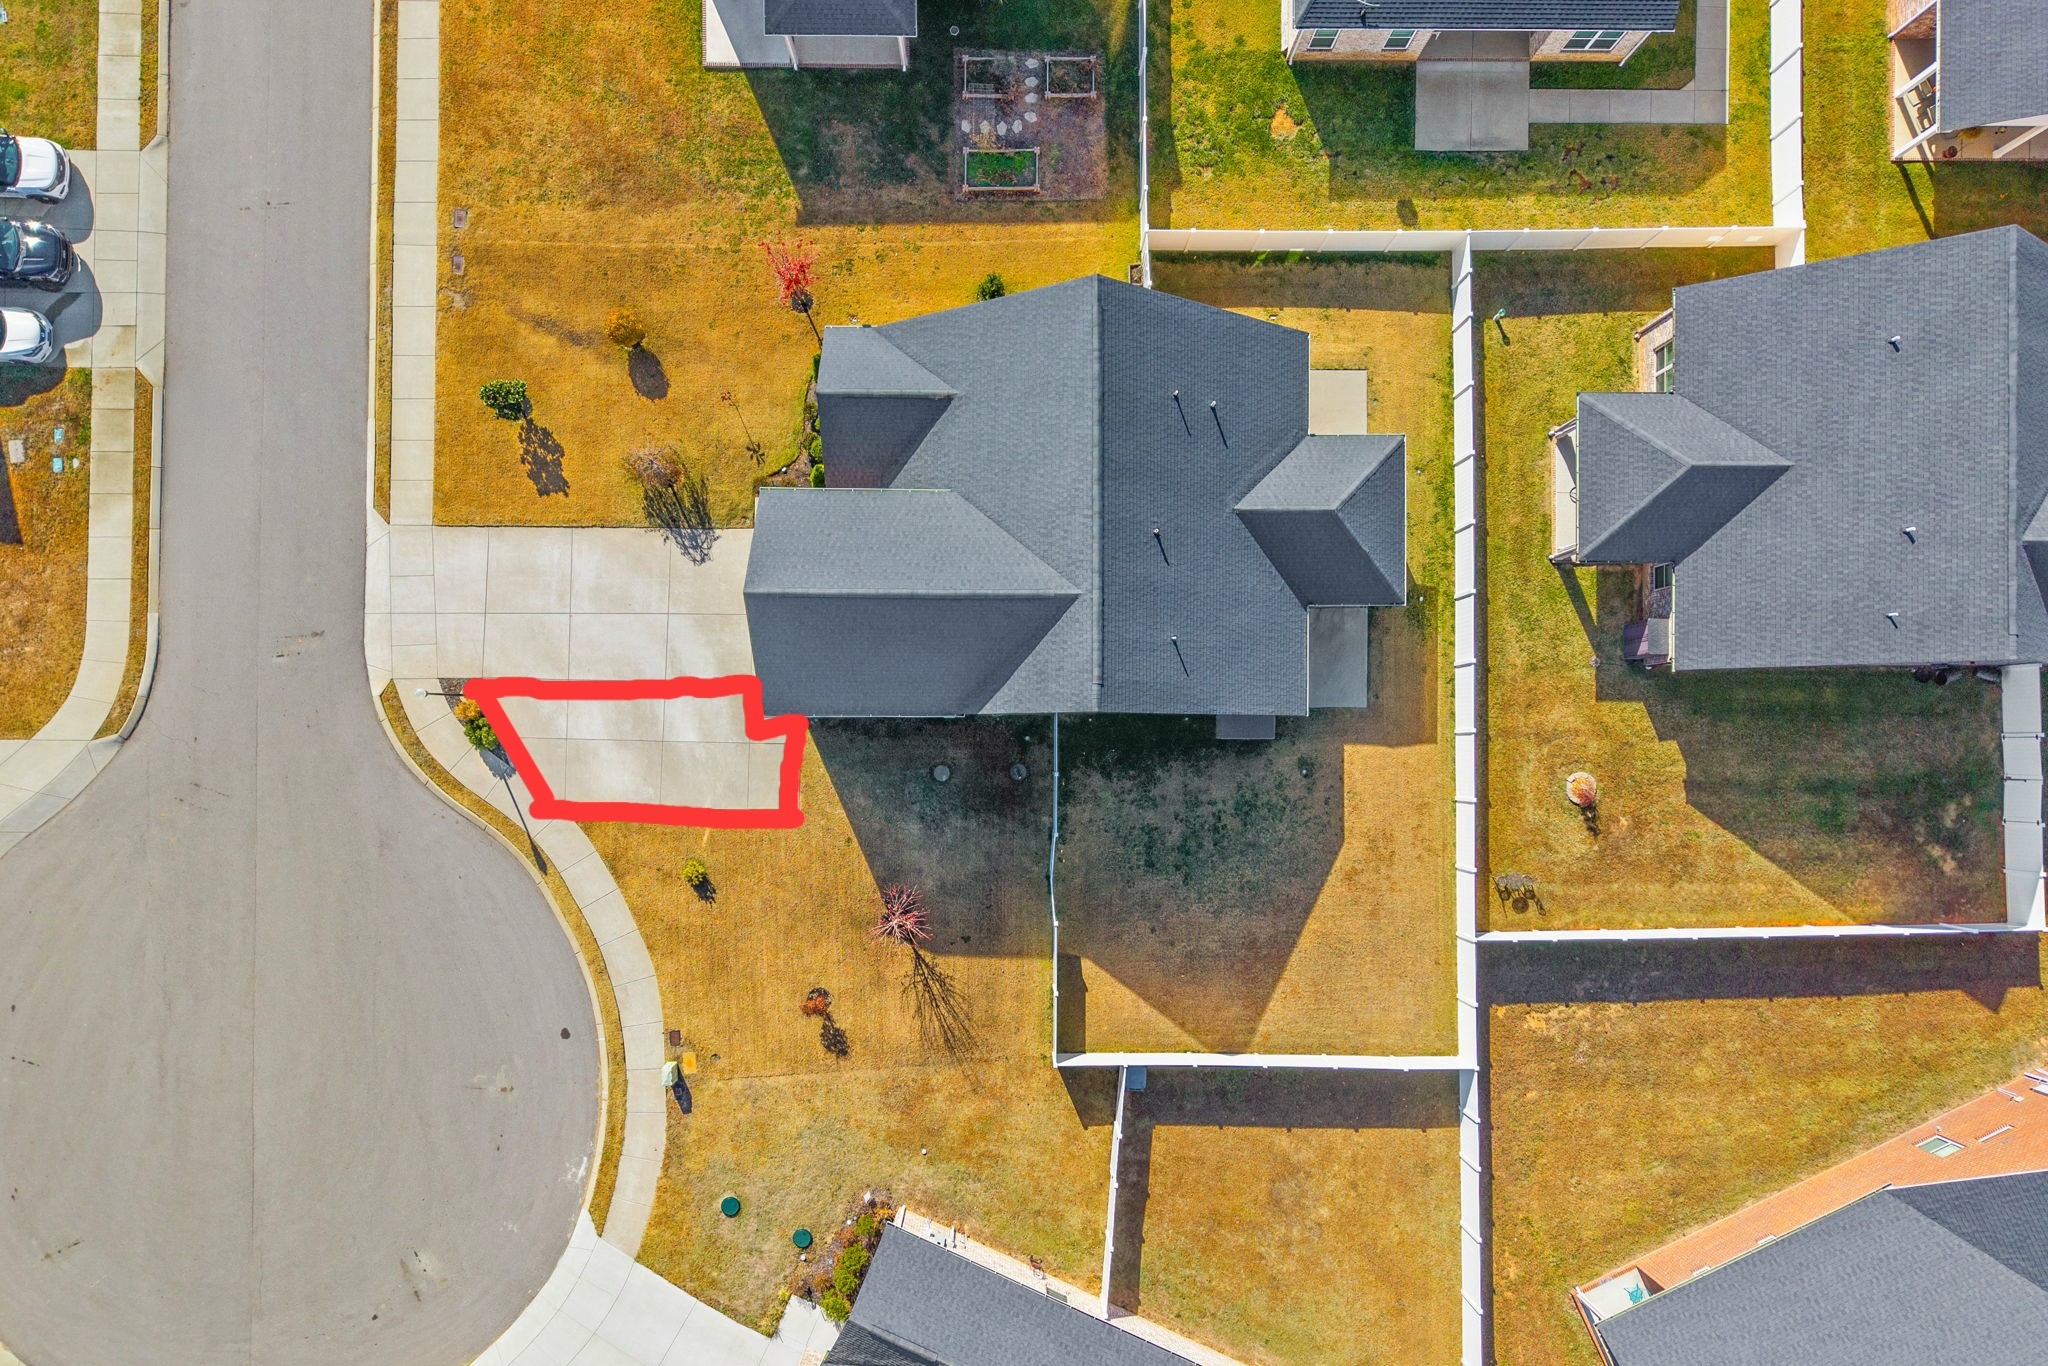
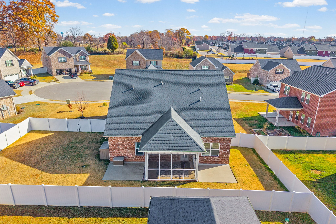
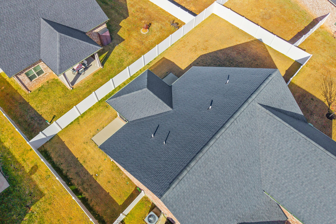
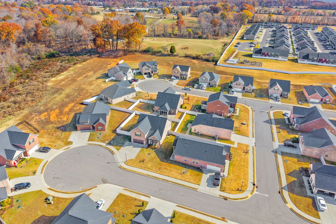
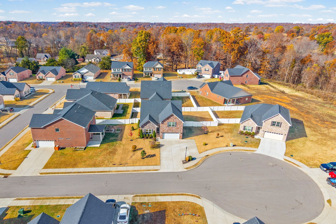
Step into effortless elegance and thoughtful customization in this meticulously maintained, all-brick 4-bedroom, 3-bathroom residence located just minutes from the heart of Pleasant View and I-24! The expansive open-concept floor plan centers around a STUNNING CHEFS KITCHEN designed for both everyday living and holiday entertaining. Featuring an oversized island, gleaming granite countertops, stainless steel appliances, and abundant cabinetry elevated with crystal glam handles, the space also boasts a LARGE PANTRY accented with a custom CRYSTAL DOORKNOB. The seamless flow into the eat-in dining area makes hosting family and friends a breeze. Plus check out the automat...ic ELECTRIC BLINDS! Convenience meets comfort with three bedrooms located on the main level, including a secluded primary retreat. Unwind in the spa-inspired primary bath offering dual vanities, a deep soaking tub, a separate LUXURY TITLED shower, and an expansive walk-in closet. Upstairs, a private fourth bedroom, full bath, and oversized bonus room provide the ideal flex space for guests, extended family, or active lifestyles—already outfitted with a hanging GYMNASTICS RING and a Swedish WALL MOUNTED GYM LADDER! Don’t forget the EXPANSIVE ATTIC STORAGE located inside the BONUS ROOM closet! Perfect for holiday decor and additional storage. For hobbyists and garage junkies, this DREAM GARAGE comes fully equipped with built-in cabinetry, dedicated workspace, shelving, and storage, alongside an extra concrete parking pad outside for added vehicle or recreational space. Out back, discover a private, FULLY FENCED sanctuary, ready for you to relax and enjoy. Take pleasure in bug-free evenings on the SCREENED-IN PORCH conveniently featuring an integrated doggy door or gather around the additional backyard concrete patio pad made for your grill or firepit. This home is situated in a walkable community offering a neighborhood PLAYGROUND and BASKETBALL COURT, it truly checks every box. WELCOME HOME!

No upcoming open house dates. Check back later.
Bedrooms
- Total Bedrooms: 4
Bathrooms
- Full bathrooms: 3
Appliances
- Electric Oven
- Electric Range
- Dishwasher
- Disposal
- Microwave
- Refrigerator
- Stainless Steel Appliance(s)
Association
- Association Fee: $60
- Association Fee Frequency: Monthly
Association Amenities
- Playground
- Underground Utilities
Basement
- None
Construction Materials
- Brick
Cooling
- Central Air
- Electric
Fencing
- Full
Flooring
- Carpet
- Laminate
- Vinyl
Foundation Details
- Slab
Heating
- Central
- Electric
Interior Features
- Air Filter
- Built-in Features
- Ceiling Fan(s)
- Entrance Foyer
- Extra Closets
- High Ceilings
- Open Floorplan
- Pantry
- Walk-In Closet(s)
- High Speed Internet
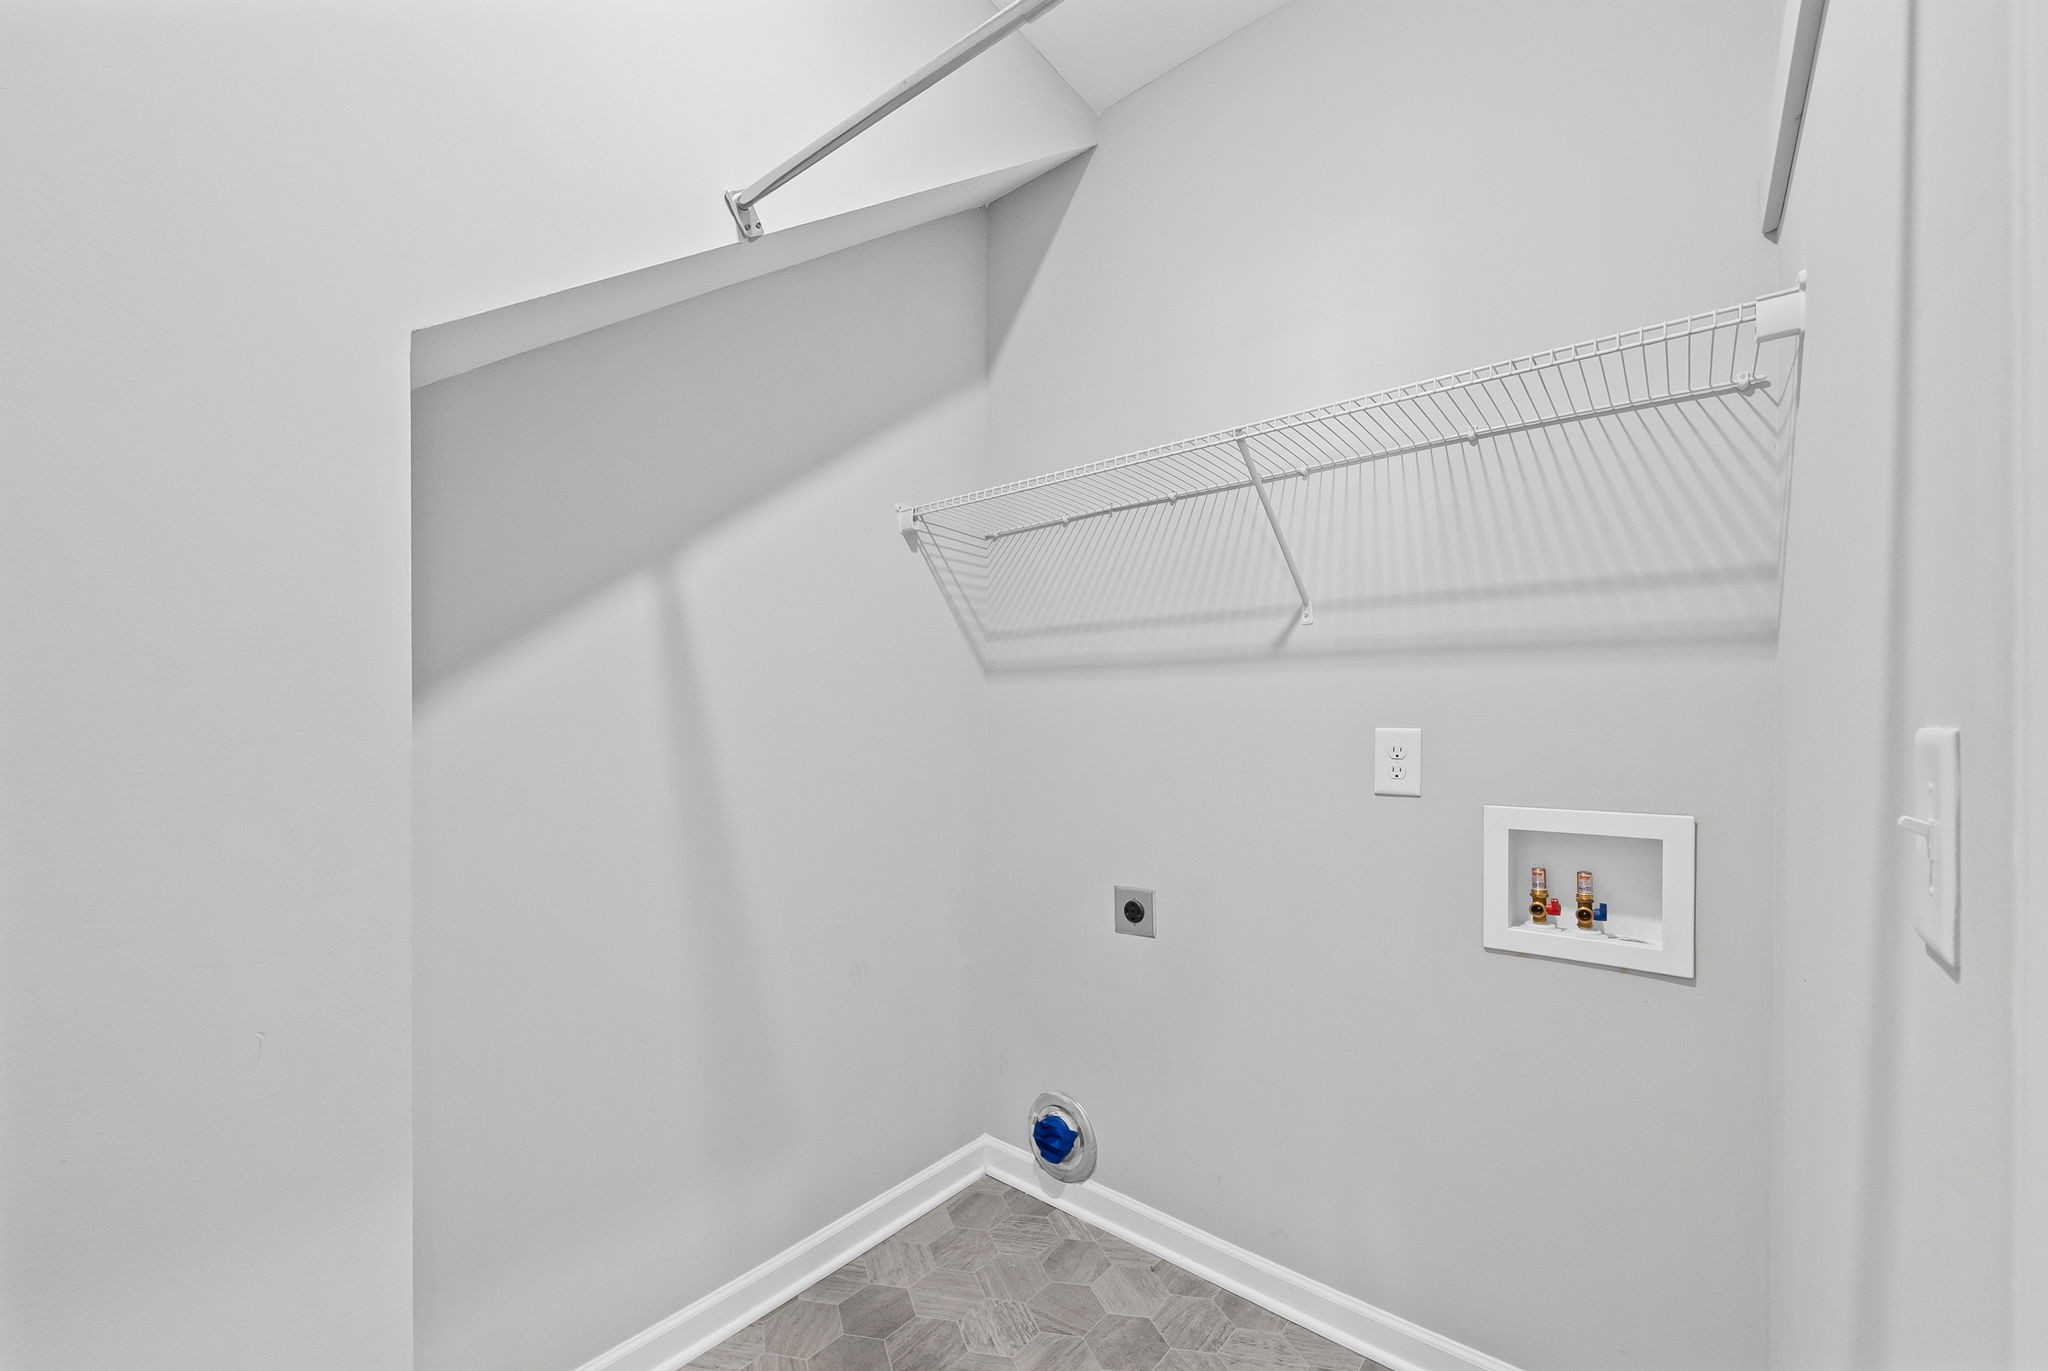
Laundry Features
- Electric Dryer Hookup
- Washer Hookup
Levels
- Two
Lot Features
- Cleared
- Cul-De-Sac
- Level
Other Equipment
- Air Purifier
Parking Features
- Garage Door Opener
- Attached
- Concrete
- Driveway
Patio and Porch Features
- Patio
- Screened
Roof
- Shingle
Security Features
- Fire Alarm
- Fire Sprinkler System
- Smoke Detector(s)
Sewer
- STEP System
Utilities
- Electricity Available
- Water Available
WaterSource
- Public
Rooms
- Master Bathroom
- Recreation Room
- Other Room

Benchmark Realty
Melissa Quinlan
Data Source: RealTracs Solutions®
MLS#: 3639541
Data Source Copyright: © 2026 RealTracs Solutions® All rights reserved.
This property was listed on 11/21/2026 and last updated as of 11/21/2026 10:18:00 PM. OSI IDX updated the data from RealTracs Solutions® on 11/21/2026 at 2:36 PM. This information is for your personal, non-commercial use and may not be used for any purpose other than to identify prospective properties you may be interested in purchasing. Display of MLS data is usually deemed reliable but is NOT guaranteed accurate by the MLS. Buyers are responsible for verifying the accuracy of all information and should investigate the data themselves or retain appropriate professionals. Information from sources other than the Listing Agent may have been included in the MLS data. Unless otherwise specified in writing, Broker/Agent has not and will not verify any information obtained from other sources. The Broker/Agent providing the information contained herein may or may not have been the Listing and/or Selling Agent.
Your Search Results
© 2026 RE/MAX Select Group
Terms & Services | Privacy Policy | DMCA Notice | Accessibility Statement
EQUAL HOUSING OPPORTUNITY


RE/MAX Select Group
900 East Atlantic Ave, Suite 10, Delray Beach, FL 33483
Mobile: (561) 350-0154
freeman3225@gmail.com

