1005 Manderston Lane
Apex, NC 27502
For Sale - Active
offered at $614,500
4
bedrooms
2.5
baths
2,203
sq ft
$279
price per sf
Single Family
property type
1 Day
time on site
2001
yr. built
7,405 sq ft
lot size
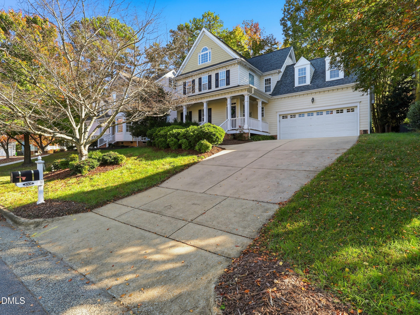
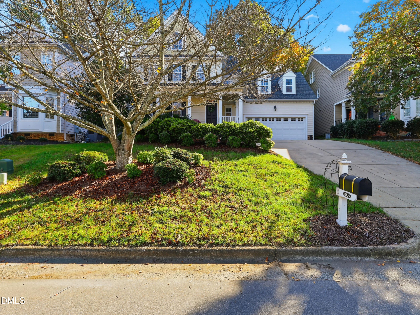
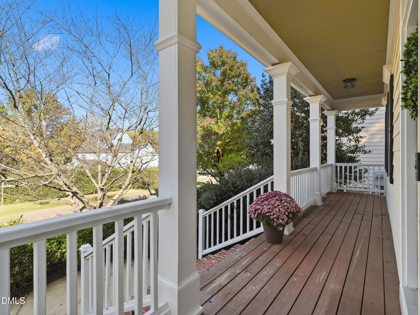
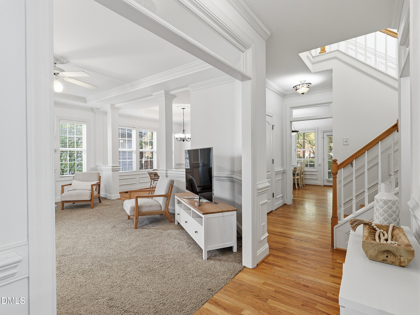
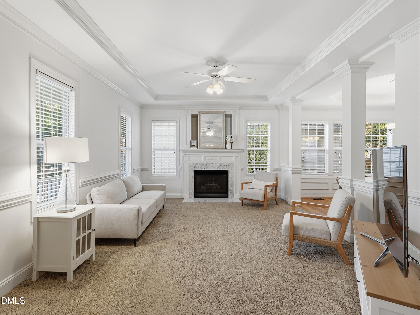
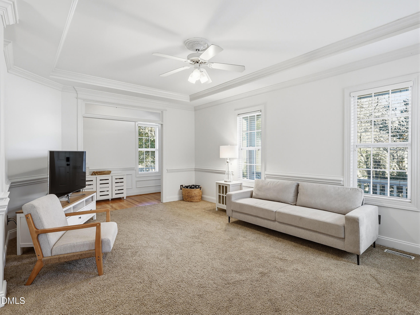
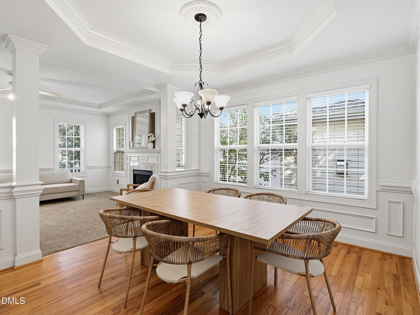
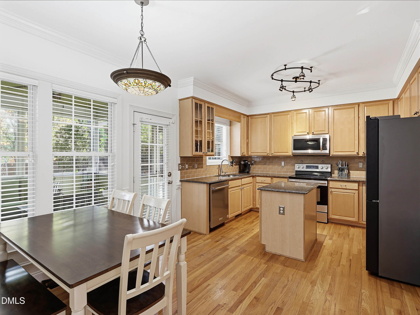
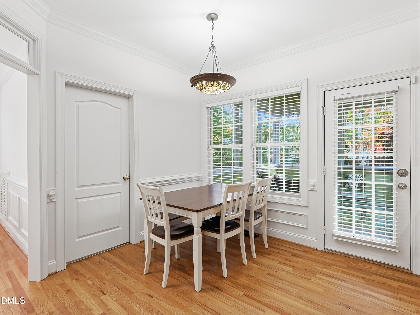
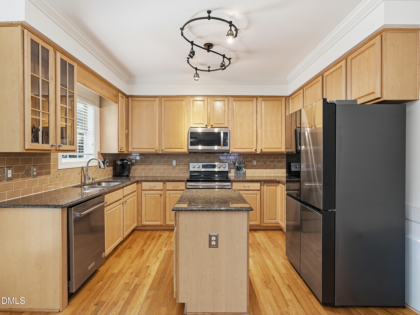
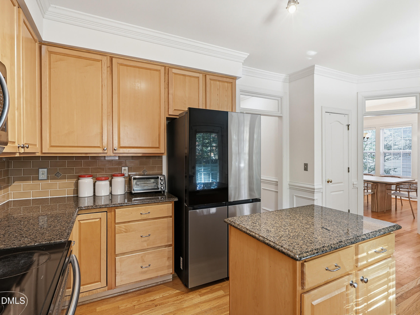
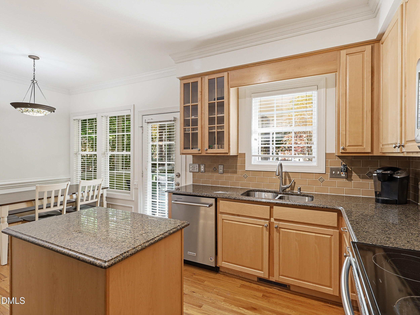
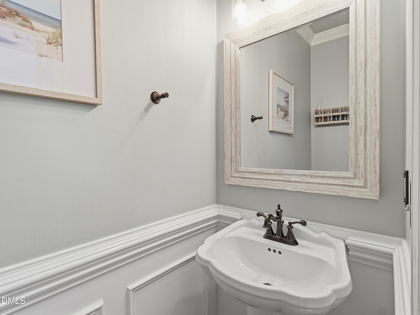
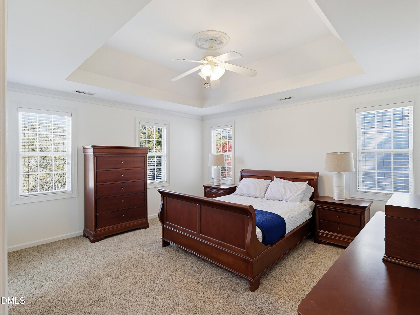
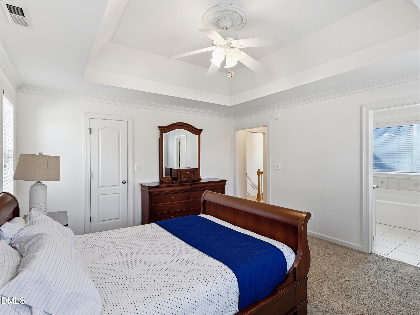
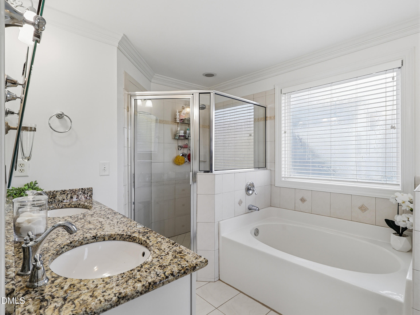
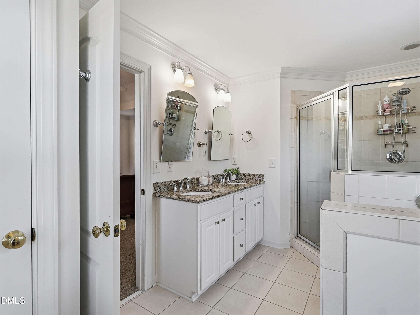
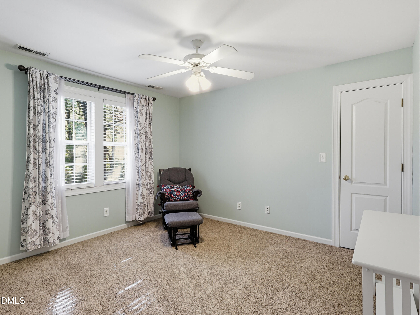
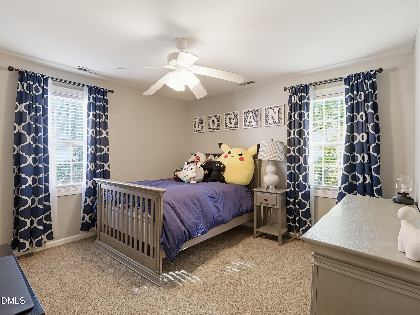
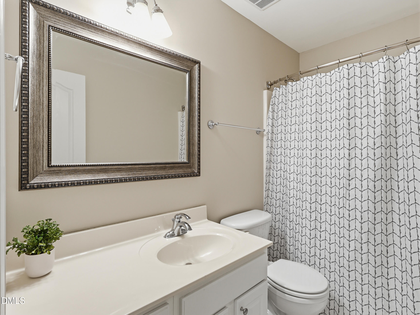
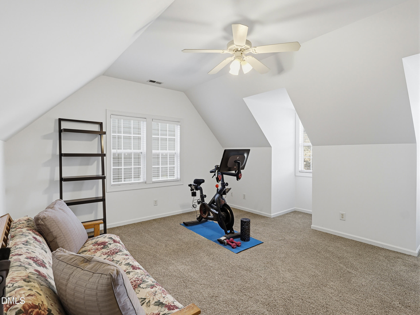
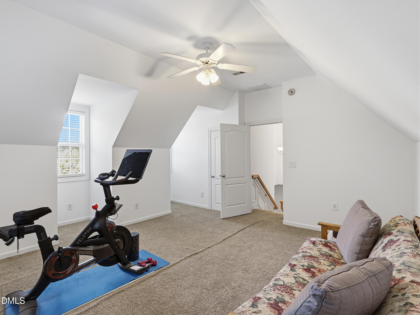
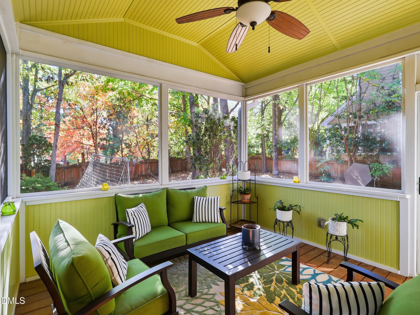
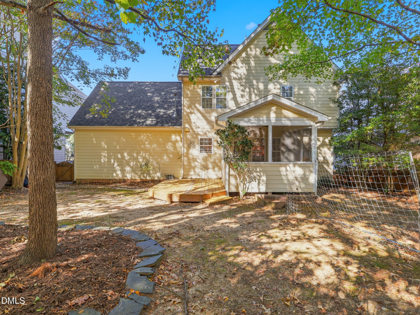
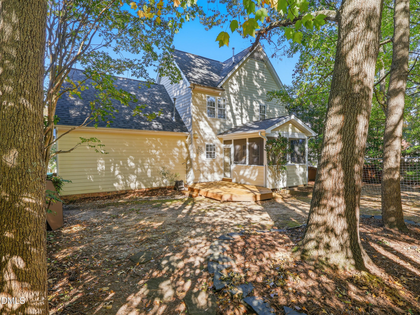
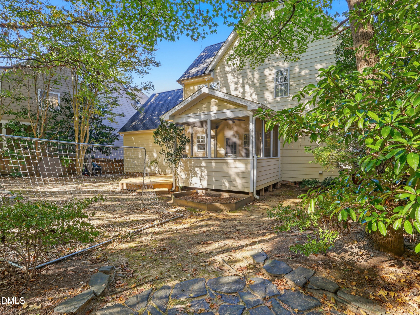
Welcome to 1005 Manderston Lane, a charming home in Apex's established Cameron Park neighborhood, conveniently located near historic downtown Apex, Beaver Creek Commons, and local parks and greenways. A welcoming front porch sets the tone for this inviting 4-bedroom, 2.5-bath home, where hardwood floors, 9-foot ceilings, transom windows, and beautiful architectural details, including crown molding, chair rail molding, and tray ceilings, add character and warmth throughout. The spacious family room features a fireplace with a marble surround and flows seamlessly into the dining room, creating an inviting space for everyday living and entertaining. The kitchen offers ma...ple cabinetry, a center island, and an adjoining breakfast area, while a conveniently located laundry room completes the main level. Upstairs, the primary suite offers a relaxing retreat with a walk-in closet and an ensuite bath featuring a soaking tub, separate walk-in shower, and dual-sink vanity. Three additional bedrooms provide flexible spaces for guests, a home office, or a home gym. Outdoor living is equally appealing, with a screened porch, deck, and patio overlooking the flat, fenced backyard, offering multiple spaces for outdoor dining, entertaining, or simply unwinding. An attached two-car garage adds everyday convenience. Cameron Park offers neighborhood green spaces, a playground, and access to the Beaver Creek Greenway, with shopping, dining, and the small-town charm of downtown Apex just minutes away. With its thoughtful floor plan, inviting indoor and outdoor living spaces, and convenient location, this home offers a wonderful opportunity to enjoy all that Apex has to offer.

Co-listed By: Sarah Hampton Stephenson, sarahhstephenson@gmail.com
No upcoming open house dates. Check back later.
Bedrooms
- Total Bedrooms: 4
Bathrooms
- Full bathrooms: 2
- Half bathrooms: 1
Appliances
- Dishwasher
- Gas Water Heater
- Microwave
- Plumbed For Ice Maker
- Self Cleaning Oven
- Washer/Dryer
Architectural Style
- Transitional
Association
- Association Fee: $41
- Association Fee Frequency: Monthly
- Association Name: Cameron Park Owners Association
- Association Phone: 919-787-9000
Association Amenities
- Pool
- Tennis Court(s)
Association Fee Includes
- None
Community Features
- Sidewalks
Construction Materials
- Fiber Cement
Cooling
- Central Air
Exterior Features
- Fenced Yard
- Rain Gutters
Fencing
- Back Yard
Flooring
- Carpet
- Ceramic Tile
- Hardwood
- Tile
Heating
- Forced Air
- Natural Gas
Interior Features
- Ceiling Fan(s)
- Crown Molding
- Eat-in Kitchen
- Entrance Foyer
- Granite Counters
- High Ceilings
- Kitchen Island
- Pantry
- Separate Shower
- Shower Only
- Walk-In Closet(s)
- Walk-In Shower
Laundry Features
- Main Level
Levels
- Two
Lot Features
- Landscaped
Parking Features
- Concrete
- Driveway
- Garage
- Garage Faces Front
Patio and Porch Features
- Covered
- Patio
- Porch
- Screened
Road Responsibility
- Public Maintained Road
Road Surface Type
- Paved
Roof
- Composition
Security Features
- Security System
- Smoke Detector(s)
Sewer
- Public Sewer
Structure Type
- Site Built
Utilities
- Cable Available
WaterSource
- Public
Window Features
- Insulated Windows

Hodge & Kittrell Sotheby's Int
Megan Hackley
Sarah Hampton Stephenson, sarahhstephenson@gmail.com
Data Source: Doorify MLS of North Carolina
MLS#: 10204475
Data Source Copyright: © 2026 Doorify MLS of North Carolina All rights reserved.
This property was listed on 11/21/2026 and last updated as of 11/21/2026 10:25:34 PM. OSI IDX updated the data from Doorify MLS of North Carolina on 11/21/2026 at 3:03 PM. This information is for your personal, non-commercial use and may not be used for any purpose other than to identify prospective properties you may be interested in purchasing. Display of MLS data is usually deemed reliable but is NOT guaranteed accurate by the MLS. Buyers are responsible for verifying the accuracy of all information and should investigate the data themselves or retain appropriate professionals. Information from sources other than the Listing Agent may have been included in the MLS data. Unless otherwise specified in writing, Broker/Agent has not and will not verify any information obtained from other sources. The Broker/Agent providing the information contained herein may or may not have been the Listing and/or Selling Agent.
Your Search Results
© 2026 RE/MAX Select Group
Terms & Services | Privacy Policy | DMCA Notice | Accessibility Statement
EQUAL HOUSING OPPORTUNITY


RE/MAX Select Group
900 East Atlantic Ave, Suite 10, Delray Beach, FL 33483
Mobile: (561) 350-0154
freeman3225@gmail.com

