3957 Artist View
Decatur, GA 30034
For Sale - Active
offered at $450,000
3
bedrooms
2.5
baths
2,352
sq ft
$191
price per sf
Single Family
property type
1 Day
time on site
1963
yr. built
0.52 acre
lot size
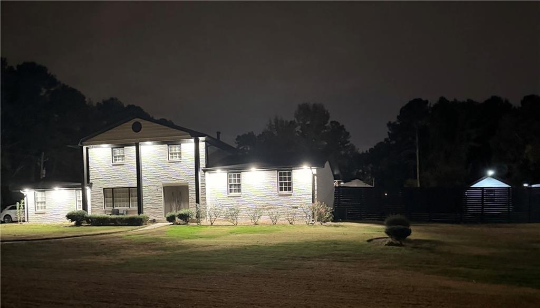
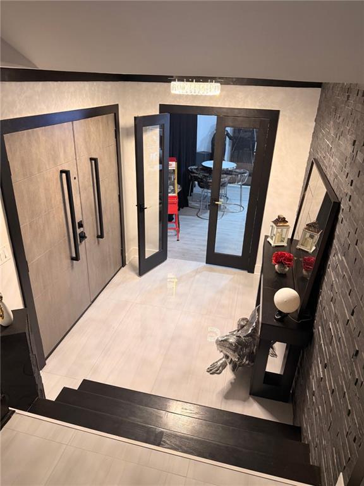
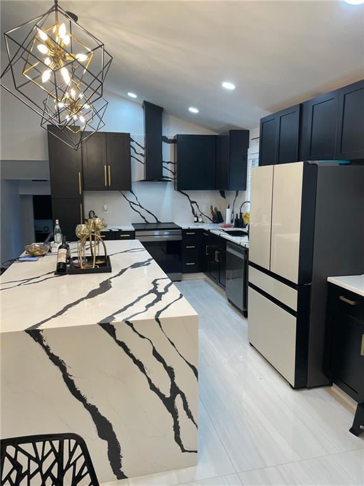
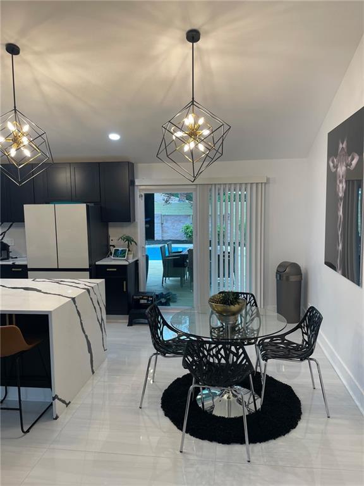
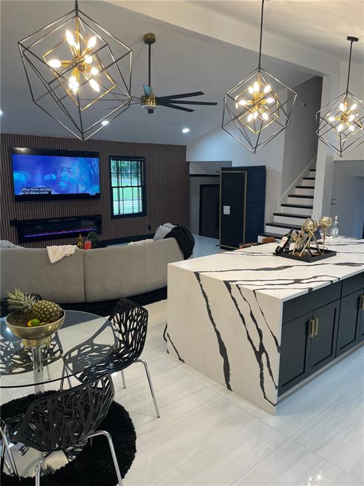
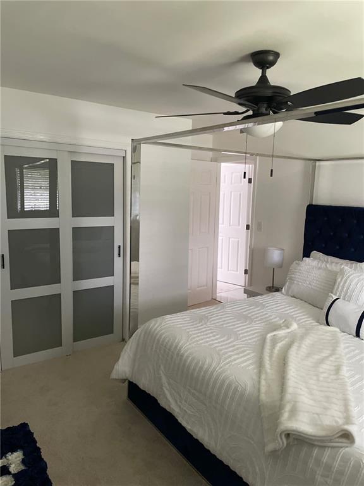
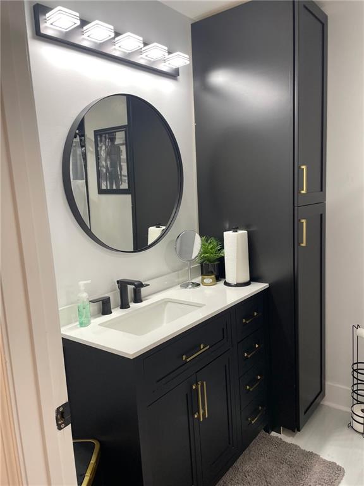
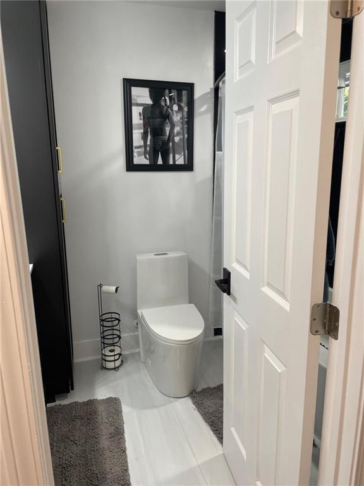
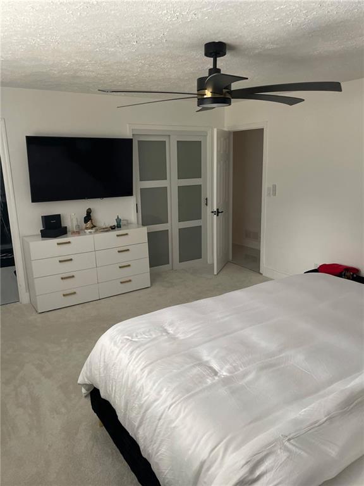
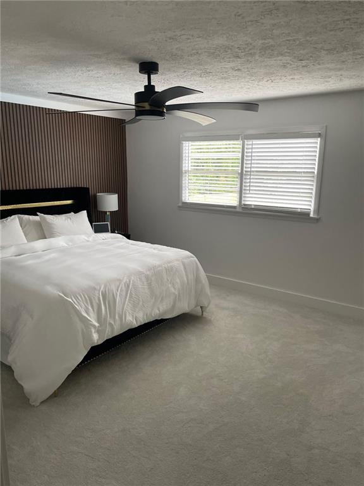
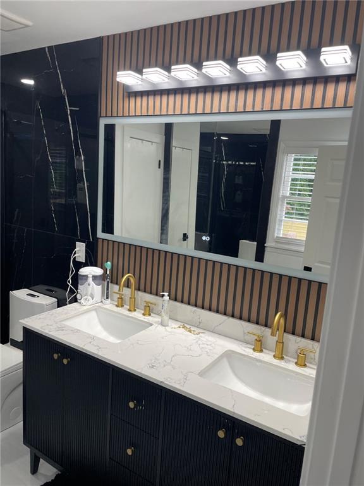
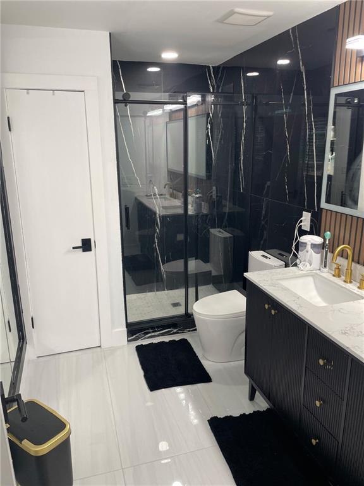
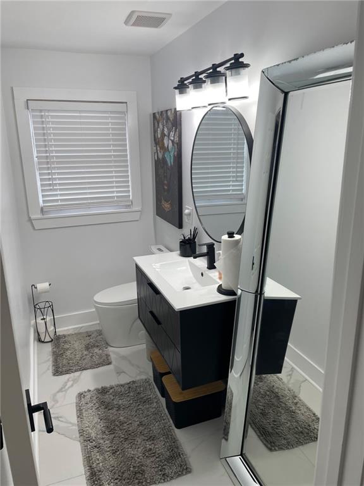
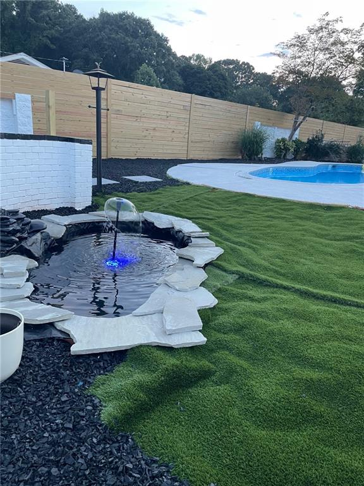
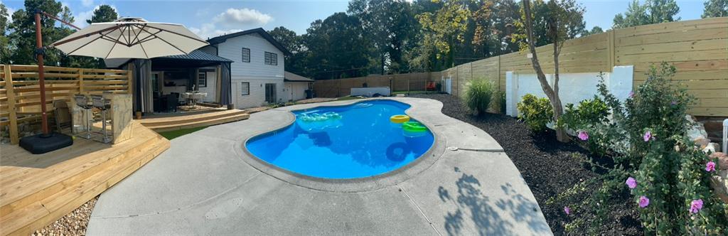
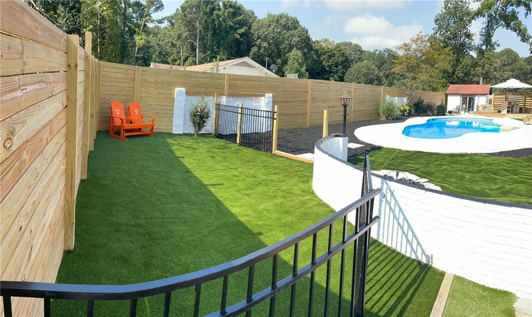
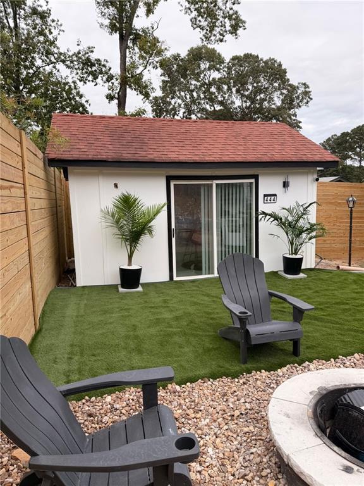
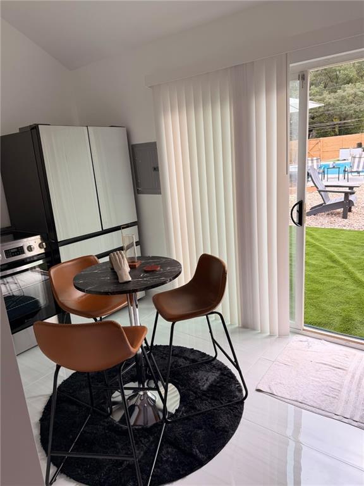
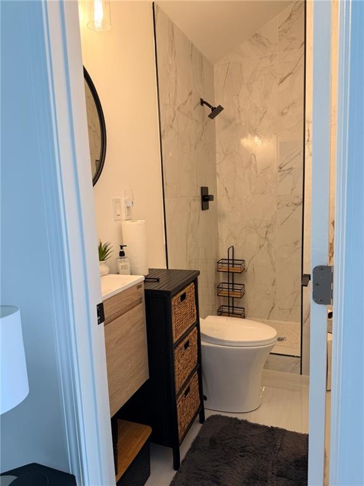
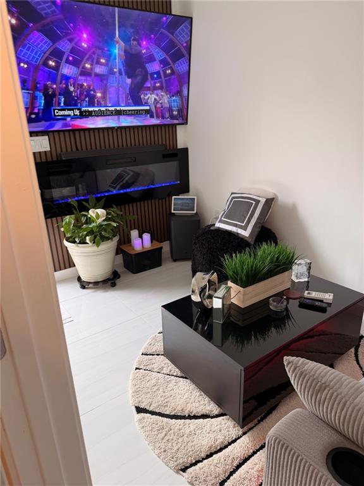
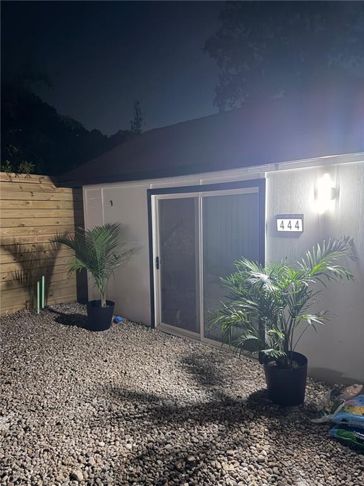
Welcome to a beautifully reimagined split-level residence where modern sophistication, thoughtful design, and exceptional indoor-outdoor entertaining come together! Completely renovated from top to bottom, this stunning home showcases contemporary finishes, distinctive architectural details, and inviting spaces designed for both everyday comfort and unforgettable gatherings. Make a grand entrance through the custom-designed, oversized double front doors into a striking foyer featuring elegant marble flooring. The beautifully appointed eat-in kitchen serves as the heart of the home, boasting an extended center island with waterfall-edge, marble-inspired stone counte...rtops, sleek finishes, and generous space for casual dining and entertaining. Stylish acoustic accent wall paneling adds texture and architectural character, while the adjoining dining area provides an inviting setting for memorable meals and celebrations. The upper level offers three comfortable bedrooms, including a beautifully designed owner's suite complete with a private en suite bathroom and walk-in closet. ENTERTAINMENT TAKES CENTER STAGE! The lower level is an entertainer's dream, featuring a spacious recreation room with a dedicated bar area and a custom platform for elevated seating-creating the perfect atmosphere for movie nights, game days, celebrations, or simply unwinding in style. But the true showstopper awaits outdoors! Step into your own PRIVATE BACKYARD OASIS, where an expansive covered deck creates a seamless transition to a spectacular in-ground saltwater swimming pool reaching approximately 9 feet in depth. Whether hosting summertime pool parties, enjoying outdoor games, relaxing under the covered deck, or gathering around a firepit beneath the evening sky, this backyard offers an extraordinary setting for recreation and relaxation. Adding even more versatility is a charming detached TINY HOUSE, complete with its own full kitchen and bathroom! This delightful bonus space offers endless possibilities as a private retreat, creative studio, hobby space, or guest accommodations, subject to applicable local requirements. The fenced property also features a convenient side-entry garage with additional storage, providing both functionality and privacy. Modern design. Exceptional entertaining. Your own backyard paradise. This is more than a renovated home-it's an opportunity to enjoy a lifestyle that feels like a private retreat, right in Decatur! Preferred Closing Attorney, T. Smith Law Group, Conyers.

No upcoming open house dates. Check back later.
Bedrooms
- Total Bedrooms: 3
Bathrooms
- Full bathrooms: 2
- Half bathrooms: 1
Accessibility Features
- None
Appliances
- Dishwasher
- Disposal
Architectural Style
- Contemporary
- Modern
Basement
- None
Common Walls
- No Common Walls
Community Features
- Street Lights
Construction Materials
- Brick
- Brick 4 Sides
Cooling
- Ceiling Fan(s)
- Central Air
- Dual
- Gas
Electric
- 220 Volts in Garage
- 220 Volts in Laundry
Exterior Features
- Lighting
- Private Entrance
- Private Yard
Fencing
- Back Yard
- Fenced
Fireplace Features
- Factory Built
- Family Room
- Insert
Flooring
- Ceramic Tile
- Marble
Foundation Details
- Slab
Green Energy Efficient
- None
Green Energy Generation
- None
Heating
- Central
- Natural Gas
Horse Amenities
- None
Interior Features
- Disappearing Attic Stairs
- Entrance Foyer
- High Ceilings 9 ft Lower
- High Ceilings 9 ft Main
- High Ceilings 9 ft Upper
- High Speed Internet
Laundry Features
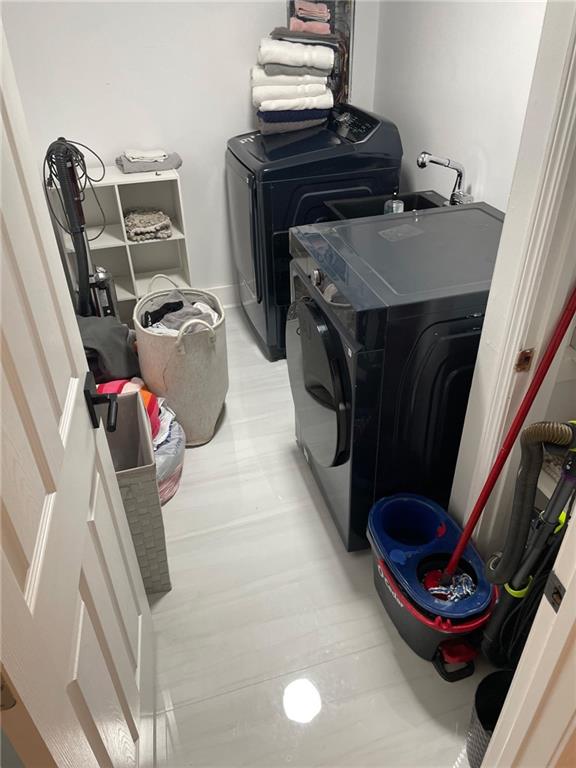
- Laundry Room
- Lower Level
- Mud Room
Levels
- Multi/Split
Lock Box Type
- None
Lot Features
- Corner Lot
- Level
- Open Lot
Other Equipment
- None
Other Structures
- None
Parking Features
- Attached
- Garage
- Garage Door Opener
- Garage Faces Side
- Level Driveway
Patio and Porch Features
- Deck
- Front Porch
- Patio
Pool Features
- In Ground
- Salt Water
Property Condition
- Updated/Remodeled
Road Frontage Type
- County Road
Road Surface Type
- Concrete
Roof
- Composition
Security Features
- Security Lights
Sewer
- Public Sewer
Spa Features
- None
Utilities
- Cable Available
- Electricity Available
- Natural Gas Available
- Sewer Available
- Water Available
View
- Pool
Waterfront Features
- None
WaterSource
- Public
Window Features
- Double Pane Windows
- Insulated Windows

Dailey & Associates Certified Brokers, LLC.
Kimberley Dailey
Data Source: First Multiple Listing Service
MLS#: 7871399
Data Source Copyright: © 2026 First Multiple Listing Service All rights reserved.
This property was listed on 11/21/2026 and last updated as of 11/22/2026 12:51:10 AM. OSI IDX updated the data from First Multiple Listing Service on 11/21/2026 at 5:50 PM. This information is for your personal, non-commercial use and may not be used for any purpose other than to identify prospective properties you may be interested in purchasing. Display of MLS data is usually deemed reliable but is NOT guaranteed accurate by the MLS. Buyers are responsible for verifying the accuracy of all information and should investigate the data themselves or retain appropriate professionals. Information from sources other than the Listing Agent may have been included in the MLS data. Unless otherwise specified in writing, Broker/Agent has not and will not verify any information obtained from other sources. The Broker/Agent providing the information contained herein may or may not have been the Listing and/or Selling Agent.
Your Search Results

© 2026 RE/MAX Select Group
Terms & Services | Privacy Policy | DMCA Notice | Accessibility Statement
EQUAL HOUSING OPPORTUNITY


RE/MAX Select Group
900 East Atlantic Ave, Suite 10, Delray Beach, FL 33483
Mobile: (561) 350-0154
freeman3225@gmail.com

