501 N Prince Frederick Street,
King Of Prussia, PA 19406
Coming Soon
offered at $549,000
--
bedrooms
--
baths
2,053
sq ft
$267
price per sf
Single Family
property type
Today
time on site
1955
yr. built
0.27 acre
lot size
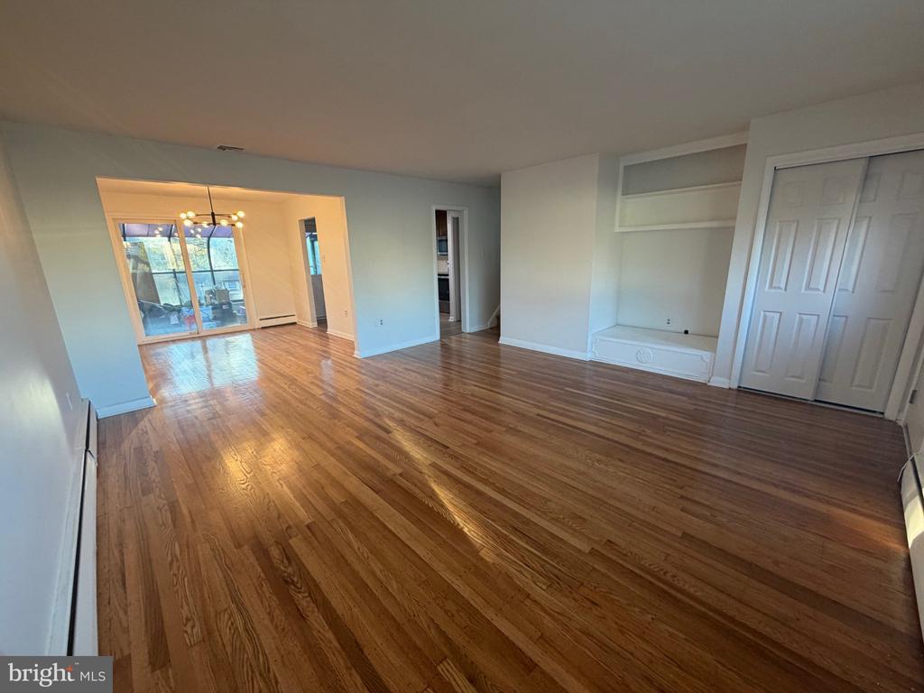
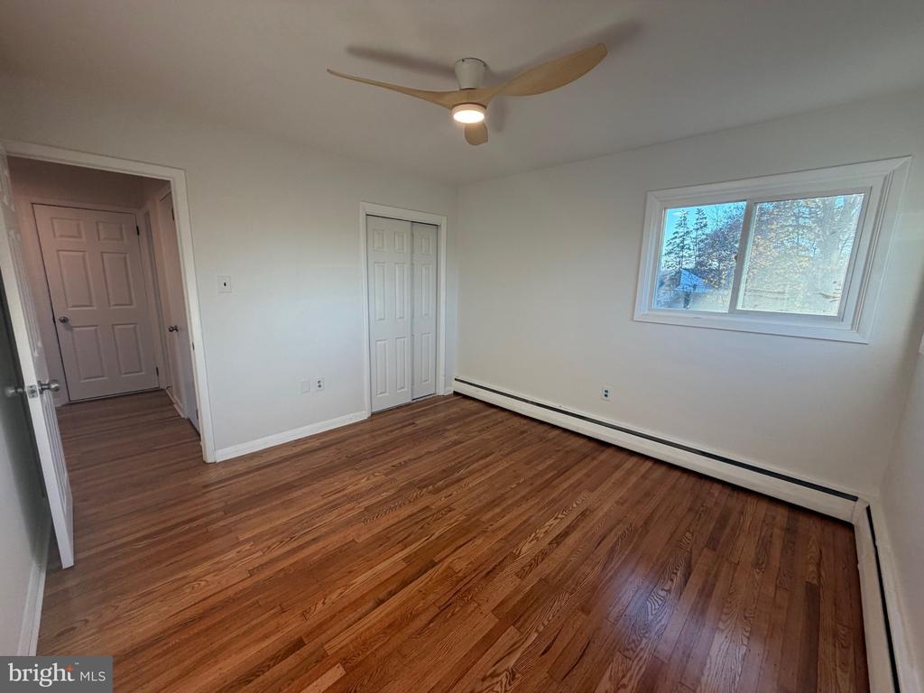
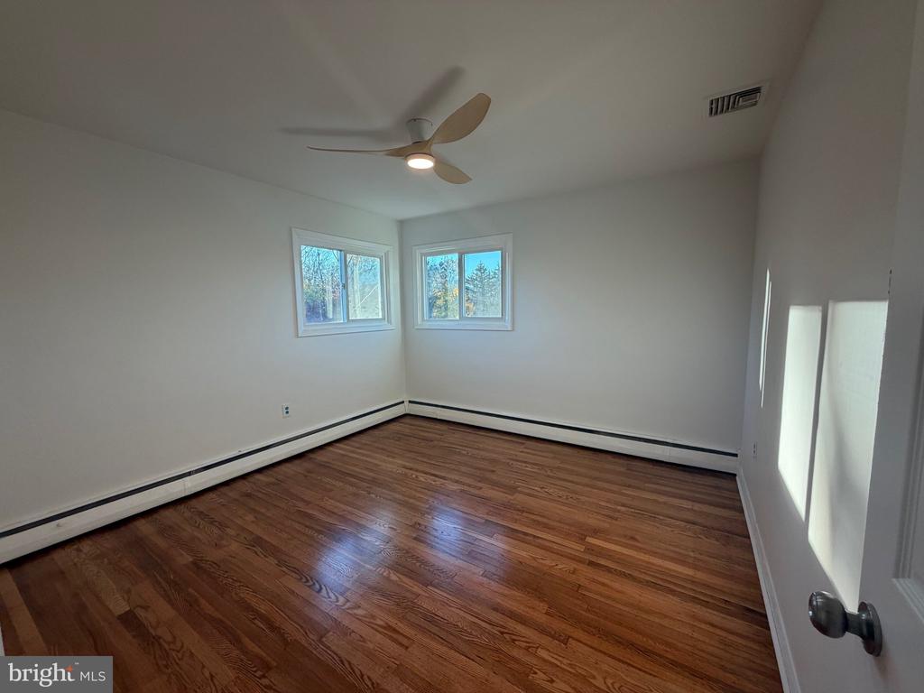
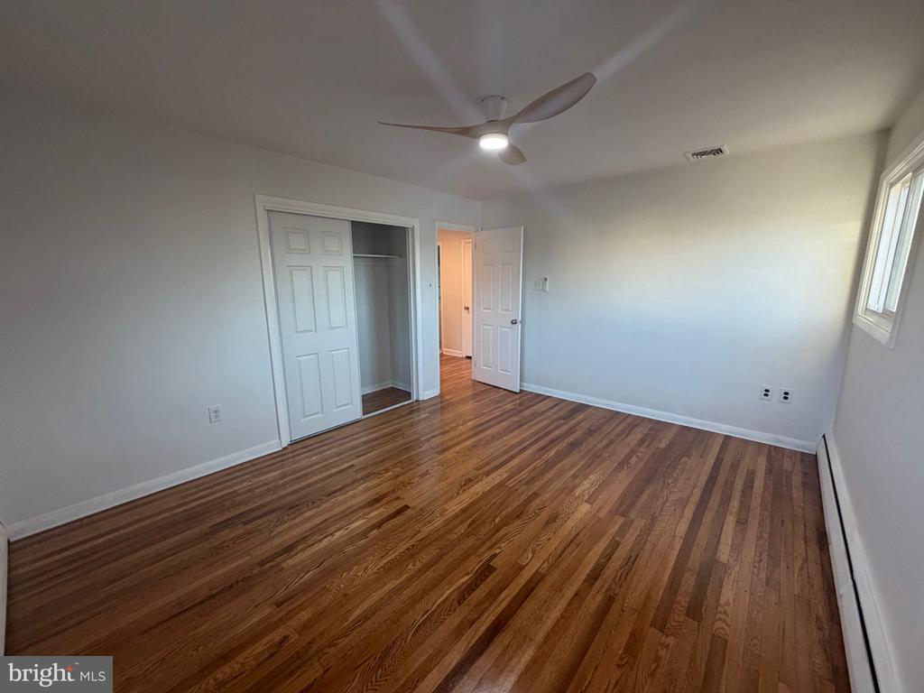
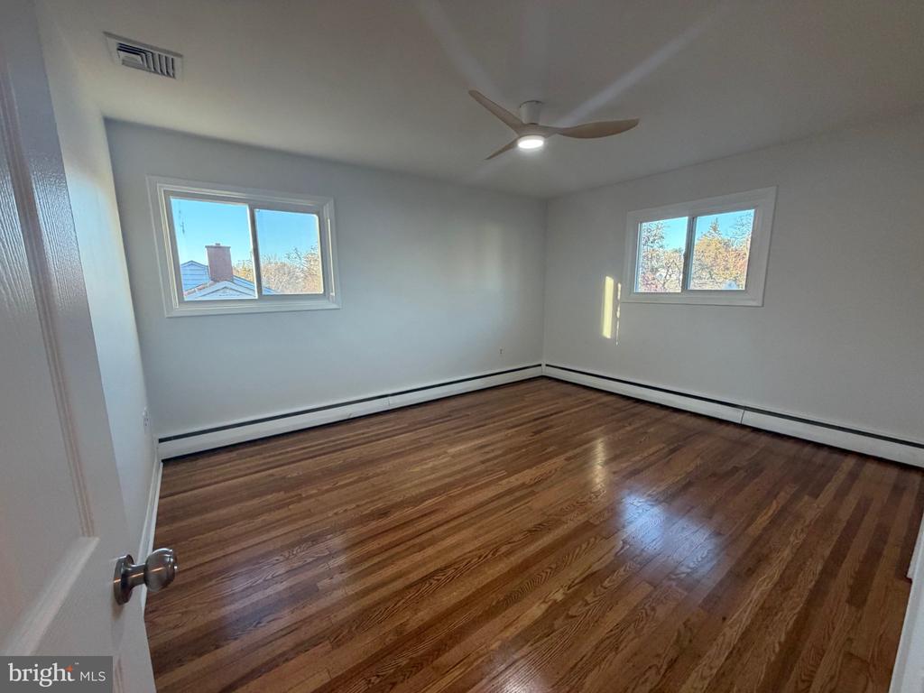
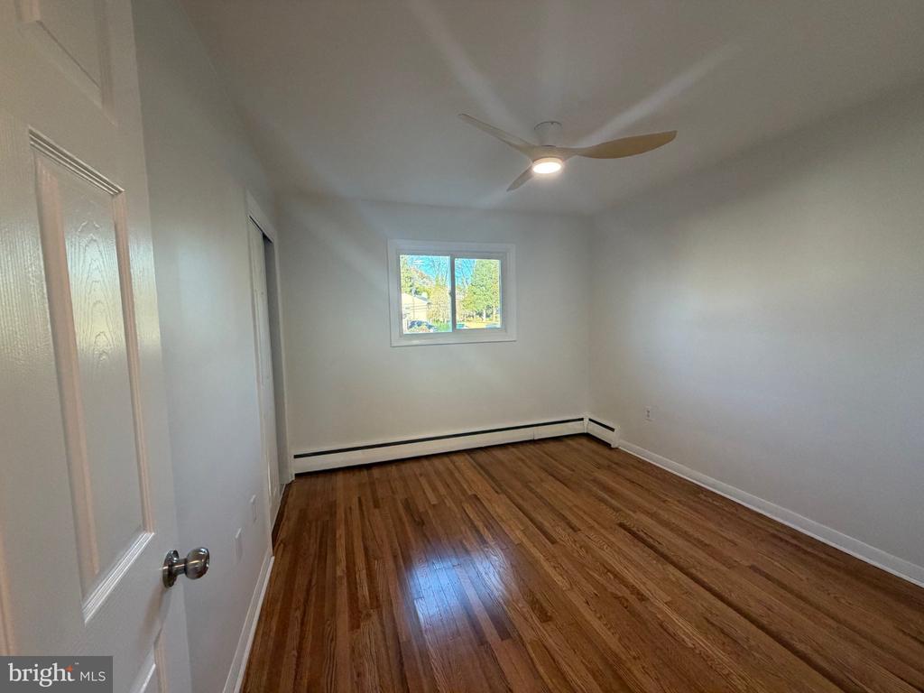
Recent Upgrades & Improvements include the following: ⭐️ Home professionally painted in 2026. ⭐️ Hardwood Floors refinished in 2026
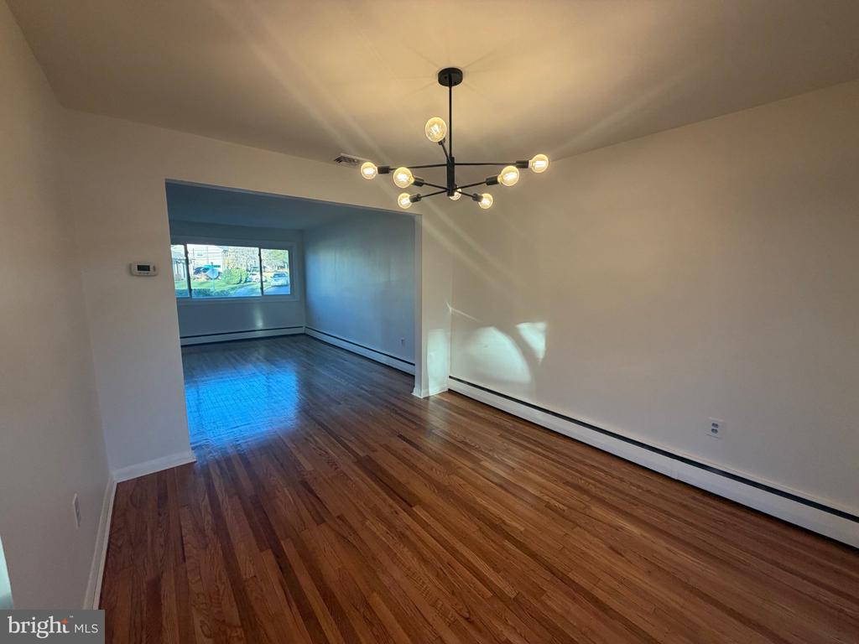
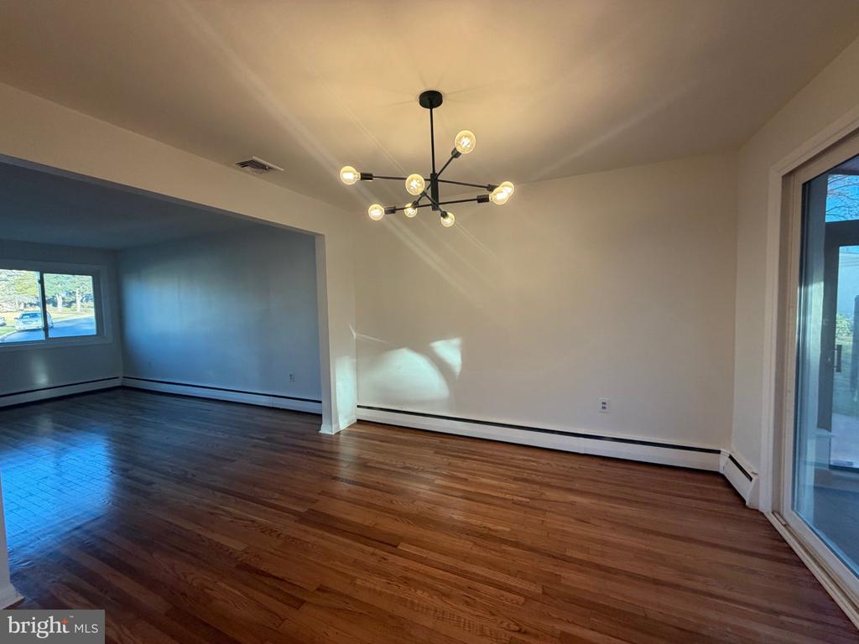
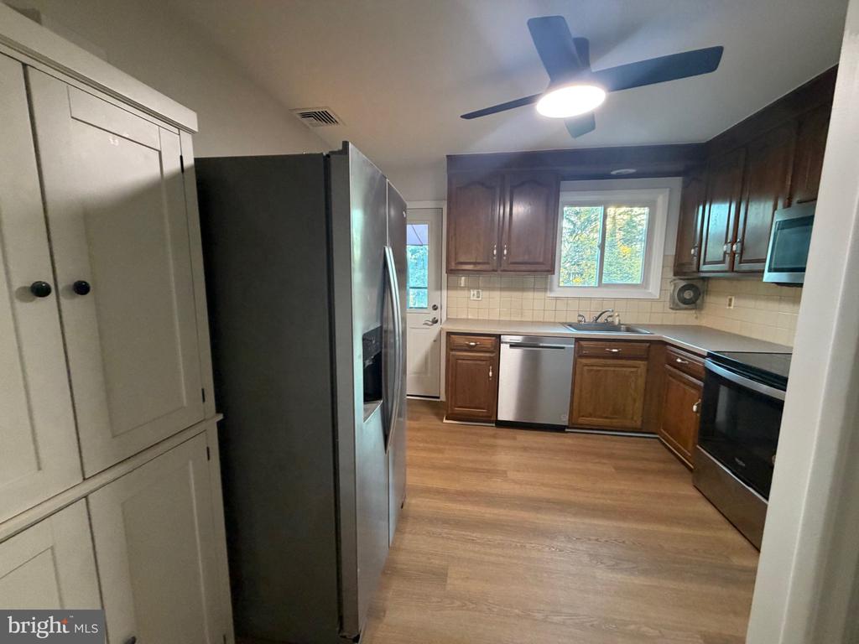
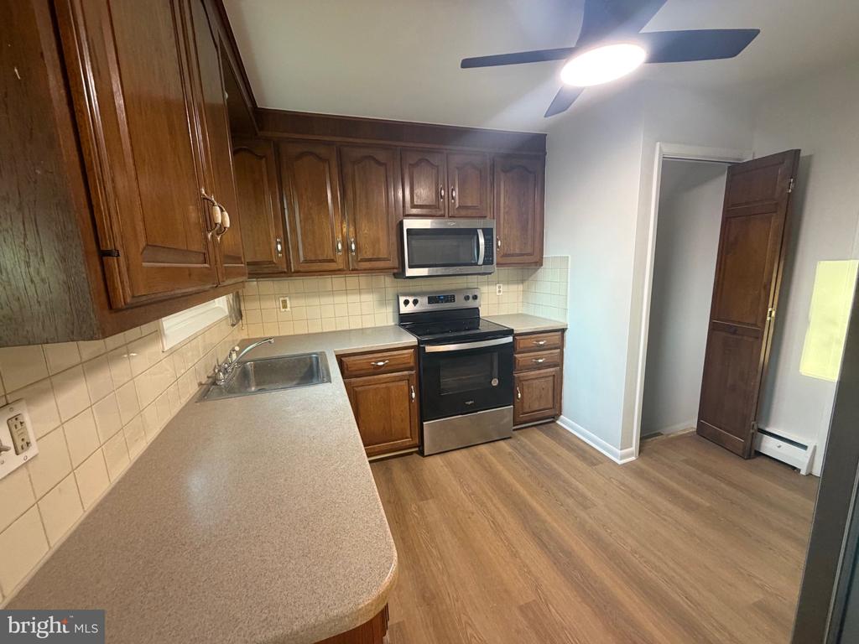
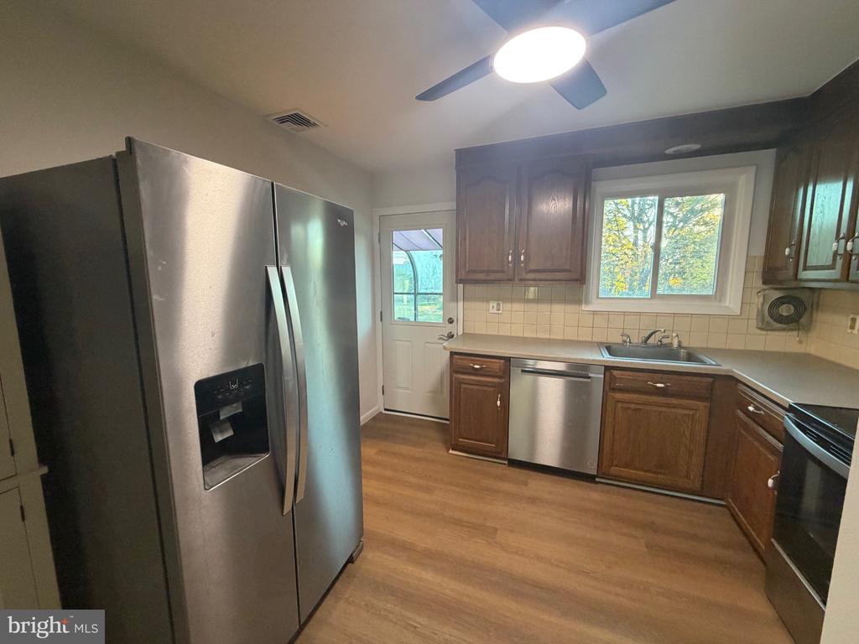
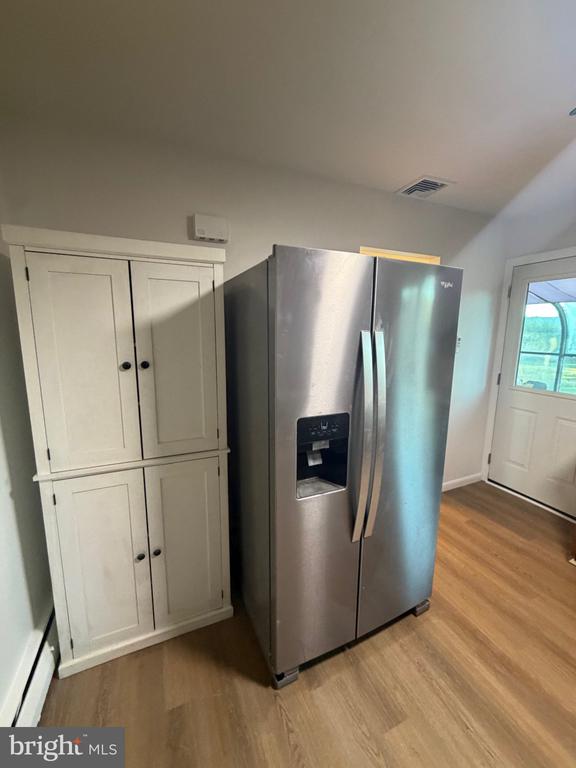
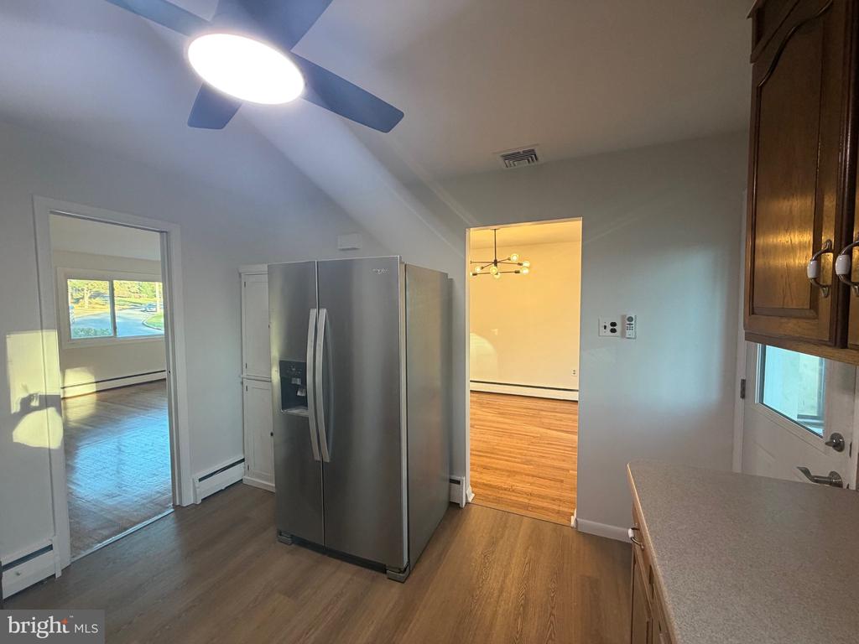
⭐️ Kitchen features new floors and stainless-steel appliances. ⭐️Windows and doors replaced in 2024 - info in documents section. ⭐️All lighting fixtures and ceiling fans were upgraded ⭐️Gutters and siding replaced in 2024 ⭐️Garage door replaced in 2025
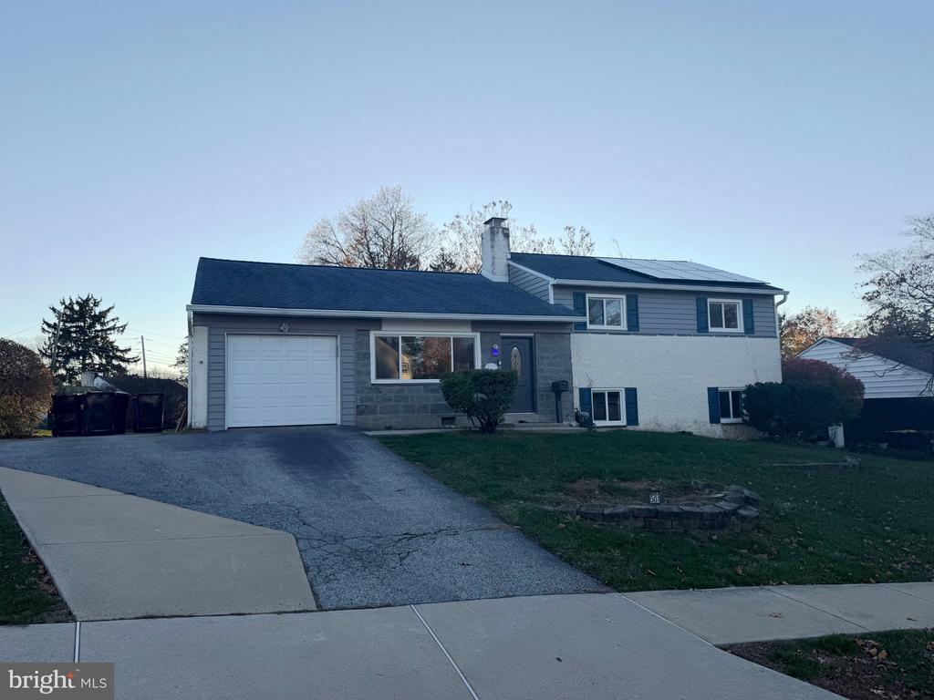
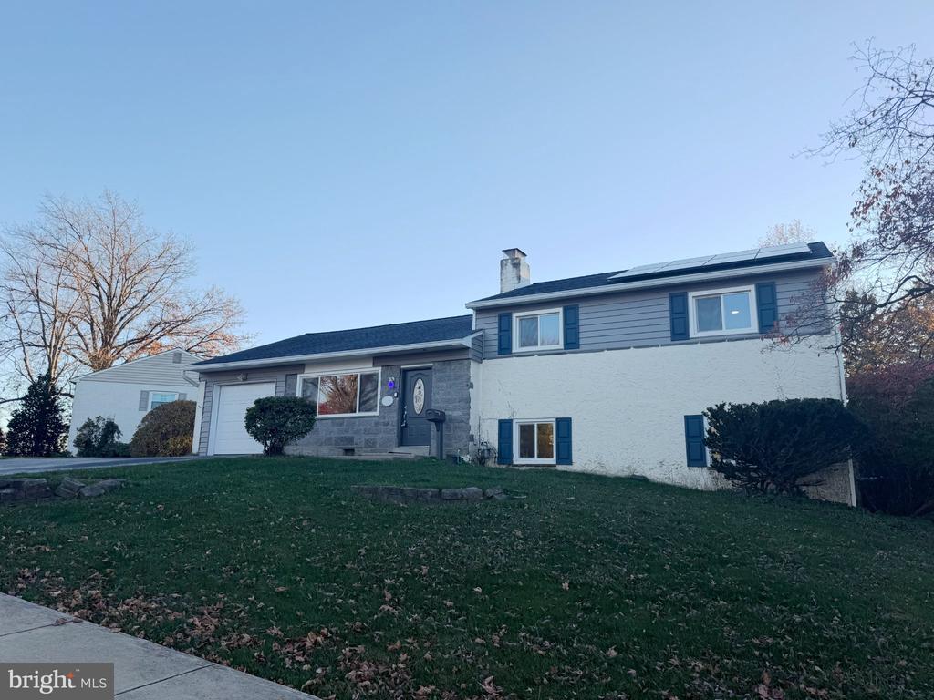
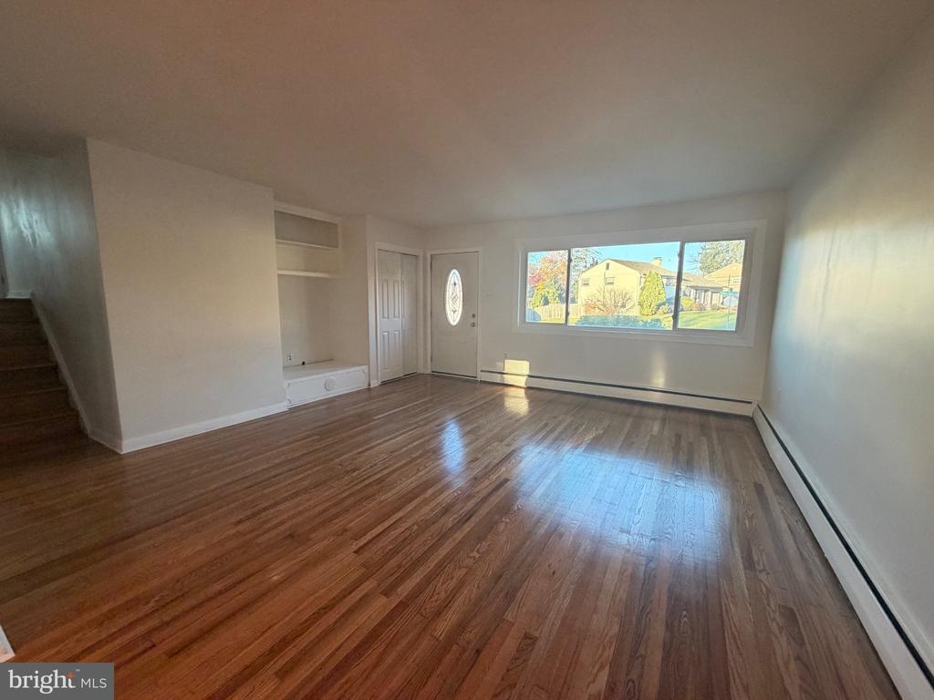
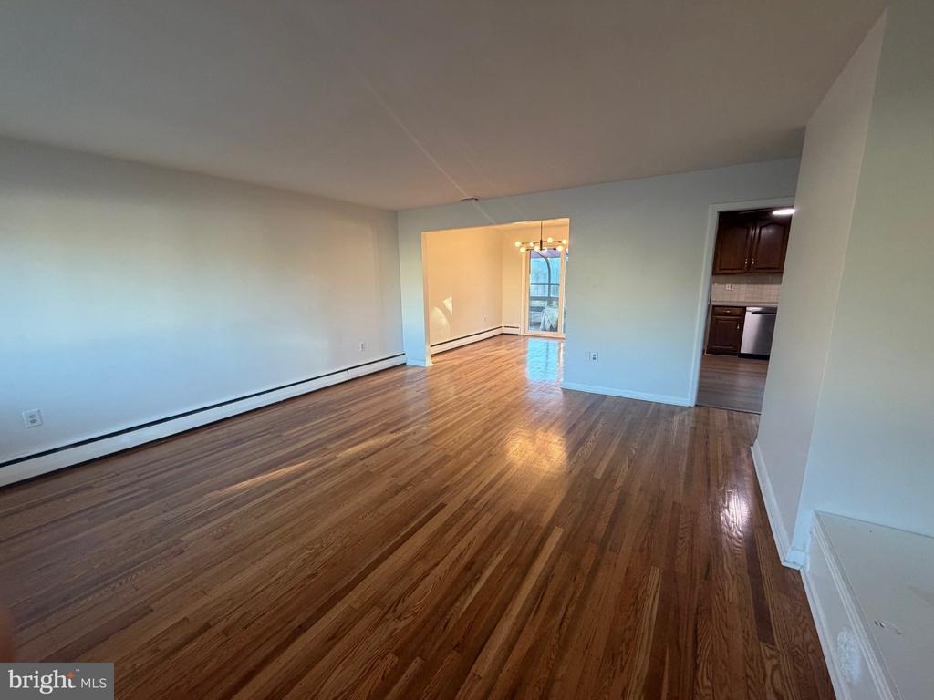
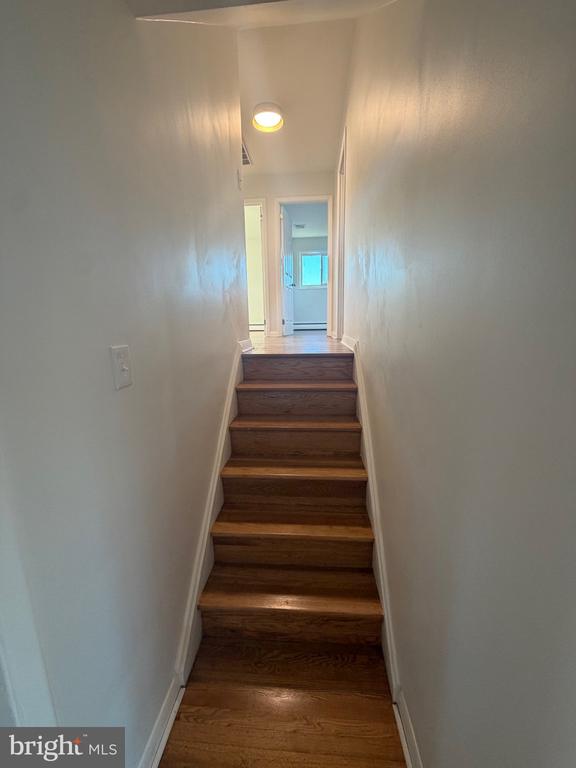
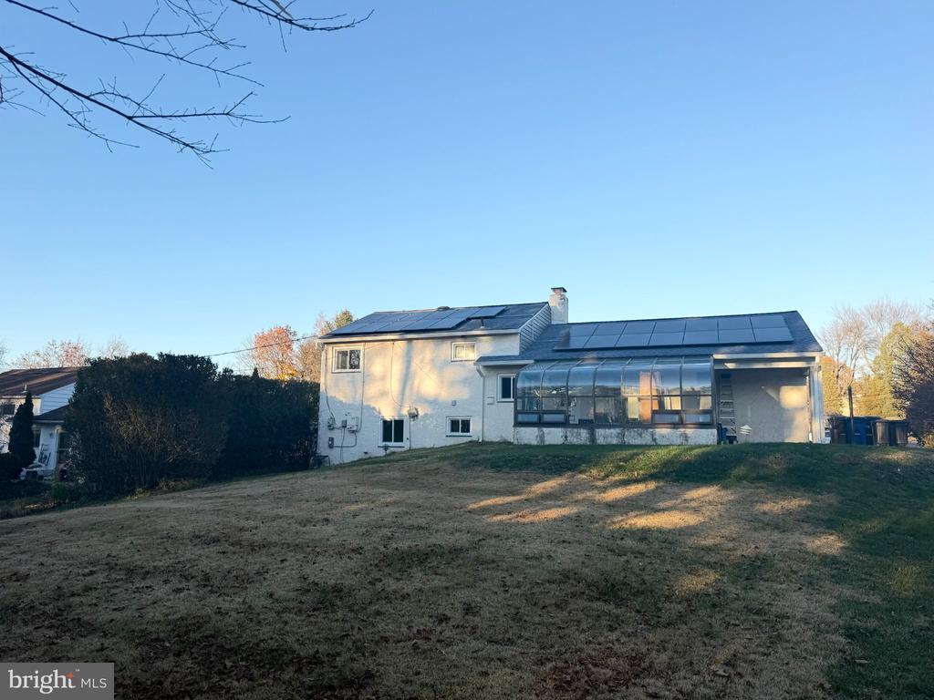
Welcome home! Located in the desirable Washington Park community and served by the award-winning Upper Merion School District, this beautifully updated 3-bedroom, 2 full-bath home is the perfect blend of luxury, comfort and functionality! From the moment you enter, refinished... hardwood floors welcome you, flowing throughout the main and upper levels of the home.
On the first level you'll enjoy an expansive open layout and thoughtfully designed spaces. As you enter the front door, there is a cozy living room, and a designated dining room—a perfect place for hosting holidays. The KITCHEN features wood cabinetry, a pantry, and stainless-steel appliances including a stove with gas cooking.
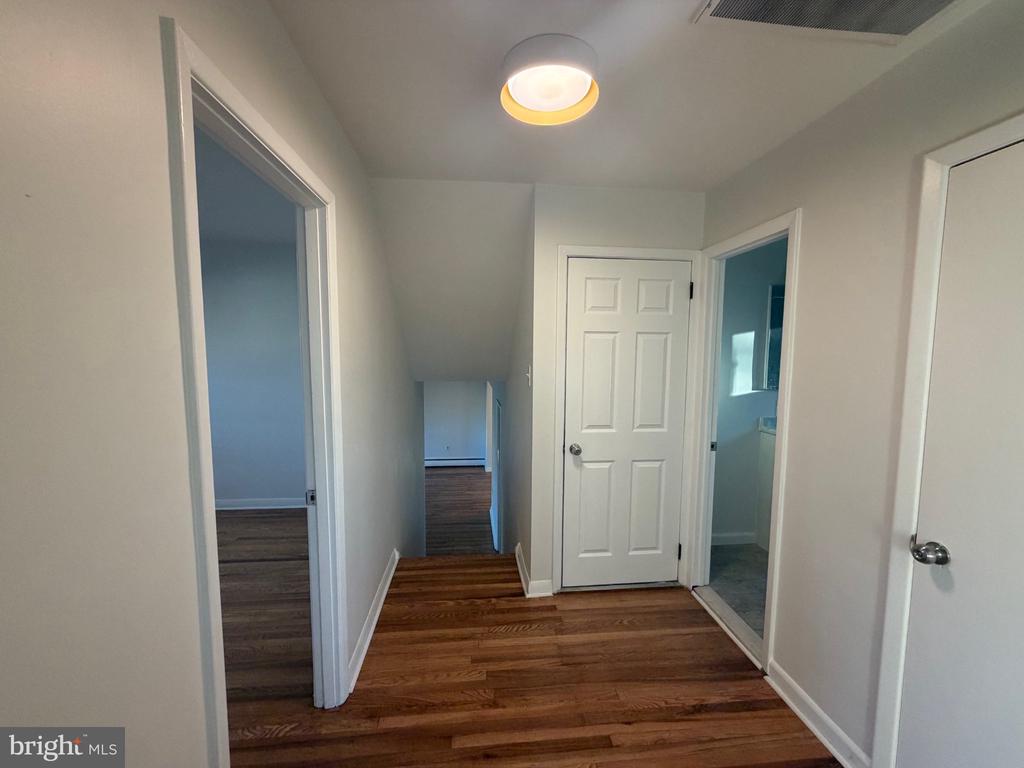
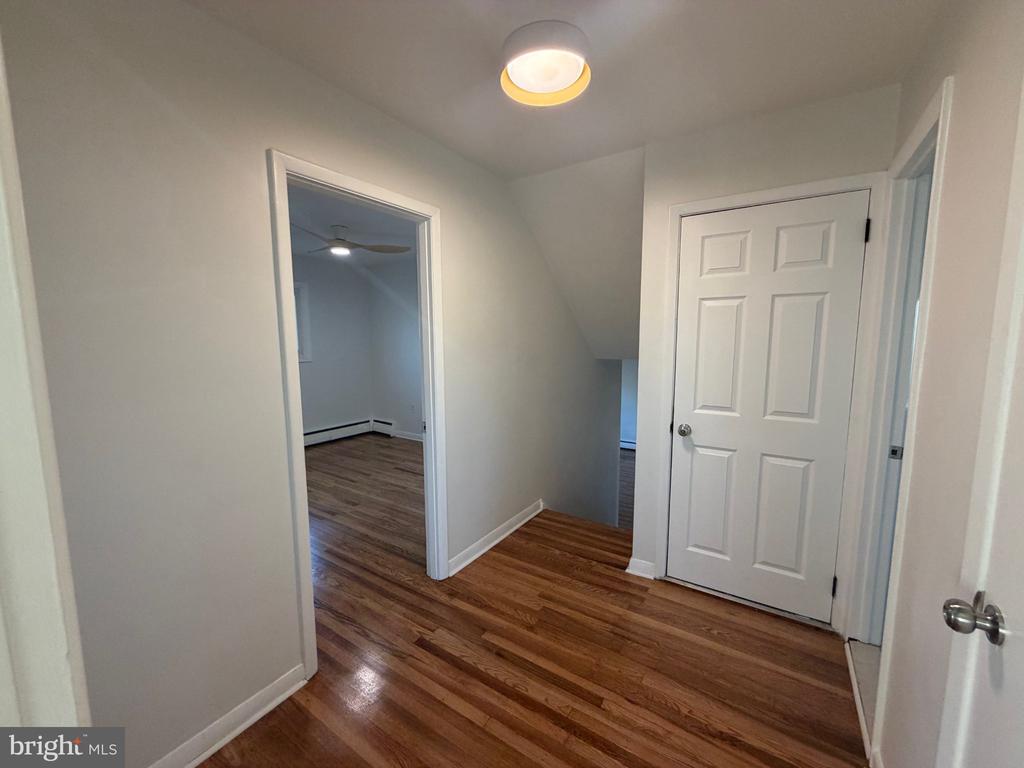
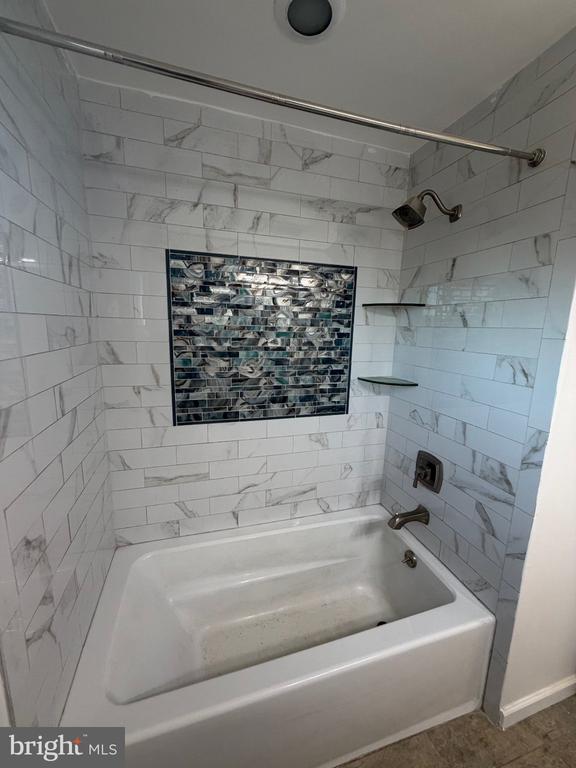
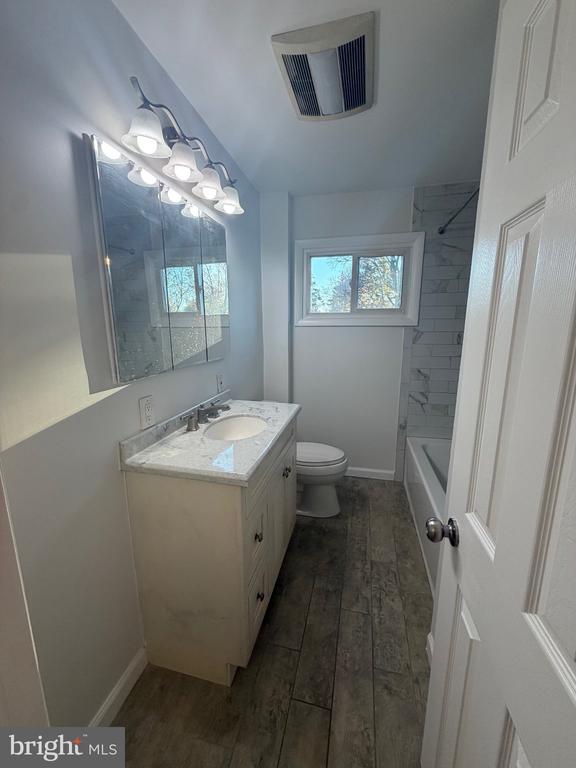
Upstairs you'll enjoy newly refinished hardwood floors, new light fixtures and three generously sized bedrooms. The 3 bedrooms share a full bathroom located in the hallway.
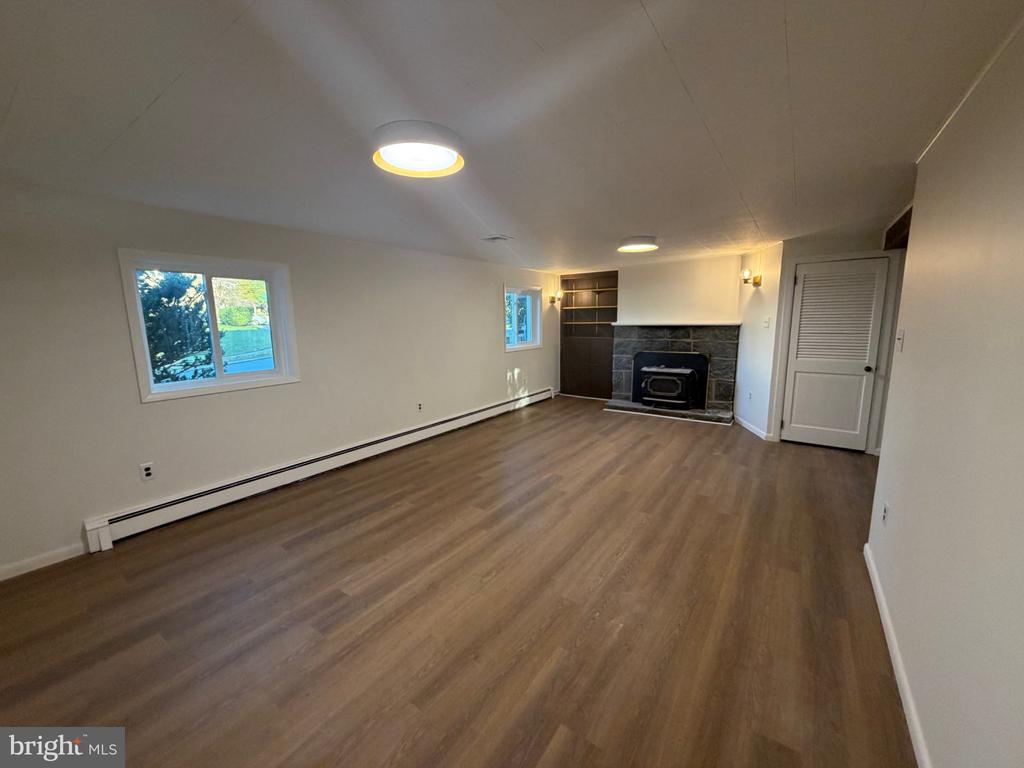
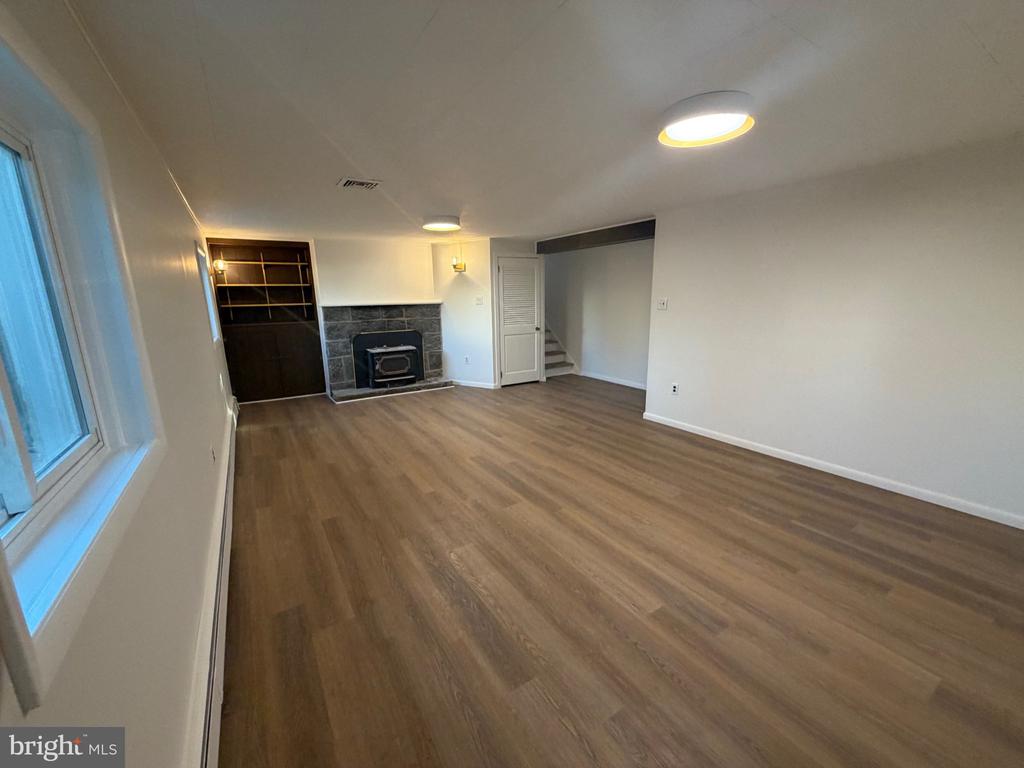
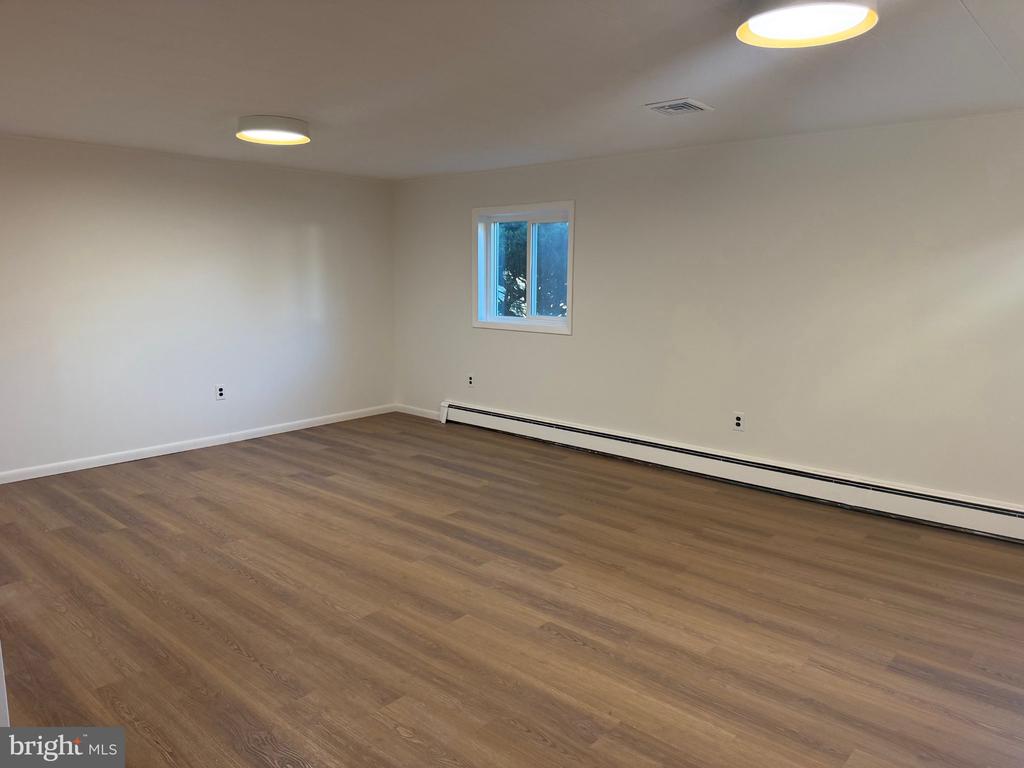
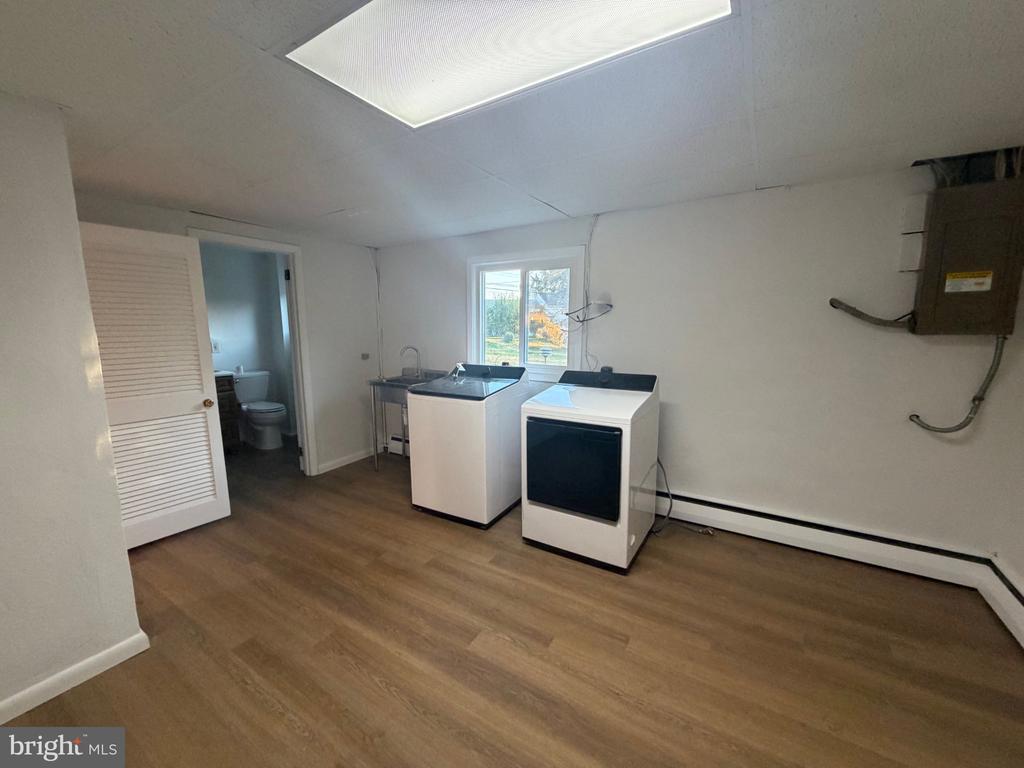
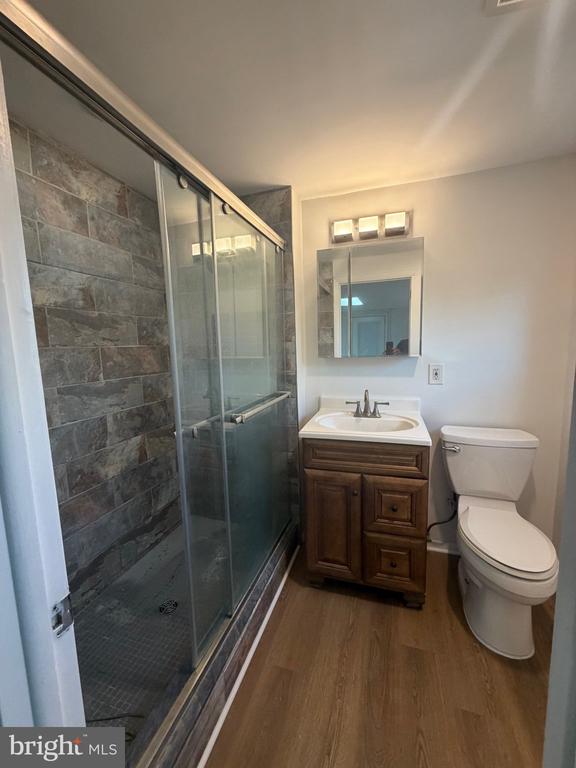
The fully finished basement (nearly 700 sq. ft. across three rooms) adds exceptional versatility and additional living space. The lower level is thoughtfully designed for entertainment, featuring a spacious open‑concept area and a wood-burning fireplace.. The finished lower level includes a full bathroom and a large family room (which could also be a home office or additional bedroom) - ideal for guests or extended family. The lower level also includes an expansive LAUNDRY room (washer and dryer included).
Parking is never an issue with an attached 1-car garage and a driveway for 2-3 additional vehicles.
Enjoy outdoor living with an expansive patio area - plenty of space for outdoor furniture and a grill. The backyard (closer to 1/4 acre) offers plenty of privacy surrounded by mature trees.
Location ! Location !Location !
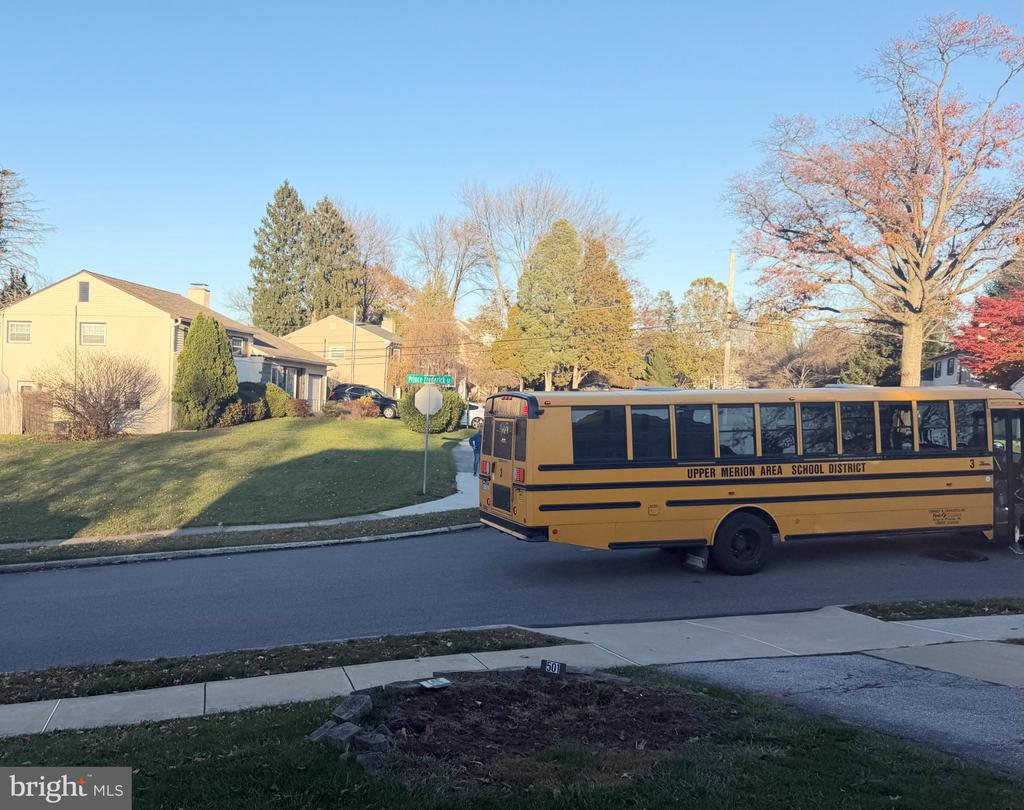
Conveniently located in a top-rated school district , and just minutes away from parks, playgrounds and the expansive Valley Forge National Historical Park. King of Prussia living, with world-class shopping, dining and entertainment. Convenient to all major highways. Whether you are drawn to the wonderful finishes, functional design, or family-friendly community, this King of Prussia home 🏡 has it all!
Schedule your showing Today! Don't miss the opportunity to make this expansive, move-in-ready single-family home your own!

No upcoming open house dates. Check back later.
Accessibility Features
- None
Appliances
- Oven - Self Cleaning
- Dishwasher
- Oven/Range - Gas
- Stainless Steel Appliances
- Washer
- Dryer
Architectural Style
- Colonial
- Split Level
Basement
- Fully Finished
- Walkout Level
- Windows
Construction Materials
- Vinyl Siding
- Stucco
Cooling
- Central A/C
Electric
- Underground
- 200+ Amp Service
- Circuit Breakers
Exterior Features
- Sidewalks
- Exterior Lighting
Fireplace Features
- Stone
Flooring
- Hardwood
- Luxury Vinyl Plank
- Tile/Brick
Foundation Details
- Brick/Mortar
Heating
- Central
Interior Features
- Ceiling Fan(s)
- Attic/House Fan
- Stove - Wood
- Kitchen - Eat-In
Levels
- 3
Lot Features
- Irregular
- Level
- Sloping
- Open
- Front Yard
- Rear Yard
- Side Yard(s)
Other Structures
- Above Grade
- Below Grade
Parking Features
- Asphalt Driveway
- Paved Driveway
Patio and Porch Features
- Patio
Property Condition
- Good
Roof
- Shingle
Security Features
- Security System
Sewer
- Public Sewer
Utilities
- Cable TV
WaterSource
- Public

Keller Williams Real Estate-Blue Bell
Robert Warner
rwarner@kw.com
Data Source: Bright MLS
MLS#: PAMC2200930
Data Source Copyright: © 2026 Bright MLS All rights reserved.
This property was listed on 11/21/2026 and last updated as of 11/21/2026 8:54:46 PM. OSI IDX updated the data from Bright MLS on 11/21/2026 at 2:21 PM. This information is for your personal, non-commercial use and may not be used for any purpose other than to identify prospective properties you may be interested in purchasing. Display of MLS data is usually deemed reliable but is NOT guaranteed accurate by the MLS. Buyers are responsible for verifying the accuracy of all information and should investigate the data themselves or retain appropriate professionals. Information from sources other than the Listing Agent may have been included in the MLS data. Unless otherwise specified in writing, Broker/Agent has not and will not verify any information obtained from other sources. The Broker/Agent providing the information contained herein may or may not have been the Listing and/or Selling Agent.
Your Search Results
© 2026 RE/MAX Select Group
Terms & Services | Privacy Policy | DMCA Notice | Accessibility Statement
EQUAL HOUSING OPPORTUNITY


RE/MAX Select Group
900 East Atlantic Ave, Suite 10, Delray Beach, FL 33483
Mobile: (561) 350-0154
freeman3225@gmail.com

