840 N 15th Street, B
Philadelphia, PA 19130
Coming Soon
offered at $415,000
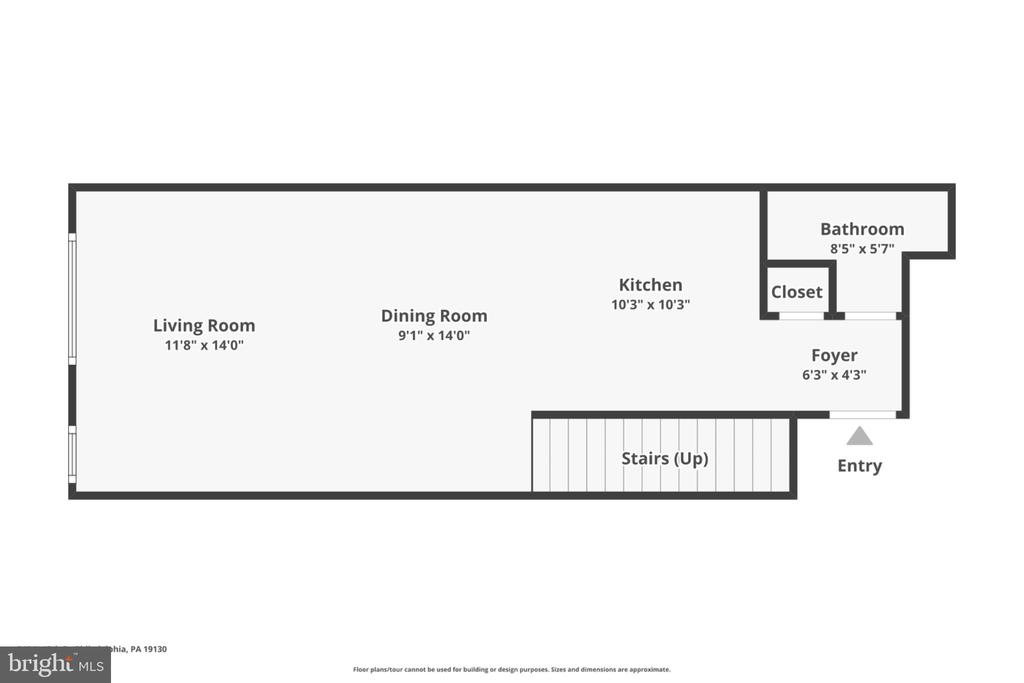
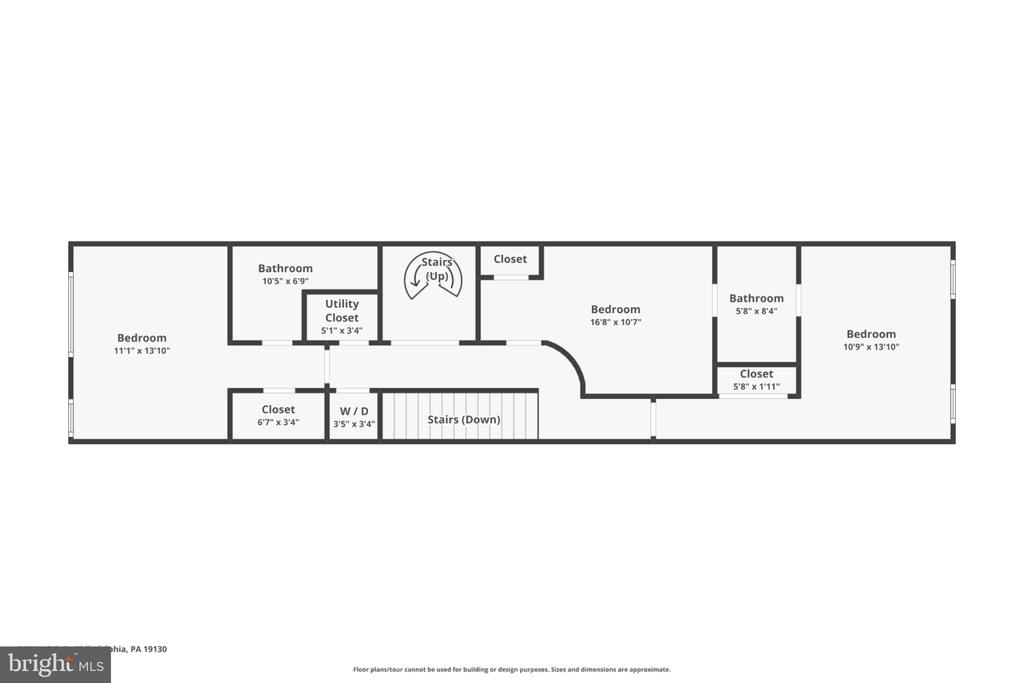
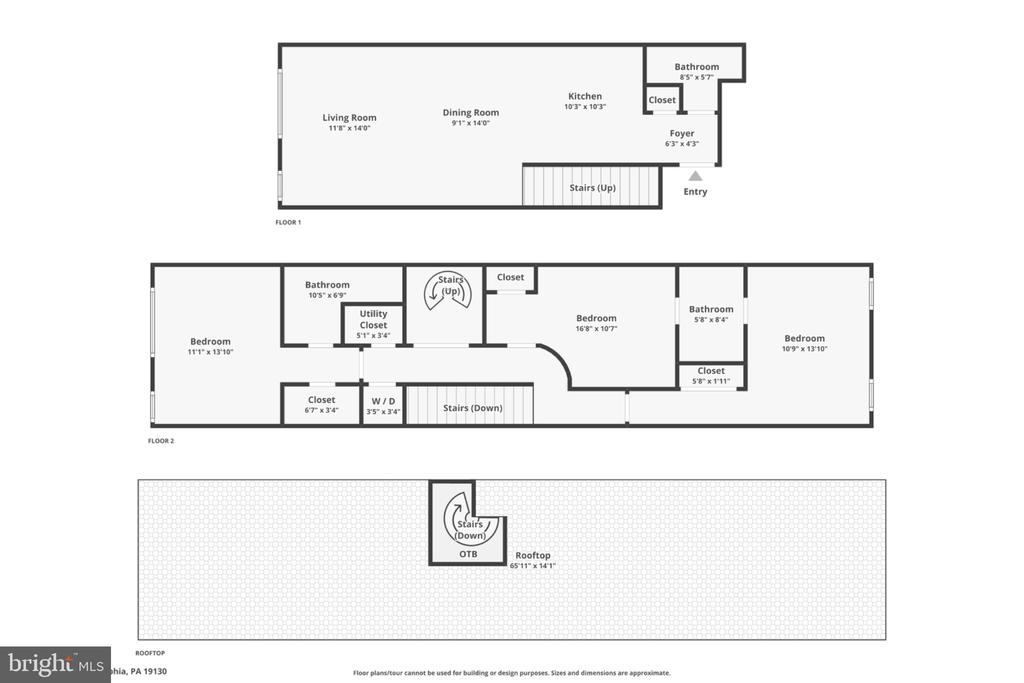
3
bedrooms
2.5
baths
1,485
sq ft
$279
price per sf
Single Family
property type
Today
time on site
2010
yr. built
--
lot size
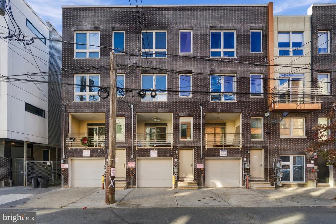
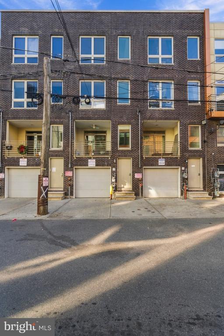
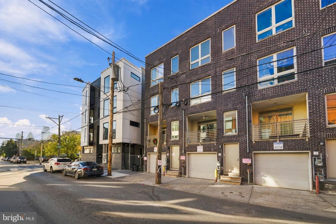
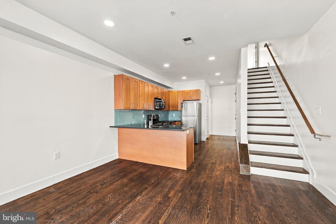
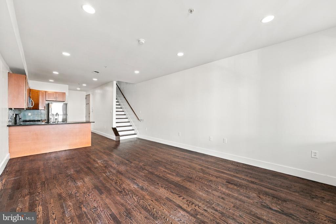
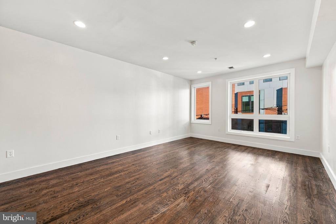
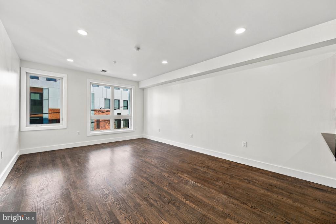
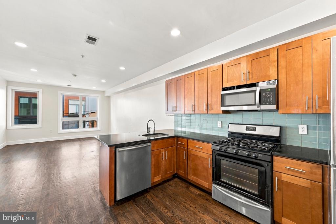
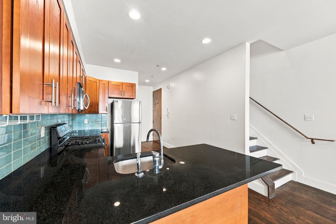
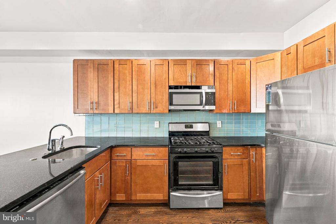
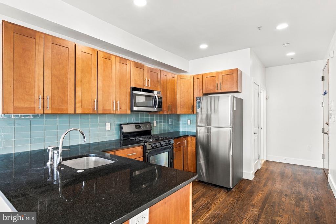
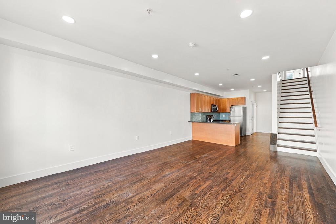
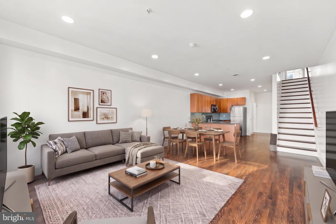
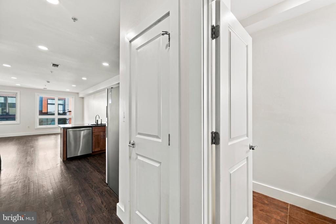
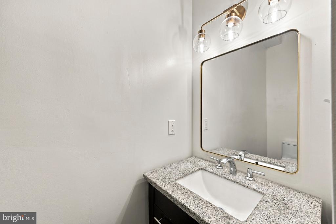
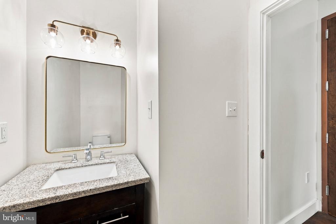
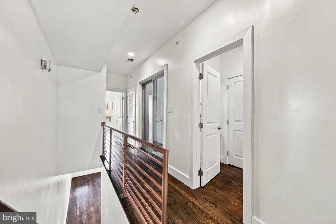
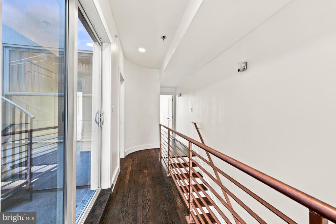
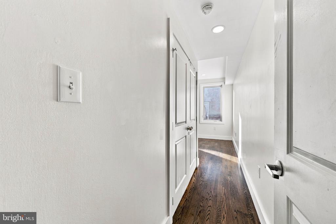
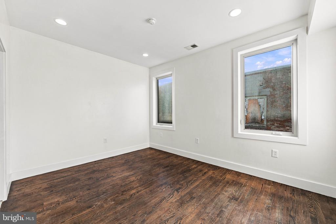
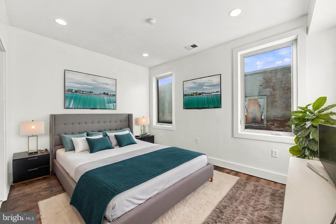
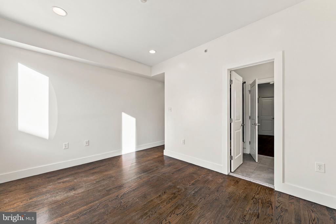
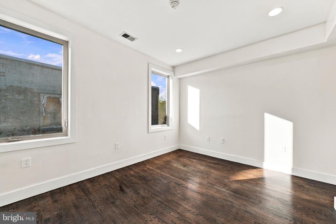
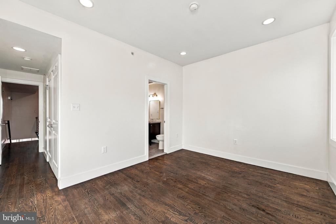
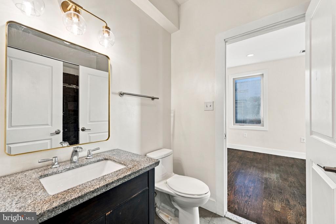
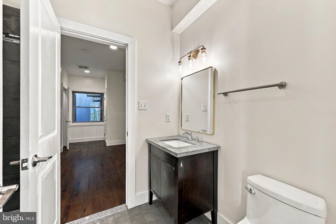
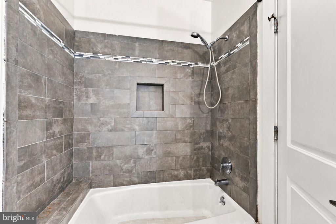
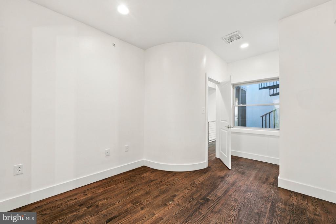
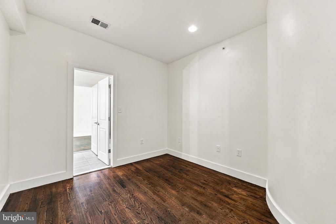
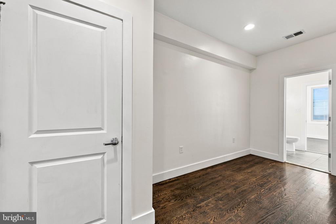
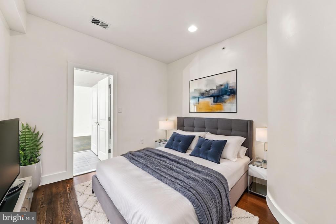
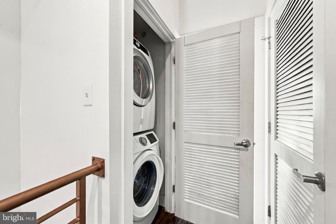
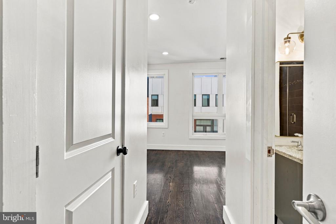
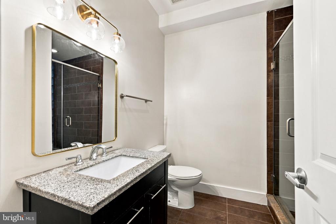
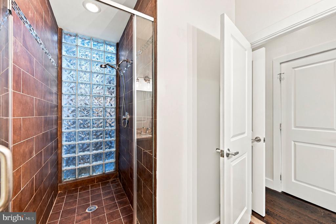
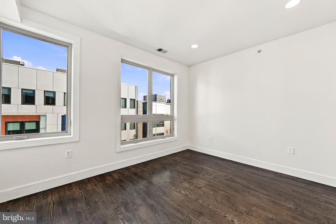
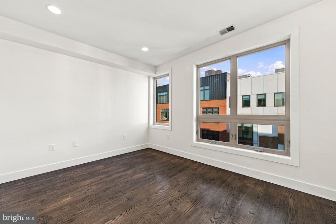
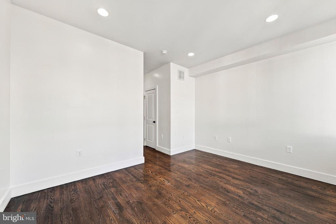
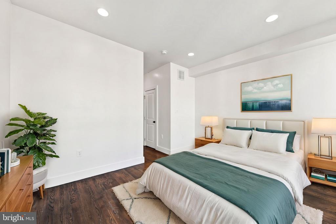
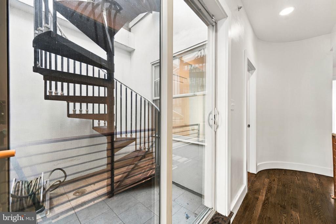
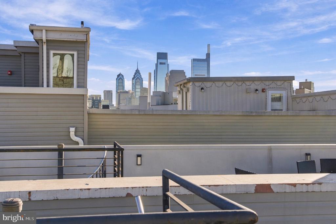
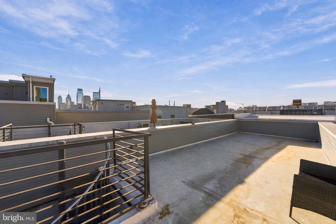
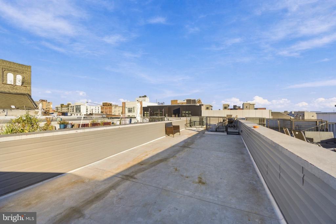
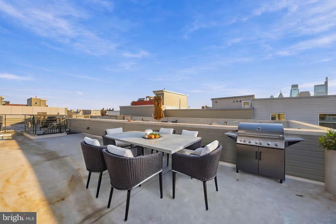
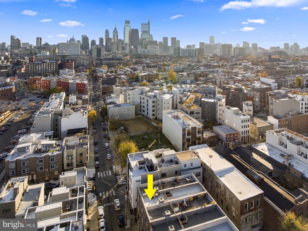
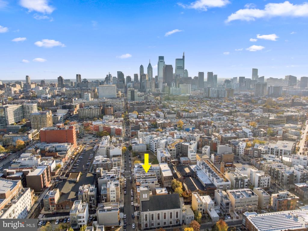
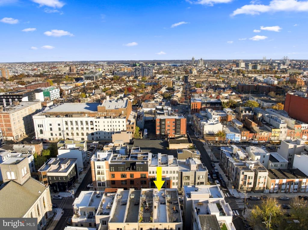
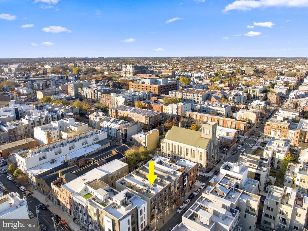
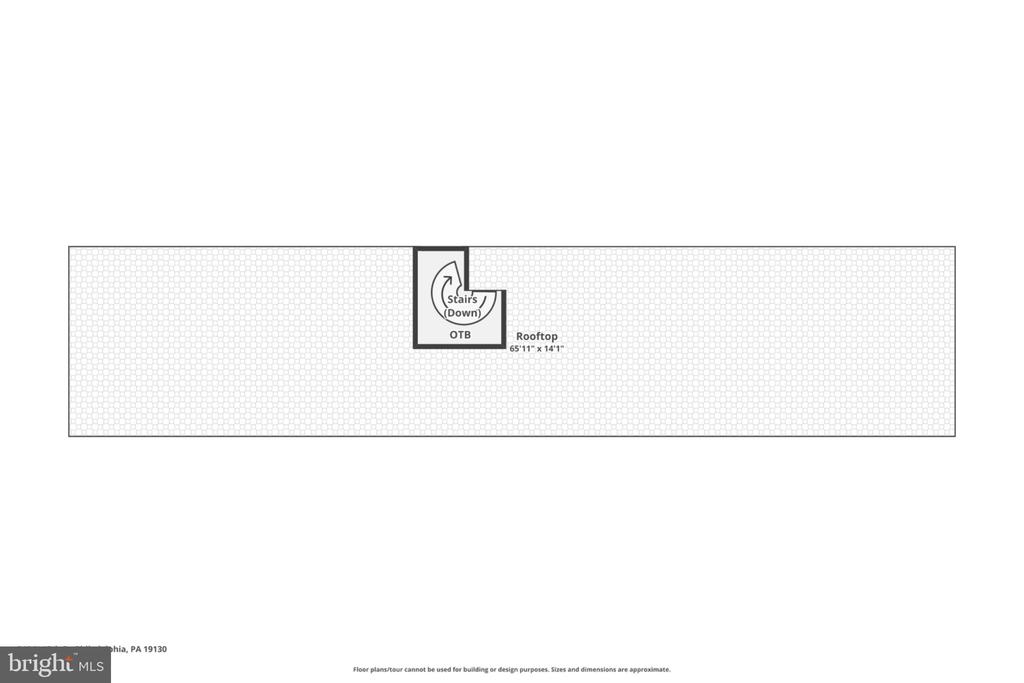
Nestled in the charming Francisville neighborhood, this exquisite 3-bedroom, 2.5-bathroom unit offers a harmonious blend of modern luxury and traditional elegance. Built in 2010, this garden-style apartment exudes warmth and comfort, making it the perfect sanctuary for those seeking a refined lifestyle. Step inside to discover a thoughtfully designed living space that invites relaxation and connection. The heart of the home features a gourmet kitchen equipped with high-end appliances, including a built-in microwave, a sleek built-in range, and a gas oven that promises culinary excellence. The dishwasher and trash compactor add convenience, ensuring that your kitchen r...emains a space of joy rather than chores. The front-loading washer and dryer in the unit provide effortless laundry days, allowing you to focus on what truly matters. Natural light pours in through the traditional windows, enhancing the inviting atmosphere. Each of the three bedrooms offers a tranquil retreat, with ample closet space and easy access to the beautifully appointed bathrooms. The bathrooms are designed with luxury in mind, featuring modern fixtures and finishes that elevate your daily routine. The half bath adds an extra layer of convenience for guests, ensuring that comfort is always a priority. Outside, the roof patio provides a serene escape, ideal for morning coffee or evening gatherings under the stars. The property is conveniently located less than a mile from metro and bus stations, making commuting a breeze while still offering the peace of a residential setting. With an association fee that covers essential services such as trash, electricity, water, and insurance, you can enjoy a worry-free lifestyle. The brick construction not only adds to the aesthetic appeal but also ensures durability and low maintenance. This property is more than just a home; it's a lifestyle choice that embodies comfort, convenience, and elegance. Experience the best of Francisville living in this stunning unit, where every detail has been curated for your enjoyment. Embrace the opportunity to make this luxurious residence your own and indulge in the exclusive lifestyle it offers.

Co-listed By: Stacie Koroly, stacie@staciekoroly.com
No upcoming open house dates. Check back later.
Bedrooms
- Total Bedrooms: 3
Bathrooms
- Full bathrooms: 2
- Half bathrooms: 1
Accessibility Features
- None
Appliances
- Built-In Microwave
- Built-In Range
- Dishwasher
- Dryer - Front Loading
- Oven/Range - Gas
- Refrigerator
- Stove
- Trash Compactor
- Washer - Front Loading
Architectural Style
- Traditional
Association
- Association Fee2: $250
- Association Fee2 Frequency: Monthly
- Association Name: 840 N 15TH STREET CONDO ASSOCIATION
Association Amenities
- None
Association Fee Includes
- Trash
- Electricity
- Water
- Other
- Insurance
Construction Materials
- Brick
Cooling
- Central A/C
Heating
- Forced Air
Levels
- 2
Other Structures
- Above Grade
Patio and Porch Features
- Roof
Pets Allowed
- No Pet Restrictions
Security Features
- Main Entrance Lock
Sewer
- Public Sewer
WaterSource
- Public

EXP Realty, LLC
Margaret E Murphy
margaret.murphy@exprealty.com
Stacie Koroly, stacie@staciekoroly.com
Data Source: Bright MLS
MLS#: PAPH2692386
Data Source Copyright: © 2026 Bright MLS All rights reserved.
This property was listed on 11/21/2026 and last updated as of 11/21/2026 8:38:30 PM. OSI IDX updated the data from Bright MLS on 11/21/2026 at 2:07 PM. This information is for your personal, non-commercial use and may not be used for any purpose other than to identify prospective properties you may be interested in purchasing. Display of MLS data is usually deemed reliable but is NOT guaranteed accurate by the MLS. Buyers are responsible for verifying the accuracy of all information and should investigate the data themselves or retain appropriate professionals. Information from sources other than the Listing Agent may have been included in the MLS data. Unless otherwise specified in writing, Broker/Agent has not and will not verify any information obtained from other sources. The Broker/Agent providing the information contained herein may or may not have been the Listing and/or Selling Agent.
Your Search Results
© 2026 RE/MAX Select Group
Terms & Services | Privacy Policy | DMCA Notice | Accessibility Statement
EQUAL HOUSING OPPORTUNITY


RE/MAX Select Group
900 East Atlantic Ave, Suite 10, Delray Beach, FL 33483
Mobile: (561) 350-0154
freeman3225@gmail.com

