32480 Brunello Way
Temecula, CA 92591
For Sale - Active
offered at $629,999
4
bedrooms
2.5
baths
1,994
sq ft
$316
price per sf
Single Family
property type
Today
time on site
2023
yr. built
2,504 sq ft
lot size
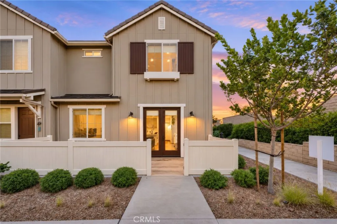
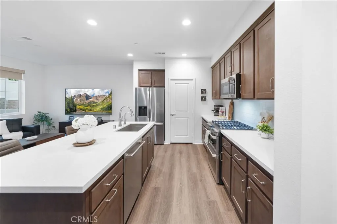
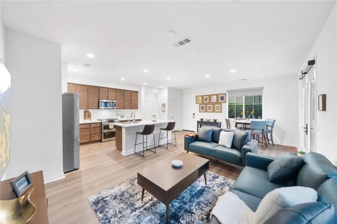
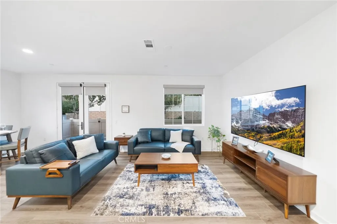
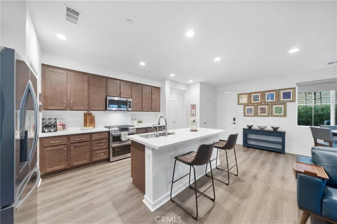
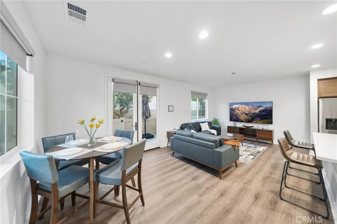
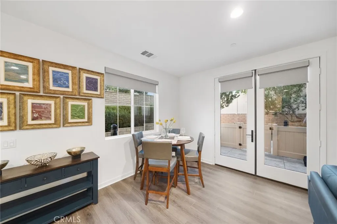
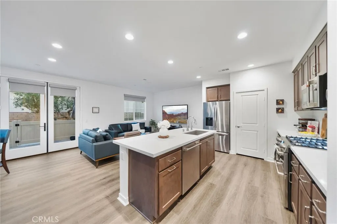
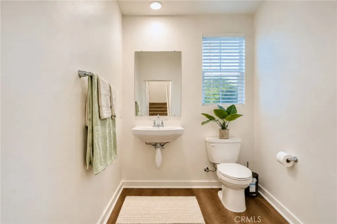
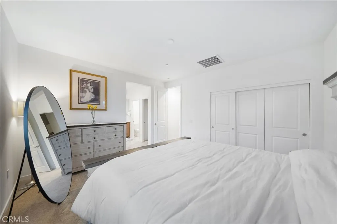
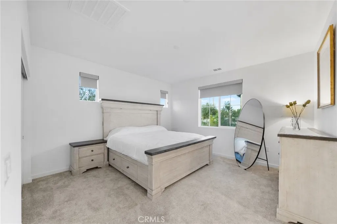
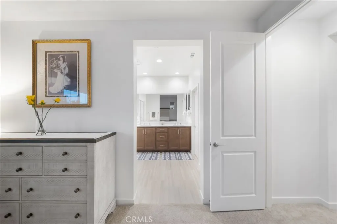
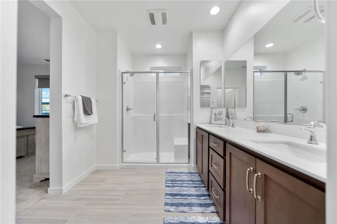
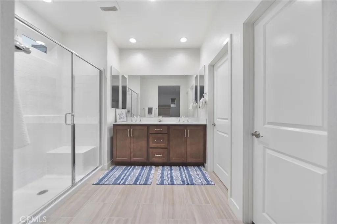
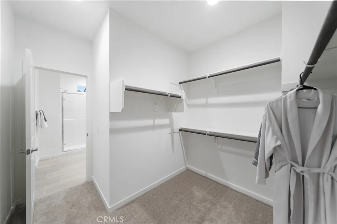
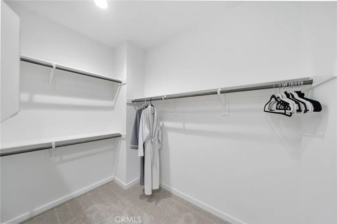
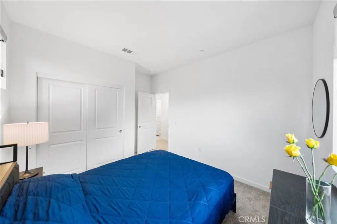
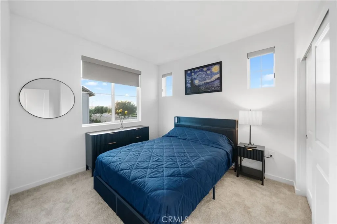
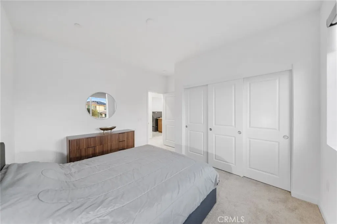
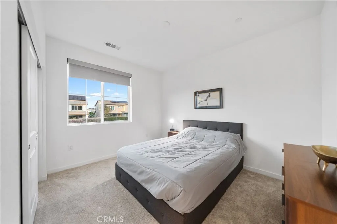
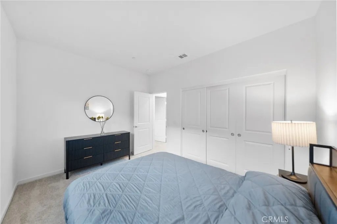
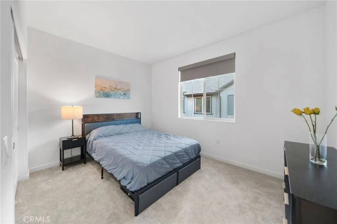
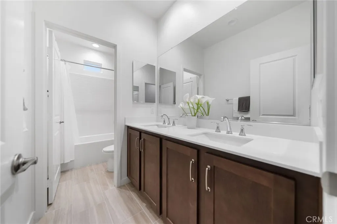
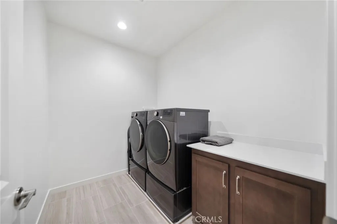
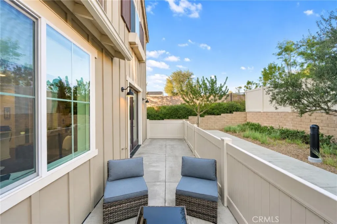
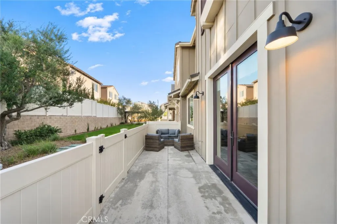
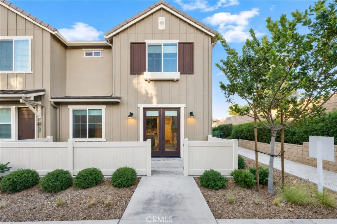
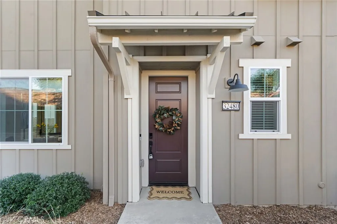
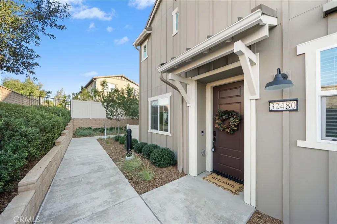
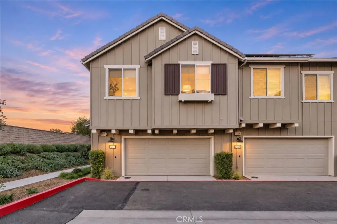
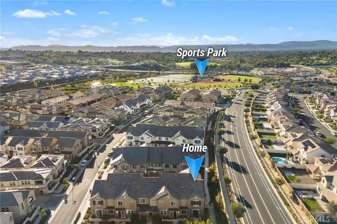
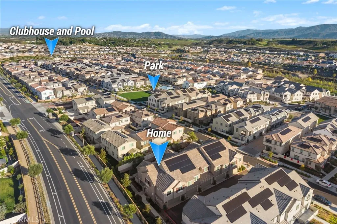
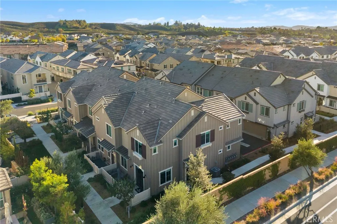
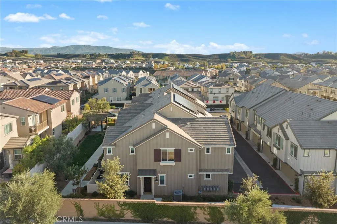
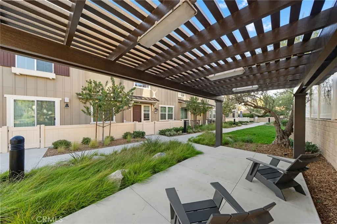
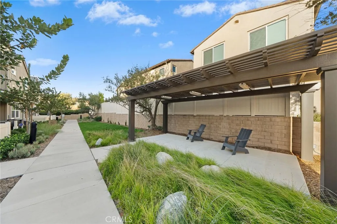
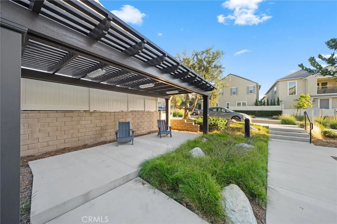
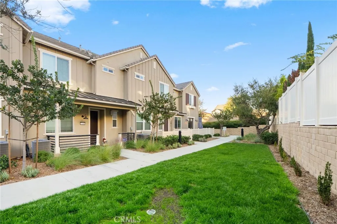
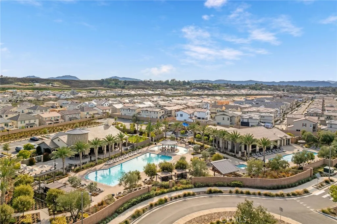
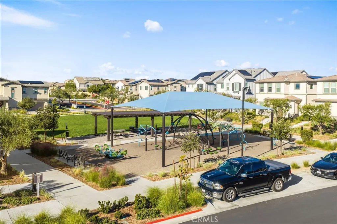
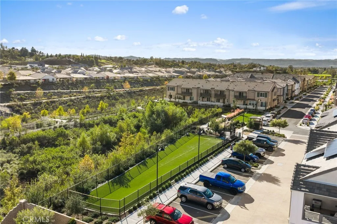
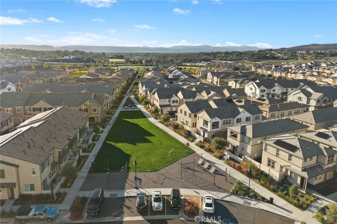
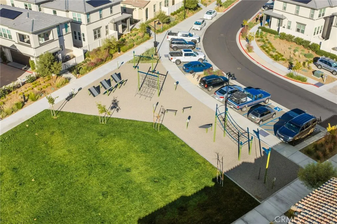
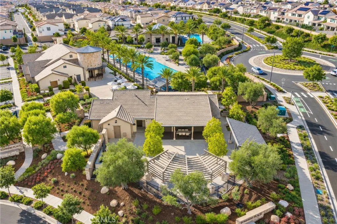
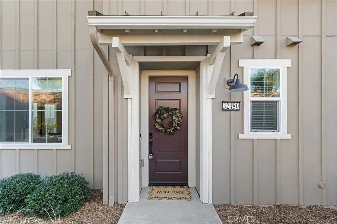
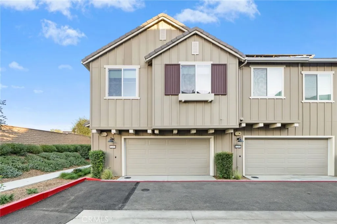
A rare opportunity to own a spectacular, barely lived-in former model home in Temecula's highly desirable, master-planned community of Sommers Bend! Originally purchased as brand-new construction in 2025, this exceptional 4-bedroom, 3-bathroom townhome offers nearly 2,000 square feet of beautifully designed living space and is beautifully furnished with all like-new designer furnishings. It also showcases extensive upgrades and an incredibly private corner end-unit location. With only one shared wall and no neighbors directly in front or on one side, it offers privacy rarely found in townhome living. A beautifully landscaped walkway leads to your private entrance, wit...h a grassy area and covered community seating just steps away. The gourmet kitchen showcases white quartz countertops, a classic white tile backsplash, an oversized stainless steel farmhouse sink, a walk-in pantry, and premium Caf appliances, including a six-burner, double-oven convection range and a multifunction microwave with air-fry, convection, roast, and sensor cooking. Rich espresso Shaker cabinetry carries through the kitchen, all three bathrooms, and the laundry room. Designer flooring includes natural oak-look plank, premium plush carpet with thick cushioned padding, and elegant 12x24 travertine-look tile in all bathrooms and the laundry room. Elegant roller shades complement the interiors, while gorgeous French doors open to a private patio overlooking lush greenery. A generously sized downstairs bathroom features a wider doorway. The luxurious primary suite features two oversized closets, including

No upcoming open house dates. Check back later.
Bedrooms
- Total Bedrooms: 4
Bathrooms
- Full bathrooms: 2
- Half bathrooms: 1
Accessibility Features
- 2+ Access Exits
- Disability Features
- Lowered Light Switches
- See Remarks
- 32 Inch+ Wide Doors
Appliances
- Dishwasher
- Disposal
- Dryer
- Microwave
- Refrigerator
- Solar Panels
- Washer
- 6 Burner Stove
- Convection Oven
- Double Oven
- Freezer
- Gas Oven
- Gas Stove
- Ice Maker
- Recirculated Exhaust Fan
- Self Cleaning Oven
- Water Line to Refr
- Gas Range
- Water Purifier
Architectural Style
- Craftsman
- Craftsman/Bungalow
Association
- Association Fee: $280
- Association Fee Frequency: Monthly
- Association Name: Sommers Bend
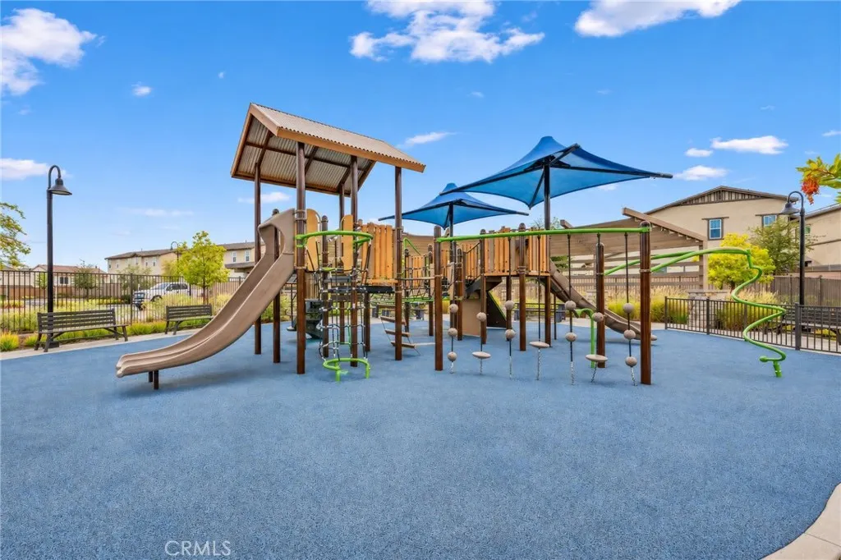
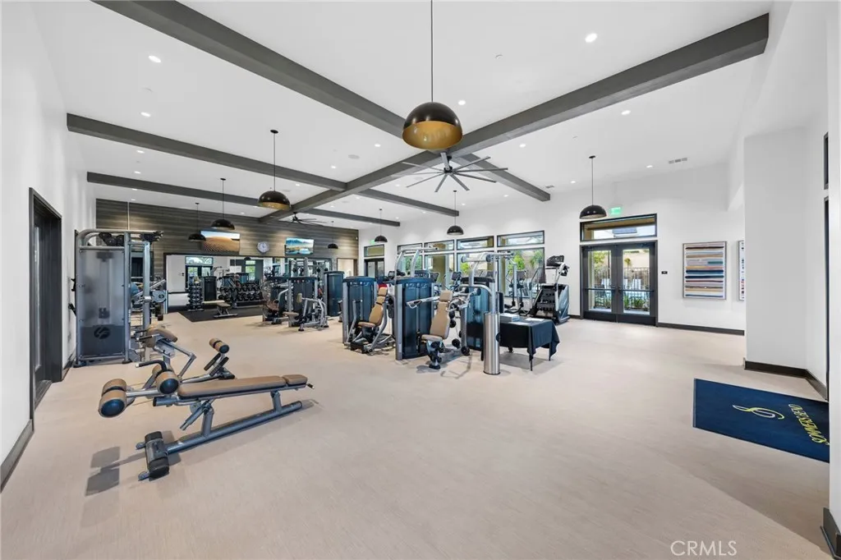
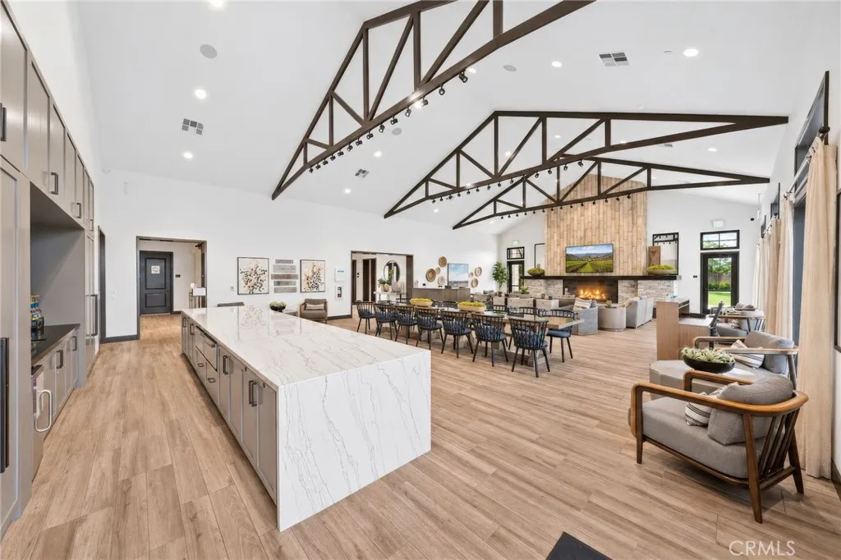
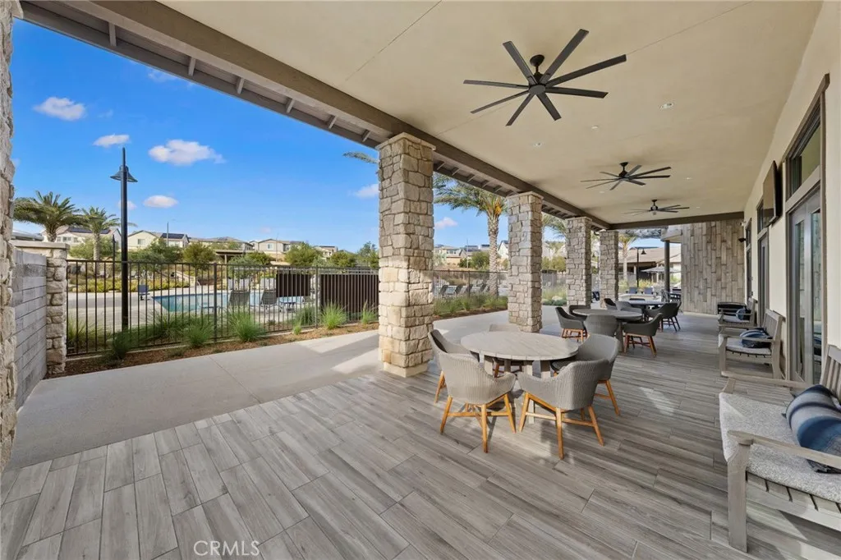
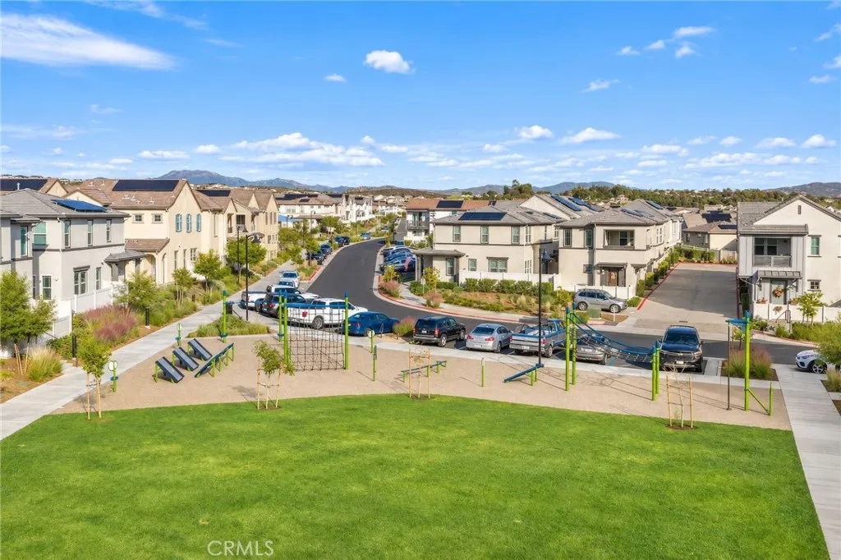
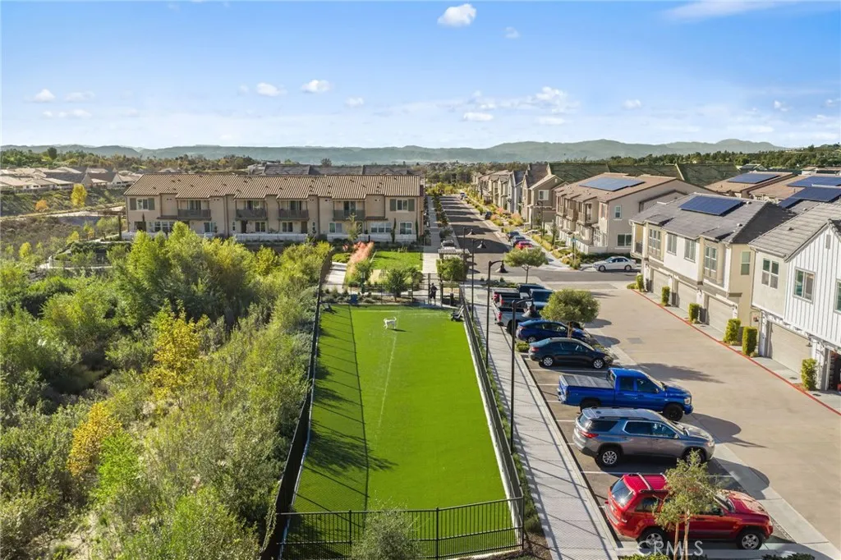
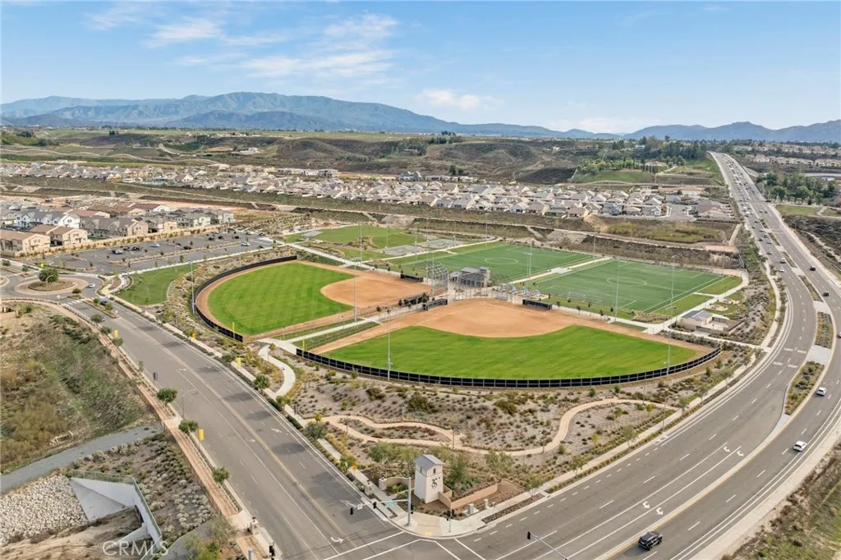
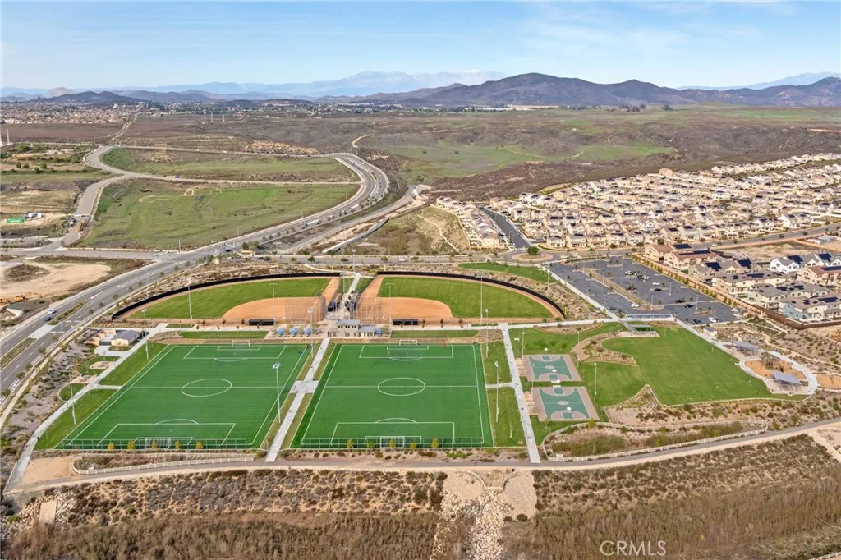
Association Amenities
- Banquet Facilities
- Biking Trails
- Gym/Ex Room
- Hiking Trails
- Meeting Room
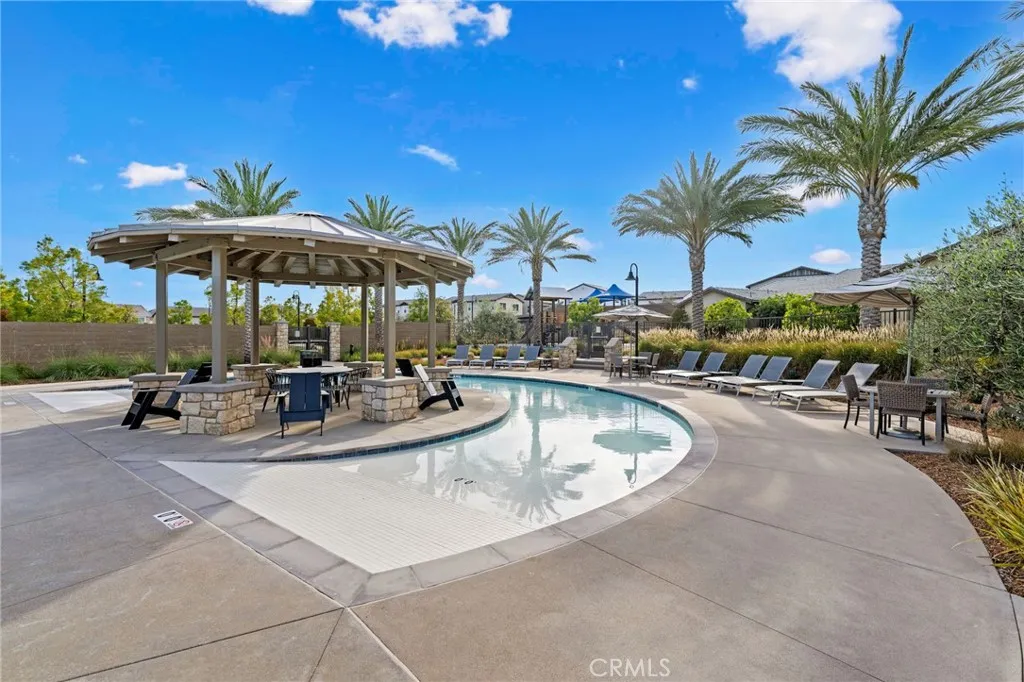
- Outdoor Cooking Area
- Picnic Area
- Playground
- Sport Court
- Barbecue
- Fire Pit
- Horse Trails
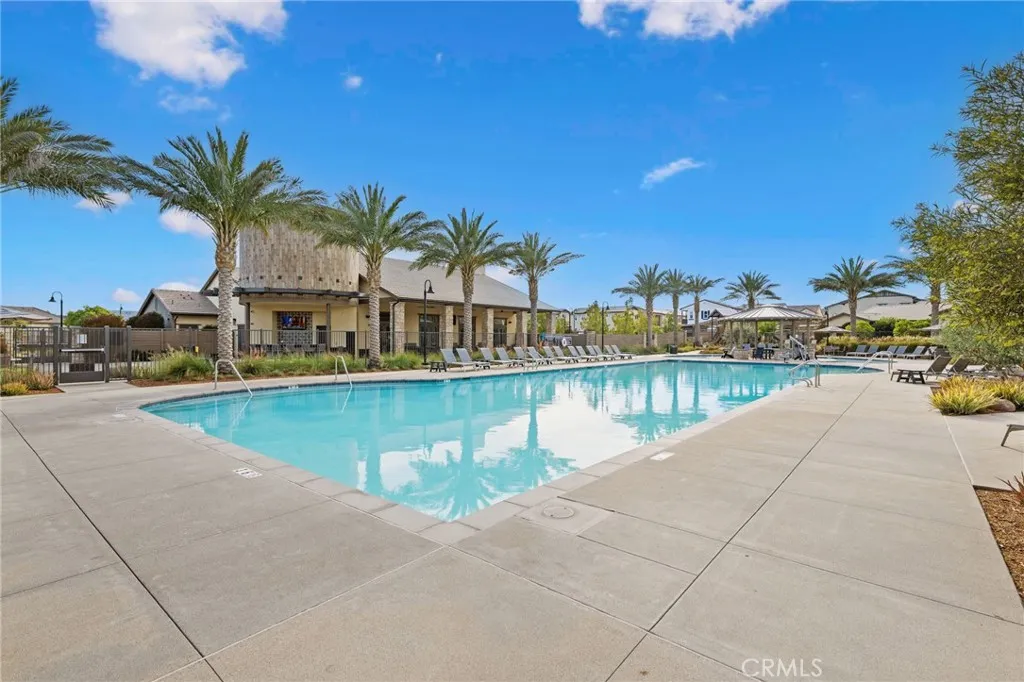
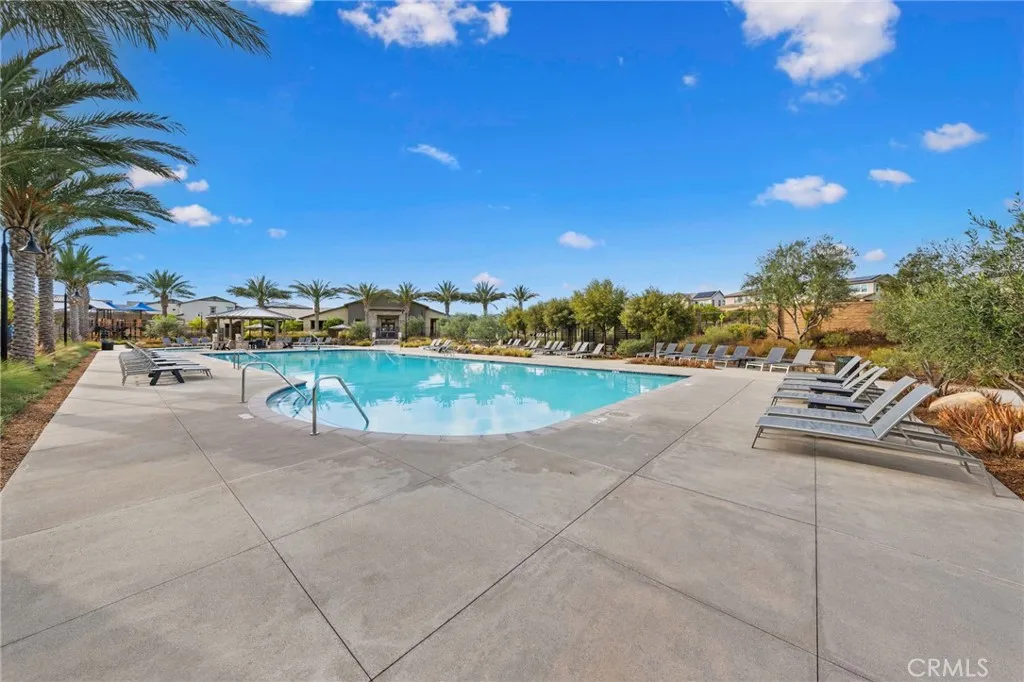
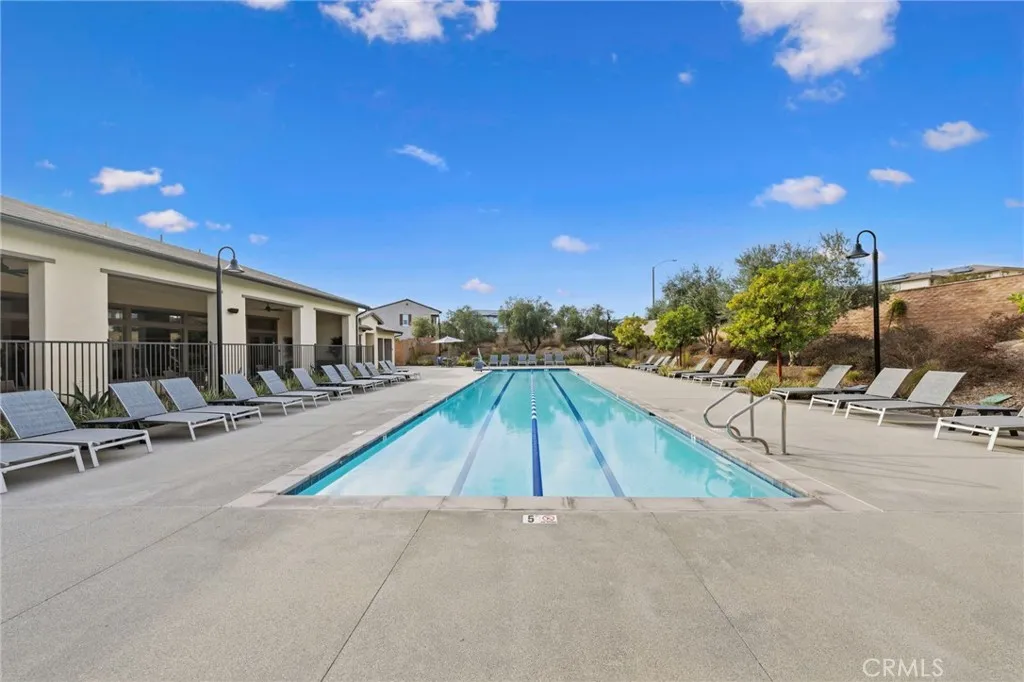
- Pool
Association Fee Includes
- Exterior (Landscaping)
- Exterior Bldg Maintenance
- Water
Common Walls
- No Unit Above
- No Unit Below
- End Unit
- 1 common wall
Construction Materials
- Stucco
Cooling
- Central Forced Air
- Energy Star
Fencing
- Vinyl
Fireplace Features
- FP in Family Room
- Electric
- Blower Fan
Flooring
- Carpet
- Linoleum/Vinyl
- Stone
- Tile
- Wood
- Other/Remarks
Heating
- Forced Air Unit
- Passive Solar
- Energy Star
Interior Features
- 2 Staircases
- Pantry
- Recessed Lighting
- Stone Counters
- Tandem
- Furnished
Laundry Features
- Electric
- Washer Hookup
Levels
- 2 Story
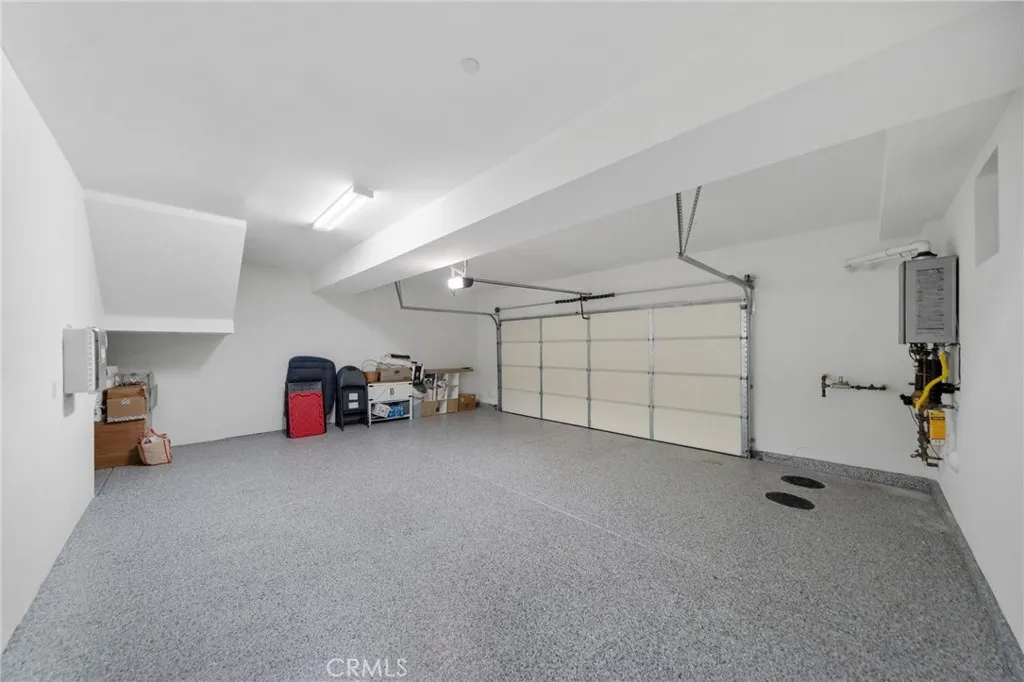
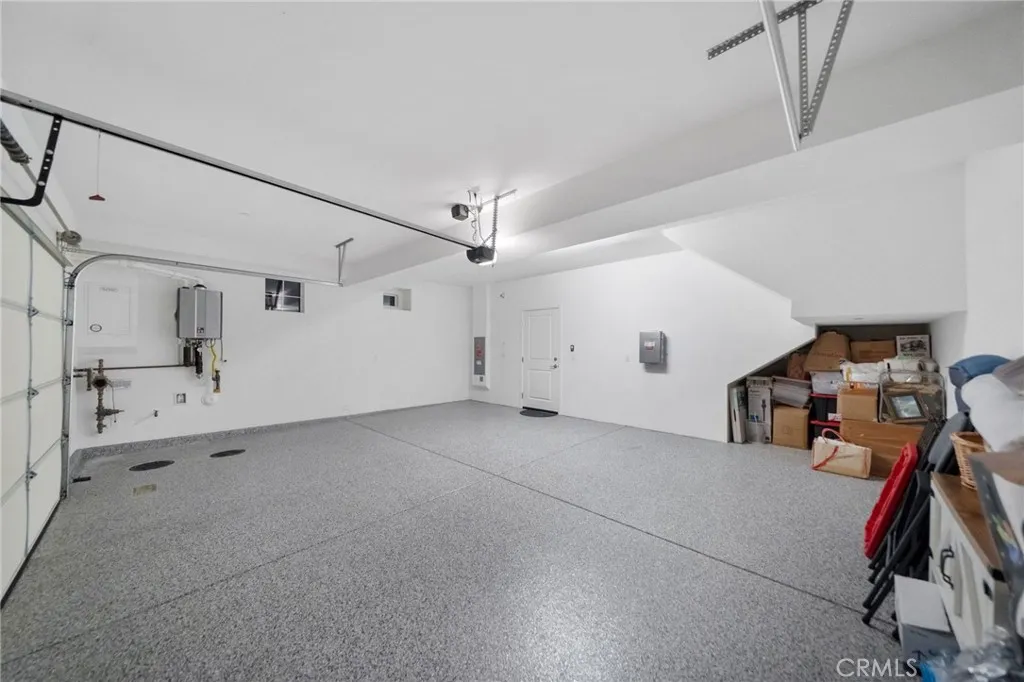
Parking Features
- Assigned
- Tandem
- Direct Garage Access
- Garage
- Garage Door Opener
Patio and Porch Features
- Enclosed
- Concrete
- Patio
Pool Features
- Below Ground
- Community/Common
- Exercise
- Association
- Heated
- Fenced
Property Condition
- Turnkey
- Updated/Remodeled
Roof
- Slate
Security Features
- Security System
- Fire/Smoke Detection Sys
Sewer
- Public Sewer
Spa Features
- Community/Common
- Private Below Ground
- Heated
Utilities
- Electricity Connected
- Natural Gas Connected
- Sewer Connected
- Water Connected
View
- Neighborhood
WaterSource
- Public

Realty ONE Group West
Theresa Sanchez
Data Source: San Diego MLS
MLS#: SW26245718
Data Source Copyright: © 2026 San Diego MLS All rights reserved.
This property was listed on 11/21/2026 and last updated as of 11/21/2026 9:12:08 PM. OSI IDX updated the data from San Diego MLS on 11/21/2026 at 12:03 PM. This information is for your personal, non-commercial use and may not be used for any purpose other than to identify prospective properties you may be interested in purchasing. Display of MLS data is usually deemed reliable but is NOT guaranteed accurate by the MLS. Buyers are responsible for verifying the accuracy of all information and should investigate the data themselves or retain appropriate professionals. Information from sources other than the Listing Agent may have been included in the MLS data. Unless otherwise specified in writing, Broker/Agent has not and will not verify any information obtained from other sources. The Broker/Agent providing the information contained herein may or may not have been the Listing and/or Selling Agent.
Your Search Results
© 2026 RE/MAX Select Group
Terms & Services | Privacy Policy | DMCA Notice | Accessibility Statement
EQUAL HOUSING OPPORTUNITY


RE/MAX Select Group
900 East Atlantic Ave, Suite 10, Delray Beach, FL 33483
Mobile: (561) 350-0154
freeman3225@gmail.com

