2227 Midvale Terrace
Henderson, NV 89074
For Sale - Active
offered at $550,000
3
bedrooms
3
baths
2,160
sq ft
$255
price per sf
Single Family
property type
Today
time on site
1998
yr. built
7,841 sq ft
lot size
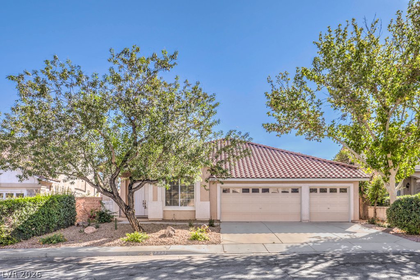
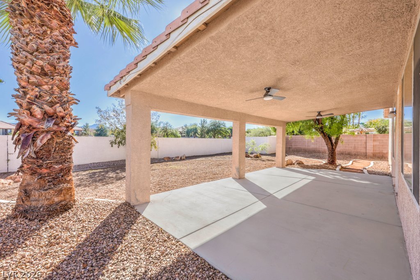
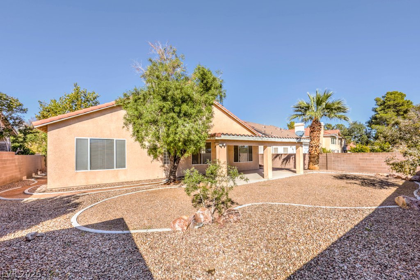
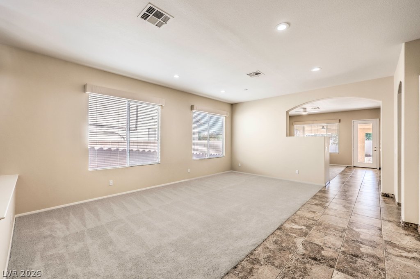
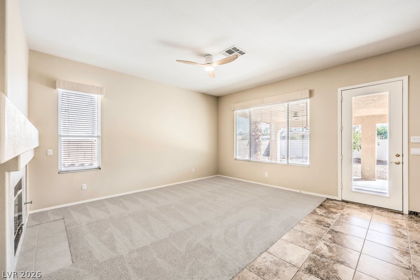
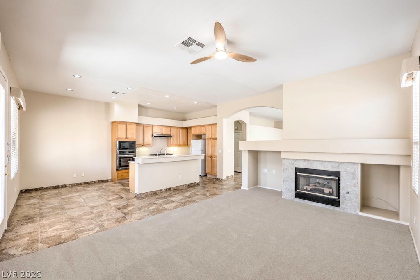
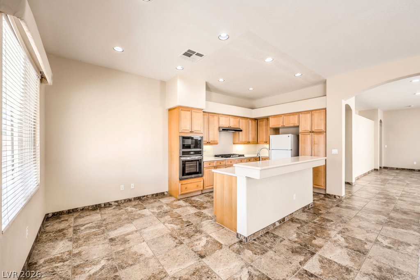
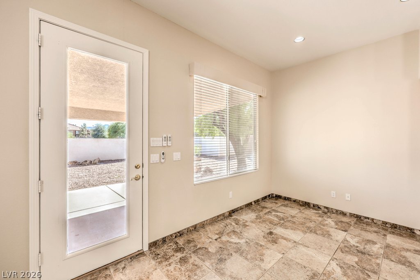
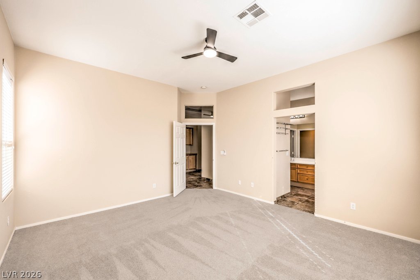
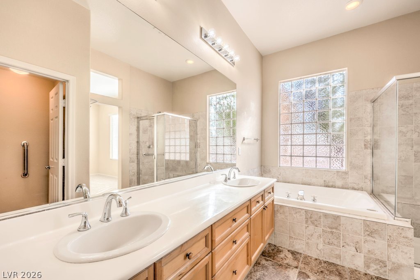
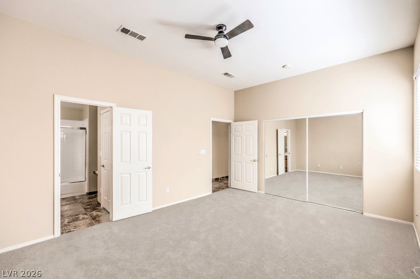
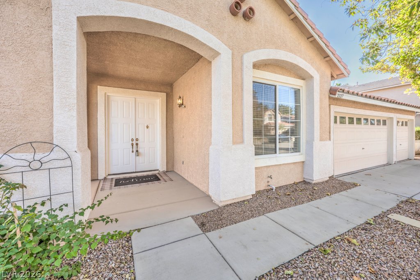
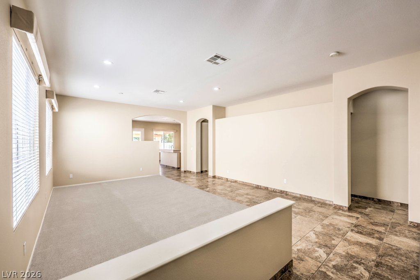
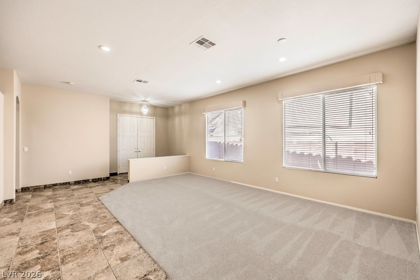
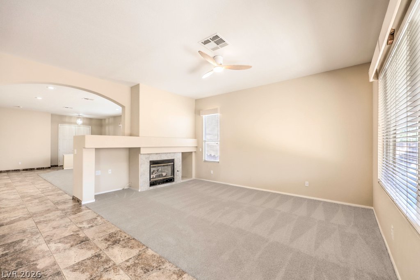
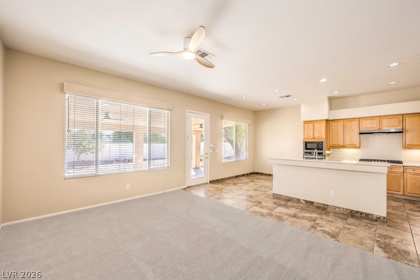
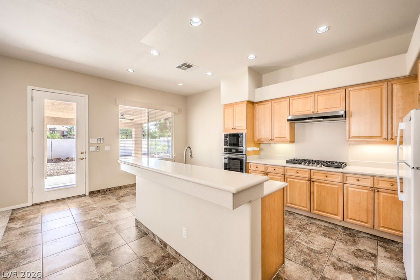
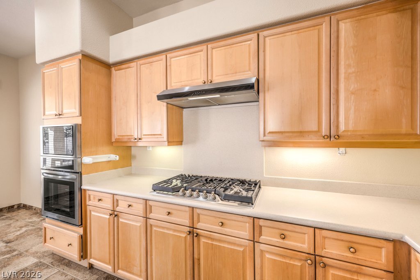
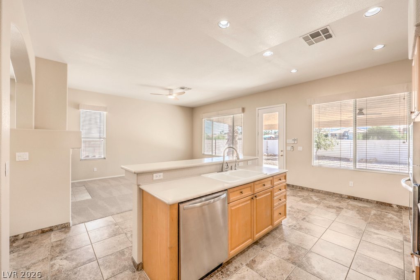
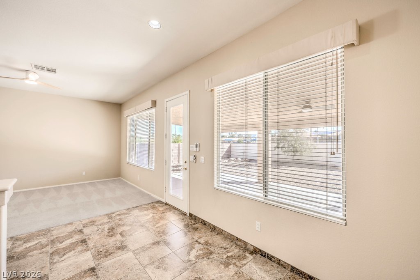
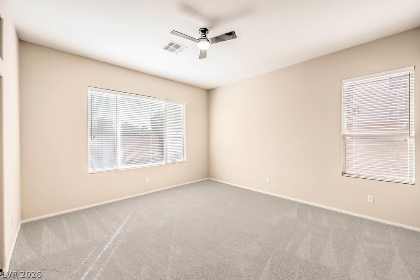
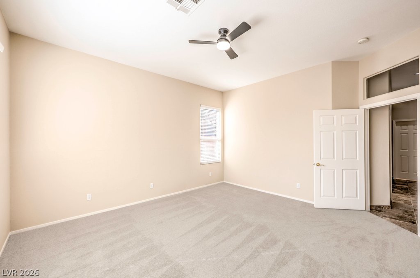
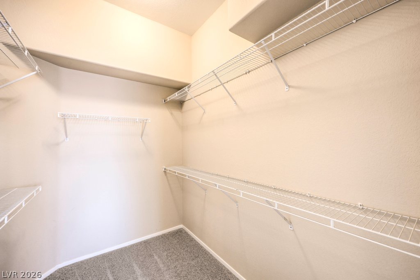
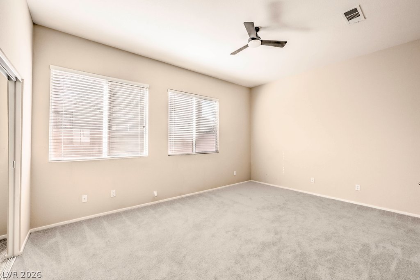
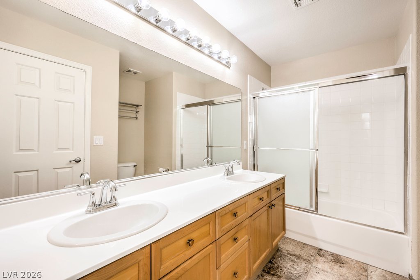
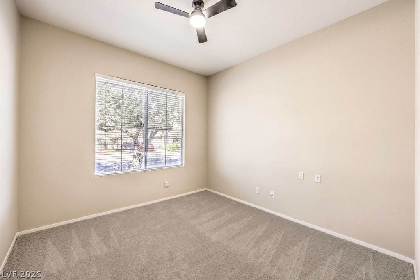
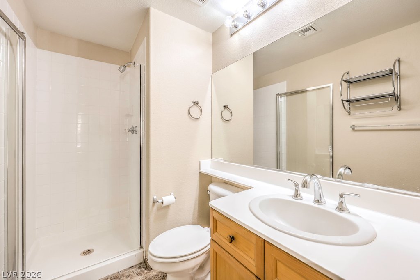
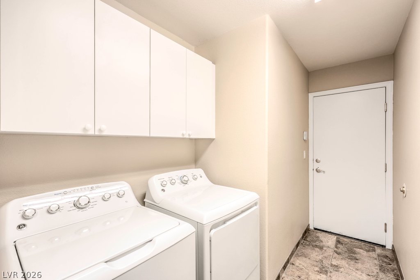
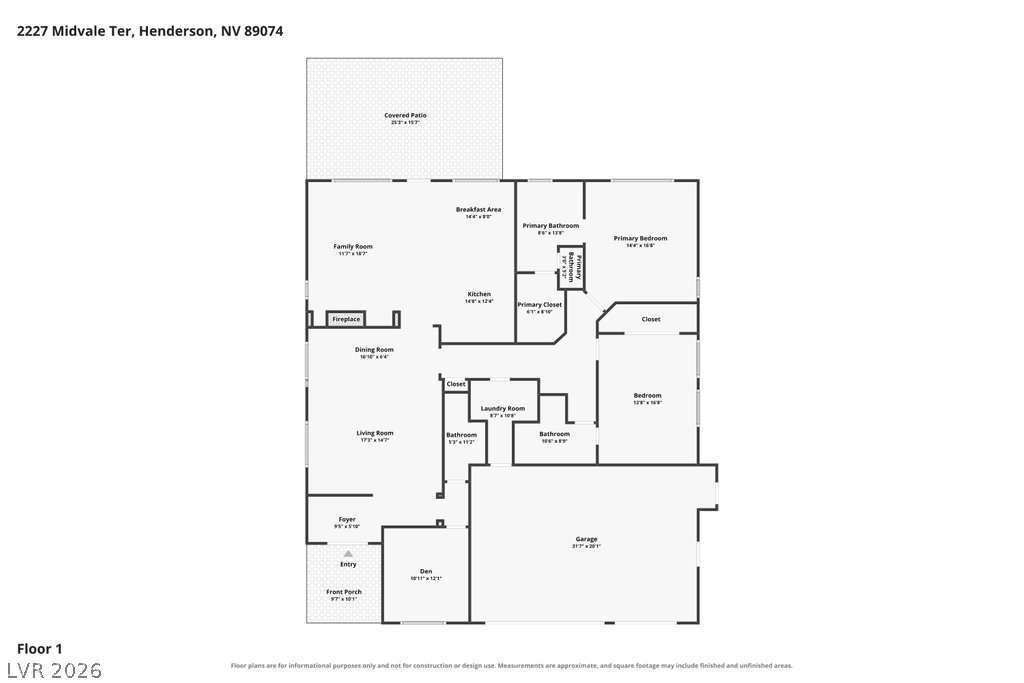
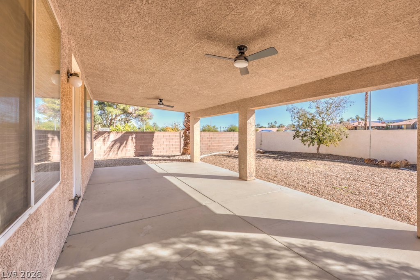
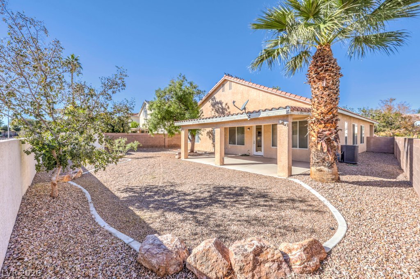
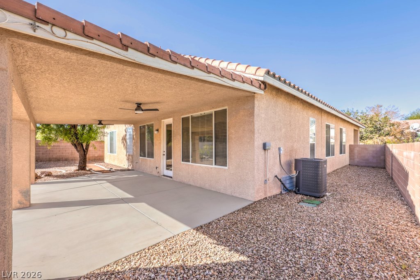
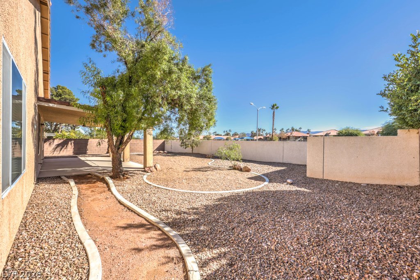
Inviting curb appeal sets the tone with attractive desert landscaping, vibrant cacti, accent boulders, a covered entry, and 8-foot double front doors. This popular Pardee single-story floor plan feels open and bright thanks to 10-foot ceilings and well-placed windows that bring in plenty of natural light. New carpet and neutral two-tone paint give the interior a fresh, contemporary feel. The kitchen offers an island, corian counters, a Kohler sink, reverse osmosis, a pantry cabinet, and updated stainless steel Frigidaire appliances including a built-in convection oven and 5-burner cooktop. It opens to the family room, complete with a media niche, ceiling fan, and cozy... tile-trimmed fireplace. The primary suite is a restful retreat with a walk-in closet, step-in shower, jetted tub, and views of the yard. The oversized second bedroom offers the flexibility of a guest suite or additional primary. Extensive cabinets in the 3-car garage make storage simple. Additional upgrades include ceiling fans, a water softener, window coverings, a laundry sink, a 2021 water heater, and a 2017 AC unit. Out back, the large yard features a covered patio, curbing, pathways, and no rear neighbor for added privacy. Located in the desirable Westwood Village neighborhood of Green Valley, this property is close to The District, the Henderson Multigenerational Center, the Silver Knights arena, and the Pittman Wash Trail.

No upcoming open house dates. Check back later.
Bedrooms
- Total Bedrooms: 3
Bathrooms
- Full bathrooms: 3
Appliances
- Built In Electric Oven
- Convection Oven
- Dryer
- Dishwasher
- Gas Cooktop
- Disposal
- Gas Water Heater
- Microwave
- Refrigerator
- Water Softener Owned
- Water Heater
- Water Purifier
- Washer
Architectural Style
- One Story
Association
- Association Fee: $18
- Association Fee Frequency: Monthly
- Association Name: Green Valley
- Association Phone: 702-736-9450
Association Amenities
- Jogging Path
- Park
Association Fee Includes
- Common Areas
- Taxes
Cooling
- Central Air
- Electric
Electric
- Photovoltaics None
Exterior Features
- Porch
- Patio
- Private Yard
- Irrigation Sprinklers
Fencing
- Block
- Back Yard
- Stucco Wall
Fireplace Features
- Family Room
- Gas
Flooring
- Carpet
- Tile
Green Energy Efficient
- Windows
Heating
- Central
- Gas
Horse Amenities
- None
Interior Features
- Ceiling Fans
- Primary Downstairs
- Window Treatments
Laundry Features
- Cabinets
- Gas Dryer Hookup
- Laundry Room
- Sink
Lot Features
- Drip Irrigation Bubblers
- Desert Landscaping
- Landscaped
- No Rear Neighbors
- Rocks
- Trees
Parking Features
- Attached
- Exterior Access Door
- Finished Garage
- Garage
- Garage Door Opener
- Inside Entrance
- Private
- Shelves
- Storage
- Workshop In Garage
Patio and Porch Features
- Covered
- Patio
- Porch
Property Condition
- Resale
Roof
- Pitched
- Tile
Sewer
- Public Sewer
Utilities
- Cable Available
- Underground Utilities
WaterSource
- Public
Window Features
- Blinds
- Double Pane Windows
Rooms
- Bedroom3
- Bedroom2
- Primary Bathroom
- Primary Bedroom
- Kitchen
- Dining Room
- Family Room
- Living Room

BHHS Nevada Properties
Leslie S. Carver
Data Source: Las Vegas REALTORS®
MLS#: 2832494
Data Source Copyright: © 2026 Las Vegas REALTORS® All rights reserved.
This property was listed on 11/21/2026 and last updated as of 11/21/2026 7:16:57 PM. OSI IDX updated the data from Las Vegas REALTORS® on 11/21/2026 at 11:24 AM. This information is for your personal, non-commercial use and may not be used for any purpose other than to identify prospective properties you may be interested in purchasing. Display of MLS data is usually deemed reliable but is NOT guaranteed accurate by the MLS. Buyers are responsible for verifying the accuracy of all information and should investigate the data themselves or retain appropriate professionals. Information from sources other than the Listing Agent may have been included in the MLS data. Unless otherwise specified in writing, Broker/Agent has not and will not verify any information obtained from other sources. The Broker/Agent providing the information contained herein may or may not have been the Listing and/or Selling Agent.
Your Search Results
© 2026 RE/MAX Select Group
Terms & Services | Privacy Policy | DMCA Notice | Accessibility Statement
EQUAL HOUSING OPPORTUNITY


RE/MAX Select Group
900 East Atlantic Ave, Suite 10, Delray Beach, FL 33483
Mobile: (561) 350-0154
freeman3225@gmail.com

