240 Pine Avenue
Horsham, PA 19044
For Sale - Active
offered at $450,000
3
bedrooms
2
baths
1,492
sq ft
$302
price per sf
Single Family
property type
Today
time on site
1955
yr. built
9,375 sq ft
lot size
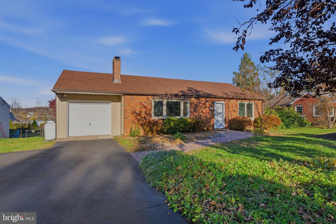
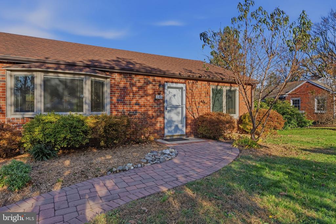
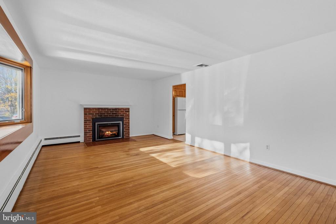
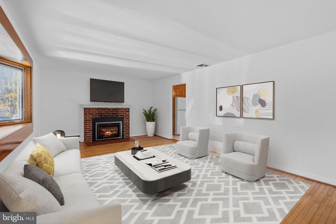
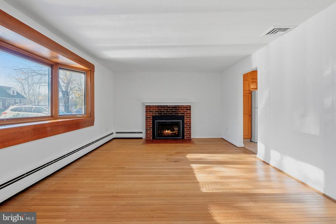
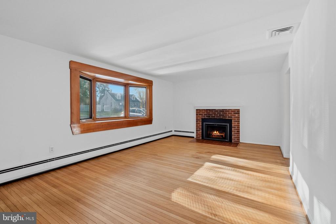
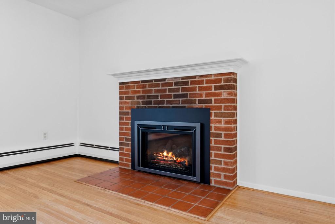
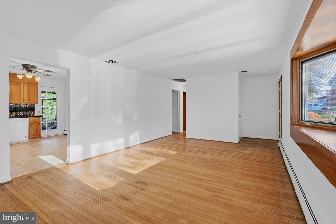
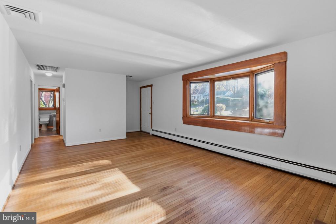
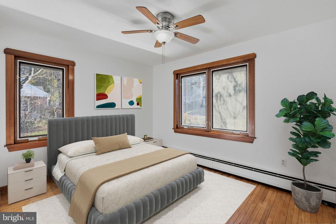
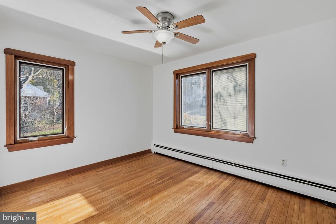
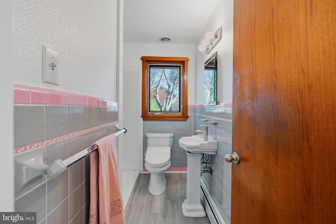
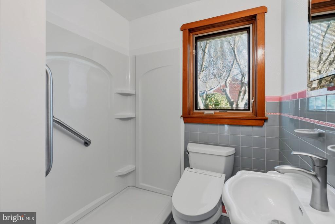
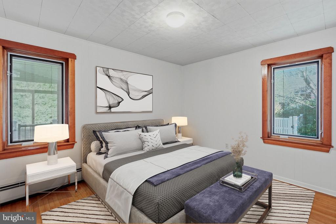
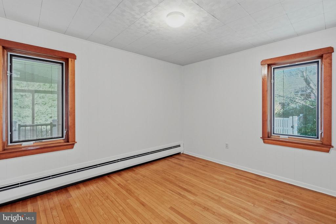
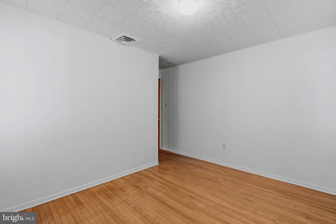
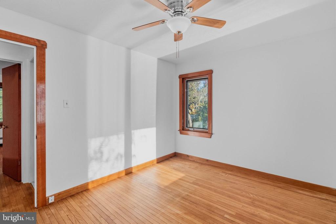
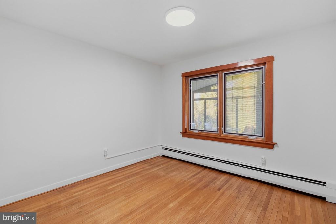
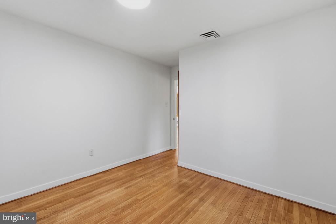
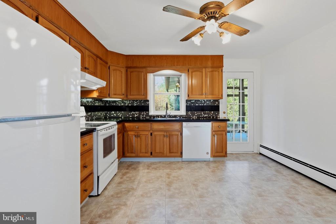
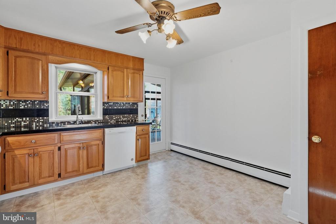
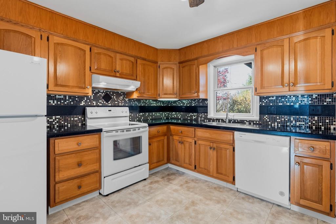
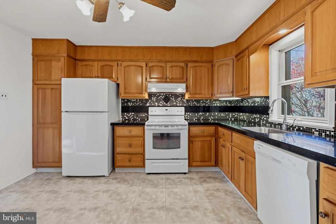
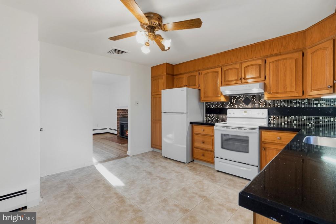
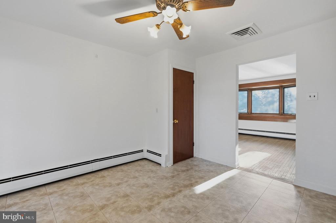
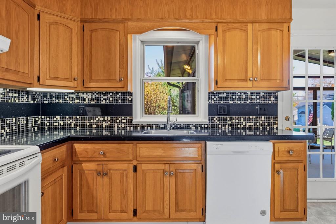
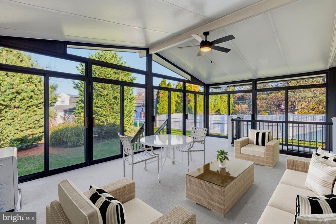
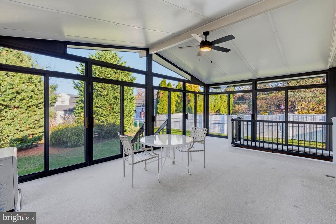
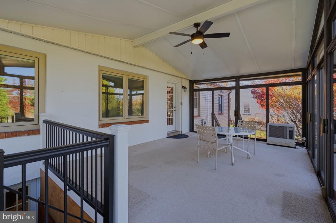
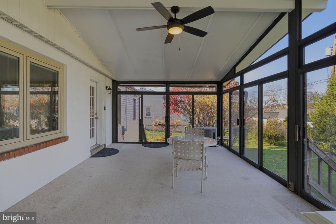
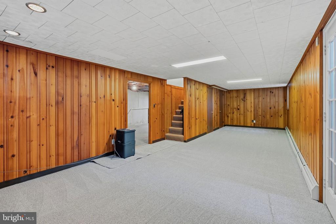
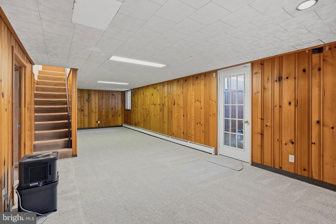
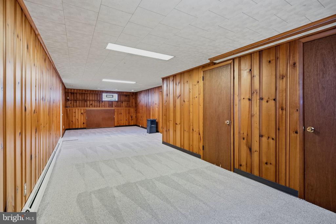
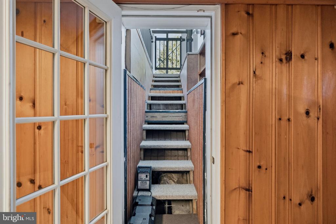
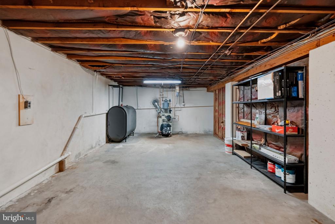
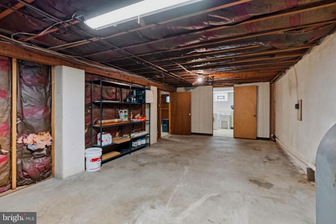
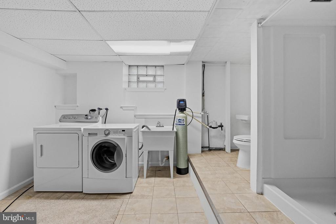
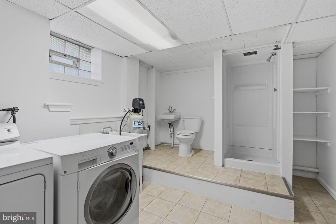
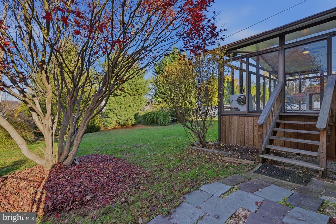
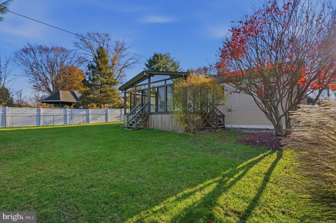
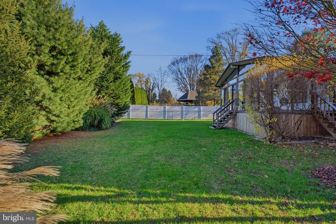
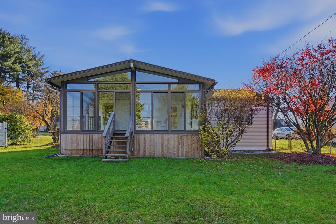
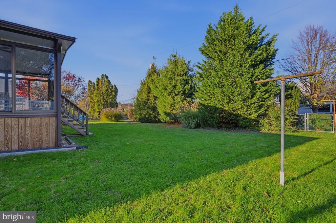
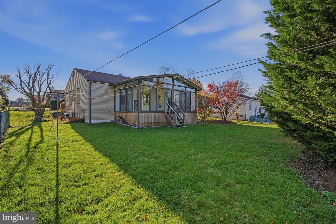
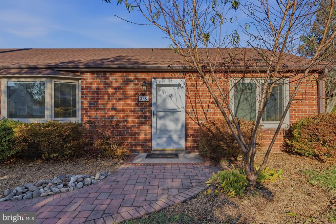
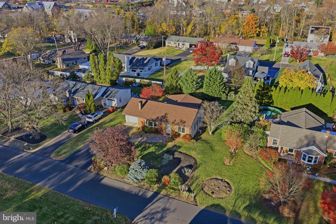
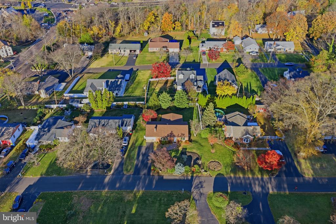
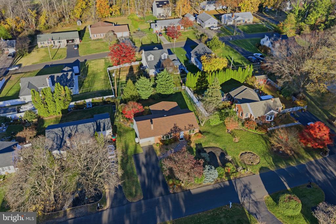
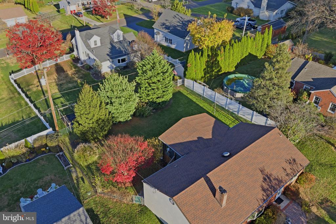
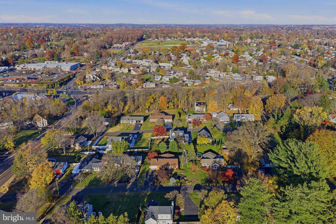
This charming ranch-style home, built in 1955, offers a perfect blend of comfort and functionality. With 1,026 sq. ft. of well-designed living space on main level and 466 sq ft of finished space in the lower level, this residence features three bedrooms and a full hall bathroom, complete with a bidet and a spacious walk-in shower. The inviting interior boasts a traditional floor plan, highlighted by warm wood floors and ceramic tile floors in the kitchen, creating a welcoming atmosphere throughout. The heart of the home is the eat-in kitchen, equipped with a built-in range, dishwasher, and refrigerator, making meal prep a delight. Gather around the cozy gas fireplace ...in the living area, perfect for creating lasting memories. There are 8 Pella Designer Series Casement windows that were installed in 2010 including interior blinds. The full basement, partially finished and heated with new wall to wall carpeting and an included dehumidifier in the finished section, offers additional space for recreation and plenty of storage in the unfinished section, with convenient walk-up access to the enclosed porch leading to the rear yard. Additionally, you'll find a large laundry room with included Washer, Dryer and laundry tub and water softener. In this space is a bathroom with a stall shower, toilet and hand sink, open into the laundry room. The enclosed porch offers a built in kerosene stove in AS IS Condition, to keep the enclosed porch cozy in inclimate weather. This home with a fenced yard, is nestled on a 0.22-acre lot in a peaceful neighborhood, this property features an attached garage and an asphalt driveway for easy parking. Enjoy the serene street view from your home, while local parks and schools are just a short distance away, enhancing the community feel. This location is ideal for those seeking a vibrant neighborhood with access to public services and recreational opportunities. Experience the warmth of this home and the charm of the community-where comfort meets convenience.

Sunday, November 22, 2026
from 1:00 PM to 3:00 PMBedrooms
- Total Bedrooms: 3
Bathrooms
- Full bathrooms: 2
Accessibility Features
- None
Appliances
- Built-In Range
- Cooktop
- Dishwasher
- Dryer
- Oven/Range - Electric
- Range Hood
- Refrigerator
- Washer
- Water Conditioner - Owned
Architectural Style
- Ranch/Rambler
Basement
- Full
- Heated
- Improved
- Interior Access
- Partially Finished
- Rear Entrance
- Walkout Stairs
- Windows
Construction Materials
- Brick Front
- Vinyl Siding
Cooling
- Central A/C
Electric
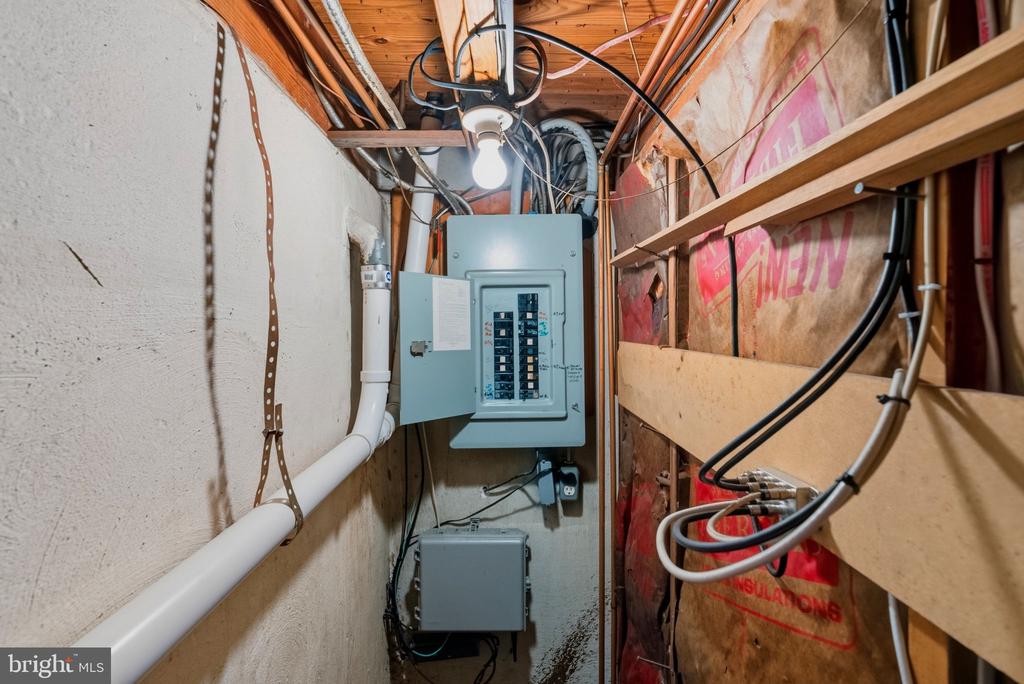
- 200+ Amp Service
Fireplace Features
- Brick
- Gas/Propane
- Mantel(s)
Flooring
- Ceramic Tile
- Carpet
- Wood
- Luxury Vinyl Tile
Foundation Details
- Concrete Perimeter
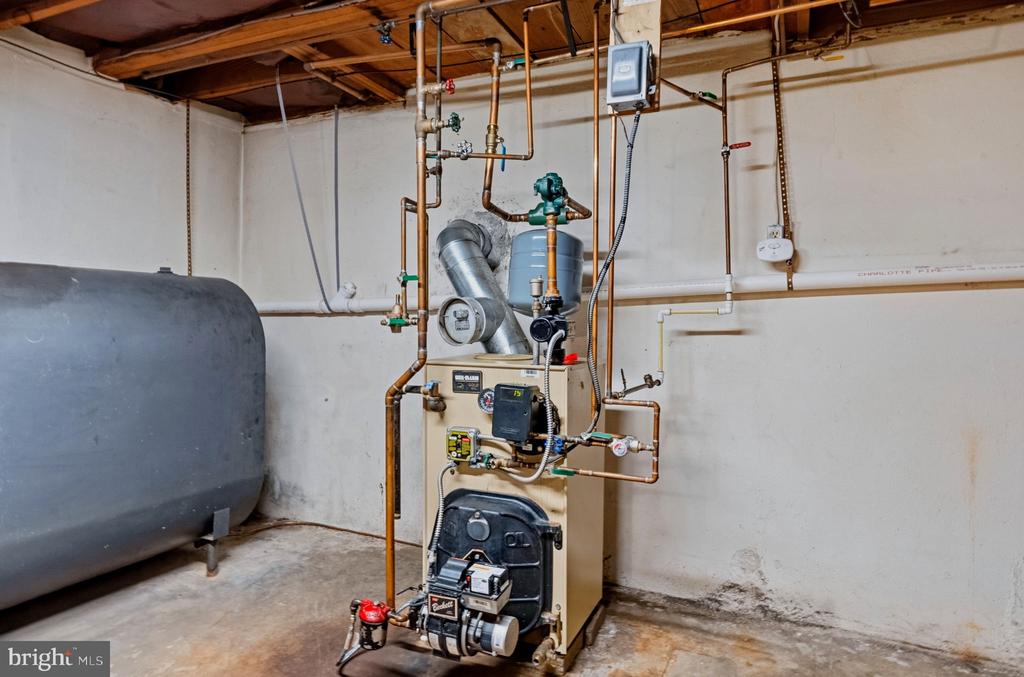
Heating
- Central
- Programmable Thermostat
Interior Features
- Attic
- Bathroom - Stall Shower
- Bathroom - Walk-In Shower
- Carpet
- Ceiling Fan(s)
- Floor Plan - Traditional
- Kitchen - Eat-In
- Upgraded Countertops
- Wood Floors
Levels
- 1
Lot Features
- Rear Yard
Other Structures
- Above Grade
- Below Grade
Parking Features
- Asphalt Driveway
Pets Allowed
- No Pet Restrictions
Property Condition
- Very Good
Roof
- Shingle
Security Features
- Carbon Monoxide Detectors
- Smoke Detector
Sewer
- Public Sewer
Utilities
- Above Ground
- Cable TV
- Water Available
- Sewer Available
- Electric Available
View
- Street
WaterSource
- Public
Window Features
- Casement
- Double Hung
- Insulated
- Replacement
- Screens
- Vinyl Clad
- Triple Pane

Keller Williams Real Estate-Doylestown
Mary Beth Allen
marybeth.allen@kw.com
Data Source: Bright MLS
MLS#: PAMC2200888
Data Source Copyright: © 2026 Bright MLS All rights reserved.
This property was listed on 11/21/2026 and last updated as of 11/21/2026 7:01:32 PM. OSI IDX updated the data from Bright MLS on 11/21/2026 at 10:55 AM. This information is for your personal, non-commercial use and may not be used for any purpose other than to identify prospective properties you may be interested in purchasing. Display of MLS data is usually deemed reliable but is NOT guaranteed accurate by the MLS. Buyers are responsible for verifying the accuracy of all information and should investigate the data themselves or retain appropriate professionals. Information from sources other than the Listing Agent may have been included in the MLS data. Unless otherwise specified in writing, Broker/Agent has not and will not verify any information obtained from other sources. The Broker/Agent providing the information contained herein may or may not have been the Listing and/or Selling Agent.
Your Search Results
© 2026 RE/MAX Select Group
Terms & Services | Privacy Policy | DMCA Notice | Accessibility Statement
EQUAL HOUSING OPPORTUNITY


RE/MAX Select Group
900 East Atlantic Ave, Suite 10, Delray Beach, FL 33483
Mobile: (561) 350-0154
freeman3225@gmail.com

