5408 Synergy Pvt Way
Gallatin, TN 37066
For Sale - Active
offered at $450,900
3
bedrooms
2
baths
1,796
sq ft
$251
price per sf
Single Family
property type
Today
time on site
2026
yr. built
0.25 acre
lot size
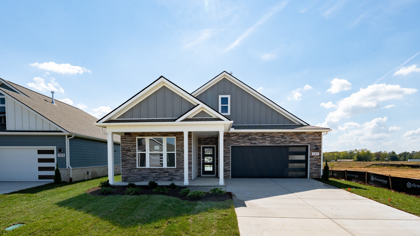
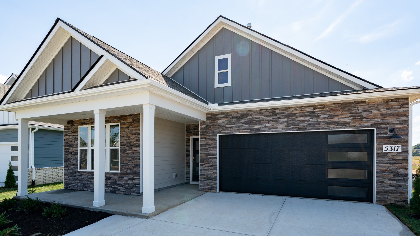
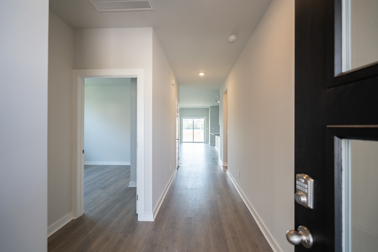
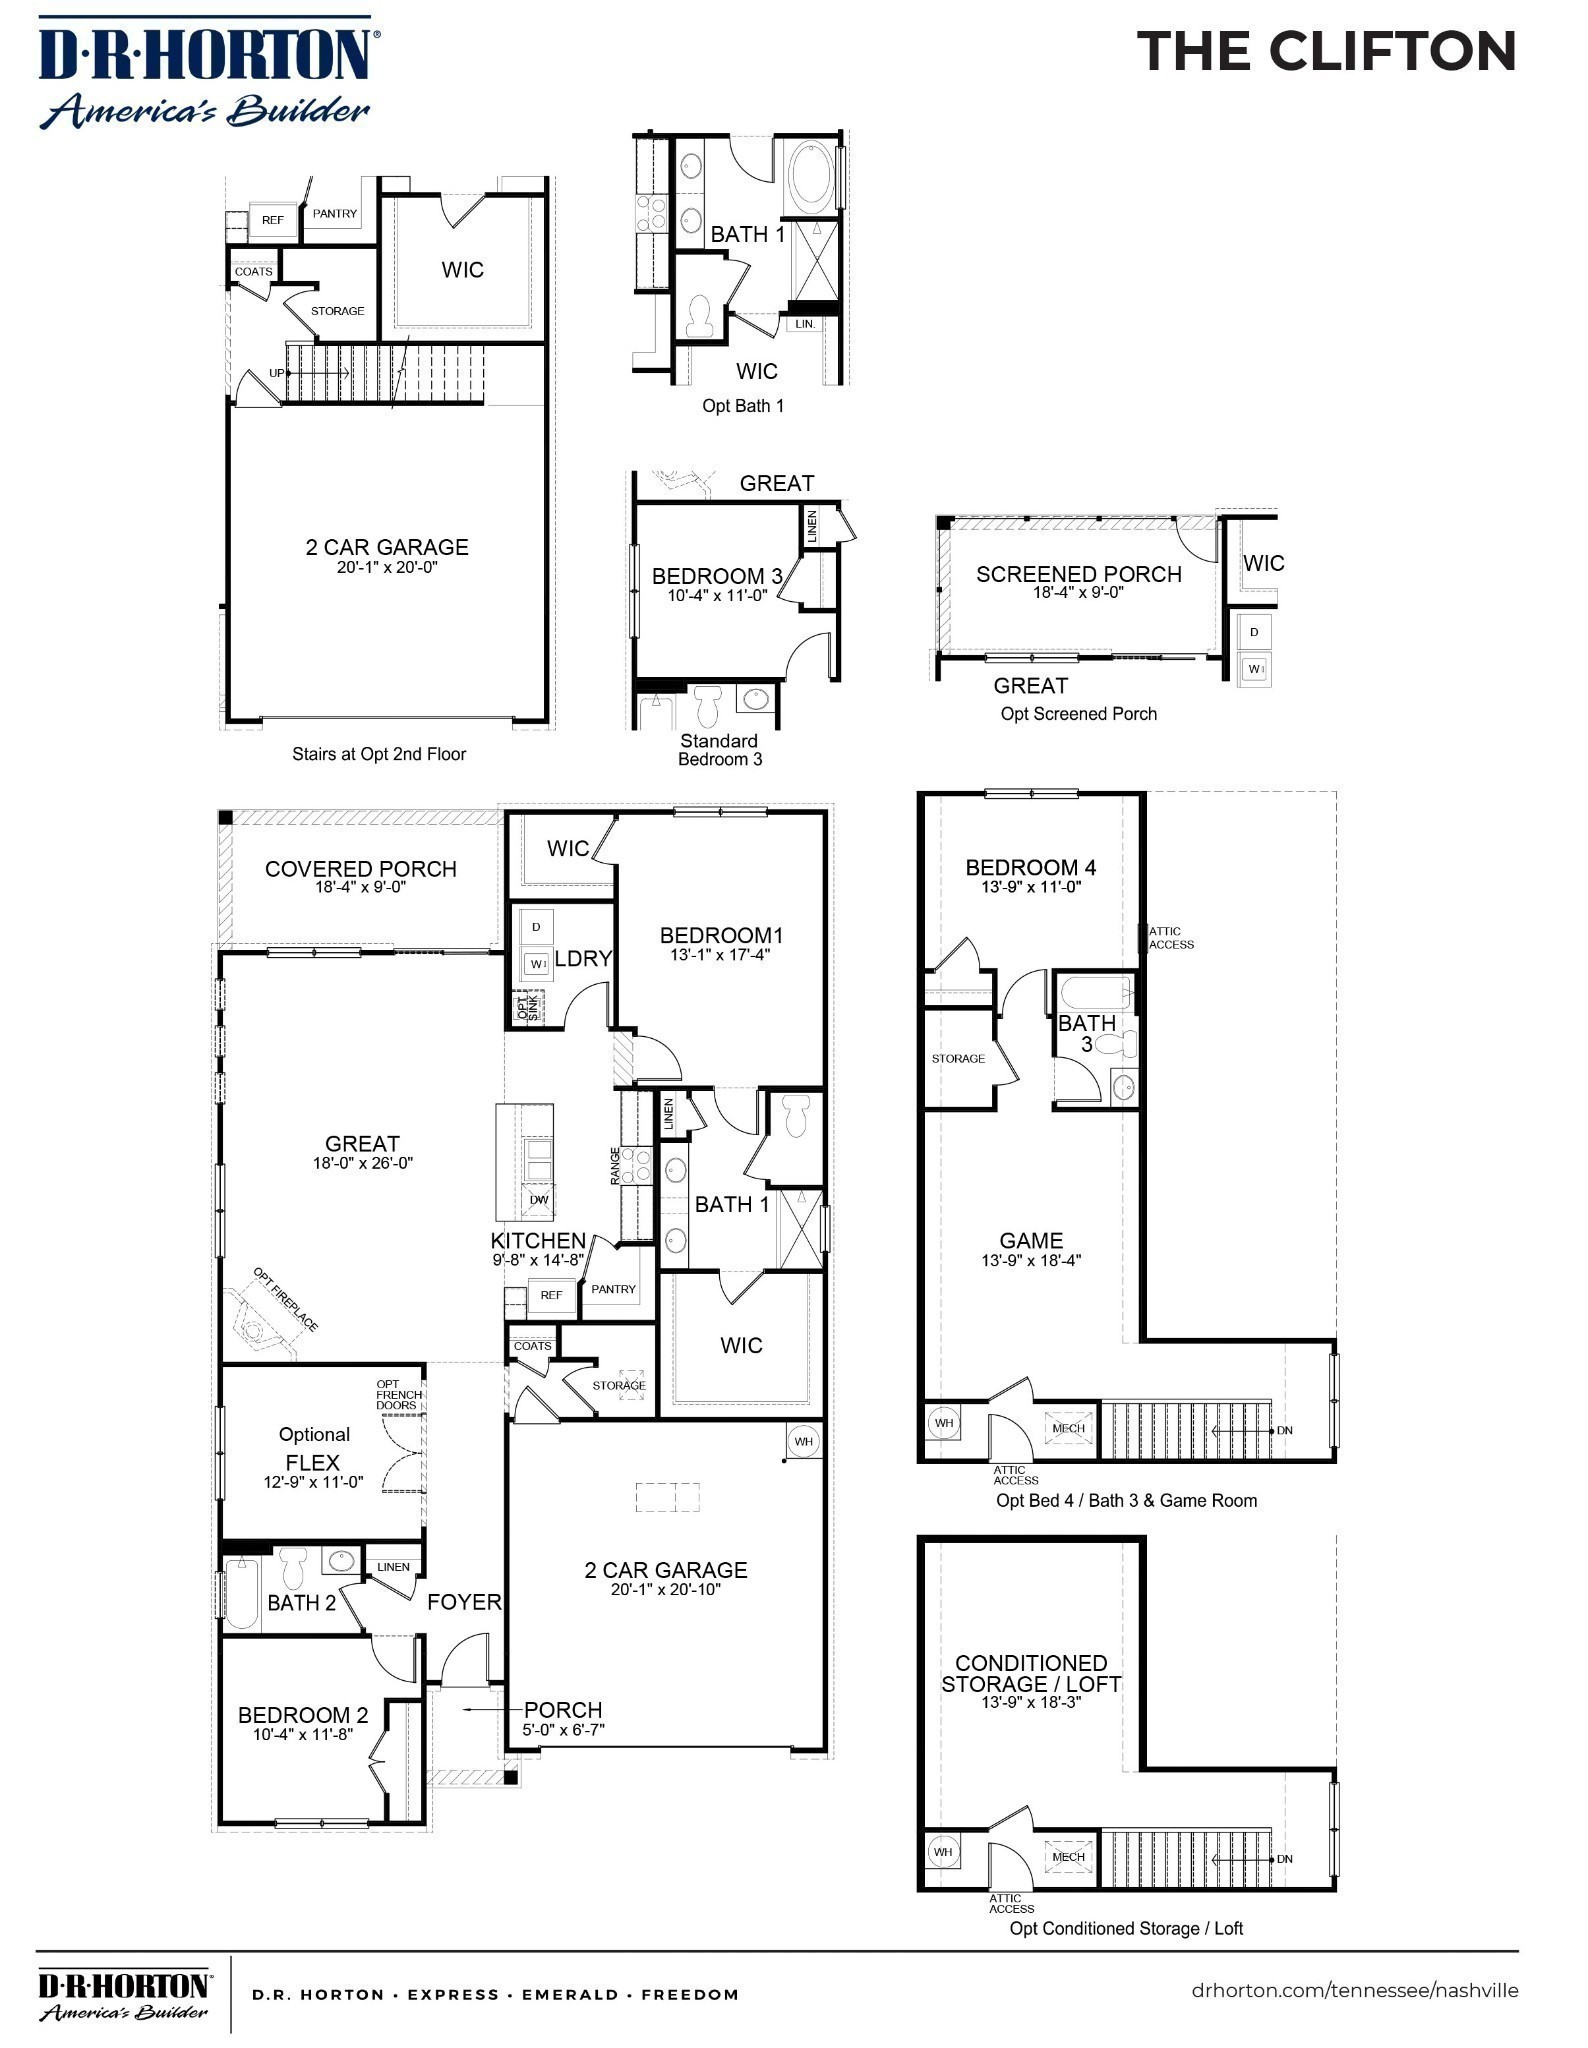
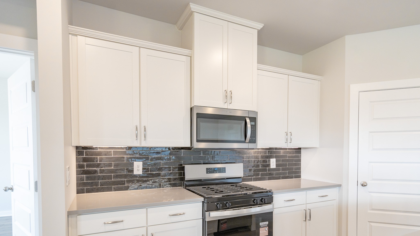
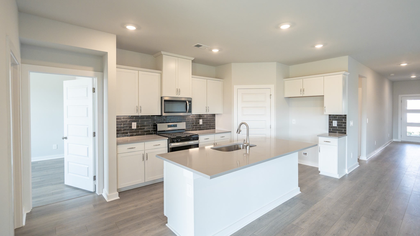
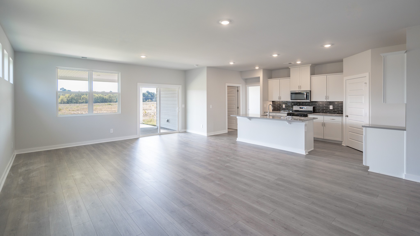
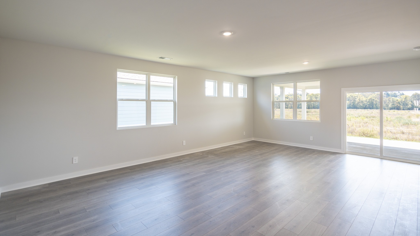
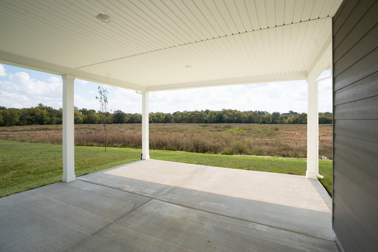
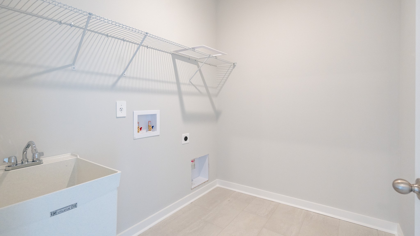
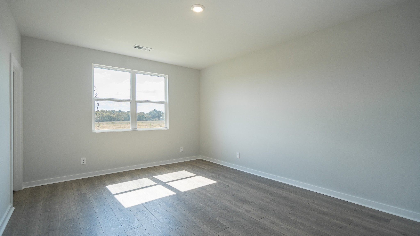
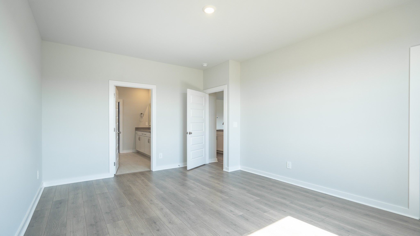
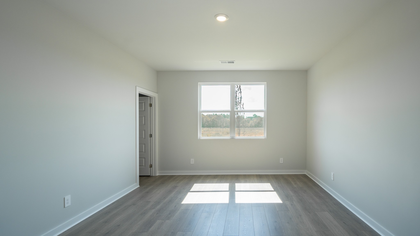
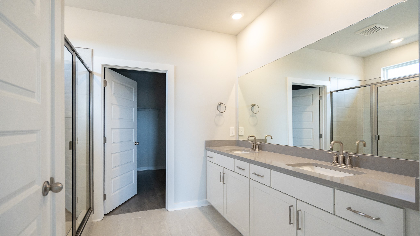
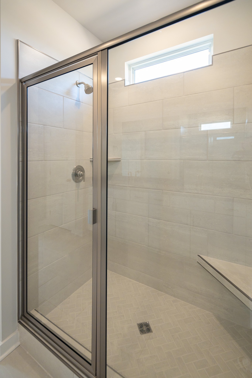
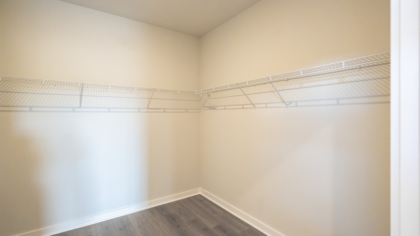
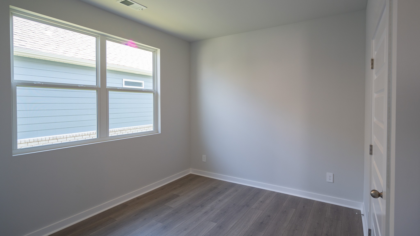
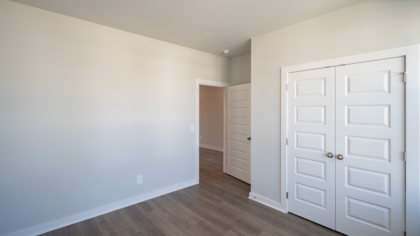
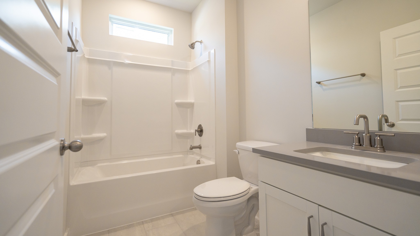
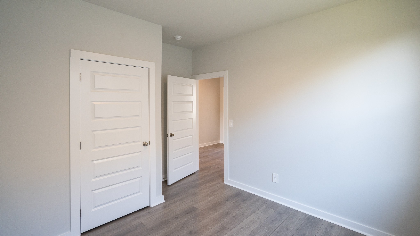
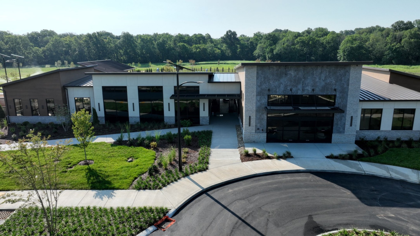
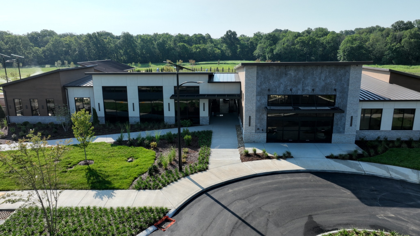
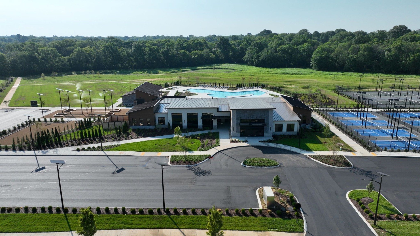
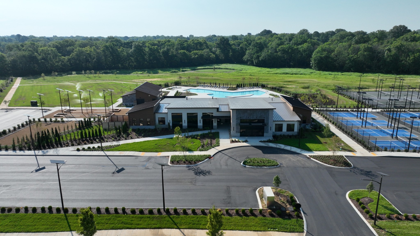
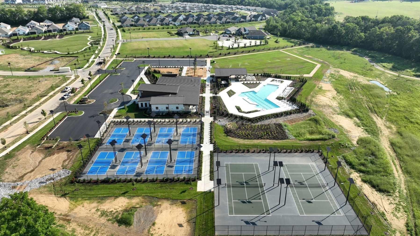
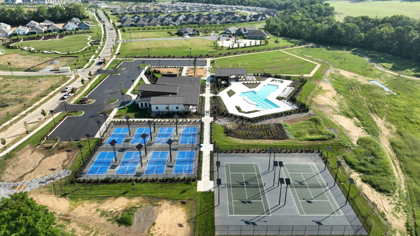
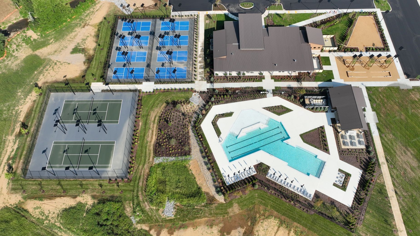
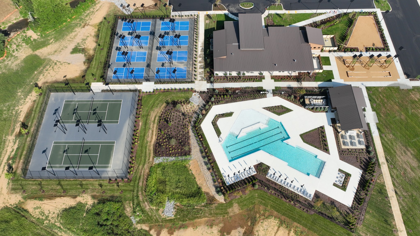
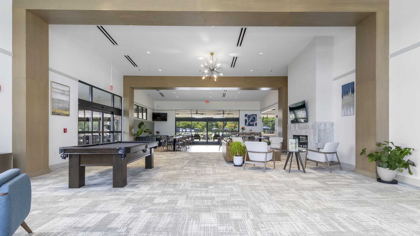
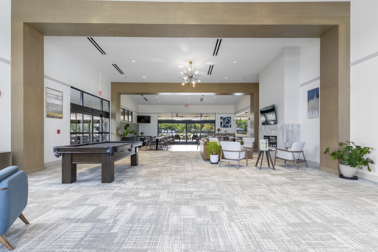
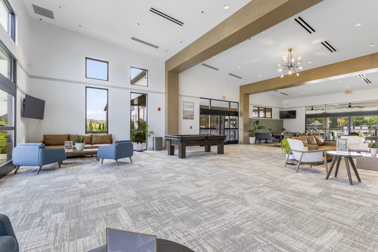
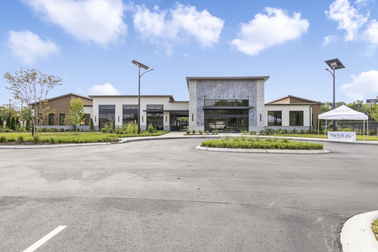
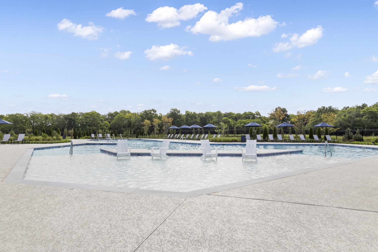
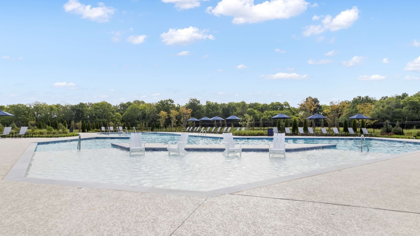
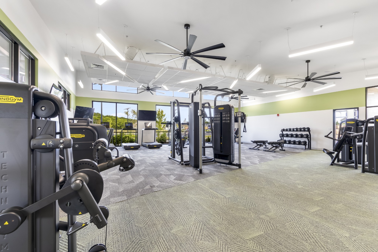
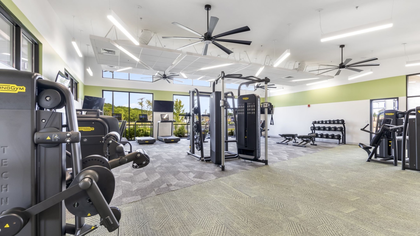
Builder is offering up to 20K in cc assistance with Builders preferred lender DHI Mortgage. Welcome to Nexus South 55+ Active Adult "The Clifton" floorplan is a beautifully crafted single-story home offering 1,796 sq ft of comfortable living, perfect for families or individuals seeking convenience and style. Featuring 3 bedrooms and 2 bathrooms, it balances private retreats with shared spaces. The spacious primary bedroom includes a large walk-in closet and a modern en-suite bathroom, creating a relaxing oasis. At the heart of the home is the open-concept kitchen, boasting elegant quartz countertops that combine sophistication with everyday functionality. The kitchen... flows seamlessly into the dining area and great room, ideal for family gatherings or entertaining. With ample cabinet space and modern appliances, this kitchen is both practical and beautiful. Two additional bedrooms are generously sized, perfect for guests, a home office, or hobbies. A 2-car garage offers plenty of storage and easy home access. Equipped with smart home technology, the Clifton lets you control lighting, security, and climate effortlessly. Designed for today’s lifestyle, it combines style, functionality, and advanced tech, making it the perfect home. Nexus South also features amenity center with resort, style pool, 8 pickleball courts, 2 tennis courts, gym, fitness studio and more.

Co-listed By: Lauren (Brooke) Sikorski, bsikorski@realtracs.com
No upcoming open house dates. Check back later.
Bedrooms
- Total Bedrooms: 3
Bathrooms
- Full bathrooms: 2
Appliances
- Gas Oven
- Gas Range
- Trash Compactor
- Dishwasher
- Microwave
Association
- Association Fee: $270
- Association Fee Frequency: Monthly
Association Amenities
- Fifty Five and Up Community
- Clubhouse
- Fitness Center
- Gated
- Pool
- Sidewalks
- Tennis Court(s)
- Underground Utilities
- Trail(s)
Association Fee Includes
- Maintenance Grounds
- Internet
- Recreation Facilities
Basement
- None
Construction Materials
- Hardboard Siding
- Stone
Cooling
- Central Air
Exterior Features
- Smart Camera(s)/Recording
Flooring
- Carpet
- Laminate
Foundation Details
- Slab
Heating
- Natural Gas
Interior Features
- Open Floorplan
- Pantry
- Smart Camera(s)/Recording
- Smart Thermostat
- Walk-In Closet(s)
- Kitchen Island
Levels
- One
Other Equipment
- Irrigation System
Parking Features
- Garage Faces Front
Patio and Porch Features
- Patio
- Covered
- Porch
Pets Allowed
- Yes
Security Features
- Carbon Monoxide Detector(s)
- Fire Alarm
- Security Gate
- Security System
- Smoke Detector(s)
Sewer
- Public Sewer
Utilities
- Natural Gas Available
- Water Available
WaterSource
- Public
Rooms
- Bedroom 1
- Bedroom 2
- Bedroom 3
- Master Bathroom
- Kitchen
- Living Room

D.R. Horton
Tammy Chambers
Lauren (Brooke) Sikorski, bsikorski@realtracs.com
Data Source: RealTracs Solutions®
MLS#: 3639490
Data Source Copyright: © 2026 RealTracs Solutions® All rights reserved.
This property was listed on 11/21/2026 and last updated as of 11/21/2026 6:54:00 PM. OSI IDX updated the data from RealTracs Solutions® on 11/21/2026 at 11:04 AM. This information is for your personal, non-commercial use and may not be used for any purpose other than to identify prospective properties you may be interested in purchasing. Display of MLS data is usually deemed reliable but is NOT guaranteed accurate by the MLS. Buyers are responsible for verifying the accuracy of all information and should investigate the data themselves or retain appropriate professionals. Information from sources other than the Listing Agent may have been included in the MLS data. Unless otherwise specified in writing, Broker/Agent has not and will not verify any information obtained from other sources. The Broker/Agent providing the information contained herein may or may not have been the Listing and/or Selling Agent.
Your Search Results
© 2026 RE/MAX Select Group
Terms & Services | Privacy Policy | DMCA Notice | Accessibility Statement
EQUAL HOUSING OPPORTUNITY


RE/MAX Select Group
900 East Atlantic Ave, Suite 10, Delray Beach, FL 33483
Mobile: (561) 350-0154
freeman3225@gmail.com

