2455 Pleasant Avenue
Shakopee, MN 55379
For Sale - Active
offered at $574,990
3
bedrooms
1.75
baths
1,866
sq ft
$308
price per sf
Single Family
property type
1 Day
time on site
2026
yr. built
--
lot size
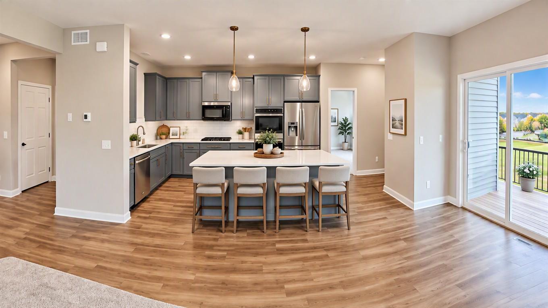
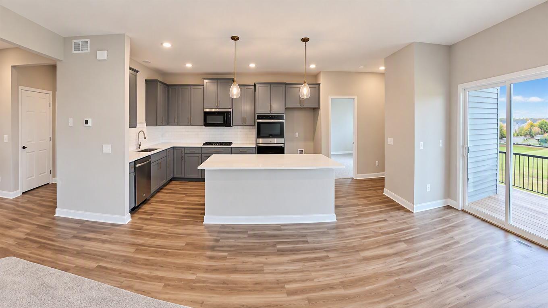
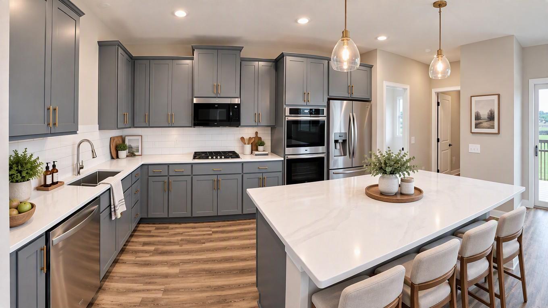
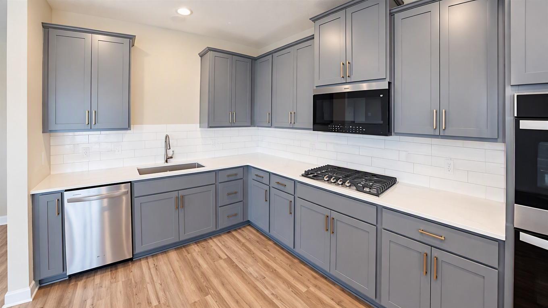
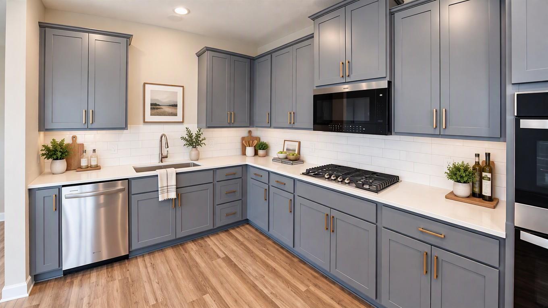
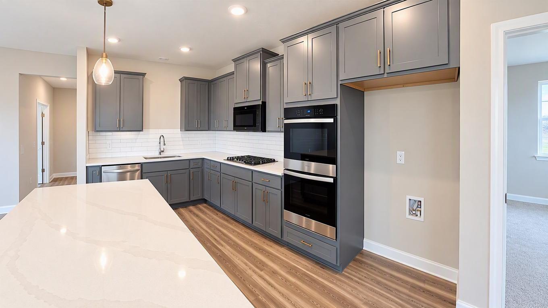
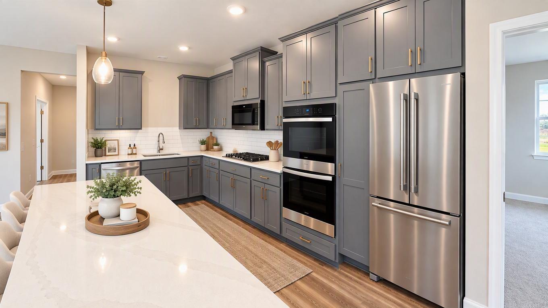
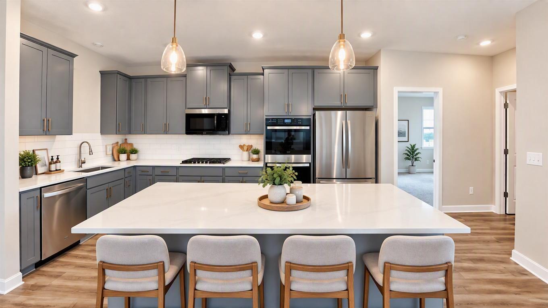
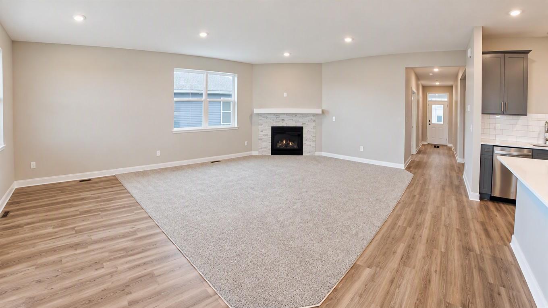
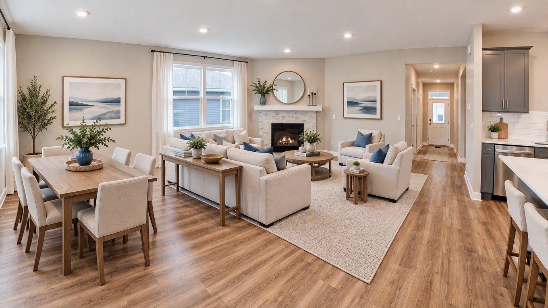
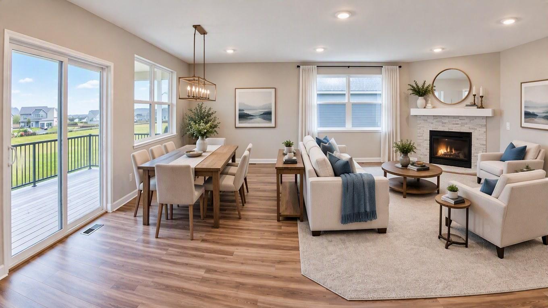
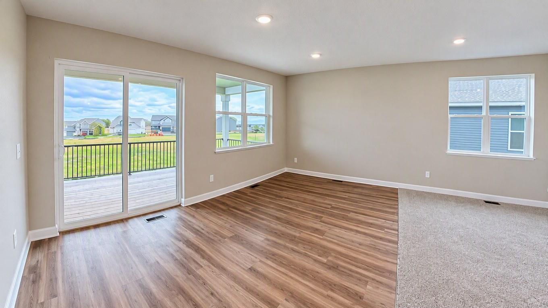
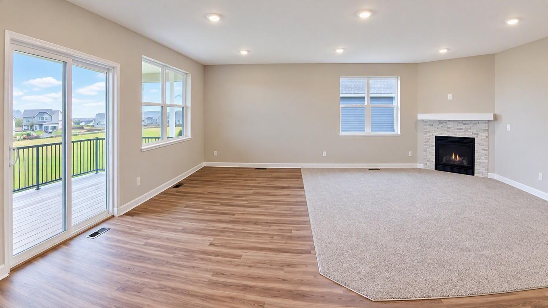
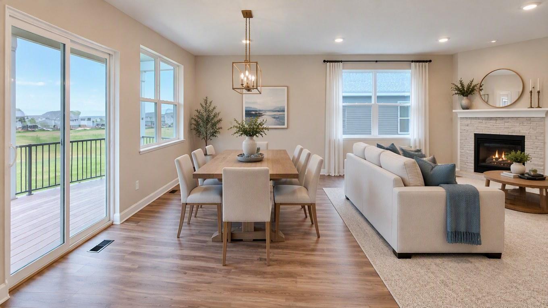
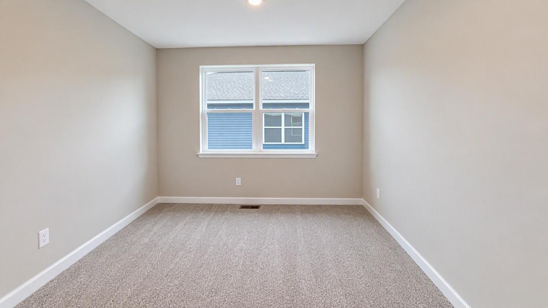
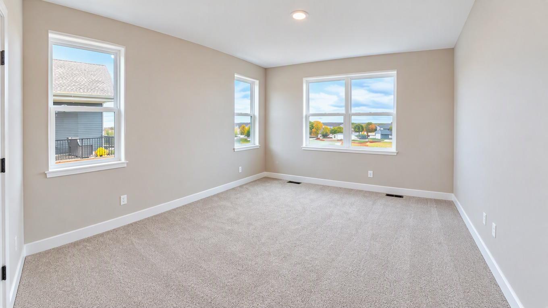
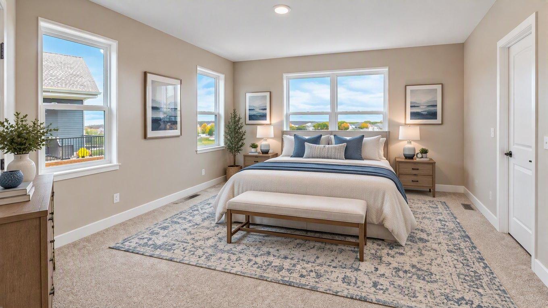
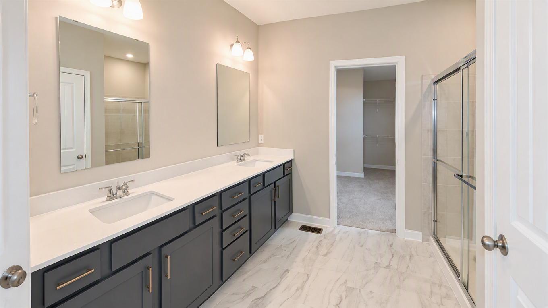
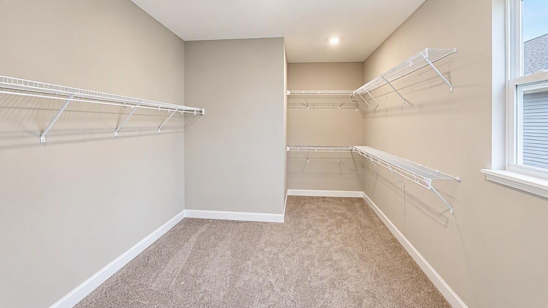
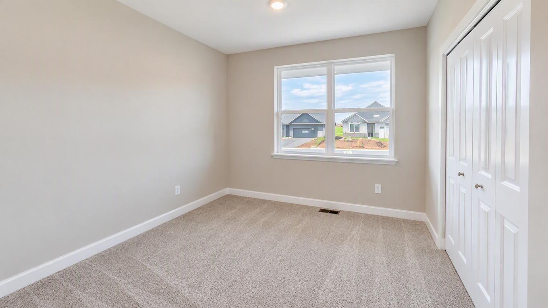
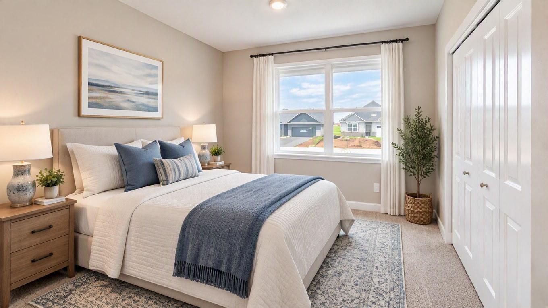
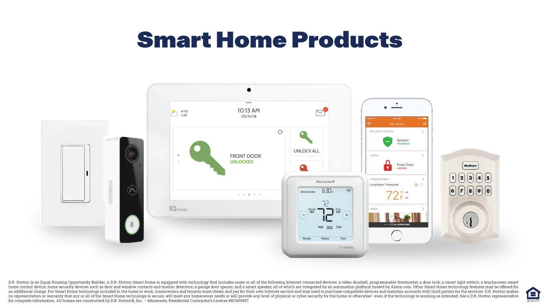
Ask about how you can receive a 5.99% fixed rate PLUS up to $5,000 in closing costs on this home! Introducing the Clifton II floorplan, with all living spaces on main floor! The CLIFTON II floor plan provides one-level living at its finest. The layout offers all of the luxuries of new construction, tucked into a memorable one-level layout. This 3 bed, 2 bath has all the space you need for storage and entertaining. All of our homes include Smart Home Technology. Irrigation AND sod all INCLUDED in the price.

No upcoming open house dates. Check back later.
Bedrooms
- Total Bedrooms: 3
Bathrooms
- Full bathrooms: 1
- Three quarter bathrooms: 1
Accessibility Features
- None
Appliances
- Air-To-Air Exchanger
- Cooktop
- Dishwasher
- Disposal
- Double Oven
- ENERGY STAR Qualified Appliances
- Exhaust Fan
- Humidifier
- Gas Water Heater
- Microwave
- Range
- Stainless Steel Appliances
- Tankless Water Heater
- Wall Oven
Association
- Association Fee: $54
- Association Fee Frequency: Quarterly
- Association Name: New Concepts
- Association Phone: 9522591203
Association Fee Includes
- Professional Mgmt
Basement
- Daylight/Lookout Windows
- Drain Tiled
- Drainage System
- Storage/Locker
- Storage Space
- Sump Pump
- Unfinished
Construction Materials
- Concrete
- Frame
Cooling
- Central Air
Electric
- Circuit Breakers
- 200+ Amp Service
Exterior Features
- Stone
- Vinyl
Fireplace Features
- Family Room
- Gas
Foundation Details
- Poured Concrete
Heating
- Forced Air
- Fireplace(s)
Laundry Features
- Electric Dryer Hookup
- Laundry Room
- Main Level
- Washer Hookup
Levels
- One
Lot Features
- Sod Included in Price
- Underground Utilities
Parking Features
- Attached Garage
- Asphalt
- Garage Door Opener
Road Frontage Type
- City Street
- Curbs
- Paved Streets
- Sidewalks
Road Responsibility
- Public Maintained Road
Roof
- Age 8 Years or Less
- Architectural Shingle
- Asphalt
- Pitched
Sewer
- City Sewer/Connected
WaterSource
- City Water/Connected
Rooms
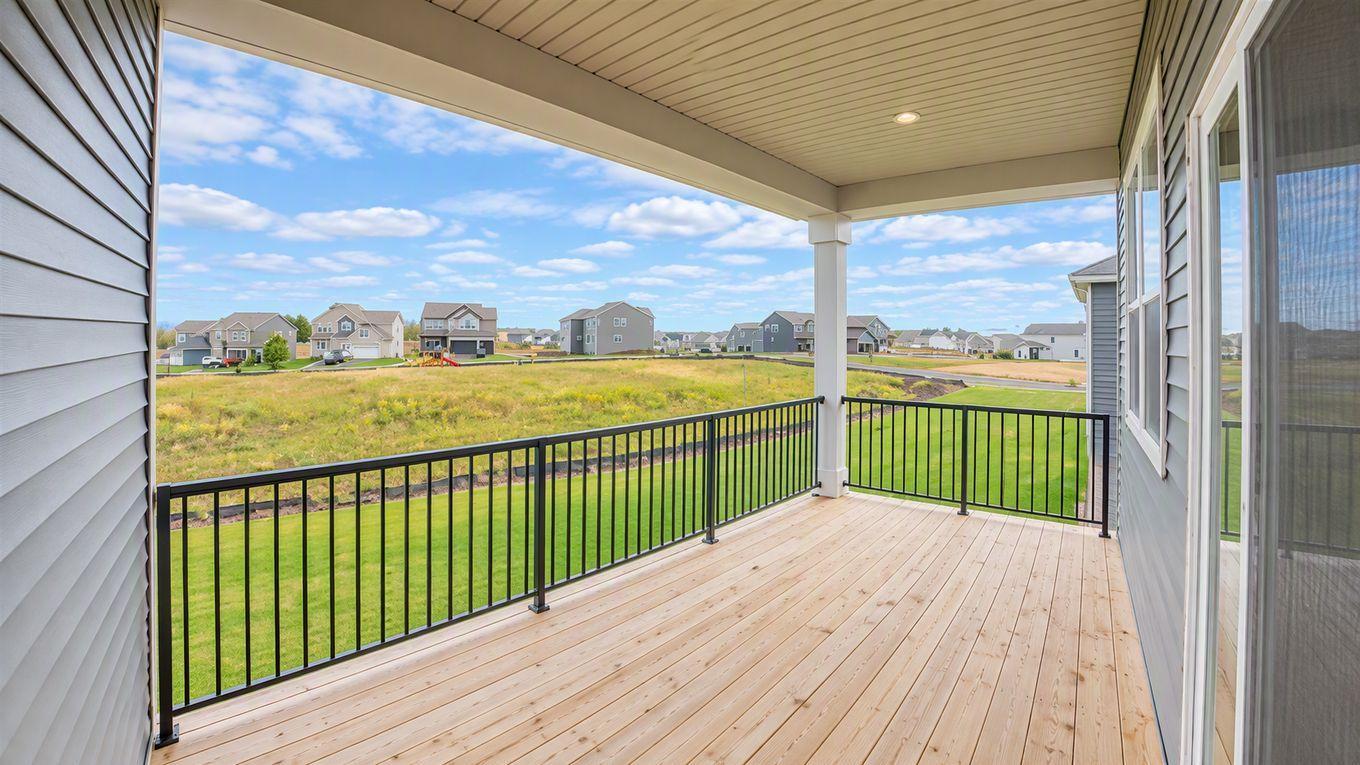
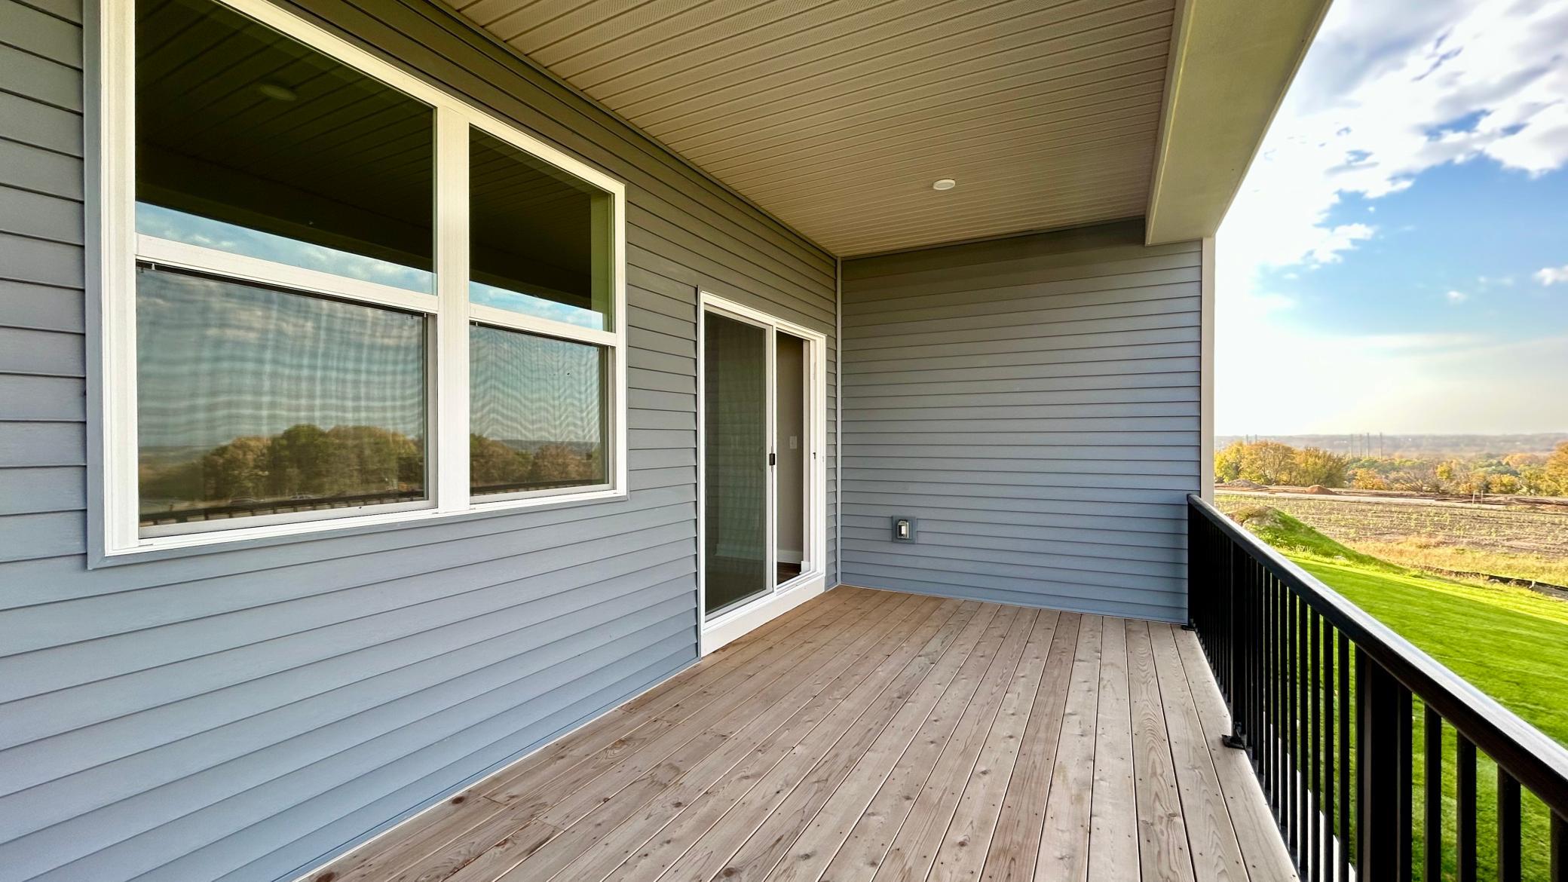
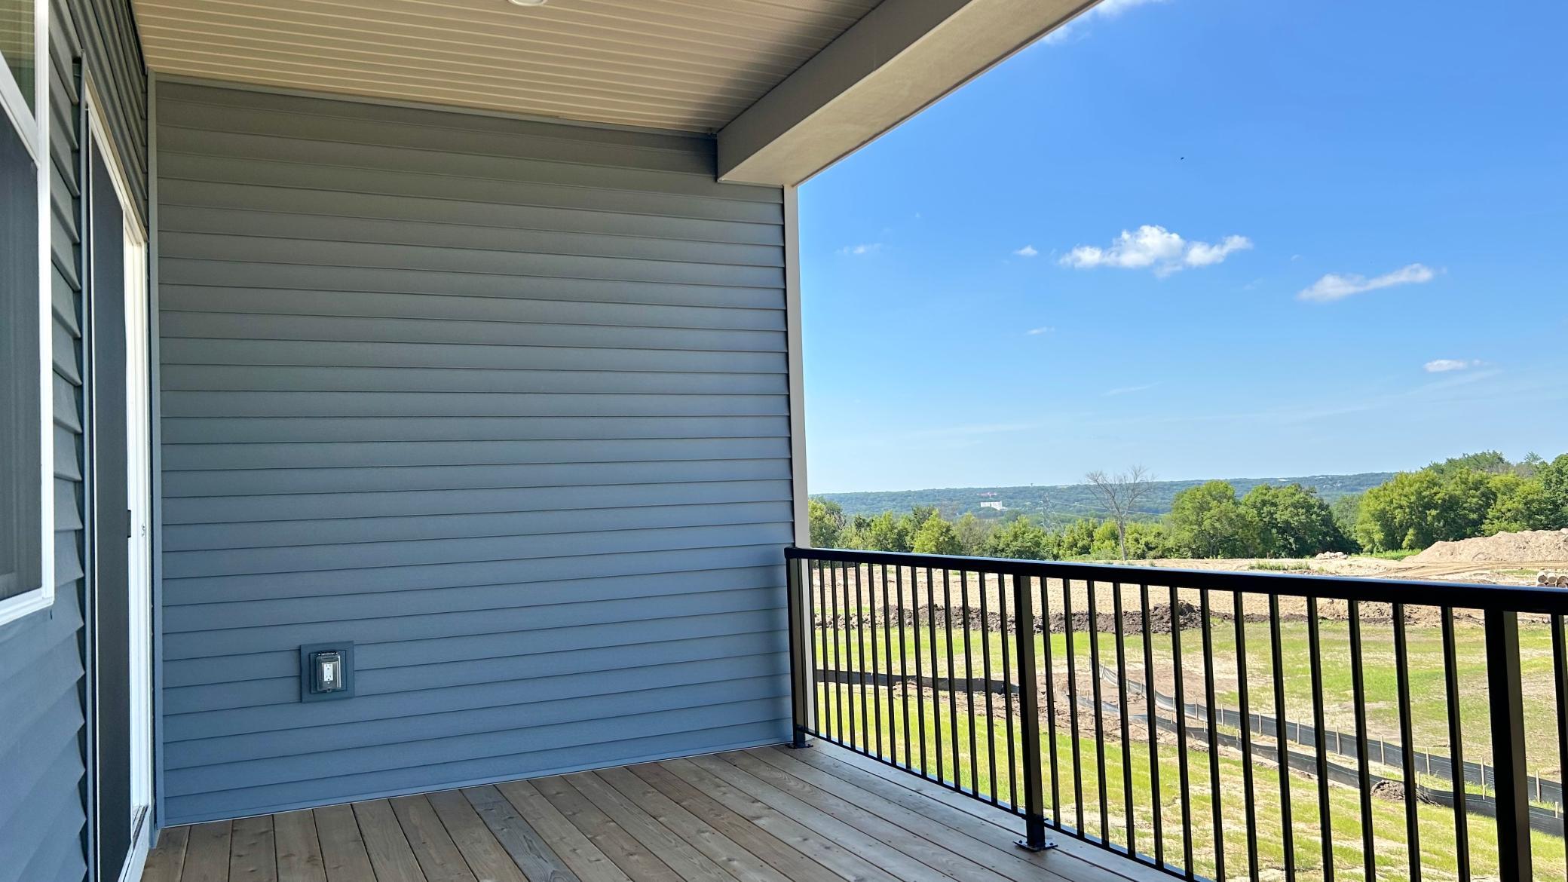
- Deck
- Dining Room
- Family Room
- Bedroom
- Kitchen
- Laundry
- Patio
- Bedroom 2
- Bedroom 3

D.R. Horton, Inc.
Carly Butler
Data Source: NorthstarMLS®
MLS#: 7174951
Data Source Copyright: © 2026 NorthstarMLS® All rights reserved.
This property was listed on 11/21/2026 and last updated as of 11/21/2026 6:44:05 PM. OSI IDX updated the data from NorthstarMLS® on 11/22/2026 at 12:26 AM. This information is for your personal, non-commercial use and may not be used for any purpose other than to identify prospective properties you may be interested in purchasing. Display of MLS data is usually deemed reliable but is NOT guaranteed accurate by the MLS. Buyers are responsible for verifying the accuracy of all information and should investigate the data themselves or retain appropriate professionals. Information from sources other than the Listing Agent may have been included in the MLS data. Unless otherwise specified in writing, Broker/Agent has not and will not verify any information obtained from other sources. The Broker/Agent providing the information contained herein may or may not have been the Listing and/or Selling Agent.
Your Search Results
© 2026 RE/MAX Select Group
Terms & Services | Privacy Policy | DMCA Notice | Accessibility Statement
EQUAL HOUSING OPPORTUNITY


RE/MAX Select Group
900 East Atlantic Ave, Suite 10, Delray Beach, FL 33483
Mobile: (561) 350-0154
freeman3225@gmail.com

