4011 Spring Garden Street
Fort Mill, SC 29715
For Sale - Active
offered at $725,000
5
bedrooms
4.5
baths
3,358
sq ft
$216
price per sf
Single Family
property type
Today
time on site
2021
yr. built
--
lot size
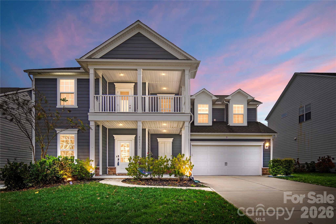
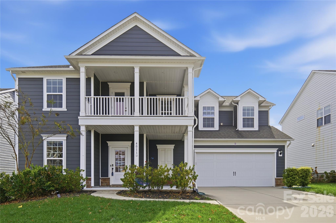
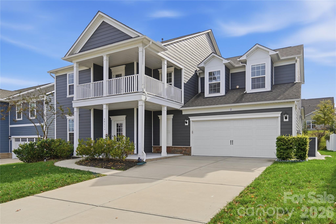
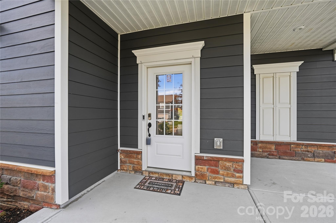
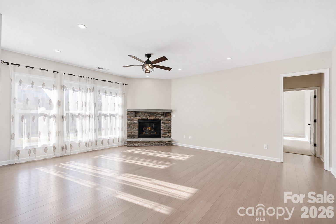
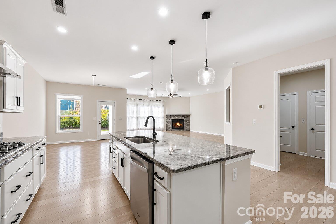
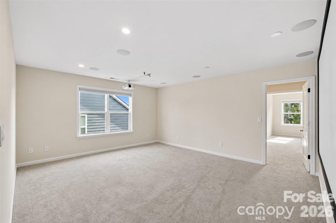
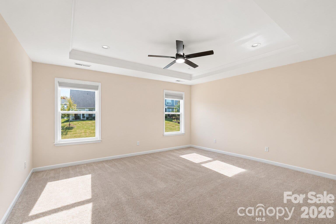
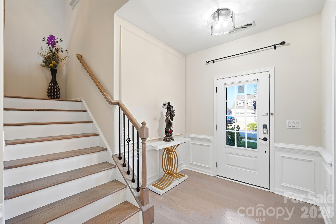
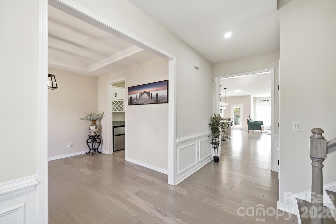
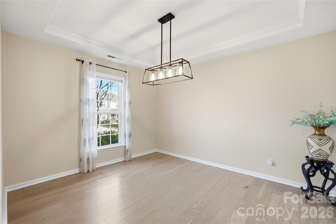
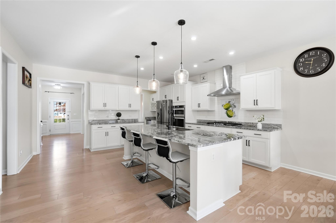
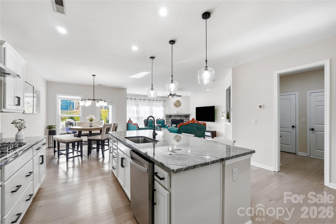
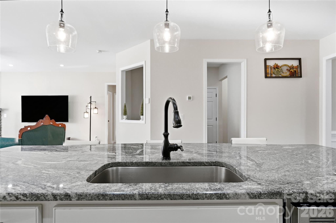
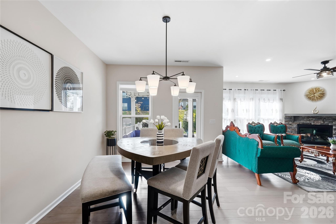
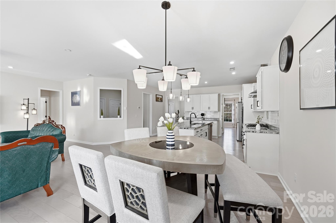
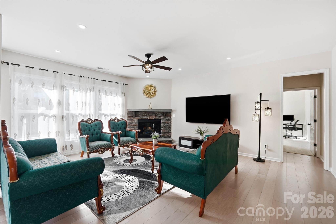
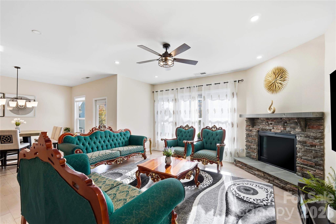
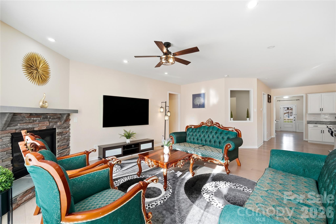
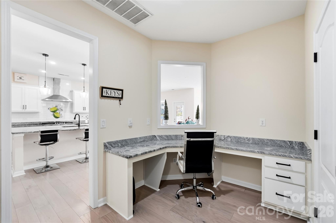
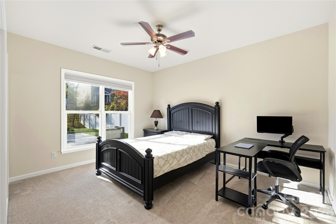
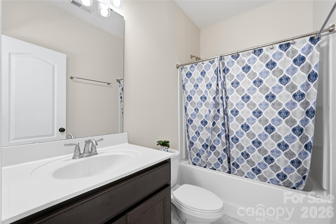
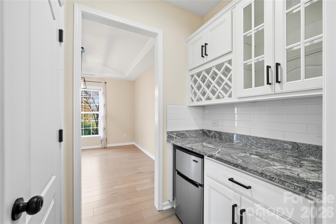
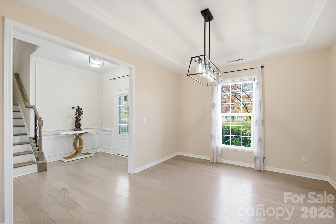
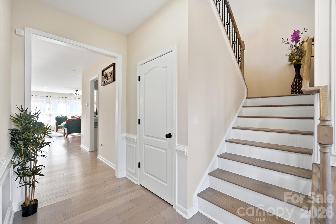
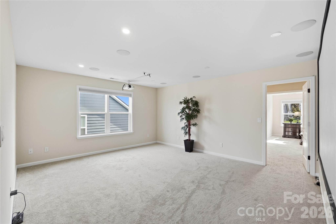
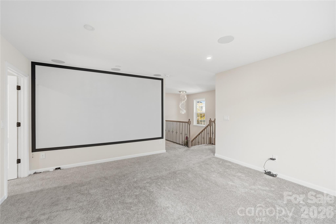
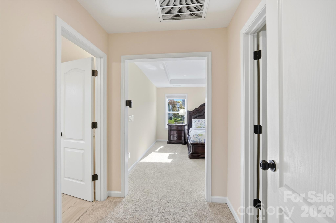
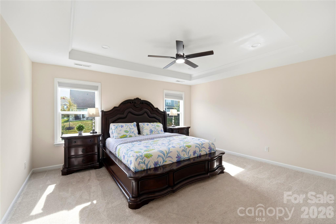
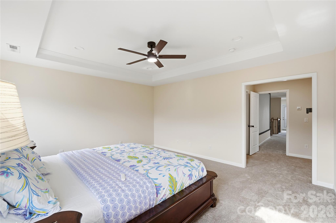
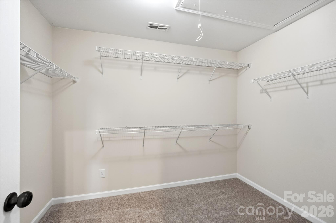
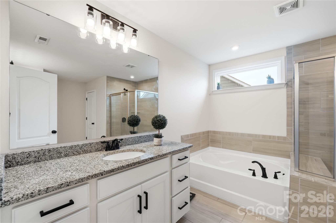
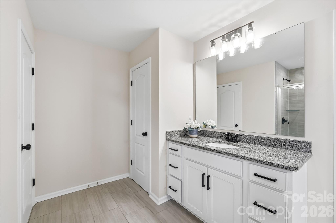
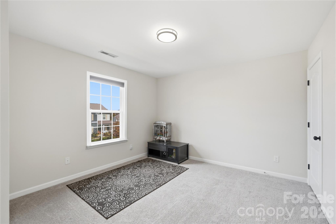
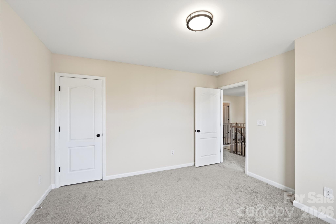
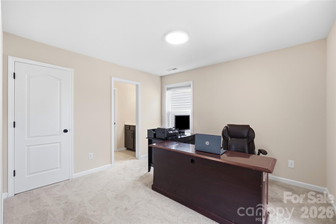
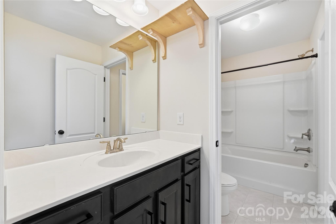
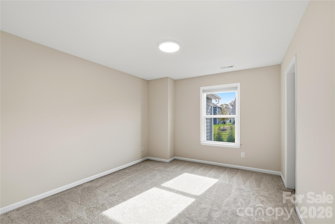
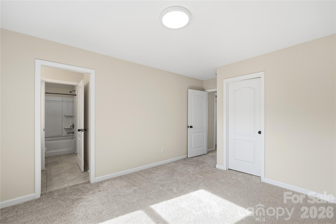
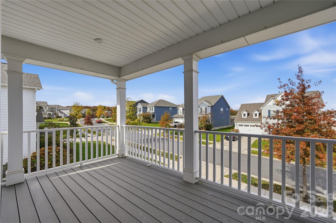
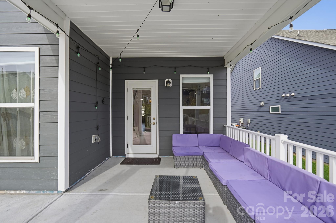
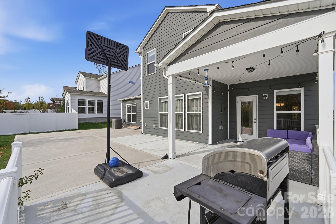
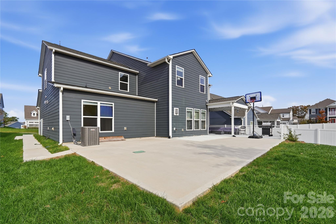
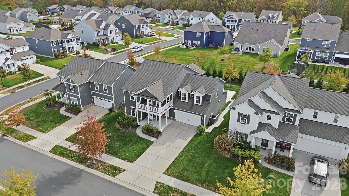
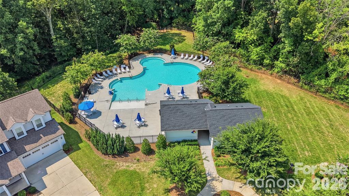
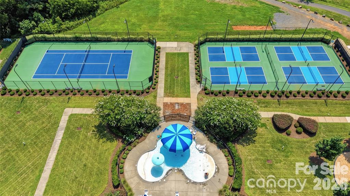
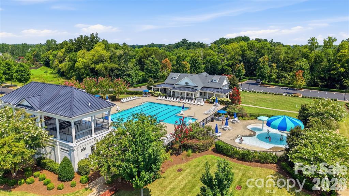
Welcome to this thoughtfully designed two-story home built in 2021 and filled with features and updates for comfortable, modern living. The inviting interior offers laminate wood and tile flooring, flexible gathering spaces, a welcoming entrance foyer, and a convenient and useable drop zone/planning area. A main level bedroom with ensuite bathroom provides fantastic flexibility for multi-generational living, a private home office or just a private bedroom away from the others! The gourmet kitchen features a breakfast bar, butler pantry, stunning counter tops, abundant storage, and includes a dedicated breakfast area as well where the formal dining area makes for a per...fect place to entertain or host a dinner. The primary suite boasts a stunning spa-like bathroom with dual vanities, tile surround shower and separate soaking tub and you will love the direct access to your own upper level balcony! The secondary bedrooms are all generously sized and include their own Walk-in Closets and two of the bedrooms share a jack and jill bathroom! Walk-in closets and an upper-level laundry room add everyday convenience, while the washer, dryer, and refrigerator are included. Outdoor living is equally impressive, with a covered front porch, and partially covered and oversized rear patio. An attached two-car garage, surround sound, and extensive community amenities—including a pool, clubhouse, dog park, playground, pond, walking trails, sport and tennis courts, business center, and recreation areas—complete this exceptional home. Conveniently located near Fort Mill and Pineville shopping, dining, recreation, and I77 and 485 loops

Sunday, November 22, 2026
from 11:00 AM to 1:00 PMBedrooms
- Total Bedrooms: 5
Bathrooms
- Full bathrooms: 4
- Half bathrooms: 1
Accessibility Features
- Kitchen Roll-Under Sink
- Lever Door Handles
- Swing In Door(s)
- Kitchen Low Counters
Appliances
- Washer/Dryer
- Dishwasher
- Dryer
- Dual Flush Toilets
- Electric Oven
- Electric Range
- Electric Water Heater
- ENERGY STAR Qualified Dishwasher
- ENERGY STAR Qualified Dryer
- Microwave
- Oven
- Refrigerator
Association
- Association Fee: $343
- Association Fee Frequency: Quarterly
- Association Name: Kuester
- Association Phone: 803-802-0004
Community Features
- Walking Trails
- Business Center
- Clubhouse
- Dog Park
- Game Court
- Outdoor Pool
- Picnic Area
- Playground
- Pond
- Recreation Area
- Sidewalks
- Sport Court
- Street Lights
- Tennis Court(s)
Construction Materials
- Vinyl
- Block
Cooling
- Electric
Exterior Features
- In-Ground Irrigation
- Rainwater Catchment
Fencing
- Privacy
- Back Yard
- Partial
Fireplace Features
- Living Room
- Family Room
Flooring
- Tile
- Laminate
Foundation Details
- Slab
Green Sustainability
- Spray Foam Insulation
Heating
- Electric
Interior Features
- Attic Other
- Attic Stairs Pulldown
- Breakfast Bar
- Drop Zone
- Entrance Foyer
- Walk-In Closet(s)
- Walk-In Pantry
Laundry Features
- Washer Hookup
- Laundry Room
- Upper Level
Levels
- Two
Lot Features
- Wooded
Other Equipment
- Surround Sound
Parking Features
- On Street
- Driveway
- Attached Garage
- Garage Door Opener
- Garage Faces Front
Patio and Porch Features
- Rear Porch
- Balcony
- Covered
- Enclosed
- Front Porch
- Patio
Road Responsibility
- Publicly Maintained Road
Road Surface Type
- Concrete
Roof
- Asbestos Shingle
Security Features
- Smoke Detector(s)
Sewer
- Public Sewer
Utilities
- Natural Gas
- Cable Connected
- Electricity Connected
WaterSource
- City
Window Features
- Storm Window(s)
- Insulated Window(s)
Rooms

Keller Williams Ballantyne Area
NicoleM@mypremierproperty.com
Data Source: Canopy MLS
MLS#: 4444832
Data Source Copyright: © 2026 Canopy MLS All rights reserved.
This property was listed on 11/21/2026 and last updated as of 11/21/2026 6:44:04 PM. OSI IDX updated the data from Canopy MLS on 11/21/2026 at 9:53 AM. This information is for your personal, non-commercial use and may not be used for any purpose other than to identify prospective properties you may be interested in purchasing. Display of MLS data is usually deemed reliable but is NOT guaranteed accurate by the MLS. Buyers are responsible for verifying the accuracy of all information and should investigate the data themselves or retain appropriate professionals. Information from sources other than the Listing Agent may have been included in the MLS data. Unless otherwise specified in writing, Broker/Agent has not and will not verify any information obtained from other sources. The Broker/Agent providing the information contained herein may or may not have been the Listing and/or Selling Agent.
Your Search Results
© 2026 RE/MAX Select Group
Terms & Services | Privacy Policy | DMCA Notice | Accessibility Statement
EQUAL HOUSING OPPORTUNITY


RE/MAX Select Group
900 East Atlantic Ave, Suite 10, Delray Beach, FL 33483
Mobile: (561) 350-0154
freeman3225@gmail.com

