23 Eel River Rd
Barnstable, MA 02655
For Sale - Active
offered at $3,295,000
4
bedrooms
2.5
baths
2,857
sq ft
$1,153
price per sf
Single Family
property type
Today
time on site
1925
yr. built
0.55 acre
lot size
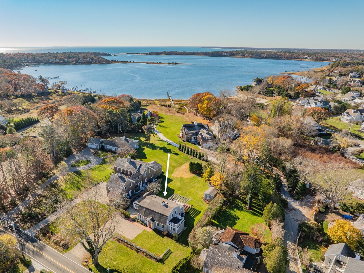
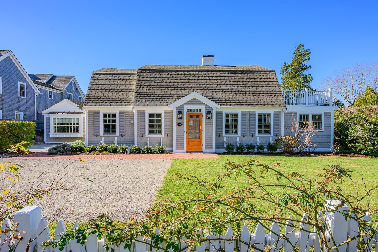
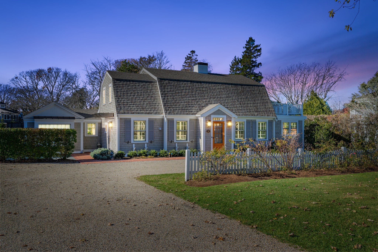
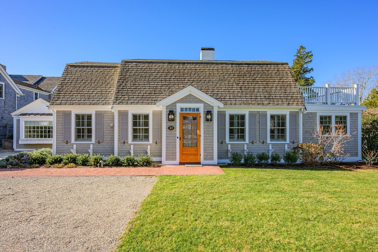
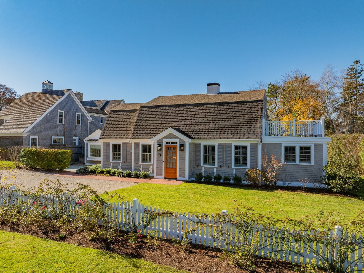
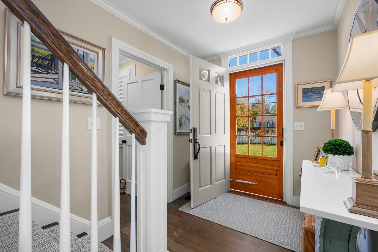
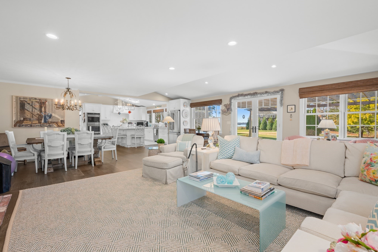
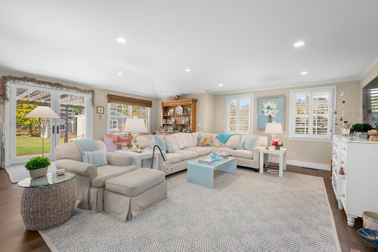
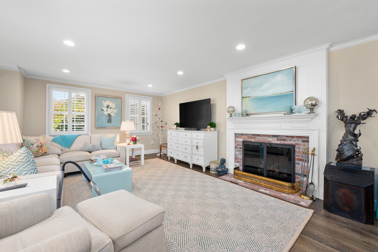
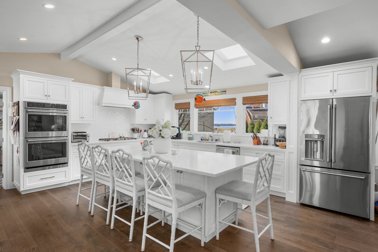
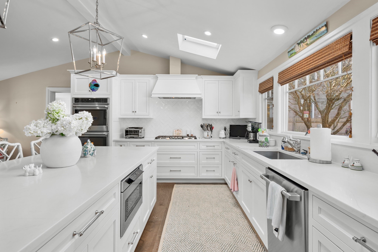
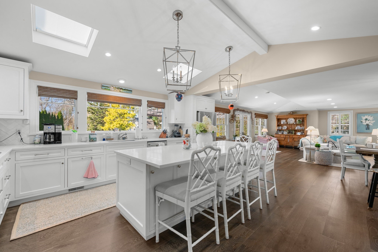
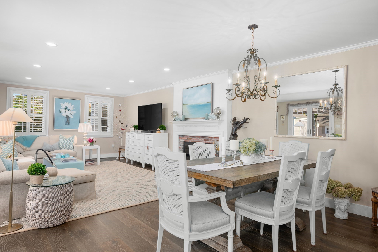
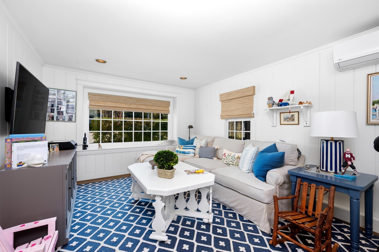
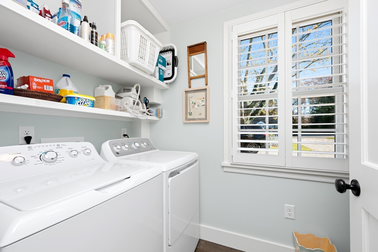
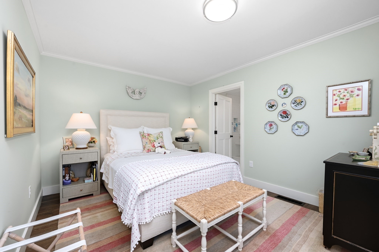
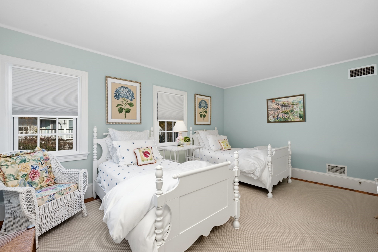
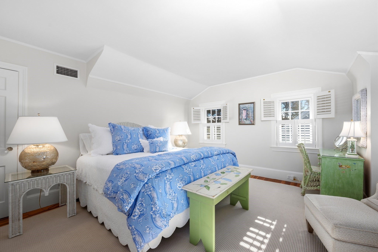
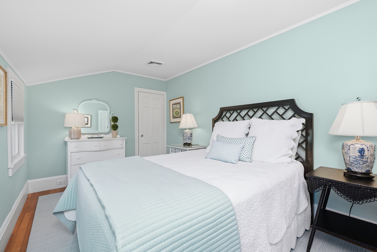
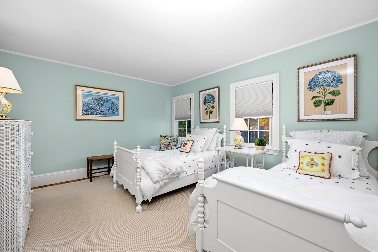
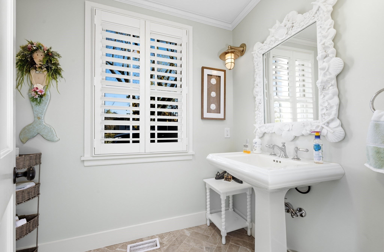
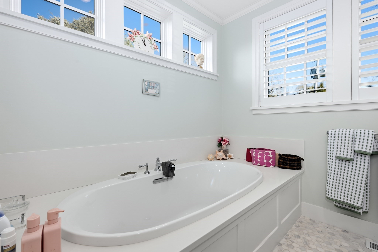
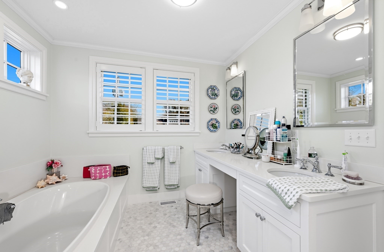
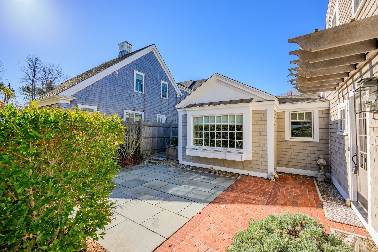
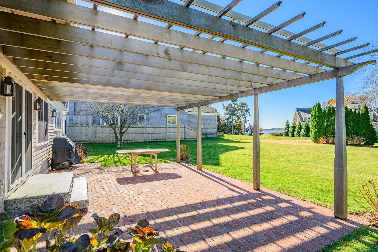
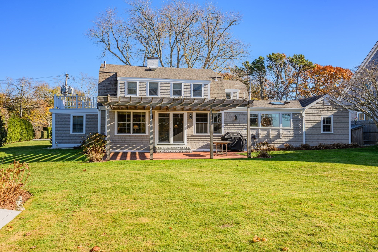
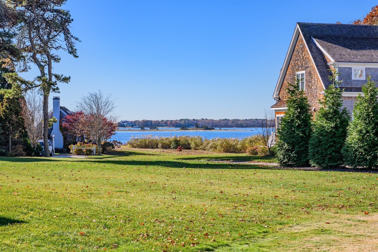
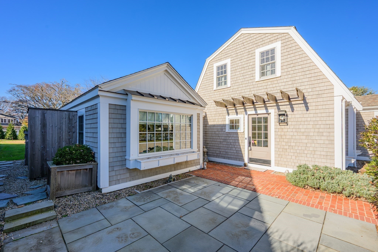
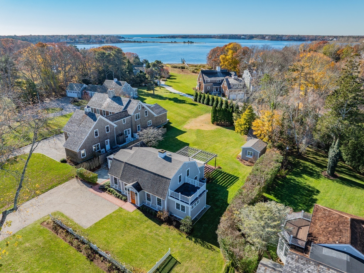
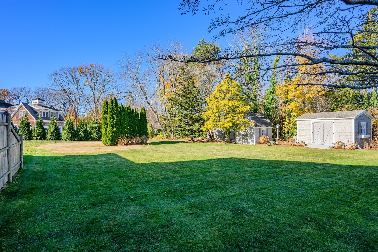
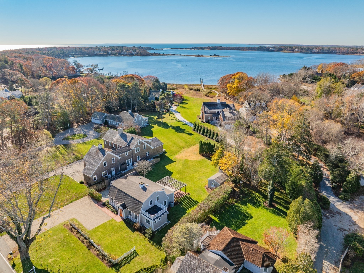
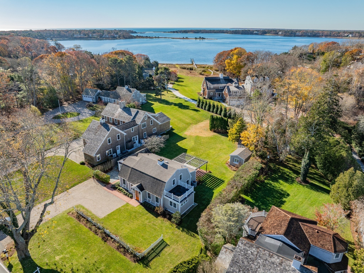
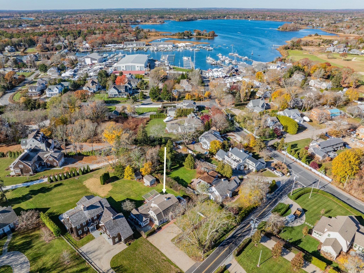
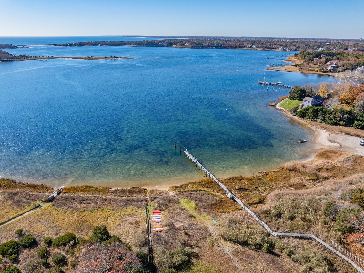
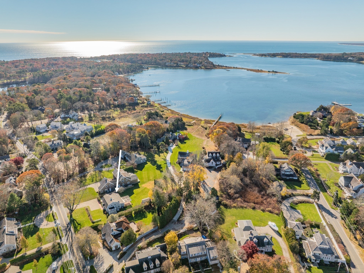
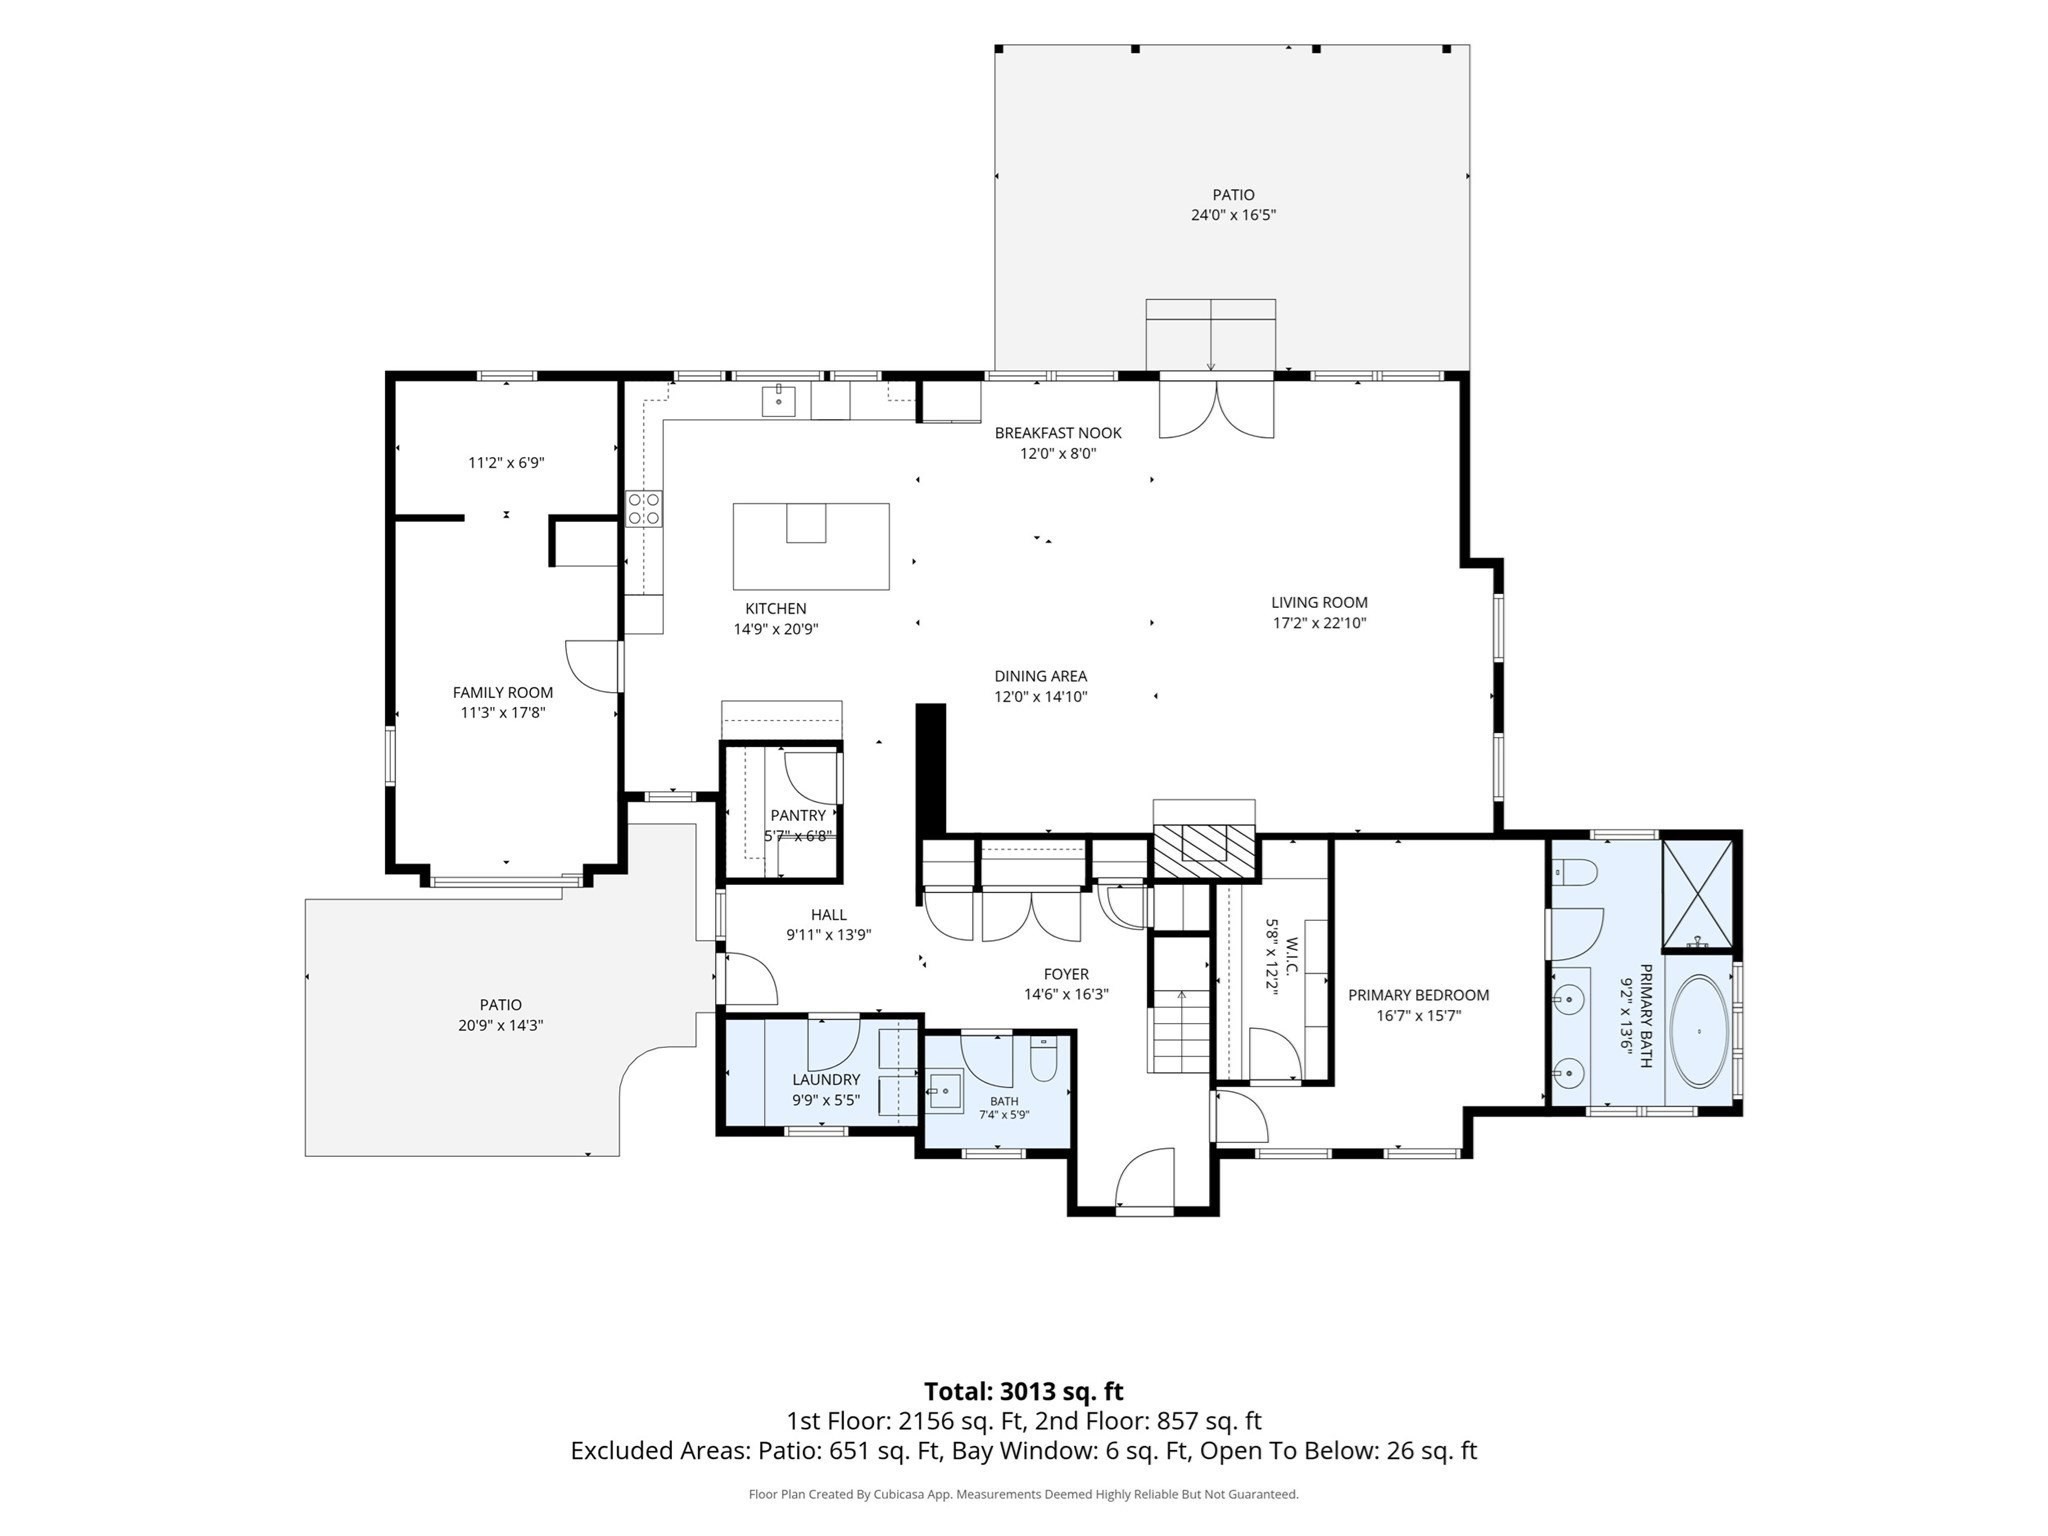
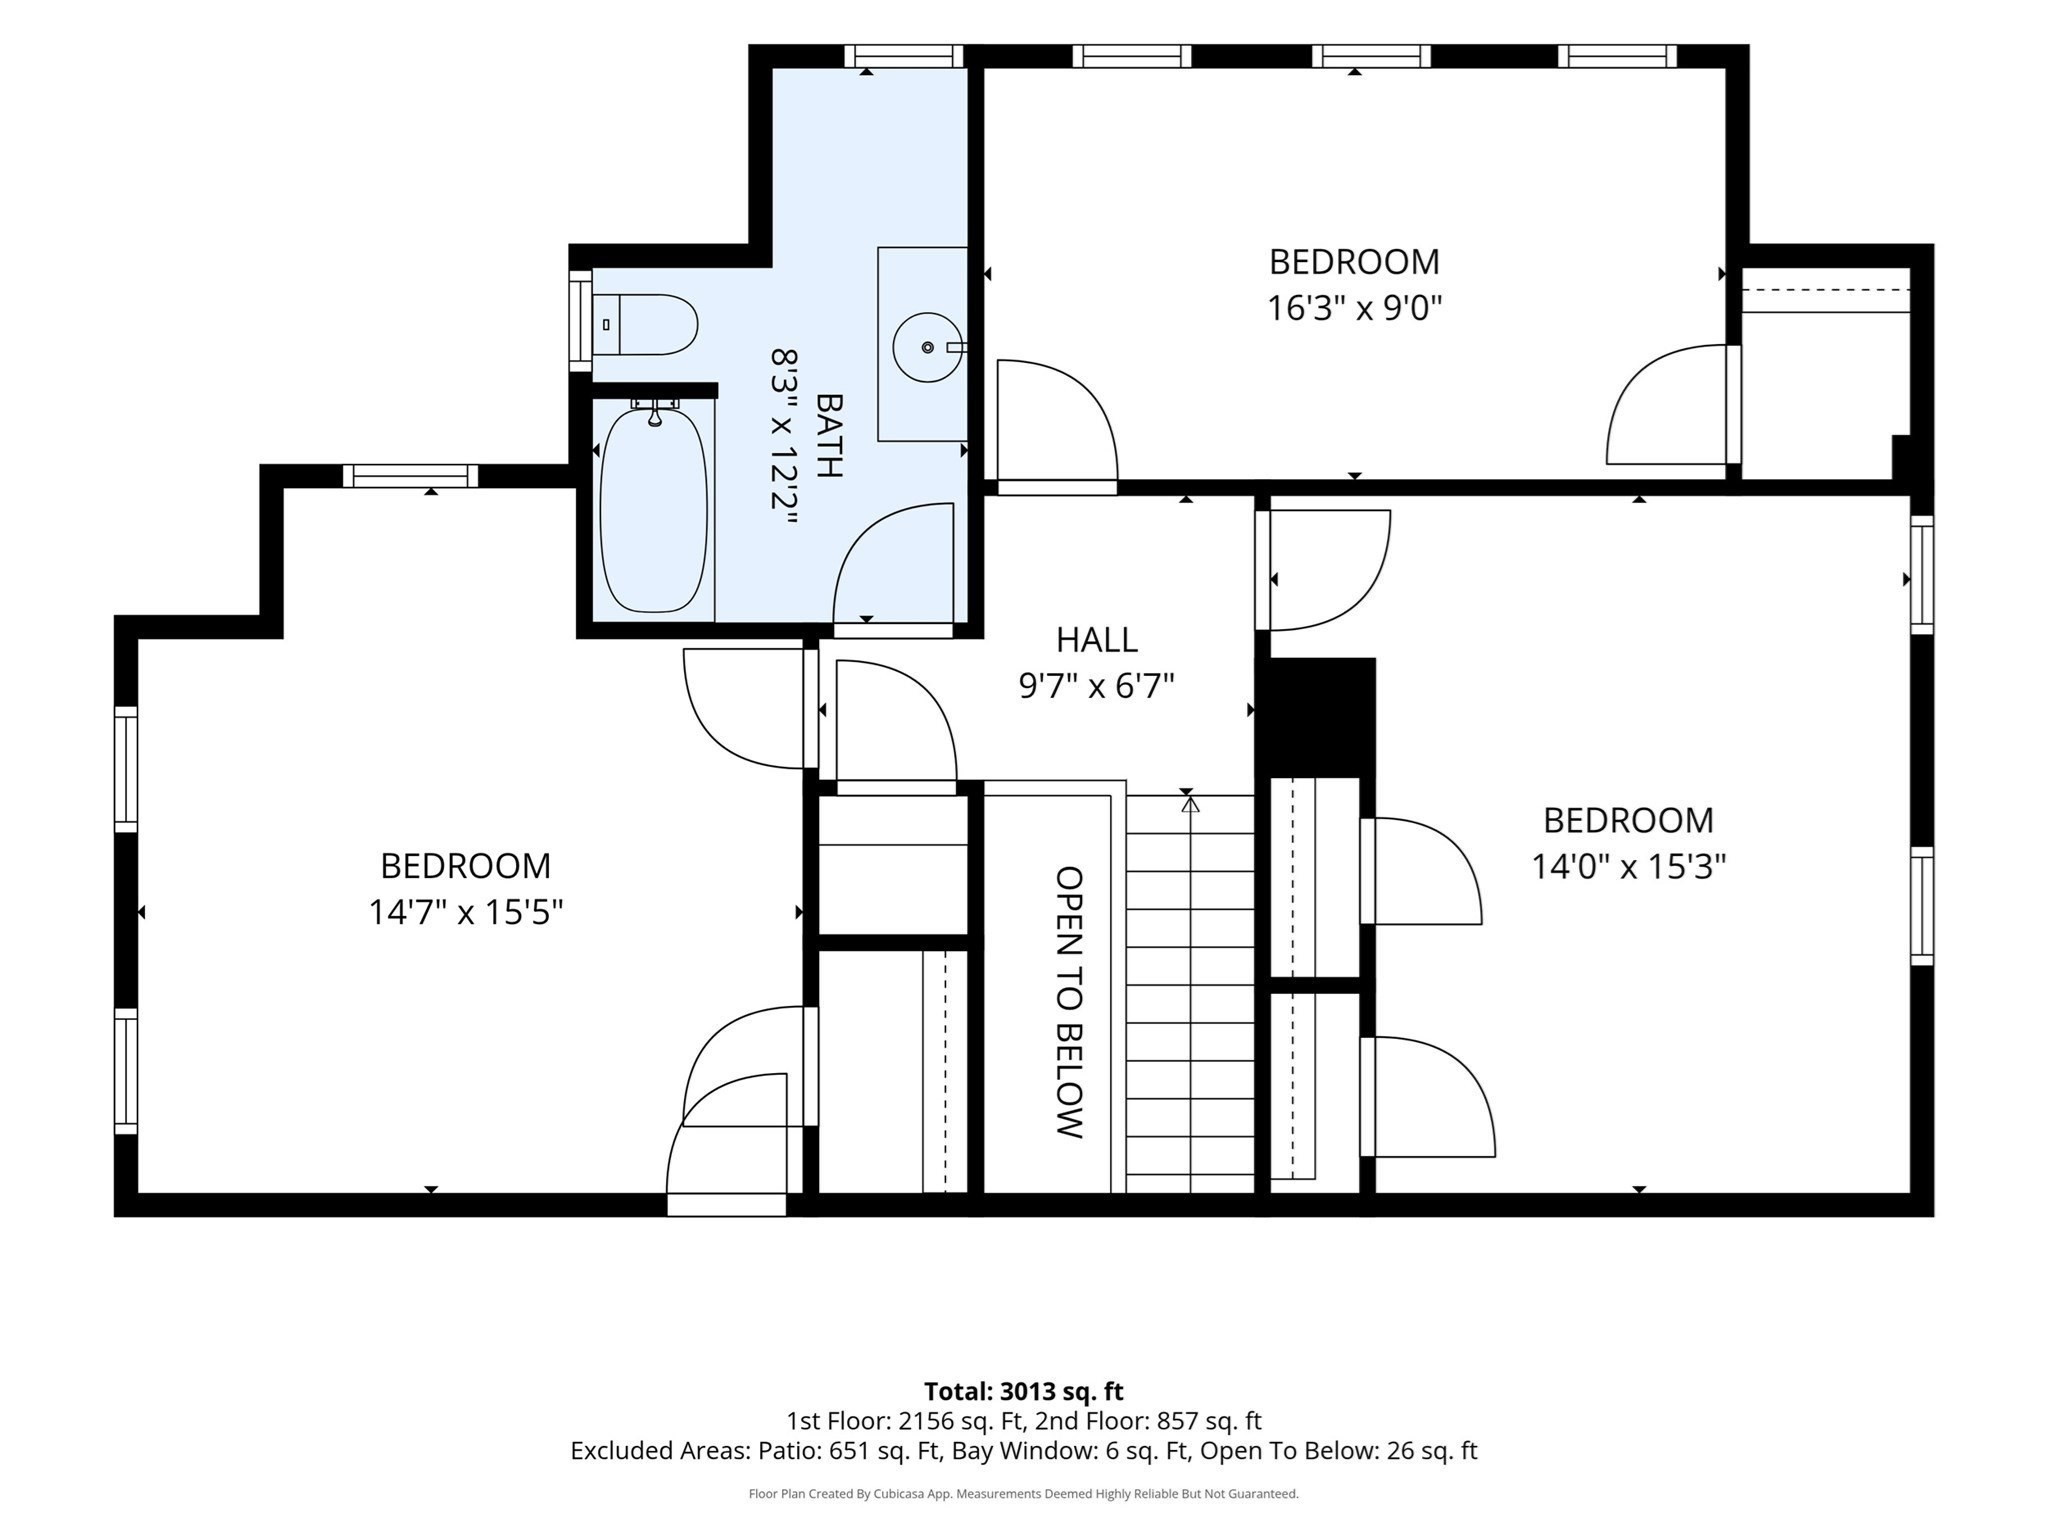
Water views, deeded water access, and classic Cape Cod architecture come together at 23 Eel River Road in Osterville. This shingle-sided 1925 gambrel offers four bedrooms, two full baths, and a powder room across 2,857 sq. ft. of living area per town assessor records. A white picket fence, brick walkways, and a wood-and-glass entry door frame the approach. Inside, a bright foyer with a staircase and rich wood handrail introduces a home that’s equally inviting for a quiet weekend or a house full of guests. The kitchen, dining area, and living room flow together across the back of the home. Skylights brighten the white kitchen, where a generous island offers seating and... plenty of prep space. A gas cooktop, double wall ovens, a walk-in pantry, and glass-front cabinetry round out the kitchen. The breakfast nook is a sunny spot for morning coffee, while the dining area has room for a larger table. In the living room, a brick fireplace with a detailed mantel anchors the seating area. French doors open to a pergola-covered brick patio, making it easy to carry dinner outside and linger over the view. A separate family room with built-in shelving offers a quieter spot for movie night, reading, or games. The first-floor primary suite includes a walk-in closet with built-in storage and a bath with dual sinks, a soaking tub, and a separate shower. A dedicated laundry room and powder room add everyday convenience on the main level. Upstairs, three additional bedrooms share a full bath. One bedroom has three windows along a single wall, while the two larger rooms offer space for a reading chair or desk. Hardwood floors, plantation shutters, and crisp white trim carry the home’s coastal character from room to room. The upstairs bedrooms have varied layouts, leaving room to furnish them for guests, a home office, or a mix of both. Outside, the rear patio opens onto a level lawn with a view of the water between neighboring homes. A second patio off the side entry offers another spot to sit in the sun. The property’s deeded water access adds to the appeal of the setting, with Dowses Beach and local marinas, including Crosby Yacht Yard, nearby. Head into Osterville Village for coffee, dinner, or an afternoon browsing the boutiques and galleries along Main Street and Wianno Avenue. From a morning by the water to dinner under the pergola, the best parts of an Osterville day are close at hand.

Sunday, November 22, 2026
from 11:00 AM to 1:00 PMBedrooms
- Total Bedrooms: 4
Bathrooms
- Full bathrooms: 2
- Half bathrooms: 1
Appliances
- Water Heater
- Oven
- Dishwasher
- Range
- Refrigerator
- Washer
- Dryer
Basement
- Full
- Interior Entry
Community Features
- Public Transportation
- Shopping
- Tennis Court(s)
- Park
- Walk/Jog Trails
- Golf
- Medical Facility
- Conservation Area
- Highway Access
- House of Worship
- Marina
- Private School
- Public School
Construction Materials
- Frame
Cooling
- Central Air
Exterior Features
- Patio
- Storage
- Professional Landscaping
- Garden
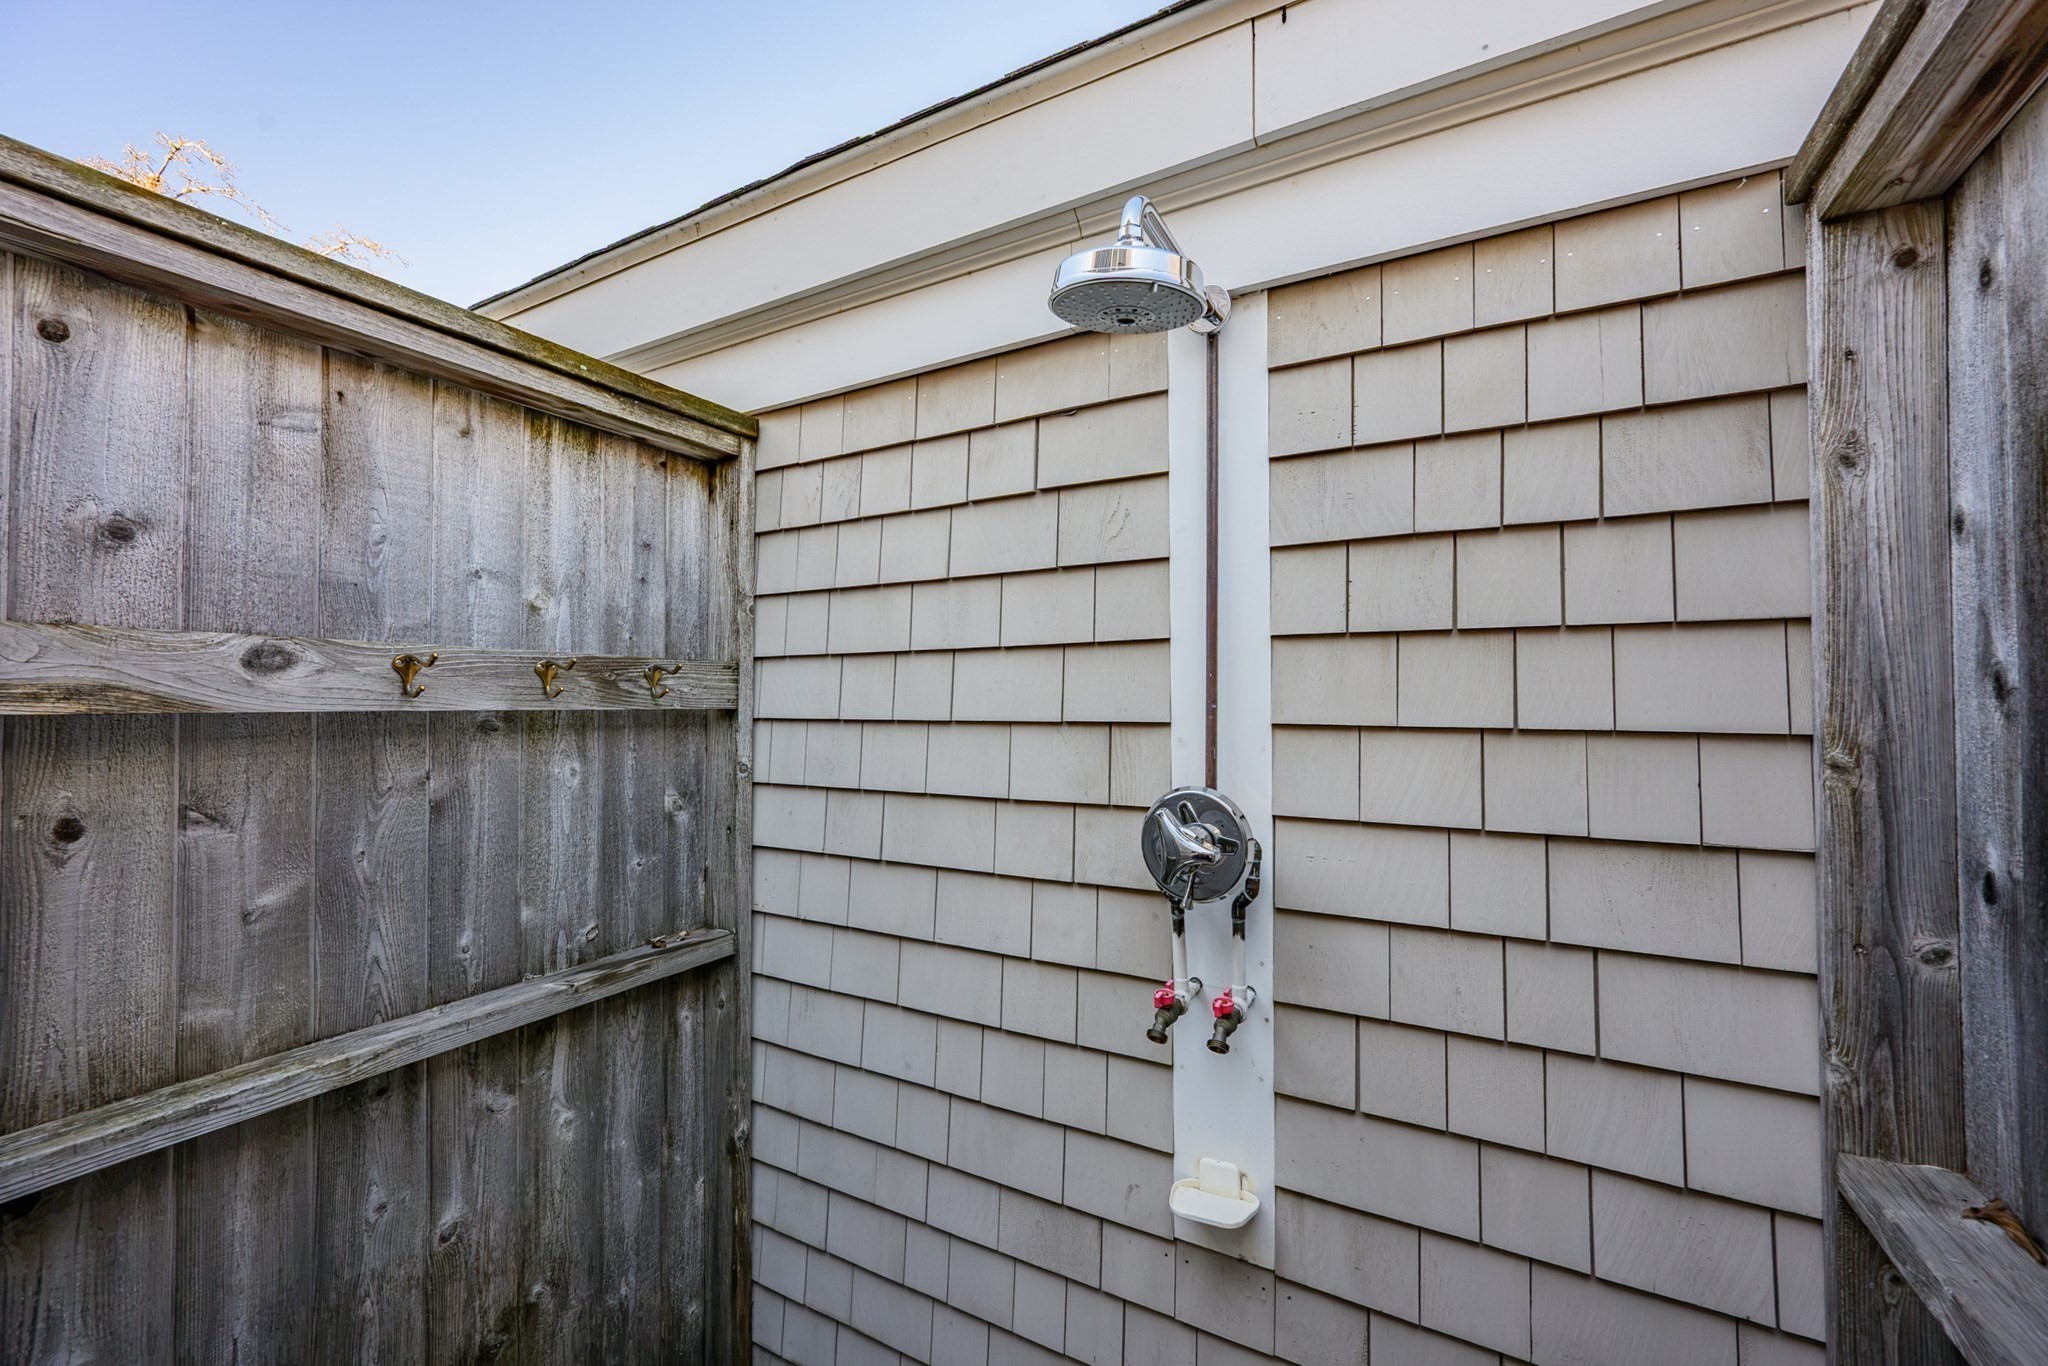
- Outdoor Shower
Flooring
- Hardwood
Foundation Details
- Concrete Perimeter
Heating
- Forced Air
- Natural Gas
Lot Features
- Easements
- Level
Parking Features
- Off Street
- Stone/Gravel
Patio and Porch Features
- Patio
Roof
- Shingle
Sewer
- Inspection Required for Sale
View
- Scenic View(s)
Waterfront Features
- Bay
- Lake/Pond
- Ocean
- 1 to 2 Mile To Beach
- Beach Ownership(Public)
WaterSource
- Public

Griffin Realty Group
Daniel M. Griffin
Data Source: MLS Property Information Network (MLS PIN)
MLS#: 73604483
Data Source Copyright: © 2026 MLS Property Information Network (MLS PIN) All rights reserved.
This property was listed on 11/21/2026 and last updated as of 11/21/2026 8:06:21 PM. OSI IDX updated the data from MLS Property Information Network (MLS PIN) on 11/21/2026 at 11:48 AM. This information is for your personal, non-commercial use and may not be used for any purpose other than to identify prospective properties you may be interested in purchasing. Display of MLS data is usually deemed reliable but is NOT guaranteed accurate by the MLS. Buyers are responsible for verifying the accuracy of all information and should investigate the data themselves or retain appropriate professionals. Information from sources other than the Listing Agent may have been included in the MLS data. Unless otherwise specified in writing, Broker/Agent has not and will not verify any information obtained from other sources. The Broker/Agent providing the information contained herein may or may not have been the Listing and/or Selling Agent.
Your Search Results


© 2026 RE/MAX Select Group
Terms & Services | Privacy Policy | DMCA Notice | Accessibility Statement
EQUAL HOUSING OPPORTUNITY


RE/MAX Select Group
900 East Atlantic Ave, Suite 10, Delray Beach, FL 33483
Mobile: (561) 350-0154
freeman3225@gmail.com

