1023 Ellington Downs Way
Wesley Chapel, NC 28110
Coming Soon
offered at $469,900
3
bedrooms
2
baths
1,840
sq ft
$255
price per sf
Single Family
property type
Coming 11/23
time on site
2019
yr. built
--
lot size
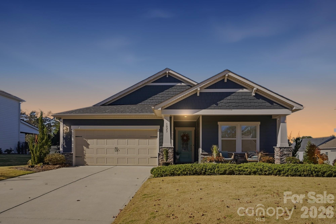
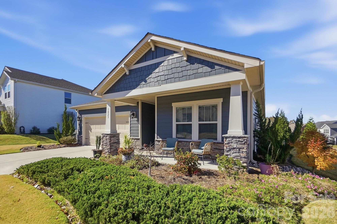
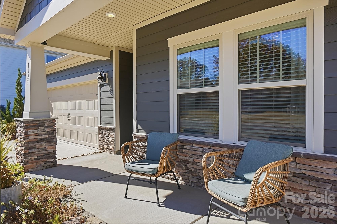
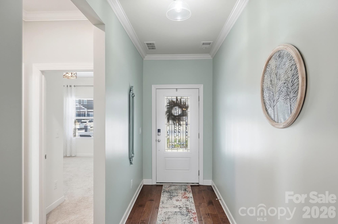
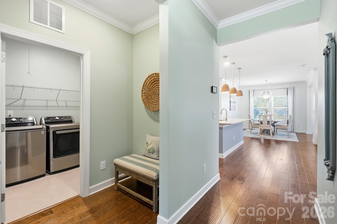
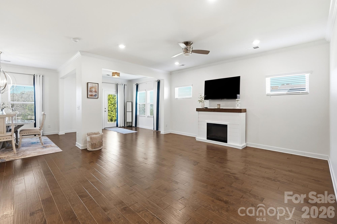
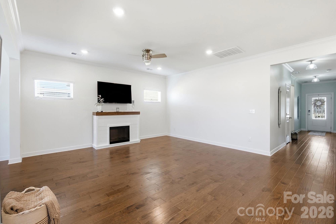
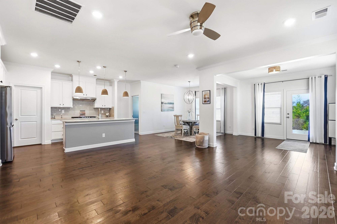
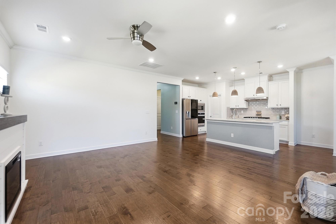
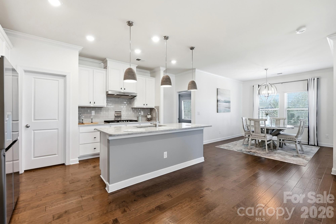
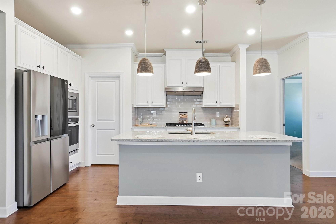
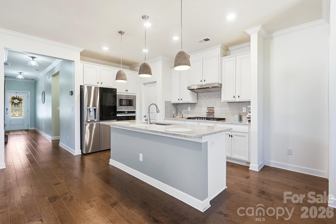
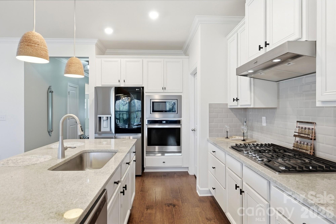
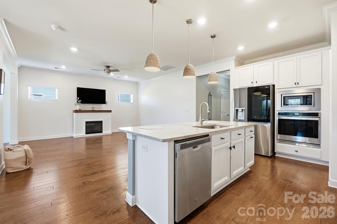
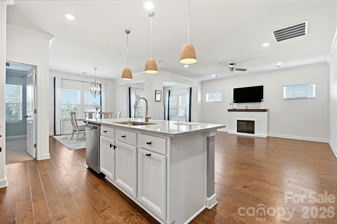
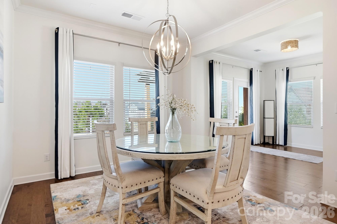
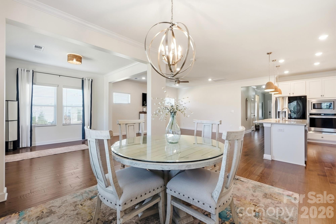
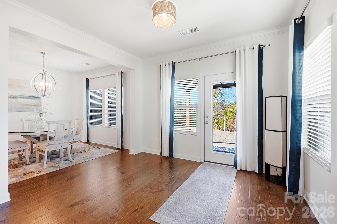
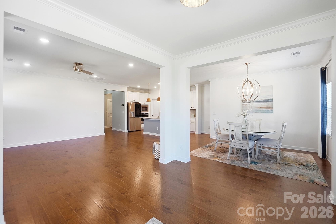
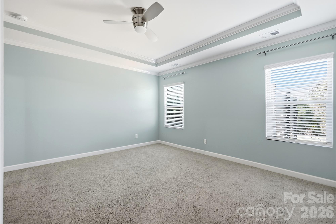
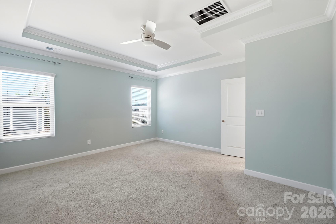
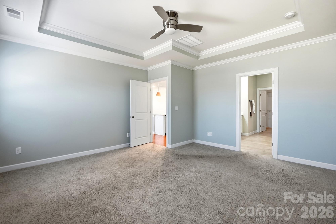
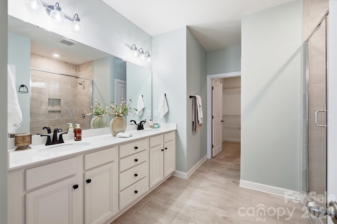
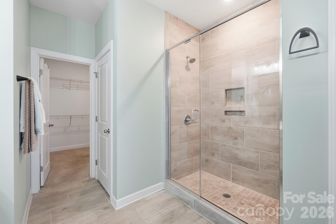
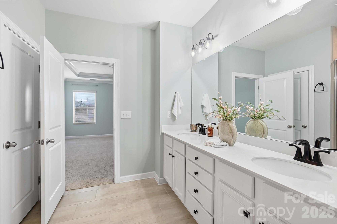
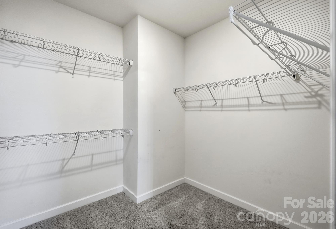
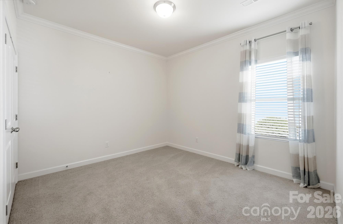
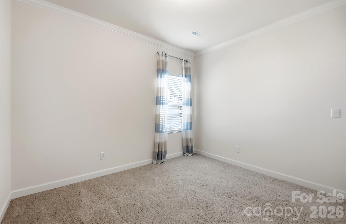
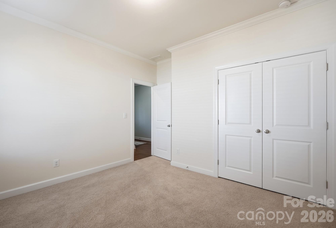
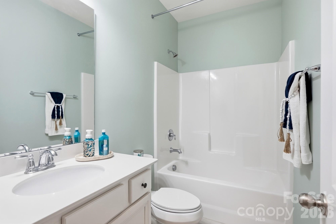
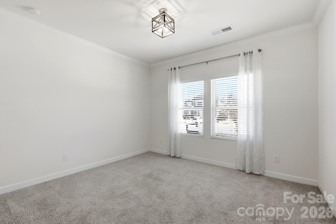
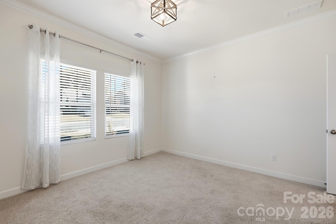
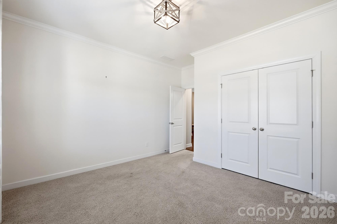
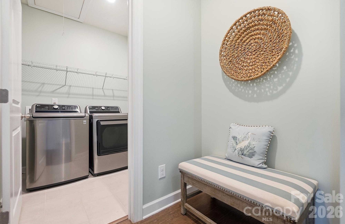
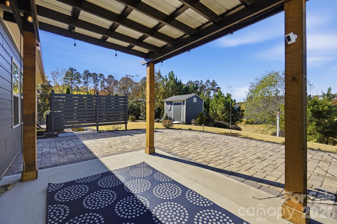
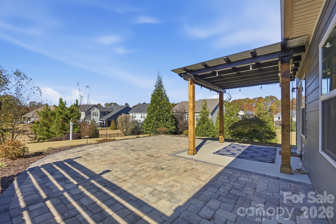
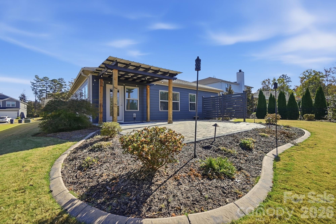
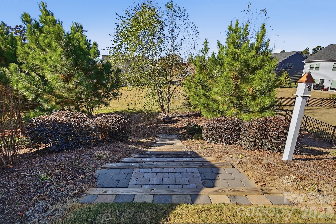
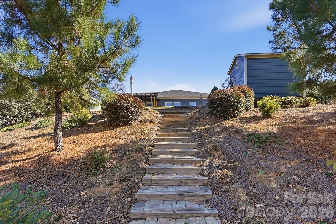
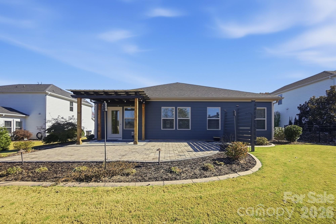
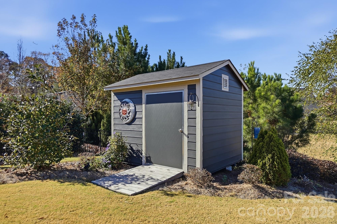
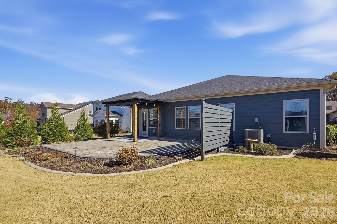
Welcome to Ellington Downs in Wesley Chapel! Single-story living with Weddington Middle and Weddington High assignments, on a wooded 0.3-acre lot. This 2019 Meritage ranch has 3 bedrooms, 2 full baths and 1840 square feet, every room on one level, freshly painted inside and out. Step inside and the open floor plan pulls you straight to the kitchen, where a big center island overlooks the great room. Granite counters, stainless appliances, a gas range and a pantry give you a kitchen that keeps up with real life. Then there's the sunroom, a bright extra room for a home office, a reading spot or a second place to relax any time of year. Walk-in closets, main-level laund...ry and an attached two-car garage handle the everyday, and the washer, dryer and refrigerator stay. Out front, a porch made for slow evenings. Out back, a custom built patio with hardscaping for outdoor entertaining and enjoyment and a beautifully landscaped yard with a storage shed so the garage stays a garage. Ellington Downs adds a community pool, playground and sidewalks, and shopping and dining are minutes away. Schools: Wesley Chapel Elementary, Weddington Middle, Weddington High.

Co-listed By: Amanda Jarrell
No upcoming open house dates. Check back later.
Bedrooms
- Total Bedrooms: 3
Bathrooms
- Full bathrooms: 2
Appliances
- Dishwasher
- Disposal
- Dryer
- Gas Range
- Ice Maker
- Microwave
- Refrigerator
- Refrigerator with Ice Maker
- Self Cleaning Oven
- Washer/Dryer
Architectural Style
- Ranch
Association
- Association Fee: $240
- Association Fee Frequency: Monthly
- Association Name: Red Rocks
Community Features
- Outdoor Pool
- Playground
- Sidewalks
Construction Materials
- Fiber Cement
- Stone
Cooling
- Ceiling Fan(s)
- Central Air
Development Status
- Completed
Exterior Features
- Storage
Flooring
- Carpet
- Tile
- Wood
Foundation Details
- Slab
Green Sustainability
- Spray Foam Insulation
Heating
- Central
- Forced Air
- Natural Gas
Interior Features
- Attic Stairs Pulldown
- Kitchen Island
- Open Floorplan
- Pantry
- Walk-In Closet(s)
Laundry Features
- Laundry Room
- Main Level
Levels
- One
Lot Features
- Private
- Wooded
Other Structures
- Shed(s)
Parking Features
- Attached Garage
- Garage Door Opener
Patio and Porch Features
- Front Porch
- Patio
- Porch
Road Responsibility
- Private Maintained Road
Road Surface Type
- Concrete
Roof
- Composition
Security Features
- Carbon Monoxide Detector(s)
- Smoke Detector(s)
Sewer
- Public Sewer
WaterSource
- City
Window Features
- Insulated Window(s)
Rooms

EXP Realty LLC Ballantyne
704-774-7170
Amanda Jarrell
Data Source: Canopy MLS
MLS#: 4443881
Data Source Copyright: © 2026 Canopy MLS All rights reserved.
This property was listed on 11/24/2026 and last updated as of 11/21/2026 7:16:04 PM. OSI IDX updated the data from Canopy MLS on 11/21/2026 at 1:20 PM. This information is for your personal, non-commercial use and may not be used for any purpose other than to identify prospective properties you may be interested in purchasing. Display of MLS data is usually deemed reliable but is NOT guaranteed accurate by the MLS. Buyers are responsible for verifying the accuracy of all information and should investigate the data themselves or retain appropriate professionals. Information from sources other than the Listing Agent may have been included in the MLS data. Unless otherwise specified in writing, Broker/Agent has not and will not verify any information obtained from other sources. The Broker/Agent providing the information contained herein may or may not have been the Listing and/or Selling Agent.
Your Search Results
© 2026 RE/MAX Select Group
Terms & Services | Privacy Policy | DMCA Notice | Accessibility Statement
EQUAL HOUSING OPPORTUNITY


RE/MAX Select Group
900 East Atlantic Ave, Suite 10, Delray Beach, FL 33483
Mobile: (561) 350-0154
freeman3225@gmail.com

