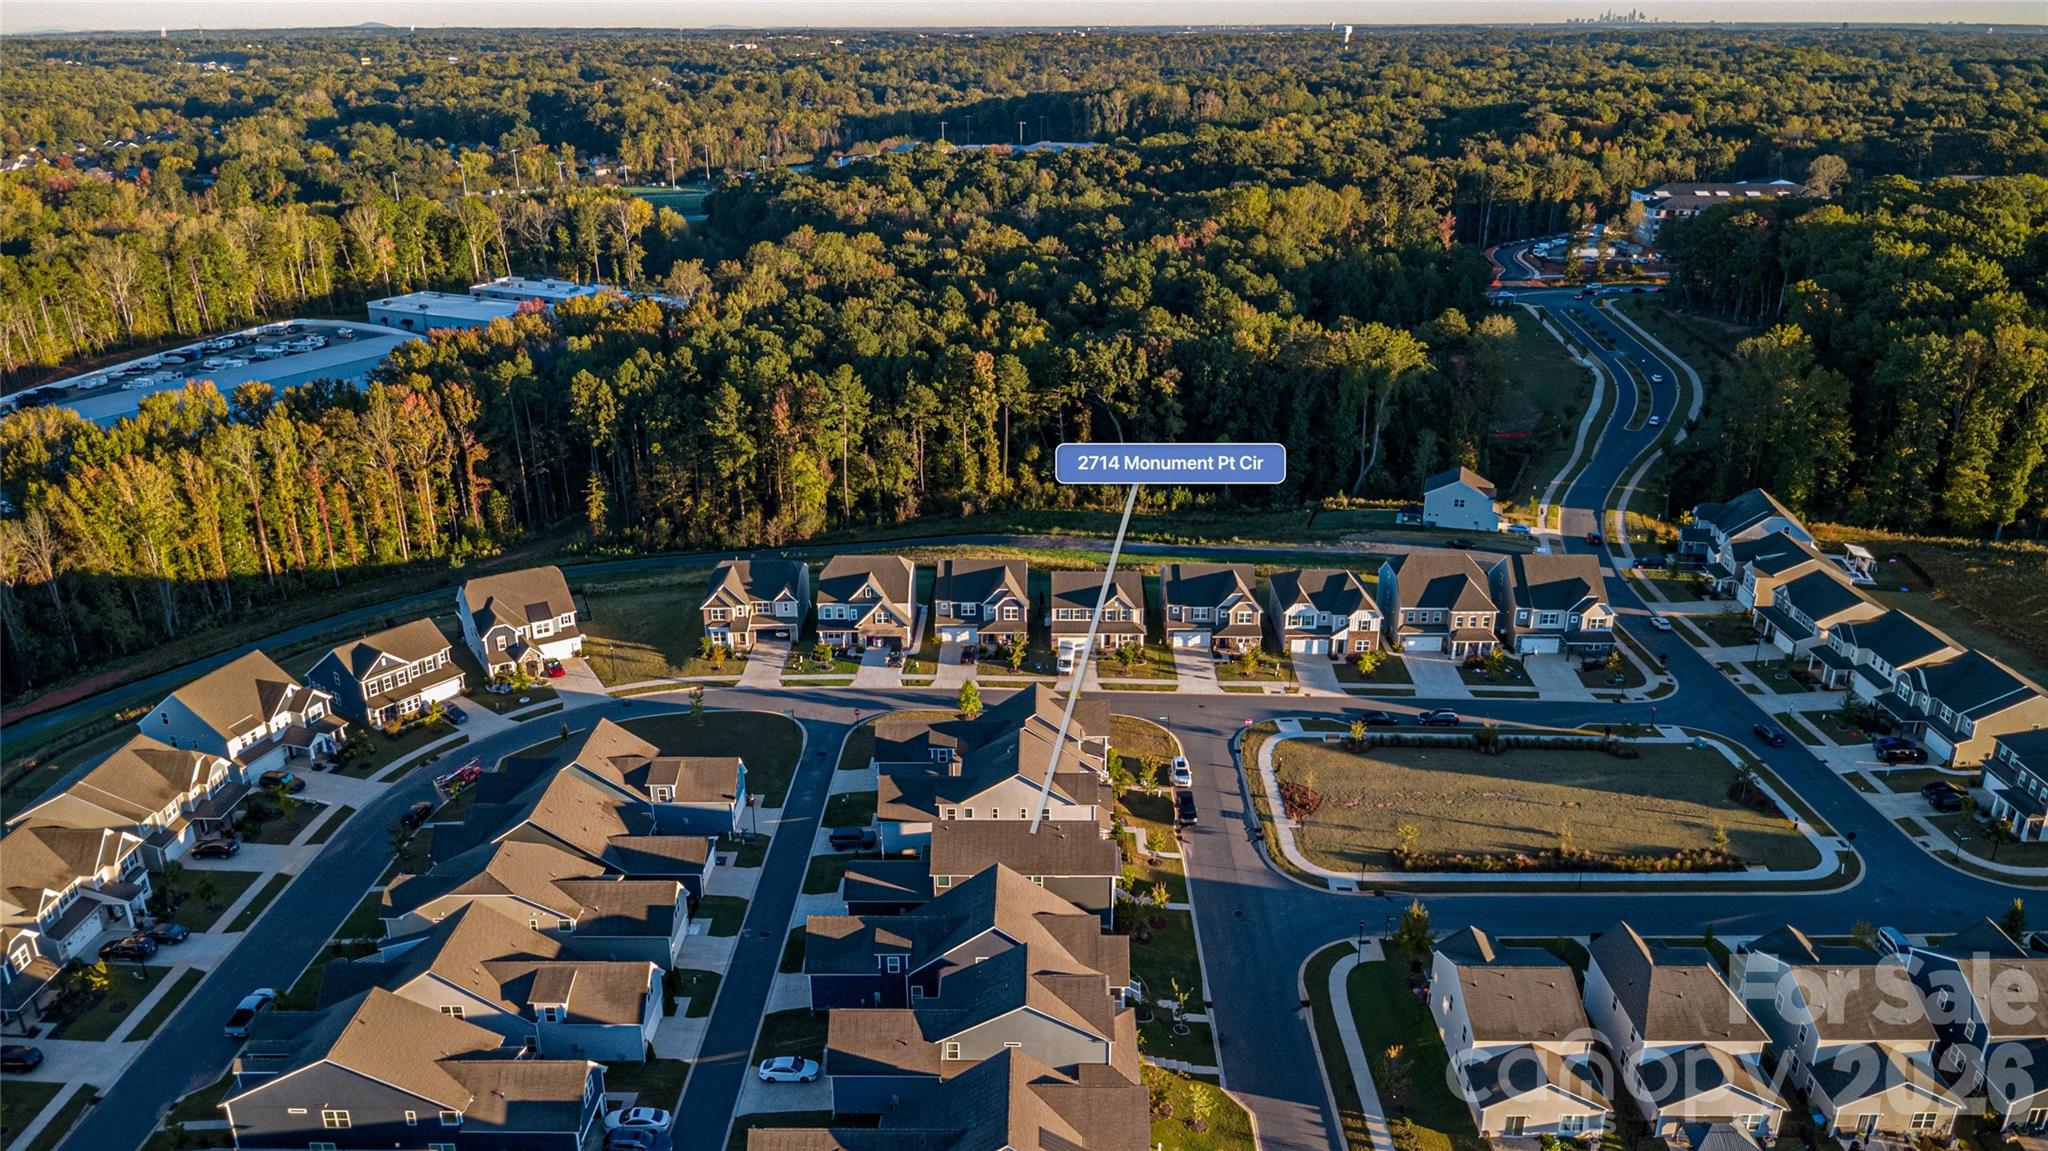
2714 Monument Point Circle
Fort Mill, SC 29715
For Sale - Active
offered at $525,000
3
bedrooms
2.5
baths
2,594
sq ft
$202
price per sf
Single Family
property type
Today
time on site
2023
yr. built
--
lot size
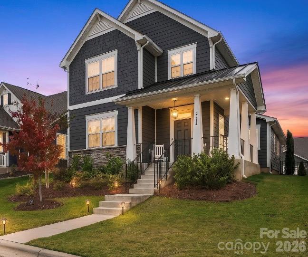
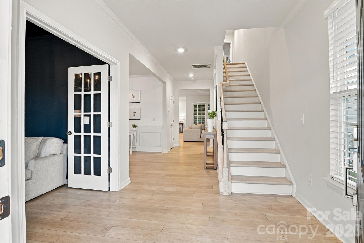
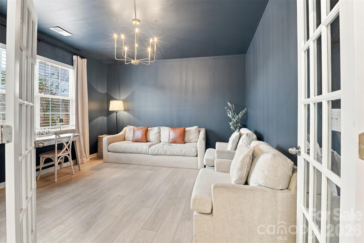
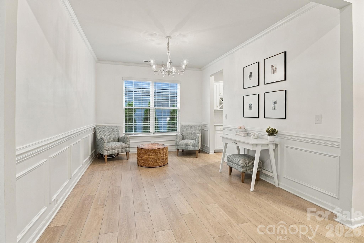
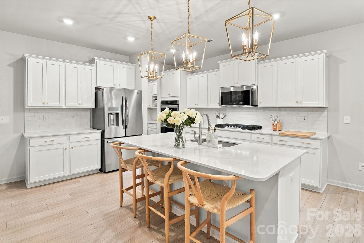
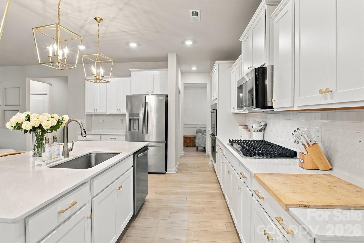
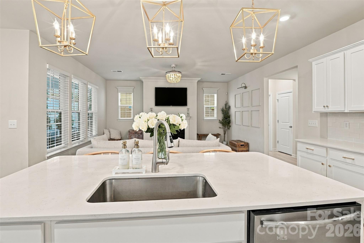
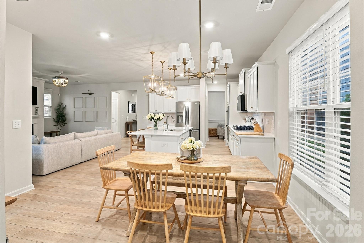
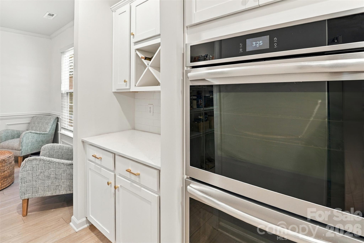
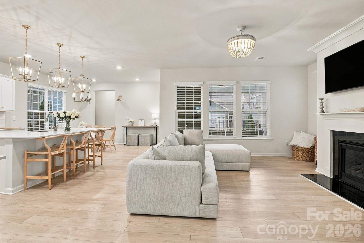
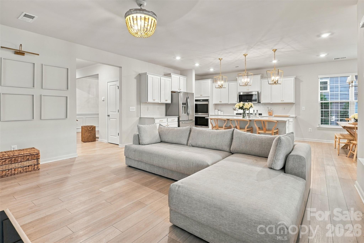
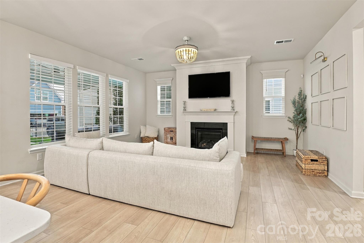
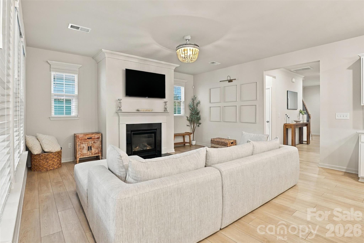
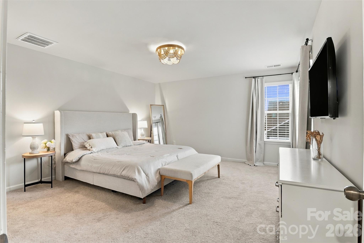
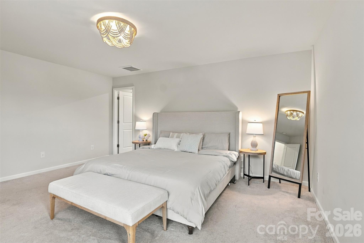
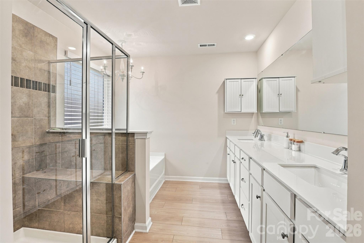
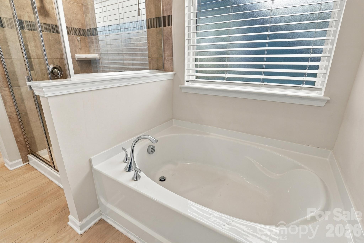
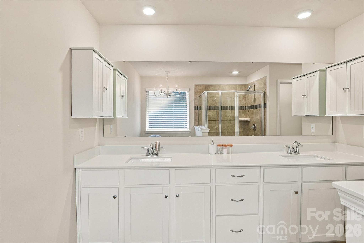
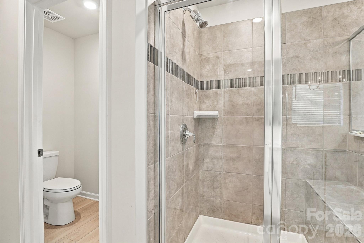
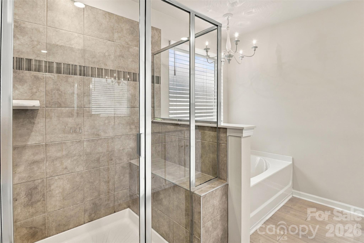
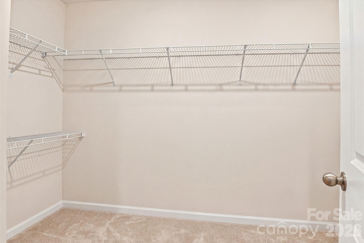
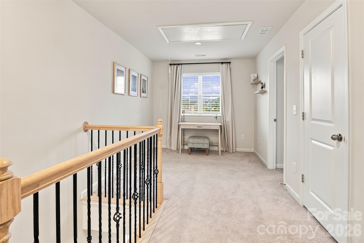
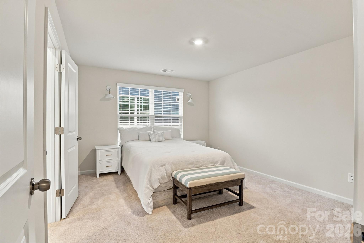
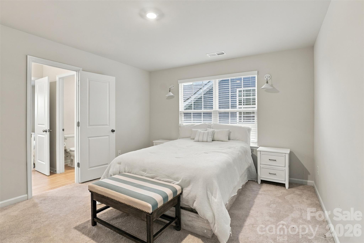
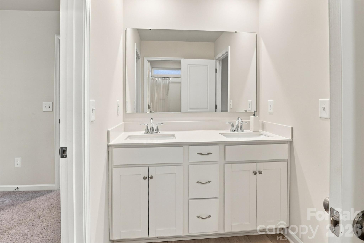
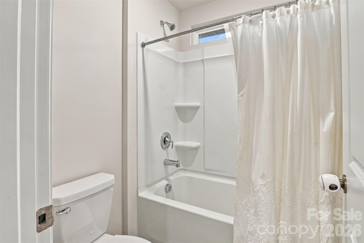
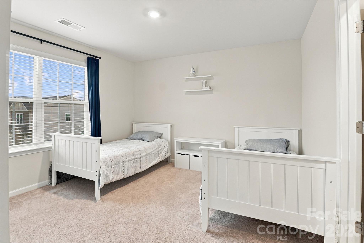
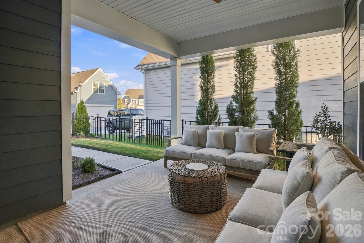
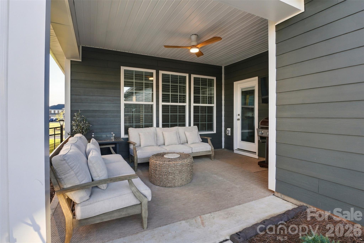
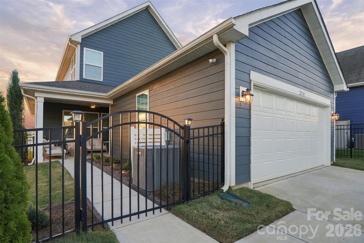
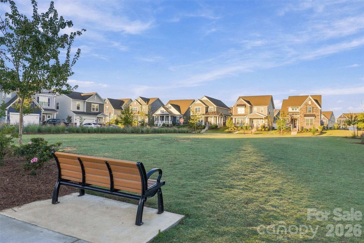
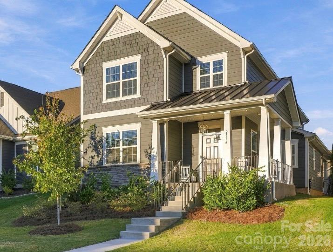
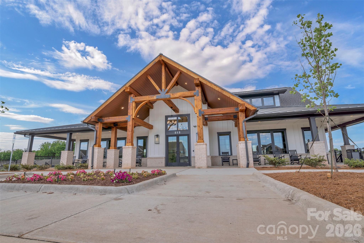
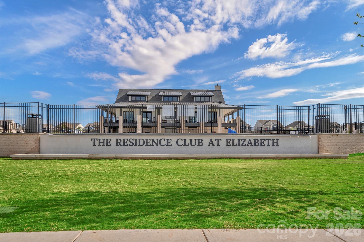
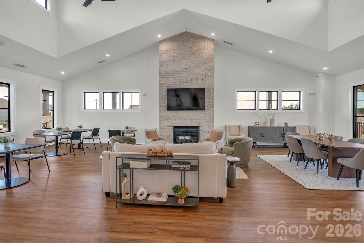
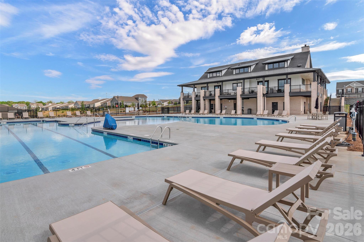
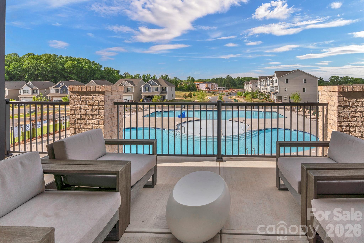
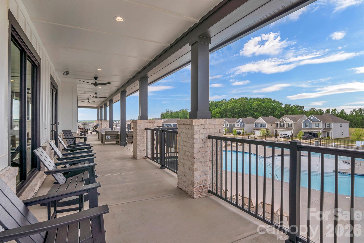
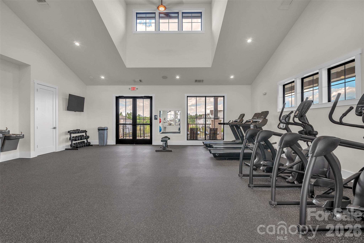
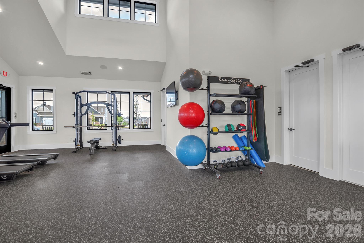
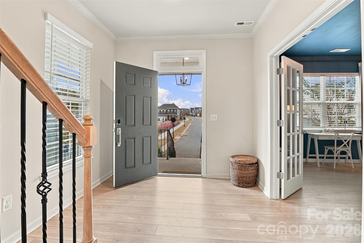
Welcome home to this beautiful two-story residence featuring a wraparound porch overlooking Elizabeth’s expansive community green space. The enhanced landscaped grounds and inviting curb appeal set the tone for this truly turnkey home. With the unique availability of the Hickory floor plan, come inside to a spacious foyer filled with an abundance of natural light and luxury vinyl plank flooring through main living area, creating a bright and welcoming first impression. Just off the entry, a richly color-drenched study offers a refined spot to work or unwind, complemented with one of the thoughtfully selected upgraded light fixture that add character and style. As you... make your way toward the main living area, the formal dining room is currently styled as a playroom and sitting area, showcasing the flexibility for everyday living at any stage. A grand gas fireplace serves as the focal point of the open and airy living space which flows seamlessly into the gourmet kitchen featuring a breakfast nook, double ovens, quartz countertops, and a large island with plenty of room to prep, gather, and entertain. The adjoining butler’s pantry provides additional storage and a convenient connection to the formal dining room, making hosting effortless. The main living area extends outdoors to a fenced in and covered lanai complete with a TV, perfect for watching the game or settling in for a movie night. The spacious primary suite offers a peaceful retreat with a walk-in closet and a well-appointed bath featuring a soaking tub and separate shower. Upstairs, a versatile loft provides another place to relax, with two additional bedrooms opening off of it with adjoining bath. Beyond the home, Elizabeth offers an exceptional lifestyle with an amenity center featuring a clubhouse, pool, fitness center, pickleball courts, and bocce ball. This is a prime Fort Mill location just minutes from the assigned elementary, middle and high school, I-77, Downtown Fort Mill's local boutiques and restaurants,Catawba River, hospitals, and greenway, with Charlotte only a short drive away. Thoughtfully upgraded, beautifully maintained, and truly move-in ready, this home offers the perfect blend of style, comfort, and convenience. Don't miss out on the opportunity to experience all this exceptional home has to offer!

No upcoming open house dates. Check back later.
Bedrooms
- Total Bedrooms: 3
Bathrooms
- Full bathrooms: 2
- Half bathrooms: 1
Accessibility Features
- Two or More Access Exits
Appliances
- Convection Microwave
- Convection Oven
- Dishwasher
- Disposal
- Double Oven
- Dryer
- Electric Water Heater
- ENERGY STAR Qualified Dishwasher
- Exhaust Fan
- Gas Cooktop
- Microwave
- Refrigerator with Ice Maker
- Wall Oven
- Washer
- Washer/Dryer
Association
- Association Fee: $322
- Association Fee Frequency: Quarterly
- Association Name: CAMS
Community Features
- Clubhouse
- Fitness Center
- Game Court
- Outdoor Pool
- Pickleball
- Picnic Area
- Recreation Area
- Sidewalks
- Street Lights
- Walking Trails
Construction Materials
- Fiber Cement
Cooling
- Central Air
- Electric
- Gas
Development Status
- Completed
Exterior Features
- Other - See Remarks
Fireplace Features
- Gas Log
- Living Room
Foundation Details
- Slab
Heating
- Central
Interior Features
- Attic Stairs Pulldown
- Drop Zone
- Garden Tub
- Kitchen Island
- Open Floorplan
- Pantry
- Storage
- Walk-In Closet(s)
- Walk-In Pantry
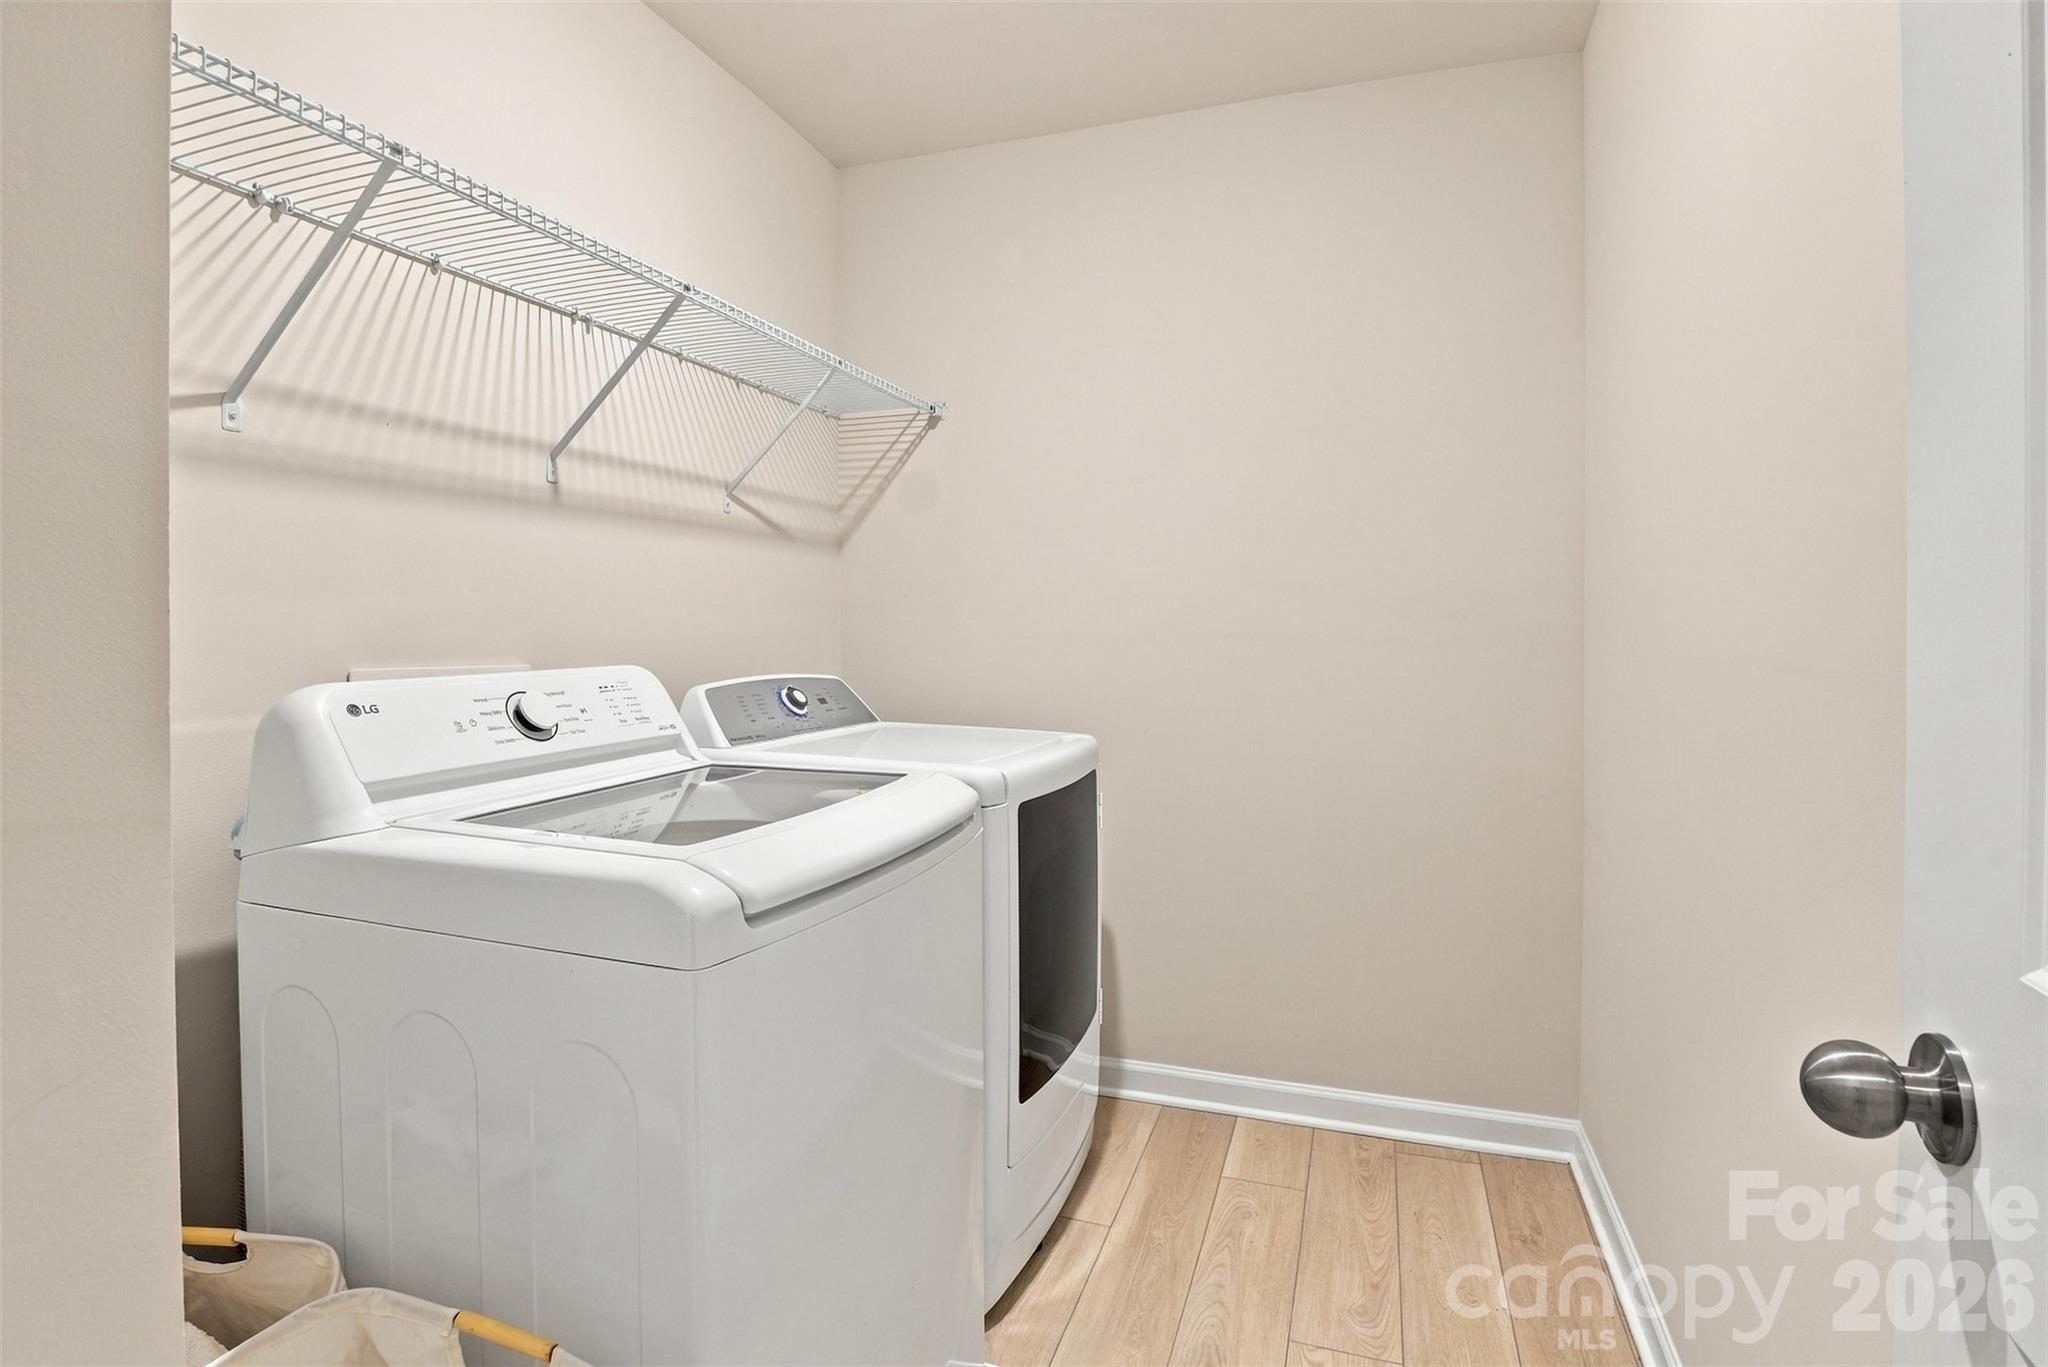
Laundry Features
- Laundry Room
- Upper Level
Levels
- Two
Parking Features
- Driveway
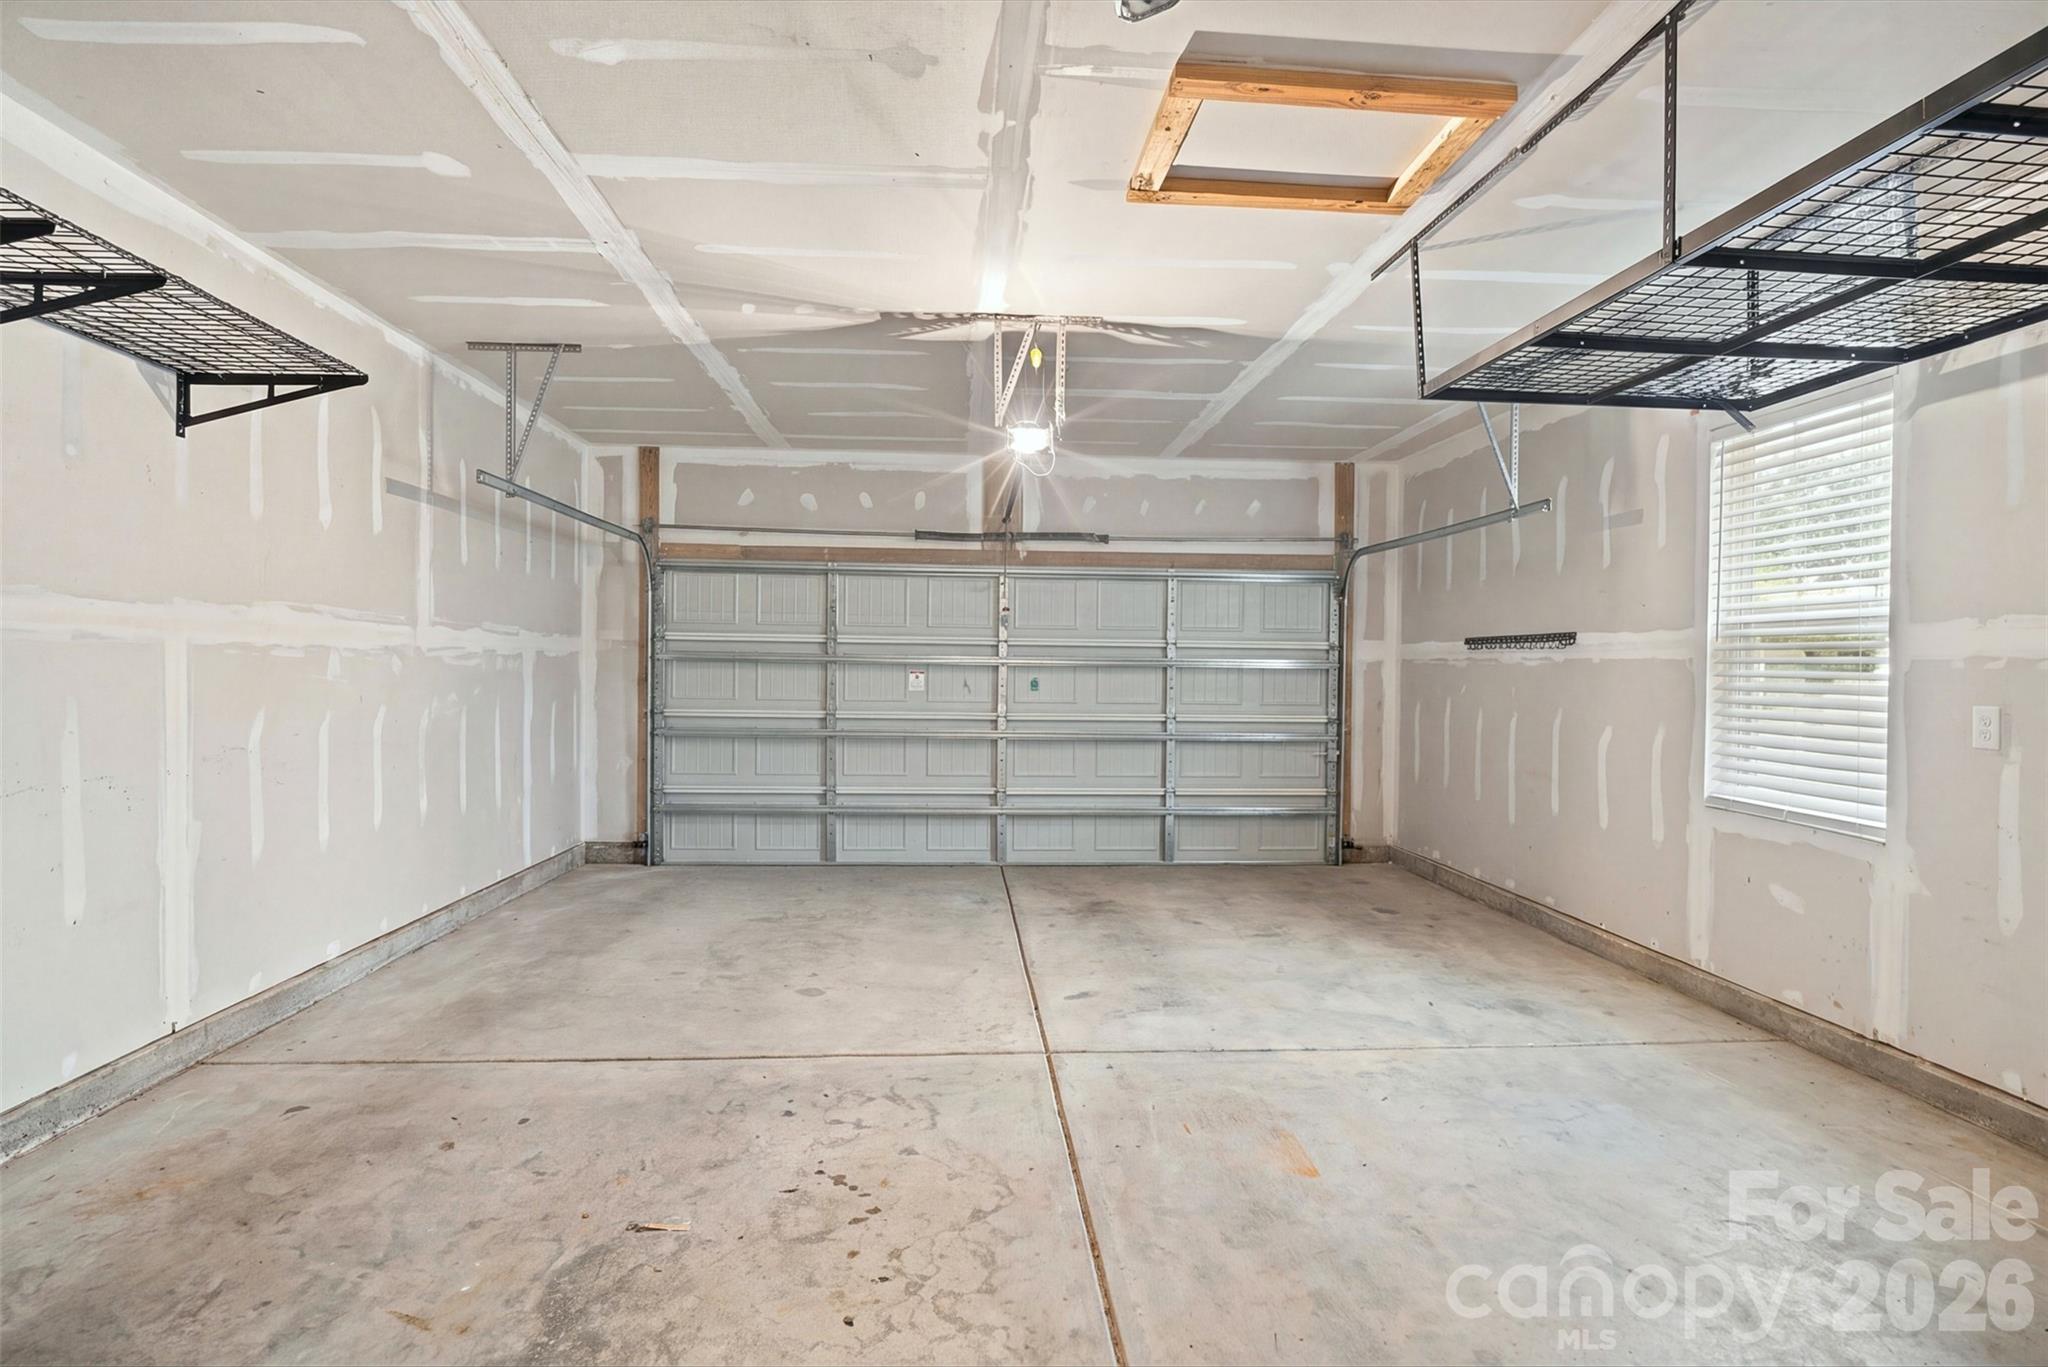
- Garage Door Opener
- Garage Faces Rear
- On Street
Patio and Porch Features
- Front Porch
- Rear Porch
- Wrap Around
Road Responsibility
- Publicly Maintained Road
Road Surface Type
- Concrete
- Paved
Roof
- Architectural Shingle
Sewer
- Public Sewer
WaterSource
- City
Rooms

David Hoffman Realty Charlotte
alyson.schrader@davidhoffmanrealty.com
Data Source: Canopy MLS
MLS#: 4445170
Data Source Copyright: © 2026 Canopy MLS All rights reserved.
This property was listed on 11/21/2026 and last updated as of 11/21/2026 5:58:04 PM. OSI IDX updated the data from Canopy MLS on 11/21/2026 at 8:55 AM. This information is for your personal, non-commercial use and may not be used for any purpose other than to identify prospective properties you may be interested in purchasing. Display of MLS data is usually deemed reliable but is NOT guaranteed accurate by the MLS. Buyers are responsible for verifying the accuracy of all information and should investigate the data themselves or retain appropriate professionals. Information from sources other than the Listing Agent may have been included in the MLS data. Unless otherwise specified in writing, Broker/Agent has not and will not verify any information obtained from other sources. The Broker/Agent providing the information contained herein may or may not have been the Listing and/or Selling Agent.
Your Search Results
© 2026 RE/MAX Select Group
Terms & Services | Privacy Policy | DMCA Notice | Accessibility Statement
EQUAL HOUSING OPPORTUNITY


RE/MAX Select Group
900 East Atlantic Ave, Suite 10, Delray Beach, FL 33483
Mobile: (561) 350-0154
freeman3225@gmail.com

