4010 Gilbert Avenue, A
Dallas, TX 75219
For Sale - Active
offered at $650,000
2
bedrooms
2.5
baths
2,393
sq ft
$272
price per sf
Condo/Townhouse
property type
Today
time on site
2005
yr. built
6,750 sq ft
lot size
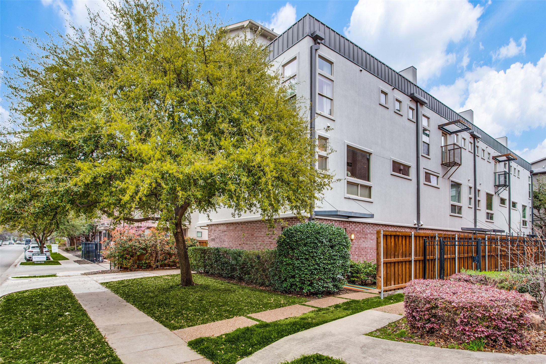
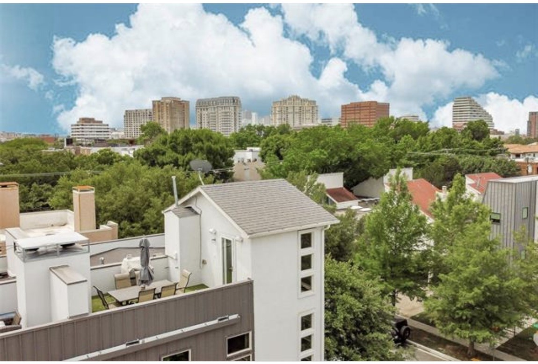
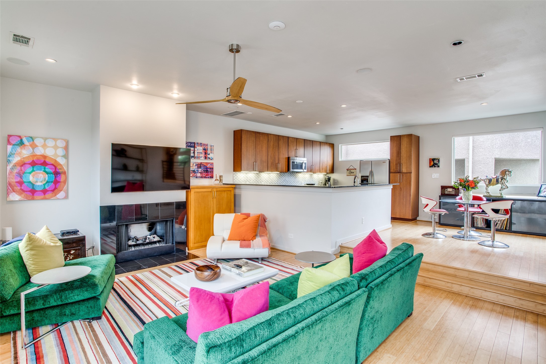
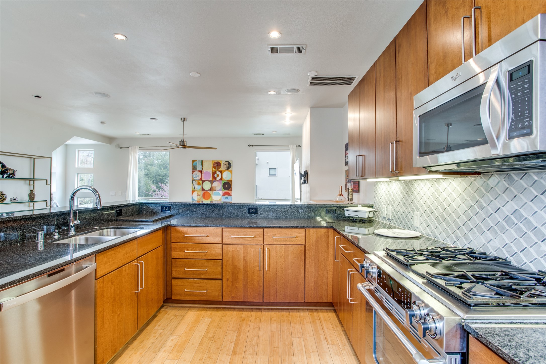
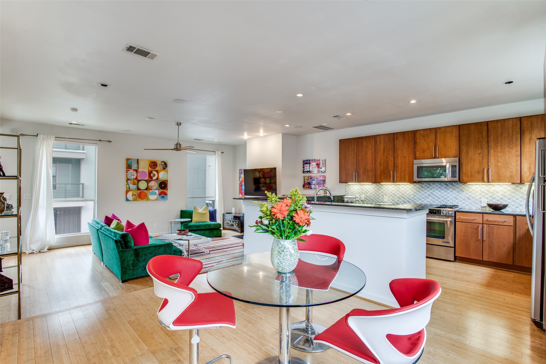
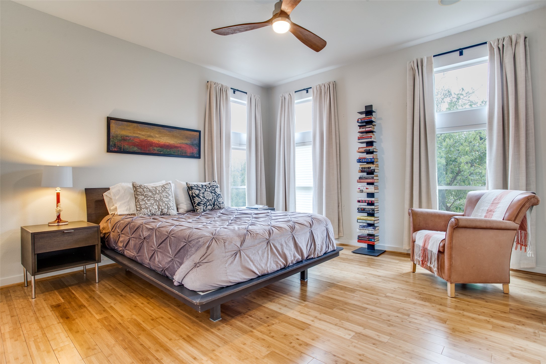
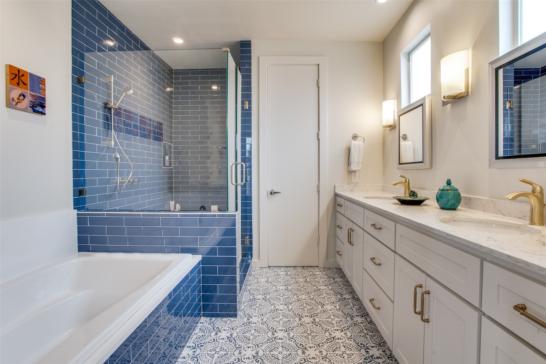
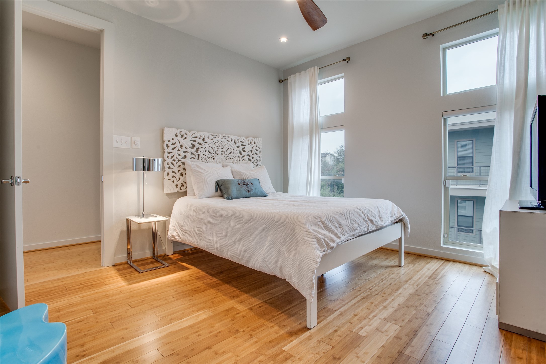
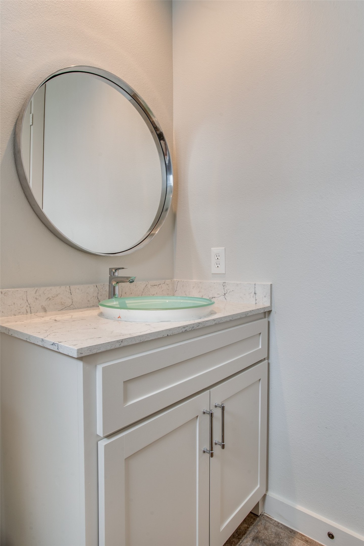
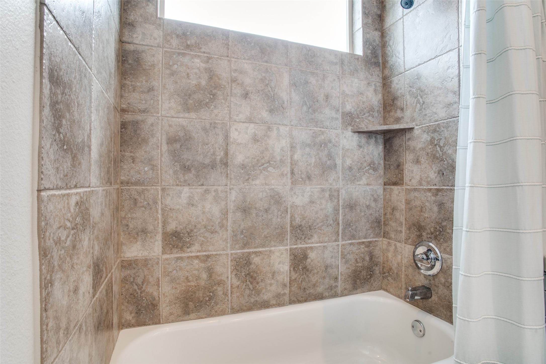
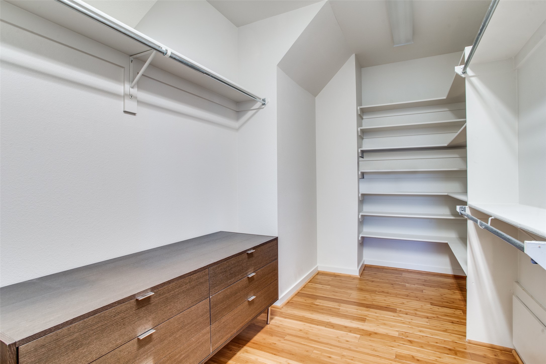
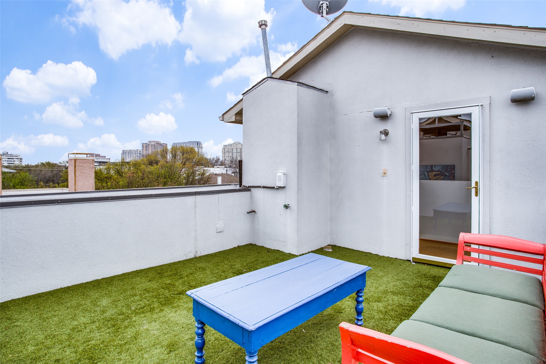
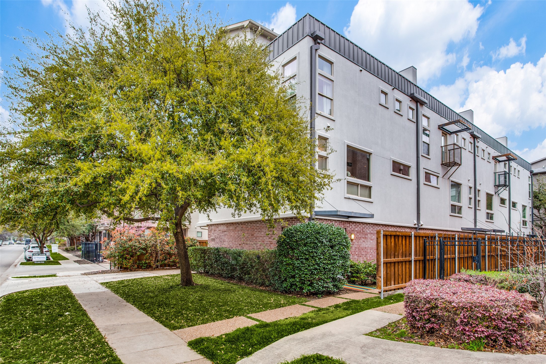
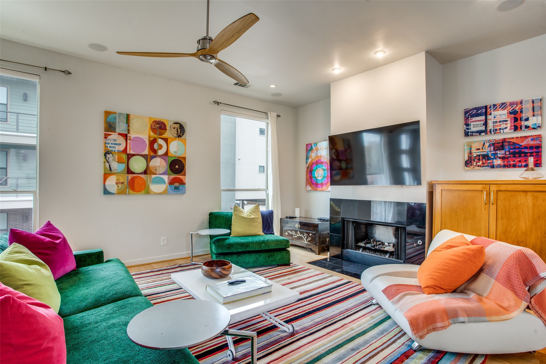
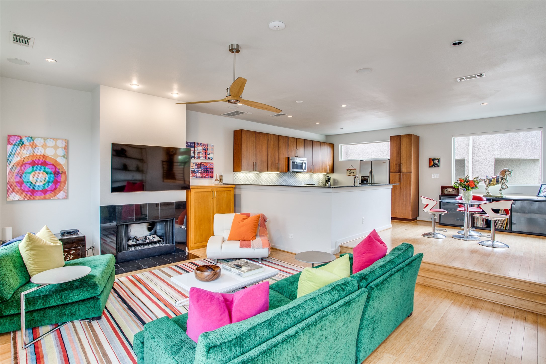
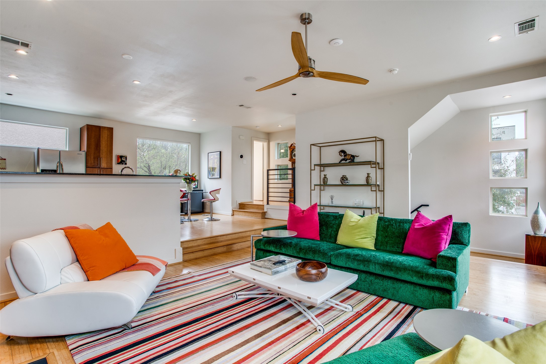
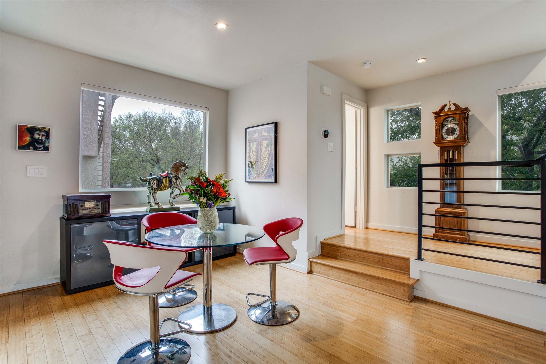
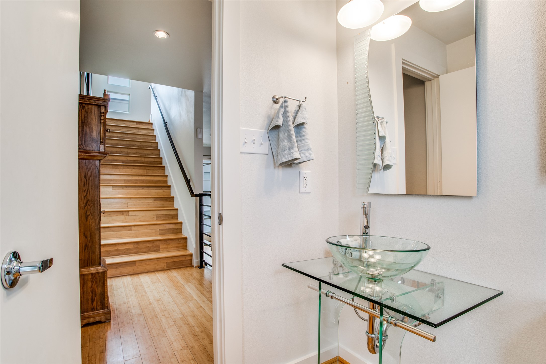
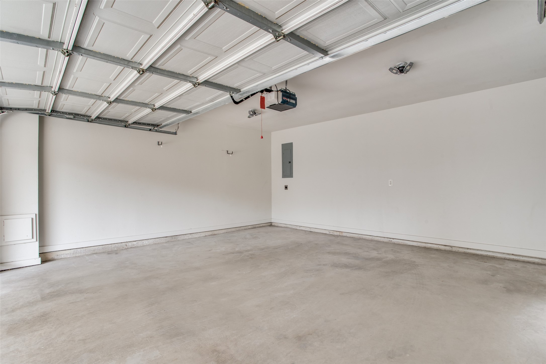
Welcome to contemporary urban living at its finest! Nestled in the vibrant neighborhood of OakLawn, this stunning condo at 4010 Gilbert Ave offers the perfect blend of style and comfort. Spanning 1,734 square feet, this exquisite home features two spacious bedrooms and two and a half luxurious bathrooms. Step inside to discover a sophisticated living space, accentuated by beautiful hardwood and stone floors that seamlessly flow throughout the unit. The open layout showcases a chef’s kitchen, fully equipped with a gas stove, gas oven, and sleek stainless steel appliances. Granite kitchen counters add a touch of elegance, making this space ideal for entertaining or e...njoying culinary adventures. Relax by the cozy fireplace or take advantage of the private roof deck, a serene outdoor retreat perfect for soaking in the Dallas skyline. The master suite is a true sanctuary, complete with a walk-in closet providing ample storage. Parking is a breeze with an attached garage, offering both convenience and security. With its prime location and luxurious features, this home offers a unique opportunity for those seeking a refined urban lifestyle. Don’t miss the chance to make this exquisite condo your new home!

No upcoming open house dates. Check back later.
Bedrooms
- Total Bedrooms: 2
Bathrooms
- Full bathrooms: 2
- Half bathrooms: 1
Appliances
- Built In Gas Range
- Dishwasher
- Disposal
- Microwave
Architectural Style
- Contemporary Modern
Association
- Association Fee: $350
- Association Fee Frequency: Monthly
- Association Name: Gilbert Condos HOA
- Association Phone: 469-360-8468
Association Fee Includes
- Association Management
- Maintenance Grounds
- Maintenance Structure
Community Features
- Sidewalks
Construction Materials
- Brick
- Stucco
Cooling
- Central Air
- Ceiling Fans
Fencing
- Wood
Fireplace Features
- Den
- Gas Log
Flooring
- Ceramic Tile
- Hardwood
Heating
- Central
Interior Features
- Built In Features
- Decorative Designer Lighting Fixtures
- Double Vanity
- Granite Counters
- High Speed Internet
- Kitchen Island
- Open Floorplan
- Cable Tv
- Natural Woodwork
- Walk In Closets
Levels
- Three Or More
Lot Features
- Hardwood Trees
- Landscaped
Parking Features
- Additional Parking
- Garage
- Garage Door Opener
- On Street
Pool Features
- None
Property Condition
- Resale
Roof
- Composition
Sewer
- Public Sewer
Utilities
- Natural Gas Available
- Sewer Available
- Separate Meters
- Water Available
- Cable Available
Vegetation
- Grassed
WaterSource
- Public
Rooms
- Bedroom
- Primary Bedroom
- Living Room

Compass RE Texas, LLC.
MaryAnn Hampton
Data Source: North Texas Real Estate Information Systems
MLS#: 21441462
Data Source Copyright: © 2026 North Texas Real Estate Information Systems All rights reserved.
This property was listed on 11/21/2026 and last updated as of 11/21/2026 5:54:32 PM. OSI IDX updated the data from North Texas Real Estate Information Systems on 11/21/2026 at 10:14 AM. This information is for your personal, non-commercial use and may not be used for any purpose other than to identify prospective properties you may be interested in purchasing. Display of MLS data is usually deemed reliable but is NOT guaranteed accurate by the MLS. Buyers are responsible for verifying the accuracy of all information and should investigate the data themselves or retain appropriate professionals. Information from sources other than the Listing Agent may have been included in the MLS data. Unless otherwise specified in writing, Broker/Agent has not and will not verify any information obtained from other sources. The Broker/Agent providing the information contained herein may or may not have been the Listing and/or Selling Agent.
Your Search Results
© 2026 RE/MAX Select Group
Terms & Services | Privacy Policy | DMCA Notice | Accessibility Statement
EQUAL HOUSING OPPORTUNITY


RE/MAX Select Group
900 East Atlantic Ave, Suite 10, Delray Beach, FL 33483
Mobile: (561) 350-0154
freeman3225@gmail.com

