21 Homestead
Trabuco Canyon, CA 92679
For Sale - Active
offered at $1,115,000
3
bedrooms
2.5
baths
1,839
sq ft
$606
price per sf
Single Family
property type
Today
time on site
1996
yr. built
4,864 sq ft
lot size
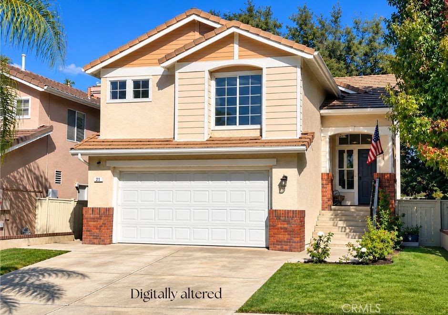
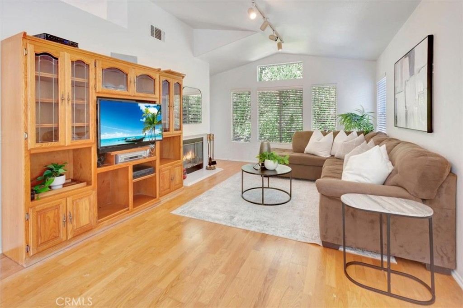
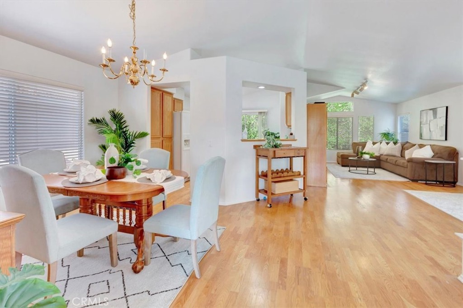
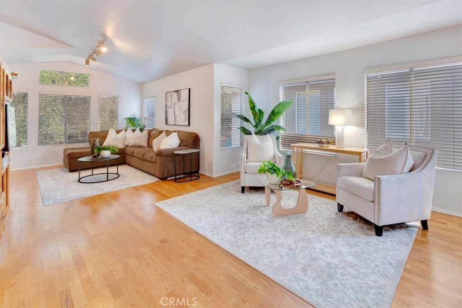
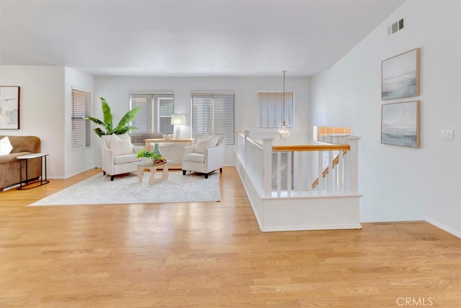
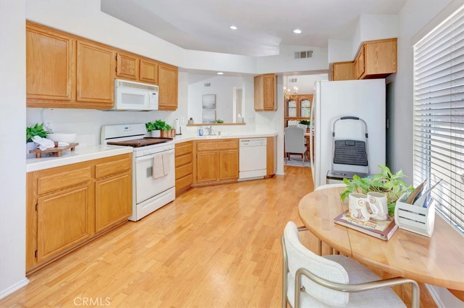
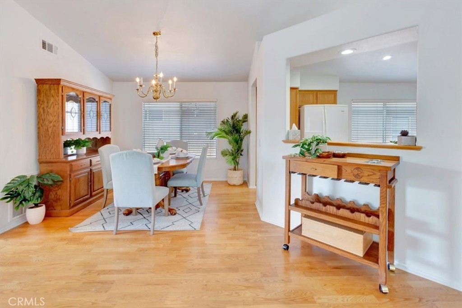
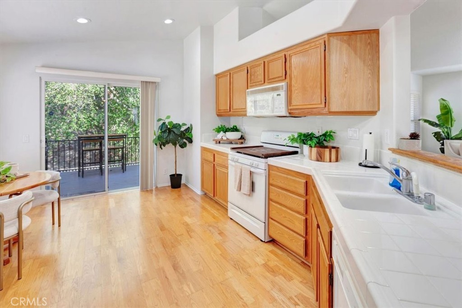
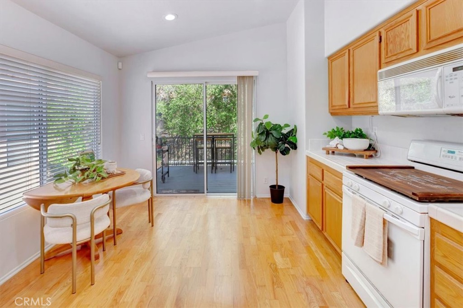
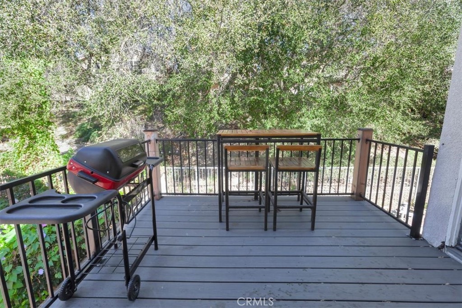
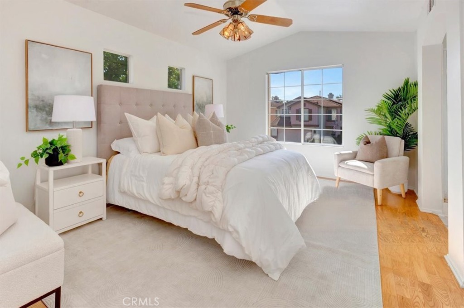
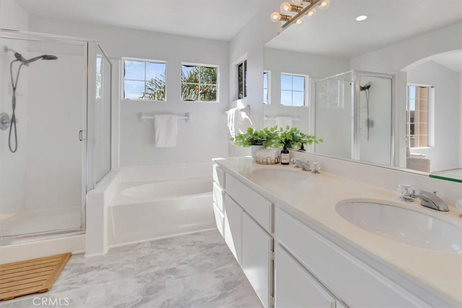
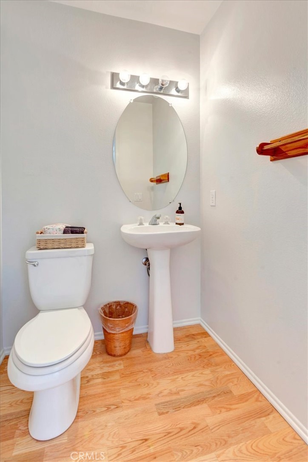
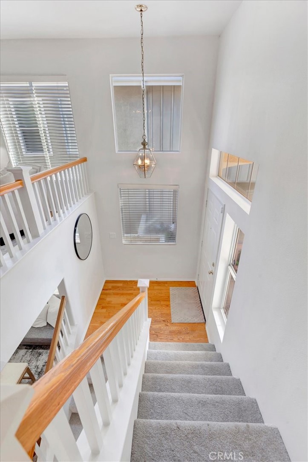
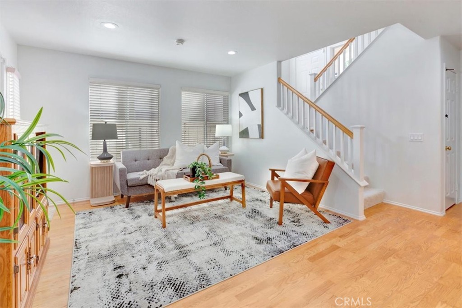
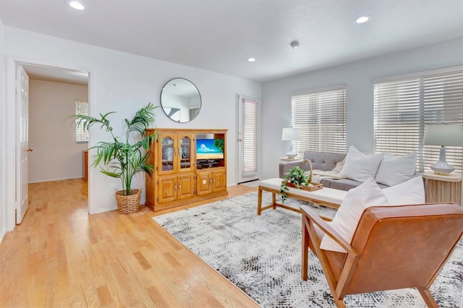
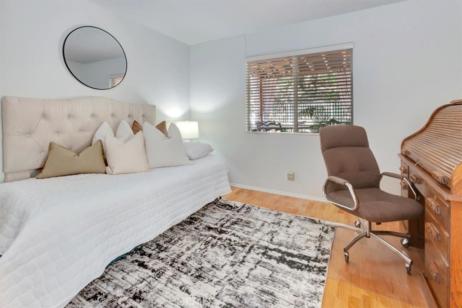
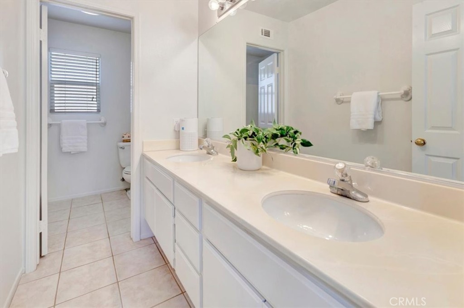
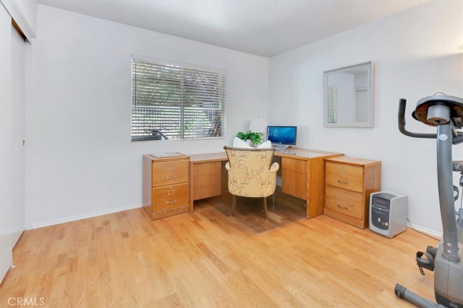
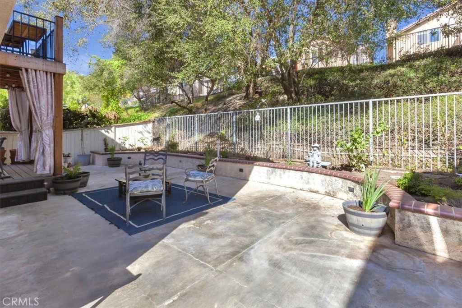
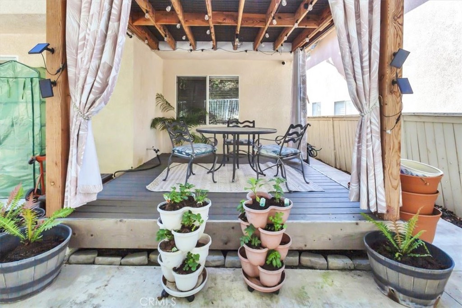
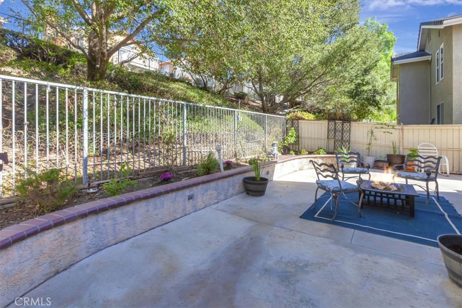
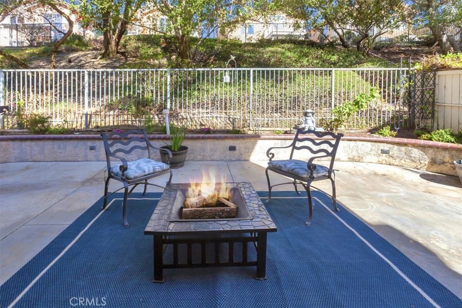
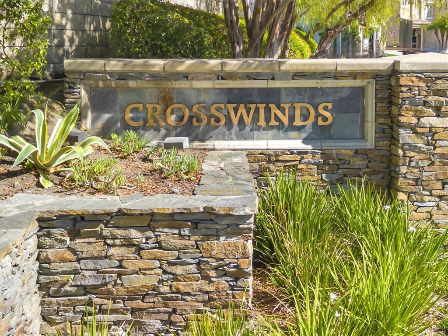
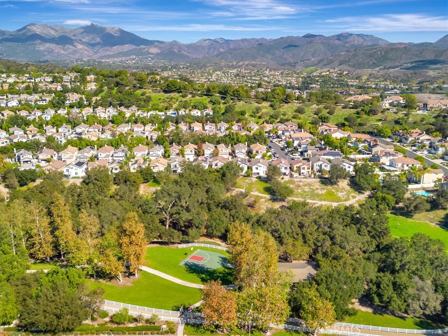
Beautiful natural surroundings and a wonderful location in the desirable Crosswinds neighborhood of Wagon Wheel in Trabuco Canyon, just outside the gates of Coto de Caza! This inviting home features a distinctive floor plan with 3 bedrooms, 2.5 baths, and approximately 1,839 square feet of living space, thoughtfully designed to offer comfortable gathering spaces. Vaulted ceilings, abundant windows, and warm wood flooring upstairs create a bright and airy atmosphere. The spacious living room features a cozy fireplace and opens to the dining area, while the kitchen offers generous cabinetry, ample counter space, and a charming breakfast nook. Just off the kitchen, ...a private balcony overlooks a peaceful, tree-filled setting, perfect for morning coffee, outdoor dining, or simply enjoying the greenery. The primary suite is also located on this level. Downstairs, two additional bedrooms share a separate den or sitting area, creating a versatile second living space ideal for a children's playroom, homework or study area, media room, or comfortable retreat for family and guests. This flexible arrangement provides room for everyone to enjoy their own space. Located in the scenic foothills of South Orange County, Crosswinds offers a wonderful blend of neighborhood charm and outdoor recreation. Enjoy nearby Wagon Wheel Canyon Park and opportunities for walking, hiking, and biking. Low HOA dues and no Mello-Roos add to the appeal. Conveniently located near desirable schools, shopping, dining, Oso Parkway, and the 241 Toll Road. With its flexible floor plan, peaceful surroundings, and desirable location in unincorporated Trabuco Canyon, 21 Homestead Drive offers a refreshing alternative to the ordinary!

Saturday, November 21, 2026
from 1:00 PM to 4:00 PMSunday, November 22, 2026
from 12:00 PM to 3:00 PMBedrooms
- Total Bedrooms: 3
Bathrooms
- Full bathrooms: 2
- Half bathrooms: 1
Appliances
- Dishwasher
- Microwave
Association
- Association Fee: $103
- Association Fee Frequency: Monthly
- Association Name: Wagon Wheel HOA
- Association Phone: 949-450-0202
Association Amenities
- Other
Common Walls
- No Common Walls
Community Features
- Sidewalks
Cooling
- Central Air
Fencing
- Wood
- Wrought Iron
Fireplace Features
- Family Room
Flooring
- Tile
- Wood
Heating
- Central
Interior Features
- Separate Formal Dining Room
- Eat In Kitchen
- Recessed Lighting
- Tile Counters
- Track Lighting
Laundry Features
- Inside
- Laundry Room
Levels
- Two
Lot Features
- Front Yard
Parking Features
- Direct Access
- Door Single
- Driveway
- Garage Faces Front
- Garage
Patio and Porch Features
- Concrete
Pool Features
- None
Road Frontage Type
- City Street
Road Surface Type
- Paved
Roof
- Tile
Security Features
- Security System
Sewer
- Public Sewer
Spa Features
- None
Structure Type
- House
Utilities
- Electricity Connected
- Natural Gas Connected
- Sewer Connected
- Water Connected
View
- None
WaterSource
- Public
Rooms
- Living Room
- Kitchen
- Dining Room
- Kitchen
- Bathroom
- Laundry

Regency Real Estate Brokers
Barbara Provence
Data Source: CRMLS
MLS#: OC26247362
Data Source Copyright: © 2026 CRMLS All rights reserved.
This property was listed on 11/21/2026 and last updated as of 11/21/2026 5:13:07 PM. OSI IDX updated the data from CRMLS on 11/21/2026 at 10:03 AM. This information is for your personal, non-commercial use and may not be used for any purpose other than to identify prospective properties you may be interested in purchasing. Display of MLS data is usually deemed reliable but is NOT guaranteed accurate by the MLS. Buyers are responsible for verifying the accuracy of all information and should investigate the data themselves or retain appropriate professionals. Information from sources other than the Listing Agent may have been included in the MLS data. Unless otherwise specified in writing, Broker/Agent has not and will not verify any information obtained from other sources. The Broker/Agent providing the information contained herein may or may not have been the Listing and/or Selling Agent.
Your Search Results
© 2026 RE/MAX Select Group
Terms & Services | Privacy Policy | DMCA Notice | Accessibility Statement
EQUAL HOUSING OPPORTUNITY


RE/MAX Select Group
900 East Atlantic Ave, Suite 10, Delray Beach, FL 33483
Mobile: (561) 350-0154
freeman3225@gmail.com

