2842 Sail Breeze Way
Kissimmee, FL 34744
Contingent
offered at $615,000
5
bedrooms
4
baths
3,657
sq ft
$168
price per sf
Single Family
property type
1 Day
time on site
2012
yr. built
10,019 sq ft
lot size
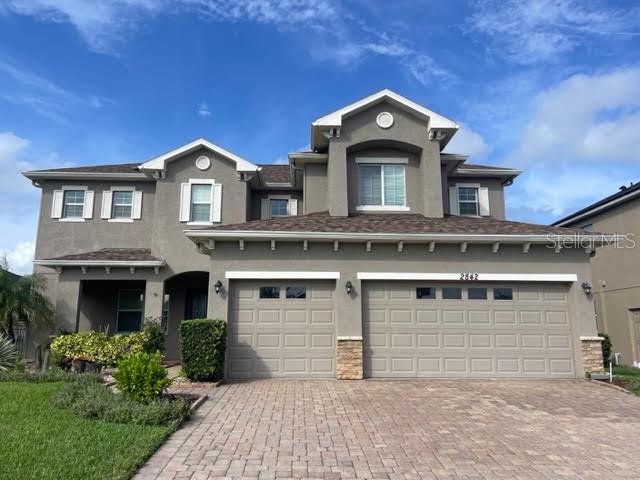
Under contract-accepting backup offers. Welcome Home! This lovely five bedroom/four bath home is great for family living. It has over 3600 square feet including a formal dining room, an office/den with French doors opening to the living room, and a bright kitchen featuring solid wood cabinets and granite counters. The kitchen opens to a cozy breakfast nook and the family room, which has sliding doors leading to the oversized back patio with a two-story screened enclosure. Upstairs, you'll find a loft area, a jack-n-jill bathroom separating the fourth and fifth bedroom (which is set up as a media room, complete with theater seats, high quality audio cabling and surroun...d sound), and a large primary suite offering a tray ceiling, sitting area, and a balcony overlooking the pond, as well as an oversized walk-in closet and a spacious bath with dual sinks, a water closet and a garden tub. This home also offers a three-car garage, a large laundry room with a washtub, and is wired with a Cat 6 high-speed network with multiple outlets throughout. You'll enjoy peace of mind with a newer roof (2024), water heater (2021), upstairs HVAC (2023), and newer range (2025). It sits on an almost quarter-acre, corner lot with brick pavers in the waterfront backyard enclosed by a rust-proof aluminum fence. 2842 Sail Breeze Way in Kissimmee, Florida is located in an awesome, gated community near Lake Nona, Medical Center, and Orlando International Airport. What a wonderful place to call home!

No upcoming open house dates. Check back later.
Bedrooms
- Total Bedrooms: 5
Bathrooms
- Full bathrooms: 4
Appliances
- Dishwasher
- Dryer
- Microwave
- Range
- Refrigerator
- Washer
Association
- Association Fee: $332
- Association Fee Frequency: Quarterly
- Association Name: Sentry Management
- Association Phone: 407-846-6323
Community Features
- Pool
Construction Materials
- Block
- Stucco
Cooling
- Central Air
Exterior Features
- Balcony
- Sidewalk
Fencing
- Fenced
Flooring
- Carpet
- Ceramic Tile
Foundation Details
- Slab
Heating
- Central
- Electric
Interior Features
- Ceiling Fans(s)
- Eat-in Kitchen
- High Ceilings
- Primary Bedroom Upstairs
- Walk-In Closet(s)
- Window Treatments
Laundry Features
- Inside
Levels
- Two
Lot Features
- Corner Lot
Other Equipment
- Irrigation Equipment
Parking Features
- Driveway
Patio and Porch Features
- Enclosed
- Front Porch
- Patio
Pets Allowed
- Yes
Road Surface Type
- Asphalt
Roof
- Shingle
Security Features
- Gated Community
Sewer
- Public Sewer
Utilities
- Cable Connected
- Electricity Connected
- Sewer Connected
WaterSource
- Public
Window Features
- Bay Window(s)
Rooms
- Living Room
- Dining Room
- Kitchen
- Family Room
- Office
- Primary Bedroom
- Bedroom 2
- Bedroom 3
- Bedroom 4
- Bedroom 5
- Loft
- Dinette

BETTER HOMES & GARDENS LIFESTYLES REALTY
904-853-6386
Data Source: Stellar MLS
MLS#: S5161468
Data Source Copyright: © 2026 Stellar MLS All rights reserved.
This property was listed on 11/21/2026 and last updated as of 11/21/2026 6:42:10 PM. OSI IDX updated the data from Stellar MLS on 11/21/2026 at 10:14 PM. This information is for your personal, non-commercial use and may not be used for any purpose other than to identify prospective properties you may be interested in purchasing. Display of MLS data is usually deemed reliable but is NOT guaranteed accurate by the MLS. Buyers are responsible for verifying the accuracy of all information and should investigate the data themselves or retain appropriate professionals. Information from sources other than the Listing Agent may have been included in the MLS data. Unless otherwise specified in writing, Broker/Agent has not and will not verify any information obtained from other sources. The Broker/Agent providing the information contained herein may or may not have been the Listing and/or Selling Agent.
Your Search Results
© 2026 RE/MAX Select Group
Terms & Services | Privacy Policy | DMCA Notice | Accessibility Statement
EQUAL HOUSING OPPORTUNITY


RE/MAX Select Group
900 East Atlantic Ave, Suite 10, Delray Beach, FL 33483
Mobile: (561) 350-0154
freeman3225@gmail.com

