3
bedrooms
2.5
baths
2,400
sq ft
$158
price per sf
Single Family
property type
Today
time on site
2015
yr. built
1,128 sq ft
lot size
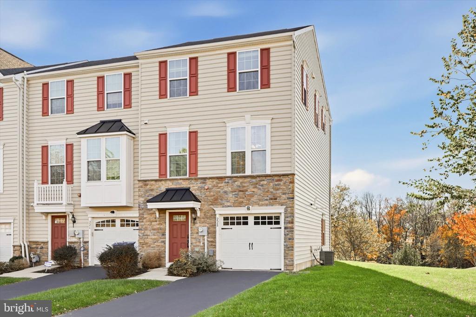
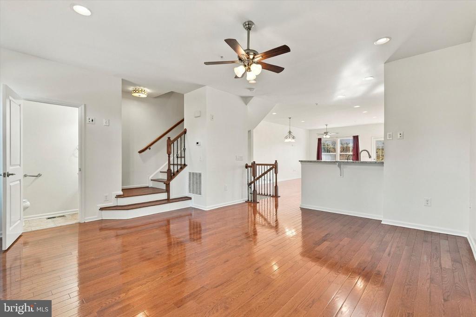
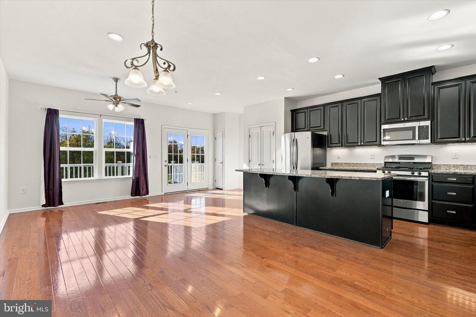
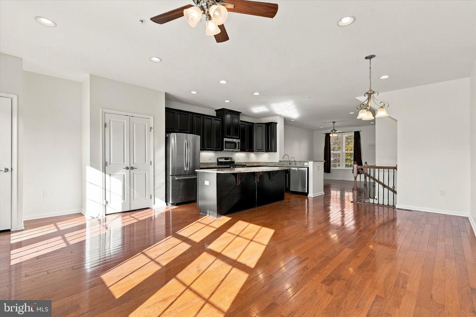
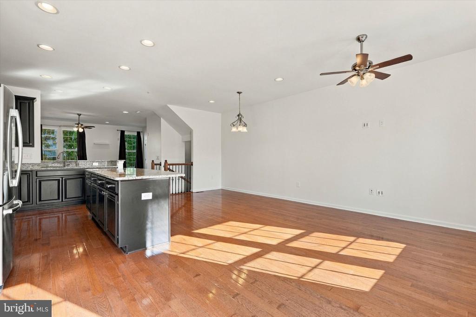
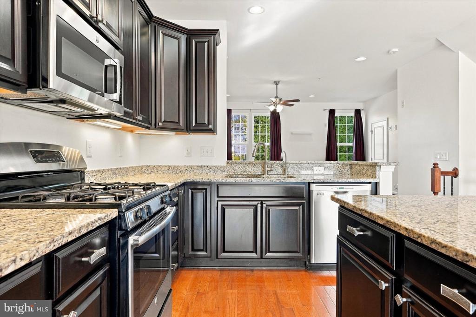
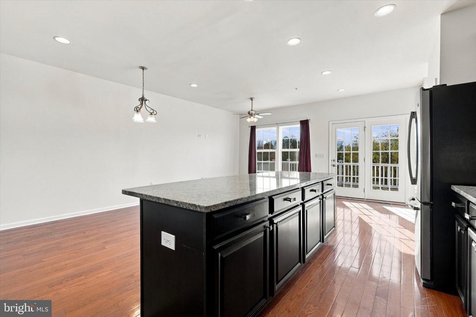
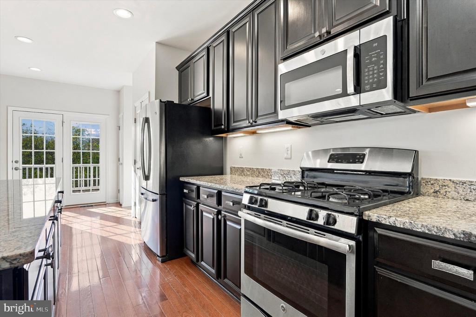
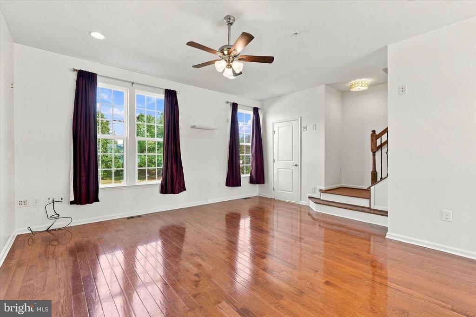
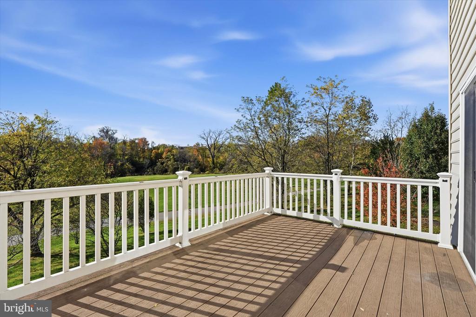
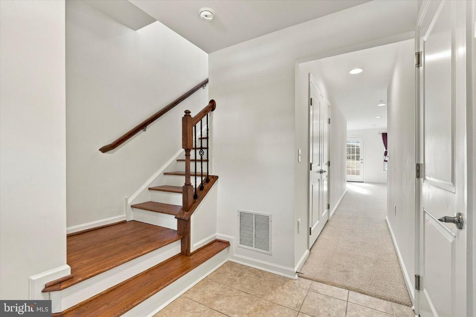
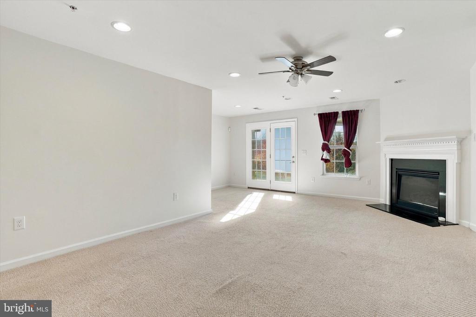
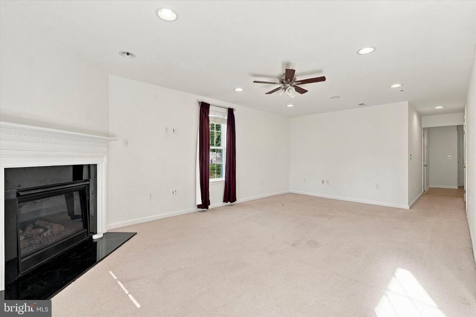
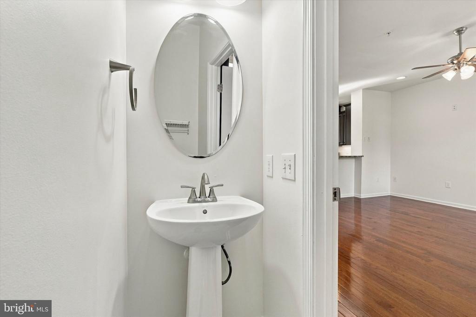
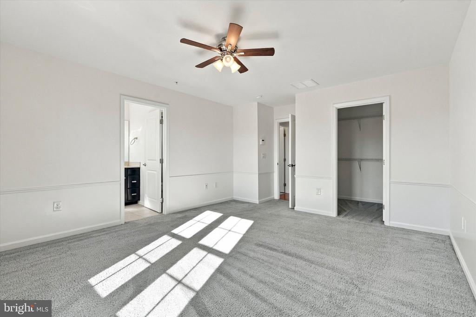
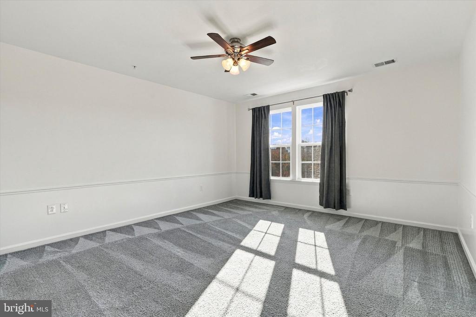
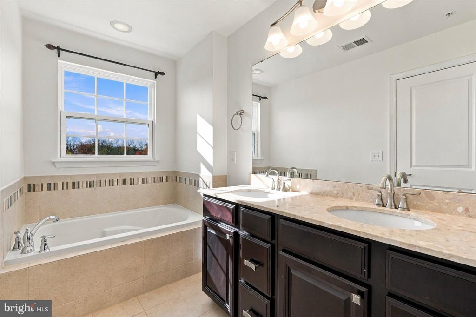
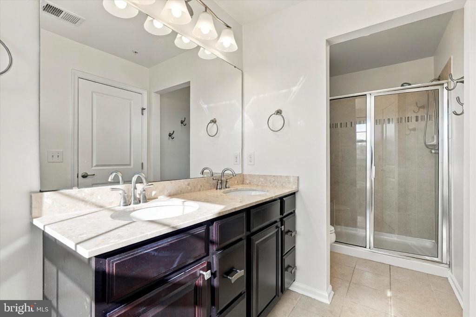
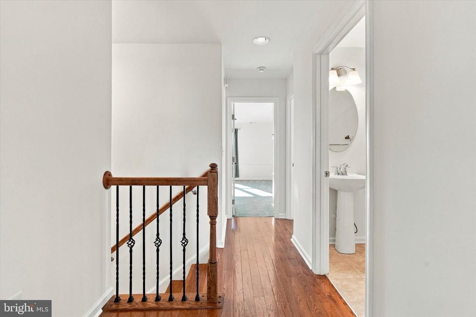
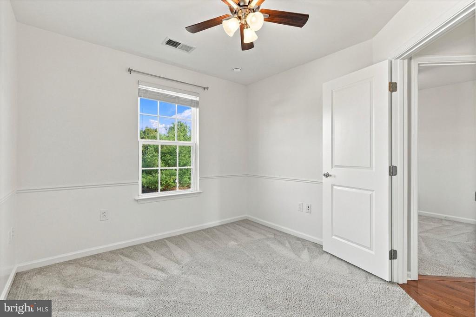
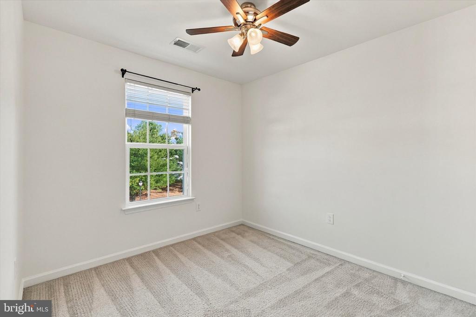
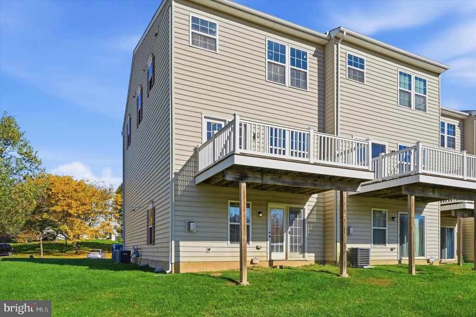
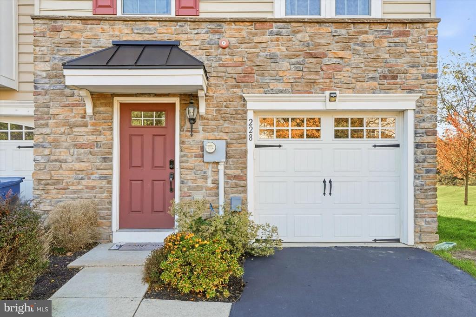
Welcome to **228 MacDonald Avenue**, where style, comfort, and a little extra wow factor come together in the highly desirable, gated **Reserve at Wyngate** community! This stunning **end-unit townhome** is anything but ordinary! Offering additional privacy, beautiful natural light, and breathtaking views, this home delivers the perfect combination of elegance and easy living. Step inside and fall in love with the gorgeous hardwood floors, inviting living spaces, and thoughtful upgrades throughout. The beautifully appointed kitchen features upgraded appliances and a stylish, functional layout that's perfect for everything from casual mornings to entertaining friends... and family. The open, airy living areas create an effortless flow, while the **second-level deck steals the show!** Imagine sipping your morning coffee, enjoying dinner outdoors, or unwinding with a glass of wine while taking in the stunning views. It's your own little escape, right at home! With multiple levels of living space, there's plenty of room to spread out, entertain, work from home, or simply relax. The finished lower level adds even more versatility, whether you envision a cozy media room, home office, fitness area, or additional gathering space. And let's talk location! Tucked within a beautifully maintained gated community in Cheltenham Township, you'll enjoy a peaceful residential setting while remaining conveniently close to shopping, dining, parks, major roadways, and everything the surrounding communities have to offer. **End-unit privacy, gorgeous views, hardwood floors, upgraded finishes, a fabulous outdoor deck, and a gated community? Yes, please!** 228 MacDonald Avenue isn't just another townhome. It's the kind of place you'll be excited to call home. **Schedule your showing and come see what makes this one so special!**

No upcoming open house dates. Check back later.
Bedrooms
- Total Bedrooms: 3
Bathrooms
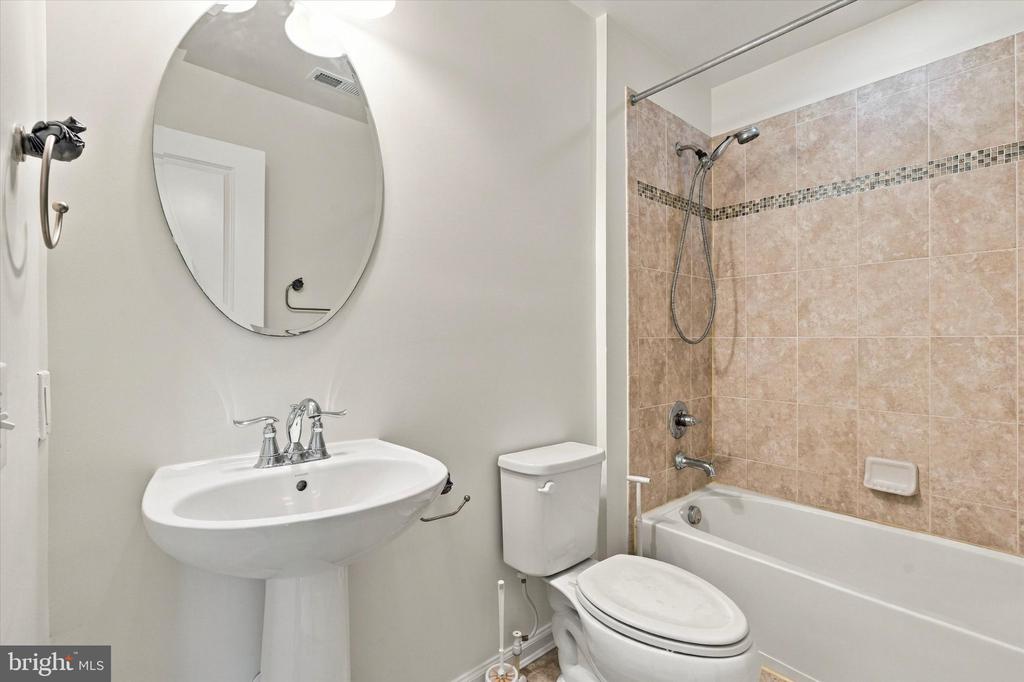
- Full bathrooms: 2
- Half bathrooms: 1
Accessibility Features
- None
Appliances
- Built-In Microwave
- Built-In Range
- Dishwasher
- Disposal
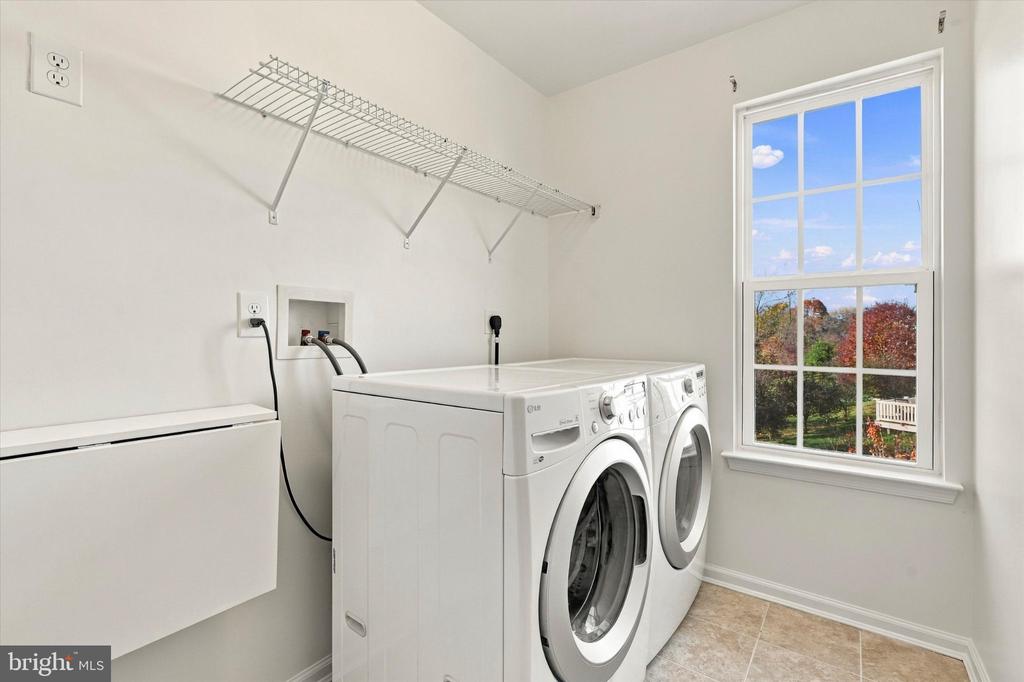
- Dryer
- Energy Efficient Appliances
- Freezer
- Oven/Range - Gas
- Refrigerator
- Stainless Steel Appliances
- Washer
- Water Heater
Architectural Style
- Other
Association
- Association Fee: $265
- Association Fee Frequency: Monthly
Basement
- Daylight, Full
- Fully Finished
- Garage Access
- Heated
- Interior Access
- Outside Entrance
- Walkout Level
- Windows
Construction Materials
- Mixed Plumbing
- Shingle Siding
- Vinyl Siding
Cooling
- Central A/C
Exterior Features
- Exterior Lighting
- Sidewalks
- Street Lights
Fireplace Features
- Corner
Flooring
- Carpet
- Tile/Brick
- Wood
Foundation Details
- Other
- Slab
- Concrete Perimeter
Heating
- Forced Air
Interior Features
- Bathroom - Soaking Tub
- Bathroom - Stall Shower
- Bathroom - Tub Shower
- Breakfast Area
- Built-Ins
- Carpet
- Ceiling Fan(s)
- Combination Kitchen/Dining
- Dining Area
- Family Room Off Kitchen
- Floor Plan - Open
- Kitchen - Eat-In
- Kitchen - Island
- Kitchen - Table Space
- Primary Bath(s)
- Recessed Lighting
- Upgraded Countertops
- Wood Floors
Levels
- 3
Other Structures
- Above Grade
- Below Grade
Patio and Porch Features
- Deck
Property Condition
- Excellent
Sewer
- Public Sewer
WaterSource
- Public
Window Features
- Double Pane Windows
- Energy Efficient

Compass Pennsylvania, LLC
Helen L Kowalchik
helen@thekowalchikteam.com
Data Source: Bright MLS
MLS#: PAMC2200884
Data Source Copyright: © 2026 Bright MLS All rights reserved.
This property was listed on 11/21/2026 and last updated as of 11/21/2026 4:14:31 PM. OSI IDX updated the data from Bright MLS on 11/21/2026 at 9:20 AM. This information is for your personal, non-commercial use and may not be used for any purpose other than to identify prospective properties you may be interested in purchasing. Display of MLS data is usually deemed reliable but is NOT guaranteed accurate by the MLS. Buyers are responsible for verifying the accuracy of all information and should investigate the data themselves or retain appropriate professionals. Information from sources other than the Listing Agent may have been included in the MLS data. Unless otherwise specified in writing, Broker/Agent has not and will not verify any information obtained from other sources. The Broker/Agent providing the information contained herein may or may not have been the Listing and/or Selling Agent.
Your Search Results
© 2026 RE/MAX Select Group
Terms & Services | Privacy Policy | DMCA Notice | Accessibility Statement
EQUAL HOUSING OPPORTUNITY


RE/MAX Select Group
900 East Atlantic Ave, Suite 10, Delray Beach, FL 33483
Mobile: (561) 350-0154
freeman3225@gmail.com

