1921 Ne 158th Ct
Portland, OR 97230
For Sale - Active
offered at $549,000
3
bedrooms
2
baths
1,935
sq ft
$284
price per sf
Single Family
property type
Today
time on site
1990
yr. built
6,969 sq ft
lot size
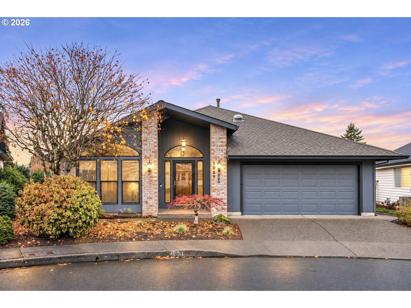
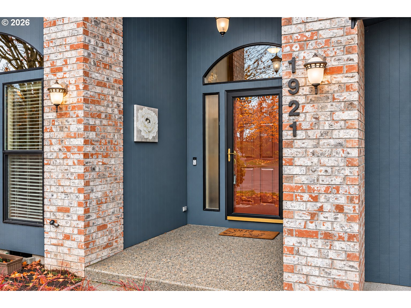
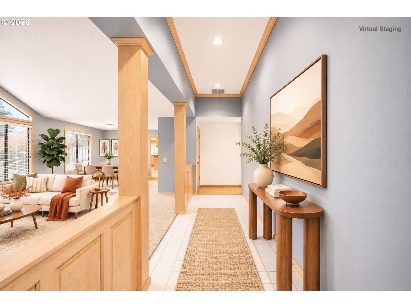
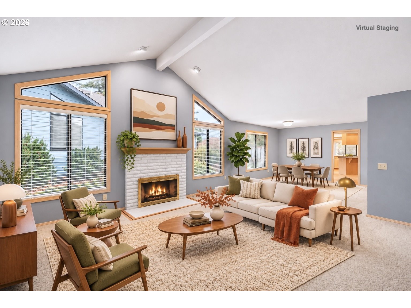
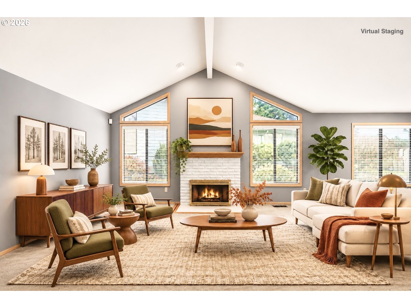
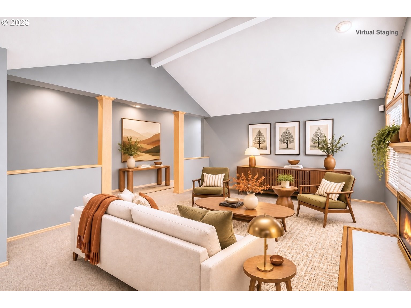
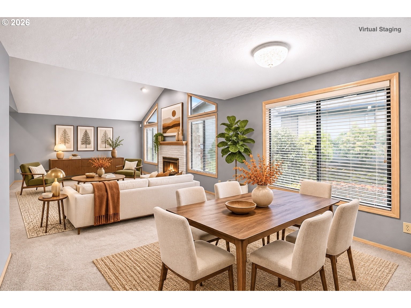
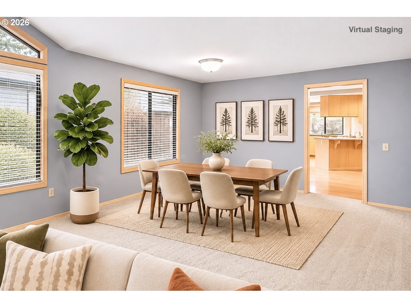
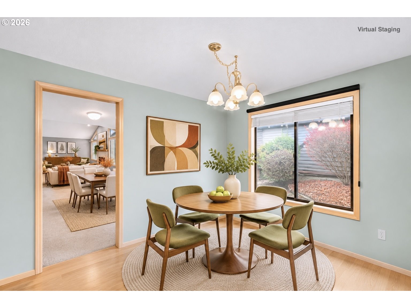
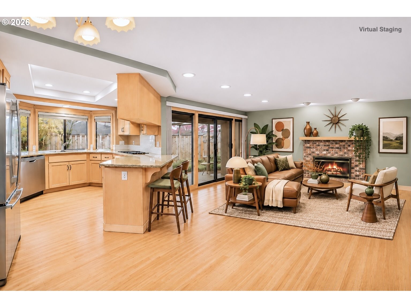
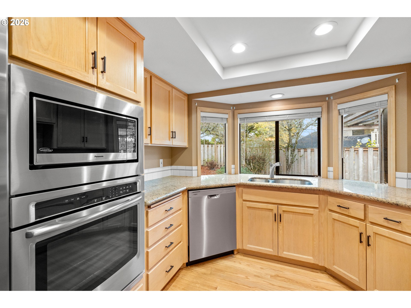
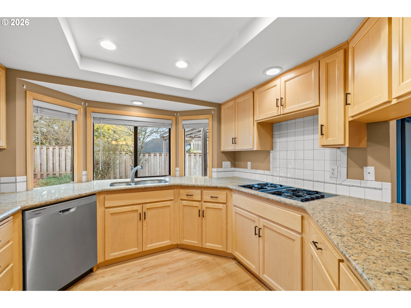
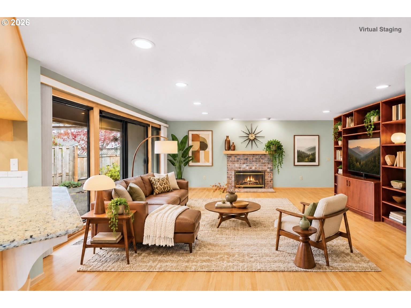
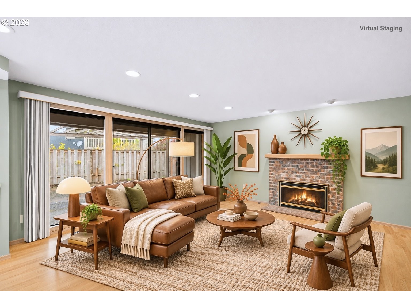
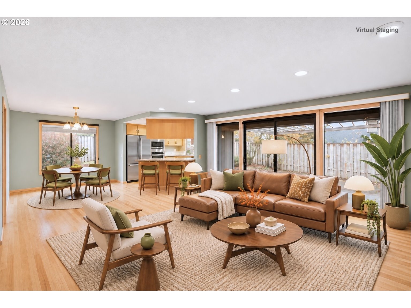
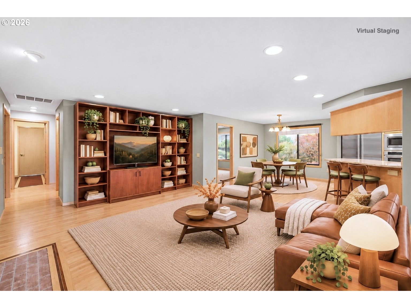
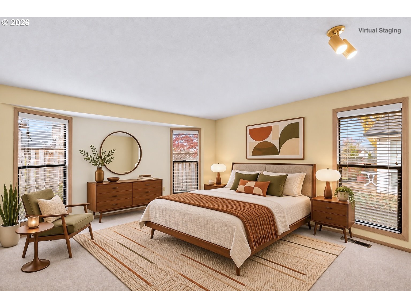
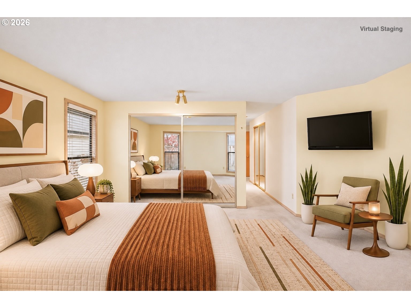
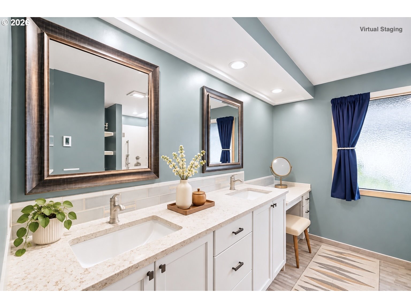
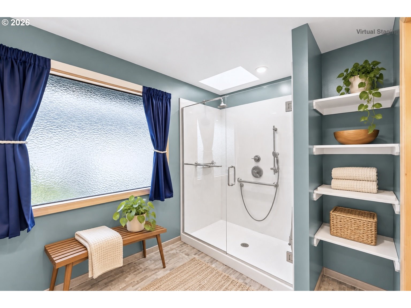
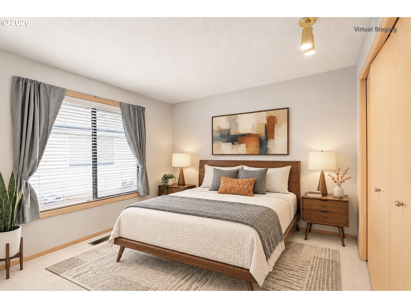
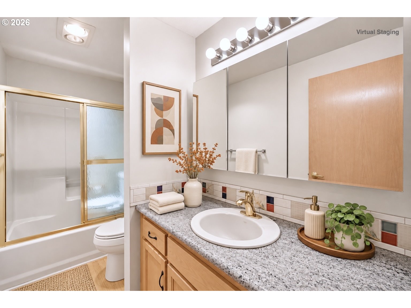
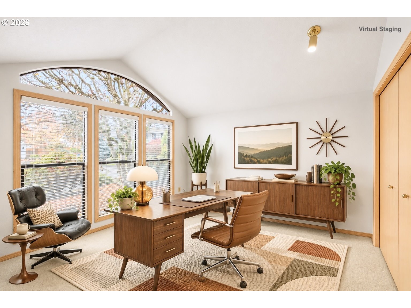
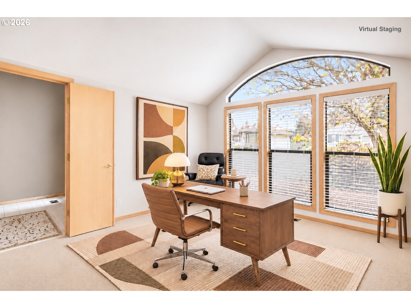
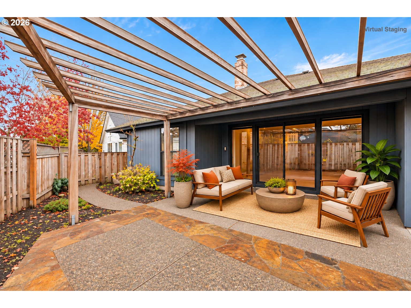
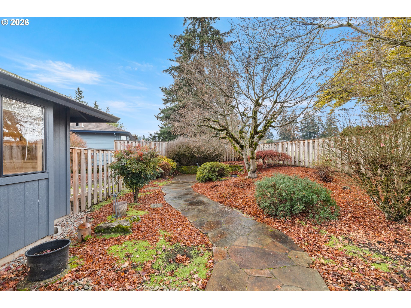
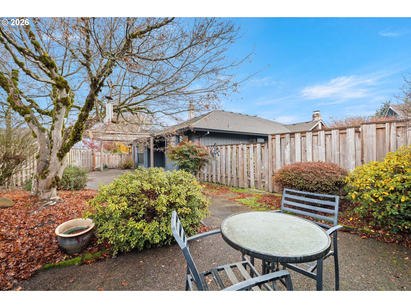
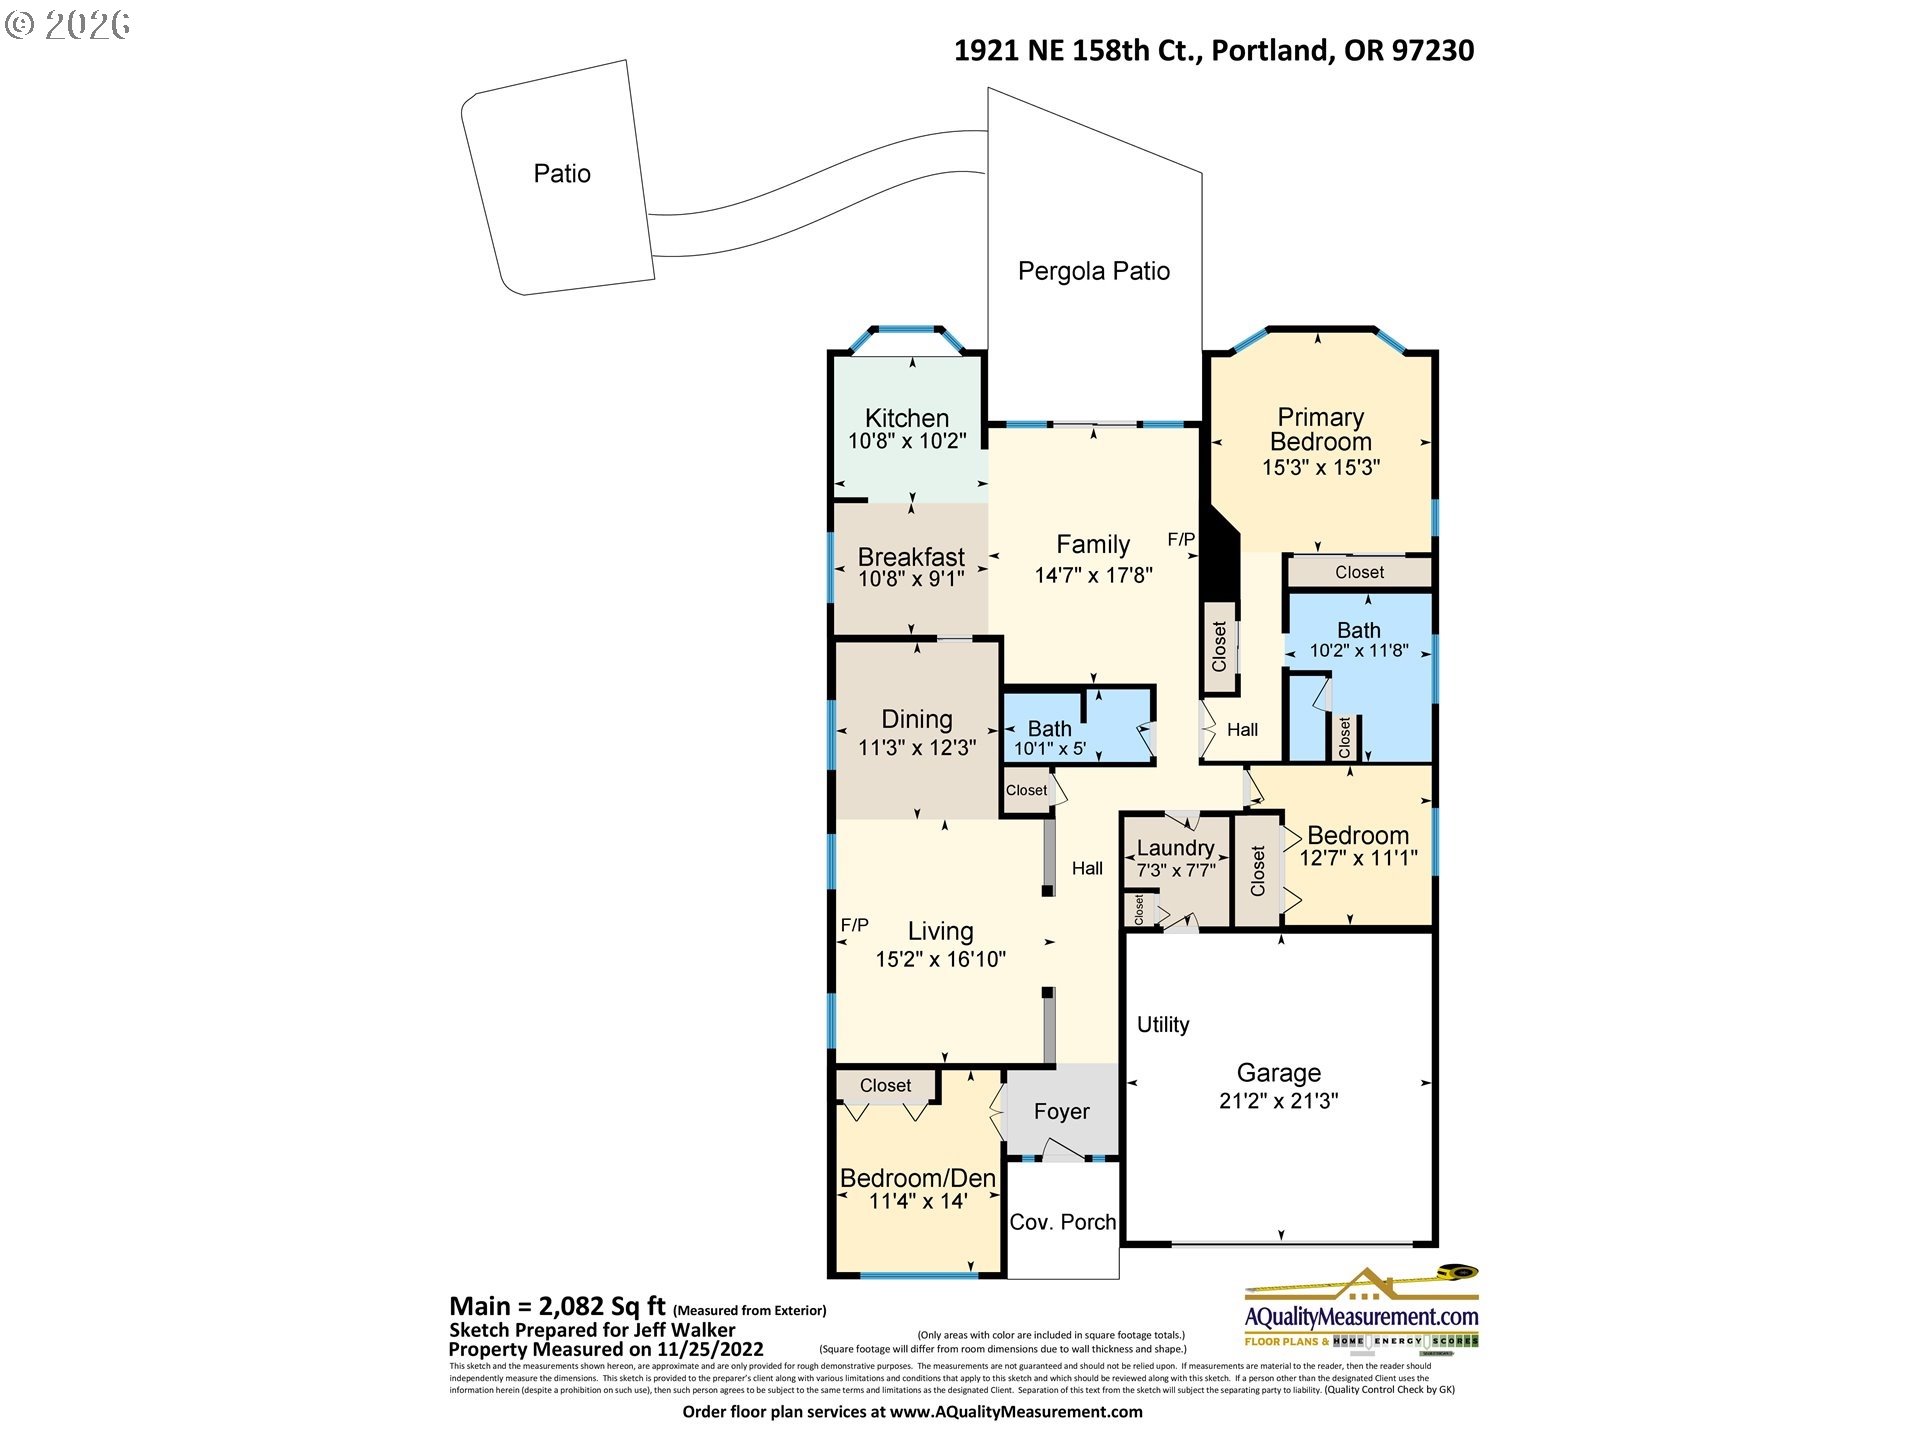
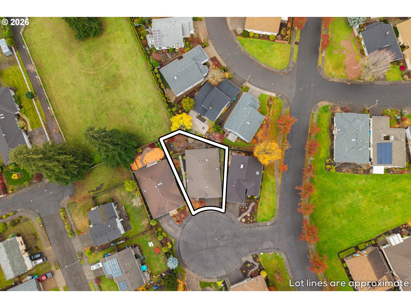
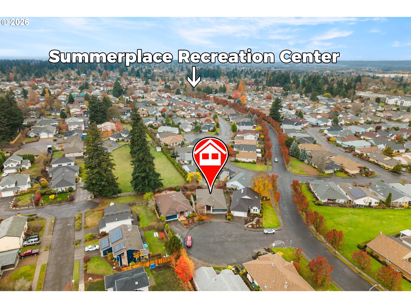
Open House today from 1-3 pm. Two beautiful living areas, soaring vaulted ceilings, and nearly 2,000 square feet of one-level living make this Englewood one of the most desirable floor plans in 55+ Summerplace. Situated on a cul-de-sac, this three-bedroom, two-bath home offers a wonderful balance of open gathering areas and distinct rooms. Expansive windows bring abundant light into the vaulted living room, featuring a gas fireplace and adjoining formal dining room. The kitchen opens to the breakfast nook and family room, with hardwood floors connecting all three. Granite countertops, a gas cooktop, built-in wall oven, and breakfast bar complement a wall of windows ov...erlooking the backyard. The family room features a second gas fireplace and sliding doors to the covered patio. The primary suite includes an en-suite bath with double sinks, heated tile floors, and a walk-in shower. A striking arched window and vaulted ceiling distinguish the front bedroom, an excellent choice for a home office or guest room. The fenced backyard features mature landscaping and two patios, including one covered for outdoor dining. Newer air conditioning, a level driveway, and proximity to the Summerplace Recreation Center complete the picture. Come experience this distinctive Englewood at this weekend's open house! [Home Energy Score = 3. HES Report at https://rpt.greenbuildingregistry.com/hes/OR10206805]

Saturday, November 21, 2026
from 1:00 PM to 3:00 PMBedrooms
- Total Bedrooms: 3
Bathrooms
- Full bathrooms: 2
Accessibility Features
- One Level
- Walkin Shower
Appliances
- Builtin Oven
- Cooktop
- Dishwasher
- Free Standing Refrigerator
- Gas Appliances
- Granite
- Stainless Steel Appliance
Architectural Style
- Stories1
Association
- Association Fee: $700
- Association Fee Frequency: Annually
Association Amenities
- Commons
- Library
- Management
- Meeting Room
- Party Room
- Pool
- Recreation Facilities
- Sauna
- Spa Hot Tub
- Tennis Court
Basement
- Crawl Space
Cooling
- Central Air
Exterior Features
- Covered Patio
- Gas Hookup
- Patio
Fireplace Features
- Gas
Heating
- Forced Air
Interior Features
- Granite
- Hardwood Floors
- Quartz
- Tile Floor
- Vaulted Ceiling
- Wallto Wall Carpet
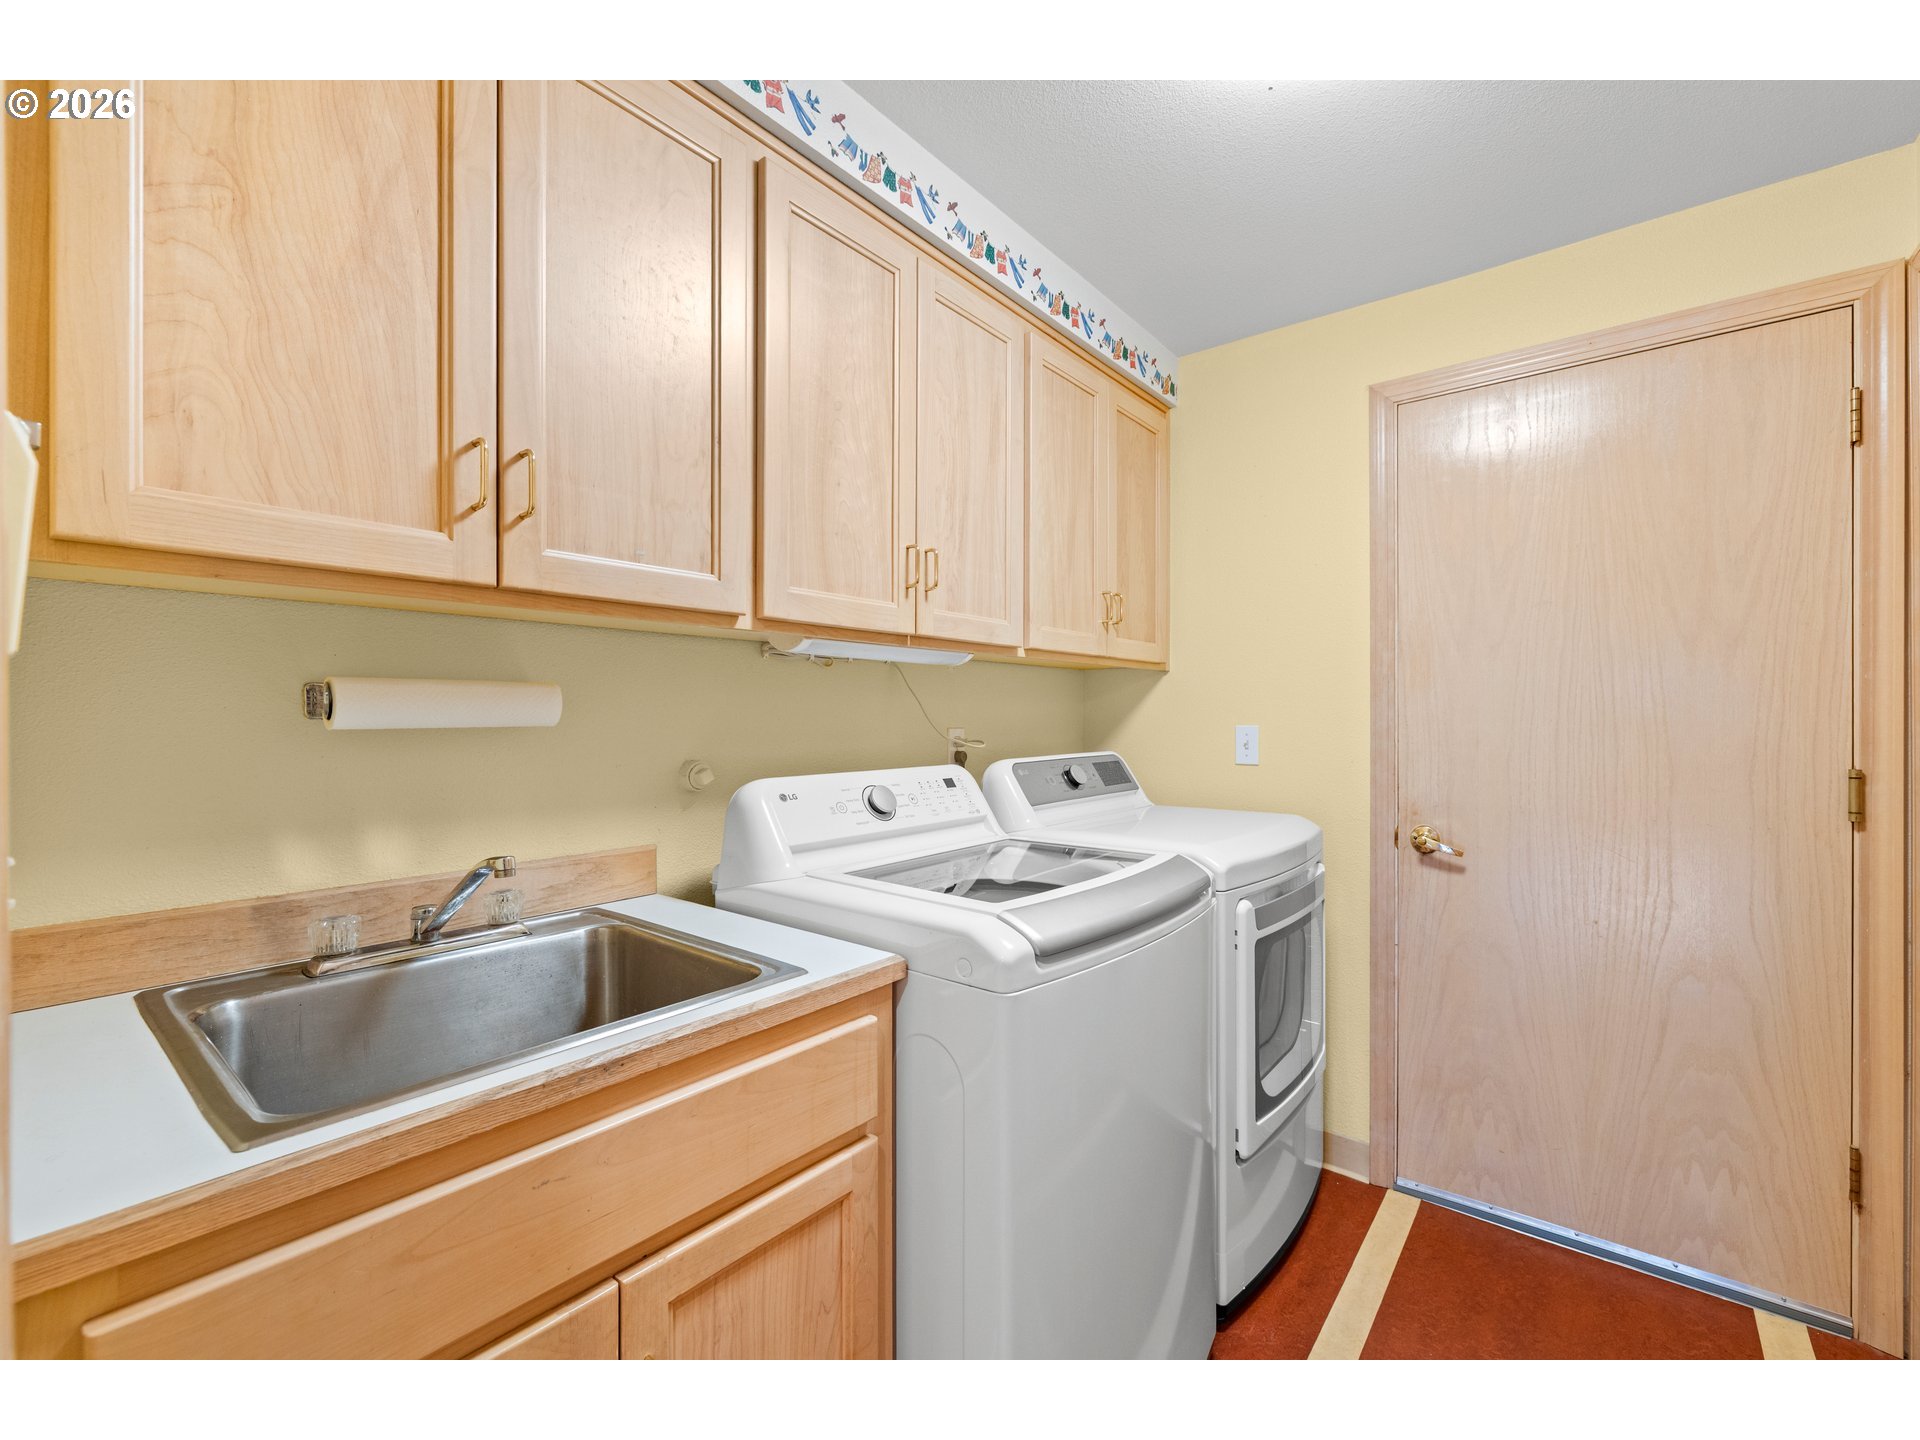
- Washer Dryer
Lot Features
- Cul_de_sac
- Level
Property Condition
- Resale
Road Surface Type
- Paved
Roof
- Composition
Sewer
- Public Sewer
WaterSource
- Public Water
Window Features
- Double Pane Windows
RMLS Status
- RMLS #583310948 has an RMLS status of Active

RE/MAX Equity Group
jeffwalkerteam@outlook.com
Data Source: RMLS
MLS#: 583310948
Data Source Copyright: © 2026 RMLS All rights reserved.
This property was listed on 11/21/2026 and last updated as of 11/21/2026 5:54:08 PM. OSI IDX updated the data from RMLS on 11/21/2026 at 9:21 AM. This information is for your personal, non-commercial use and may not be used for any purpose other than to identify prospective properties you may be interested in purchasing. Display of MLS data is usually deemed reliable but is NOT guaranteed accurate by the MLS. Buyers are responsible for verifying the accuracy of all information and should investigate the data themselves or retain appropriate professionals. Information from sources other than the Listing Agent may have been included in the MLS data. Unless otherwise specified in writing, Broker/Agent has not and will not verify any information obtained from other sources. The Broker/Agent providing the information contained herein may or may not have been the Listing and/or Selling Agent.
Your Search Results
© 2026 RE/MAX Select Group
Terms & Services | Privacy Policy | DMCA Notice | Accessibility Statement
EQUAL HOUSING OPPORTUNITY


RE/MAX Select Group
900 East Atlantic Ave, Suite 10, Delray Beach, FL 33483
Mobile: (561) 350-0154
freeman3225@gmail.com

