13895 Heartwood Way
Parrish, FL 34219
For Sale - Active
offered at $758,500
4
bedrooms
4
baths
3,137
sq ft
$242
price per sf
Single Family
property type
Today
time on site
2023
yr. built
10,193 sq ft
lot size
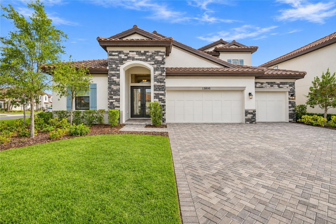
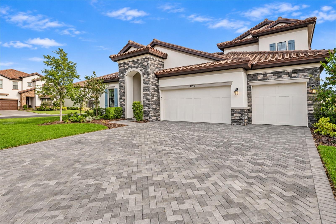
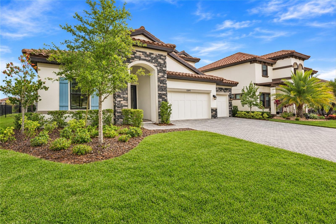
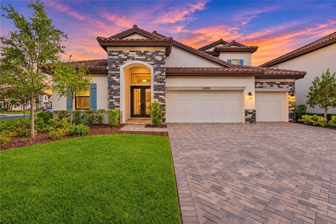
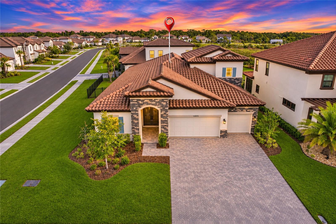
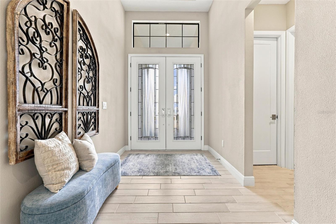
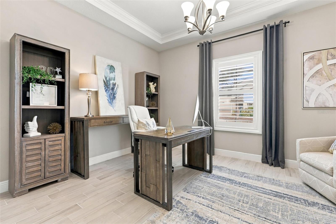
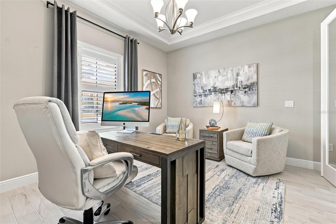
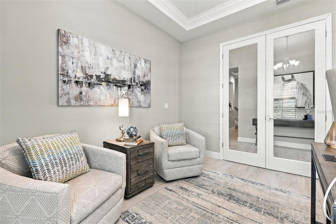
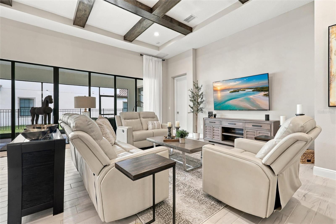
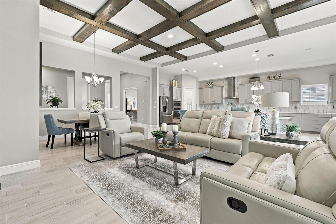
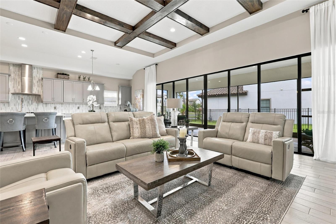
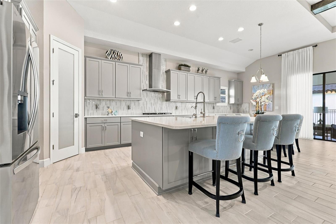
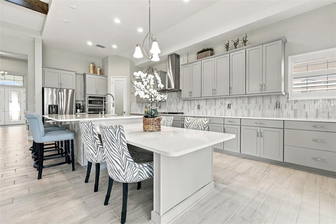
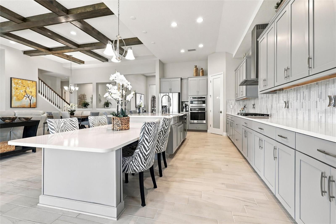
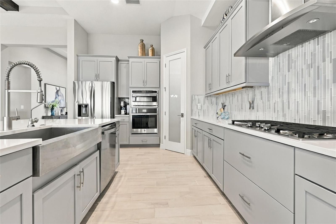
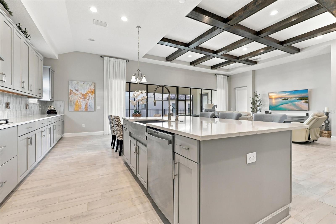
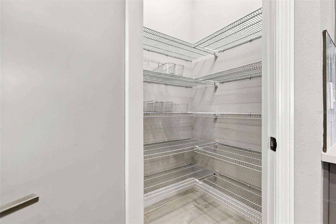
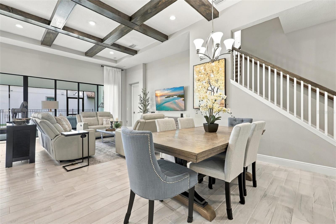
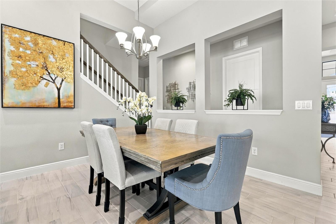
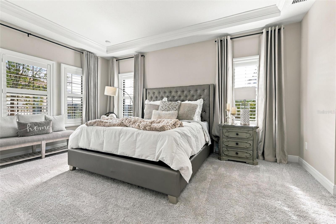
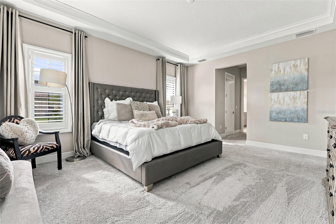
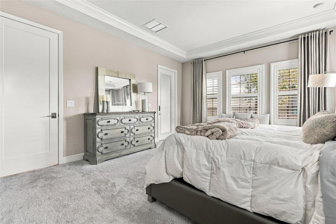
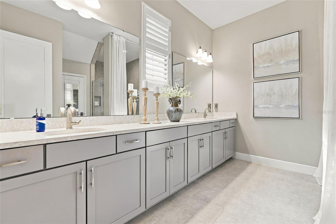
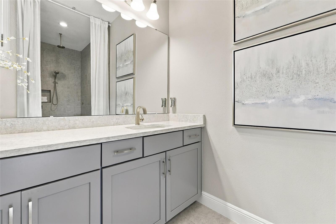
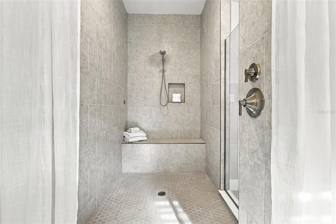
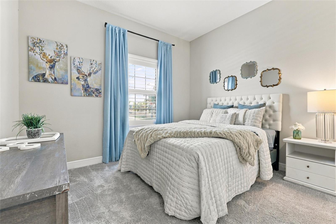
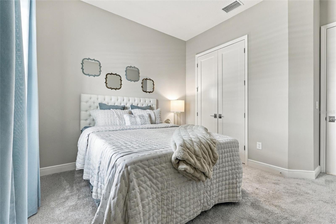
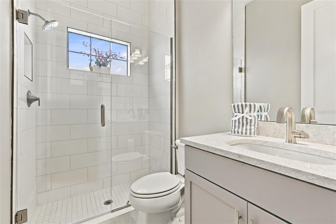
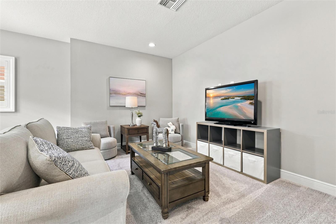
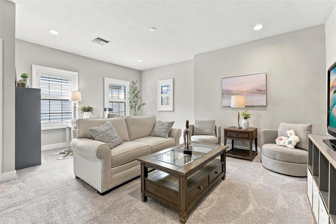
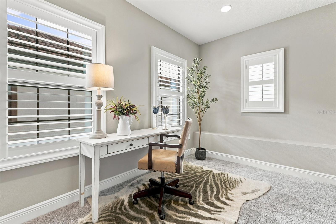
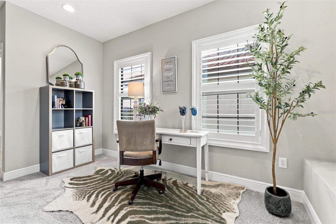
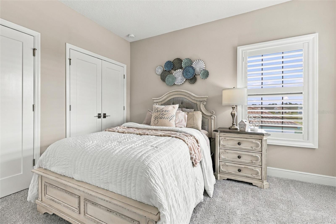
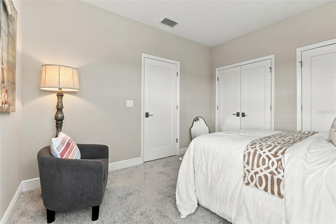
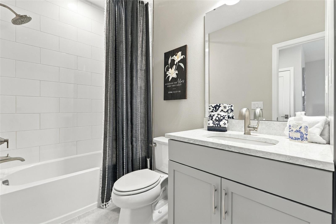
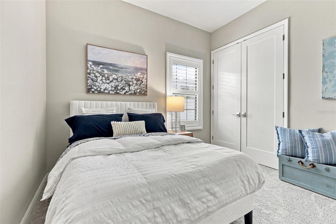
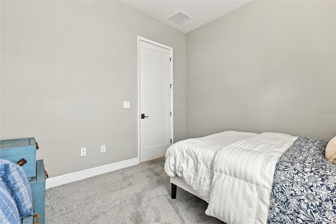
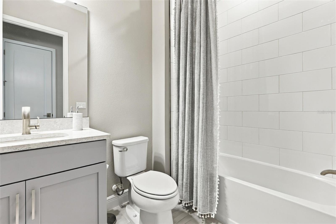
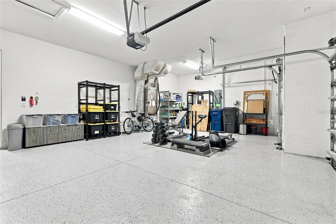
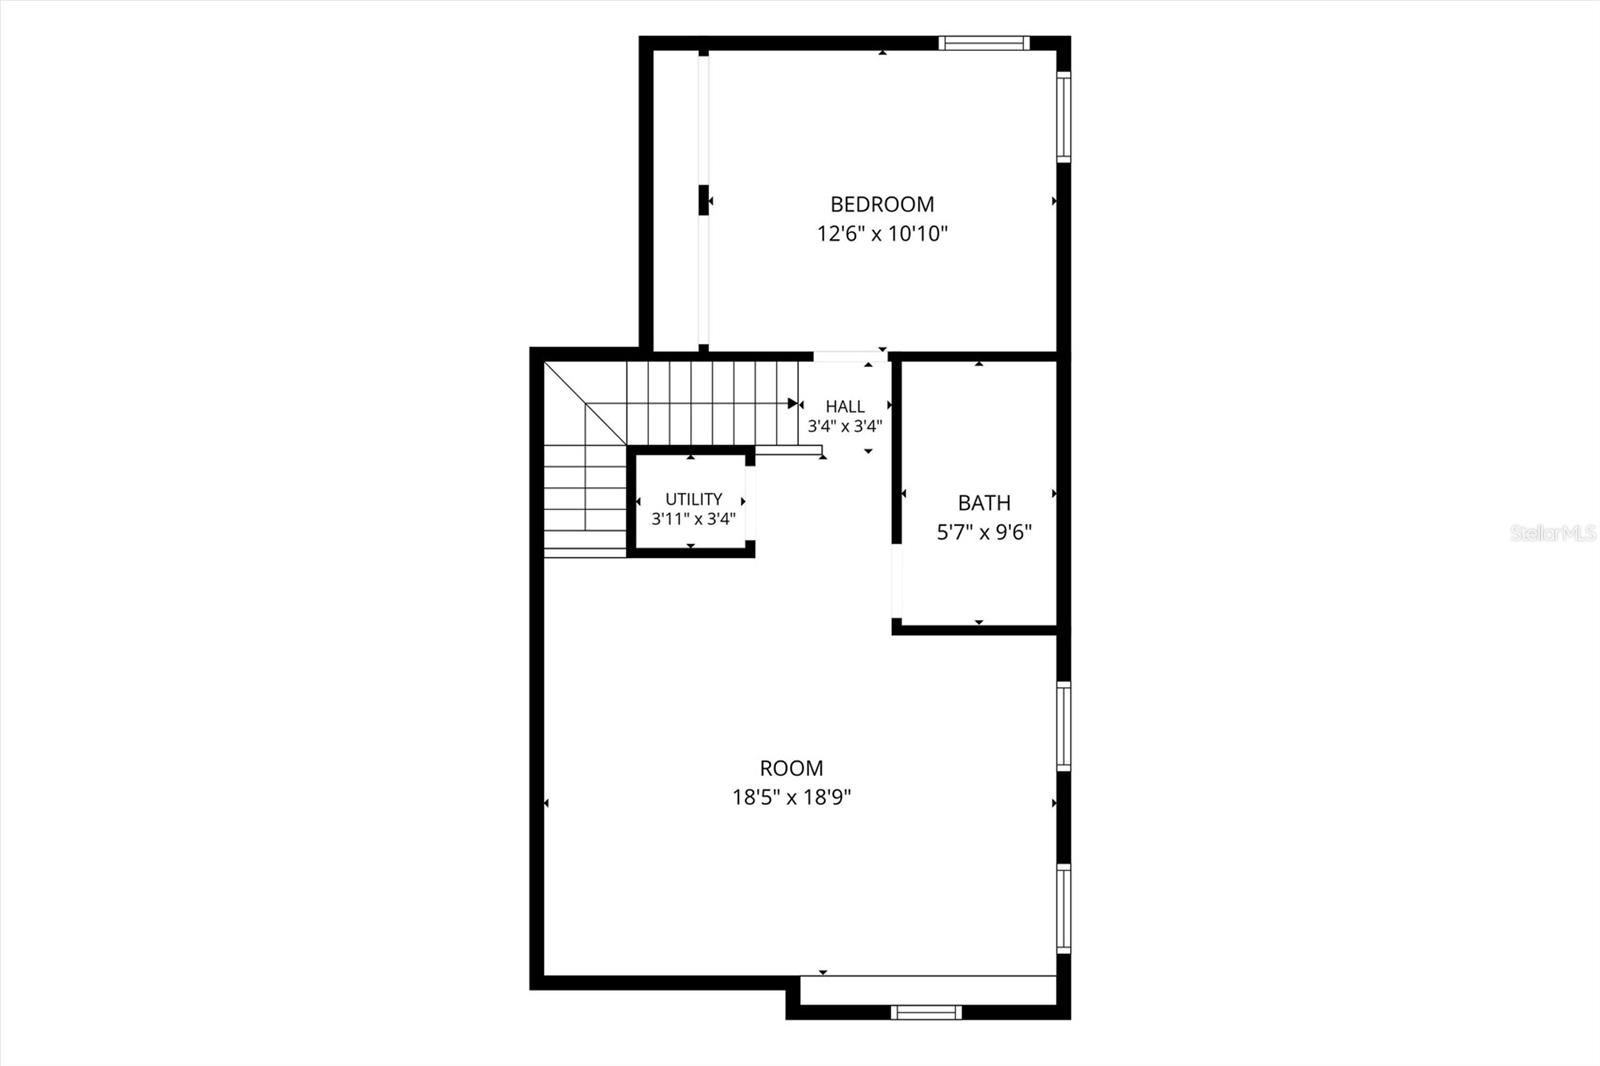
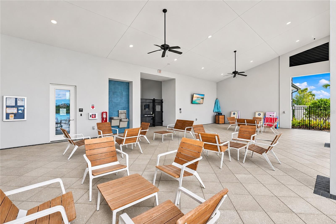
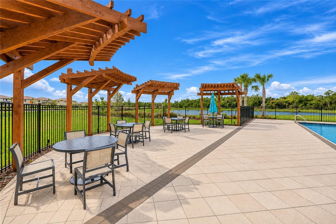
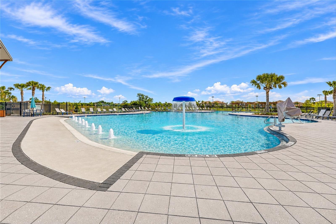
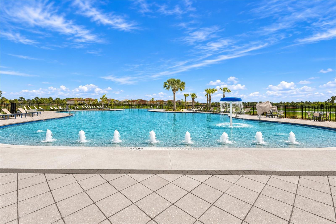
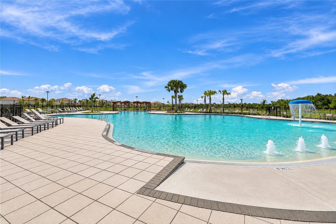
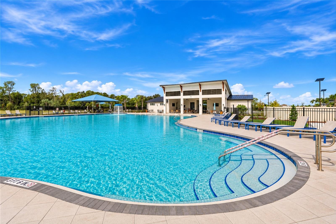
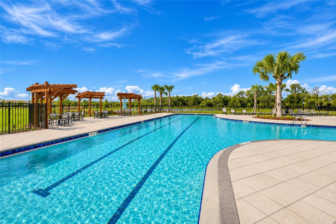
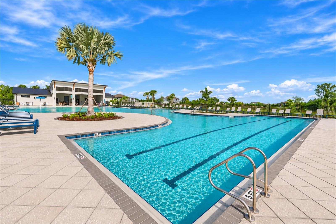
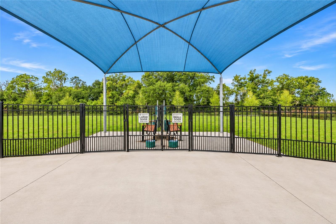
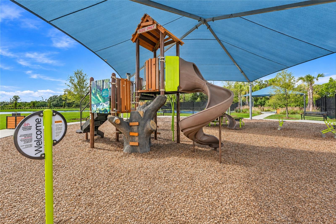
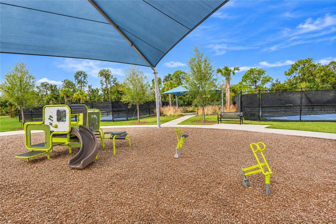
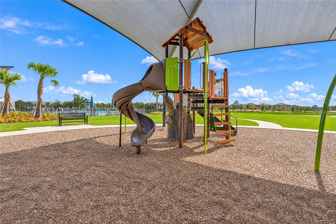
Welcome to luxury living at its finest! This stunning Biscayne II floor plan offers the epitome of elegance and comfort. Boasting 4 bedrooms, 4 bathrooms, a den, and a bonus room, this home is designed to exceed even the most discerning buyer's expectations. Step inside to discover a world of sophistication, where modern design meets timeless allure. The heart of the home is the gourmet kitchen, adorned with pristine white cabinets and Calcutta quartz countertops. Whether you're hosting a lavish dinner party or enjoying a quiet morning coffee, this space is sure to inspire culinary creativity. Luxury vinyl plank floors guide you through the expansive living areas, pro...viding both durability and style. Natural light floods the interiors, accentuating the impeccable craftsmanship and attention to detail found throughout. Retreat to the primary suite, a sanctuary of serenity and indulgence. Pamper yourself in the spa-like en-suite bath, complete with dual sinks, and super shower. Three additional bedrooms offer ample space for family and guests, along with a den space and upstairs bonus room. Step into the great room of this stunning home and prepare to be captivated by its soaring 12-foot ceilings adorned with richly stained wood beams. Outside, a tile roof adds to the home's curb appeal, while a paver driveway welcomes you home in style in this luxury gated enclave. Beyond the confines of this exquisite residence, the community beckons with unparalleled amenities. This home offers effortless access to shopping, dining, entertainment, and top-rated schools. Experience the pinnacle of luxury living in this magnificent retreat, where every detail is thoughtfully curated for the most discerning homeowner. Schedule your private tour today and discover the lifestyle you've always dreamed of.

No upcoming open house dates. Check back later.
Bedrooms
- Total Bedrooms: 4
Bathrooms
- Full bathrooms: 4
Appliances
- Dishwasher
- Disposal
- Gas Water Heater
- Microwave
- Range
- Refrigerator
Association
- Association Fee: $45
- Association Fee Frequency: Quarterly
- Association Name: Rizzetta
Association Fee Includes
- Pool
- Maintenance Grounds
- Recreational Facilities
Community Features
- Buyer Approval Required
- Clubhouse
- Community Mailbox
- Deed Restrictions
- Irrigation-Reclaimed Water
- Pool
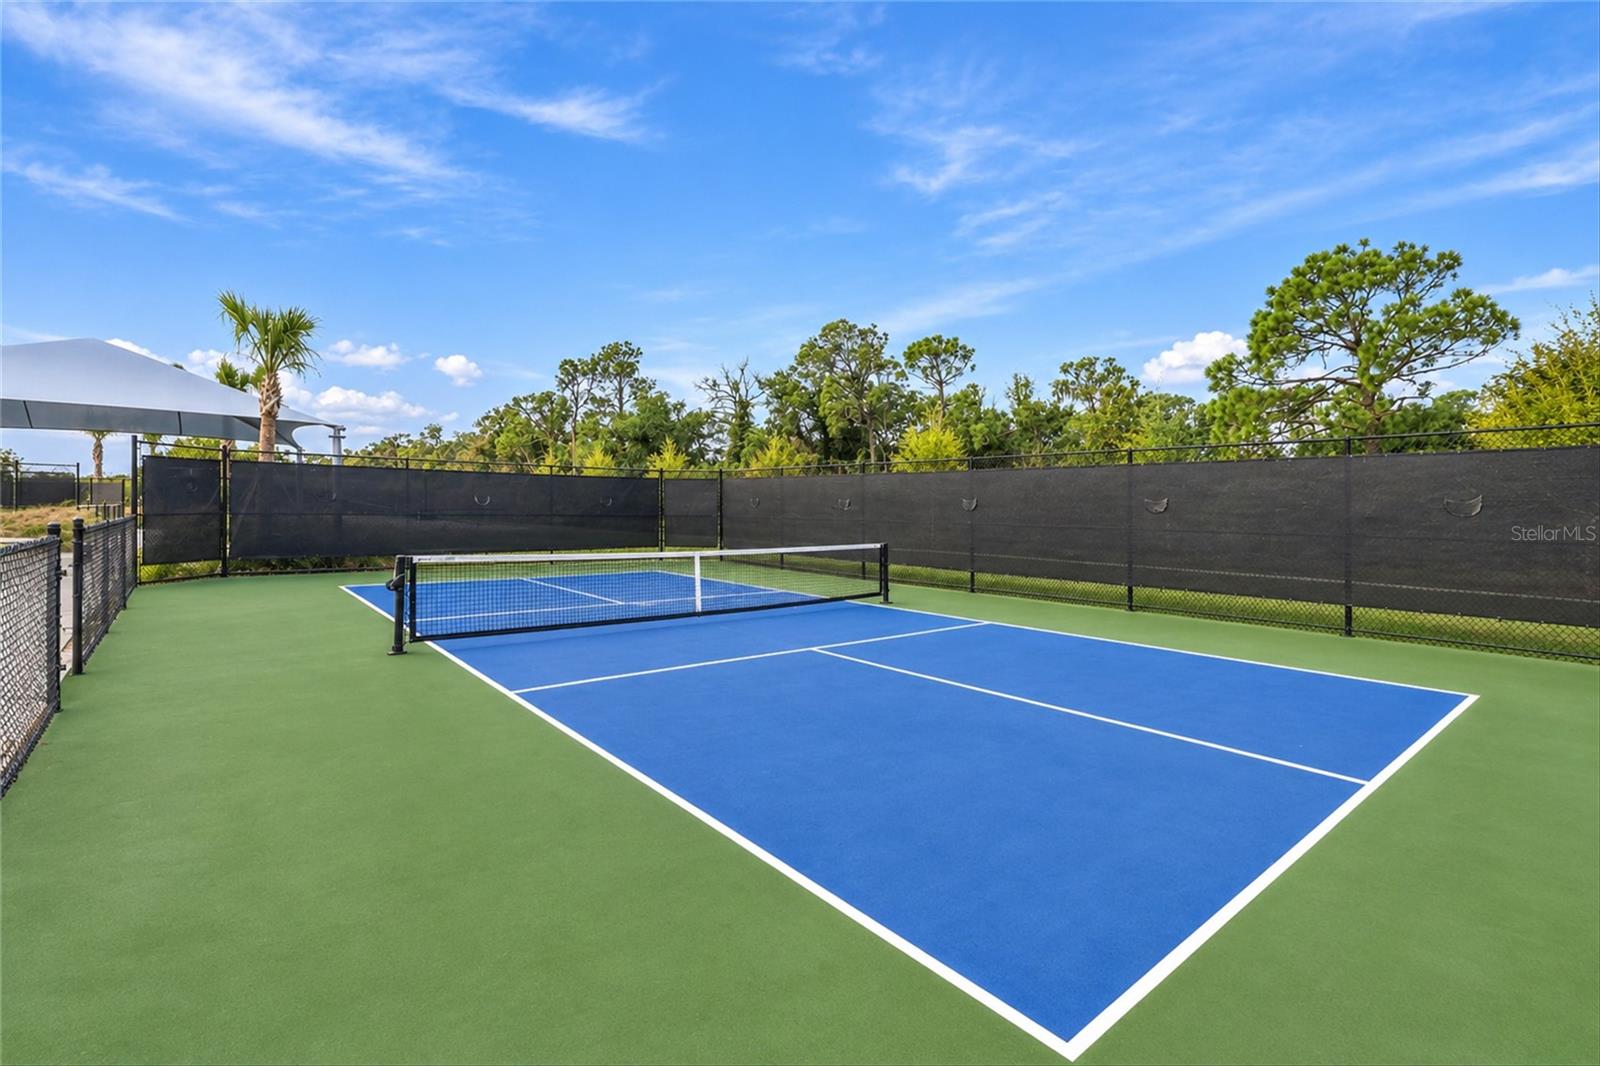
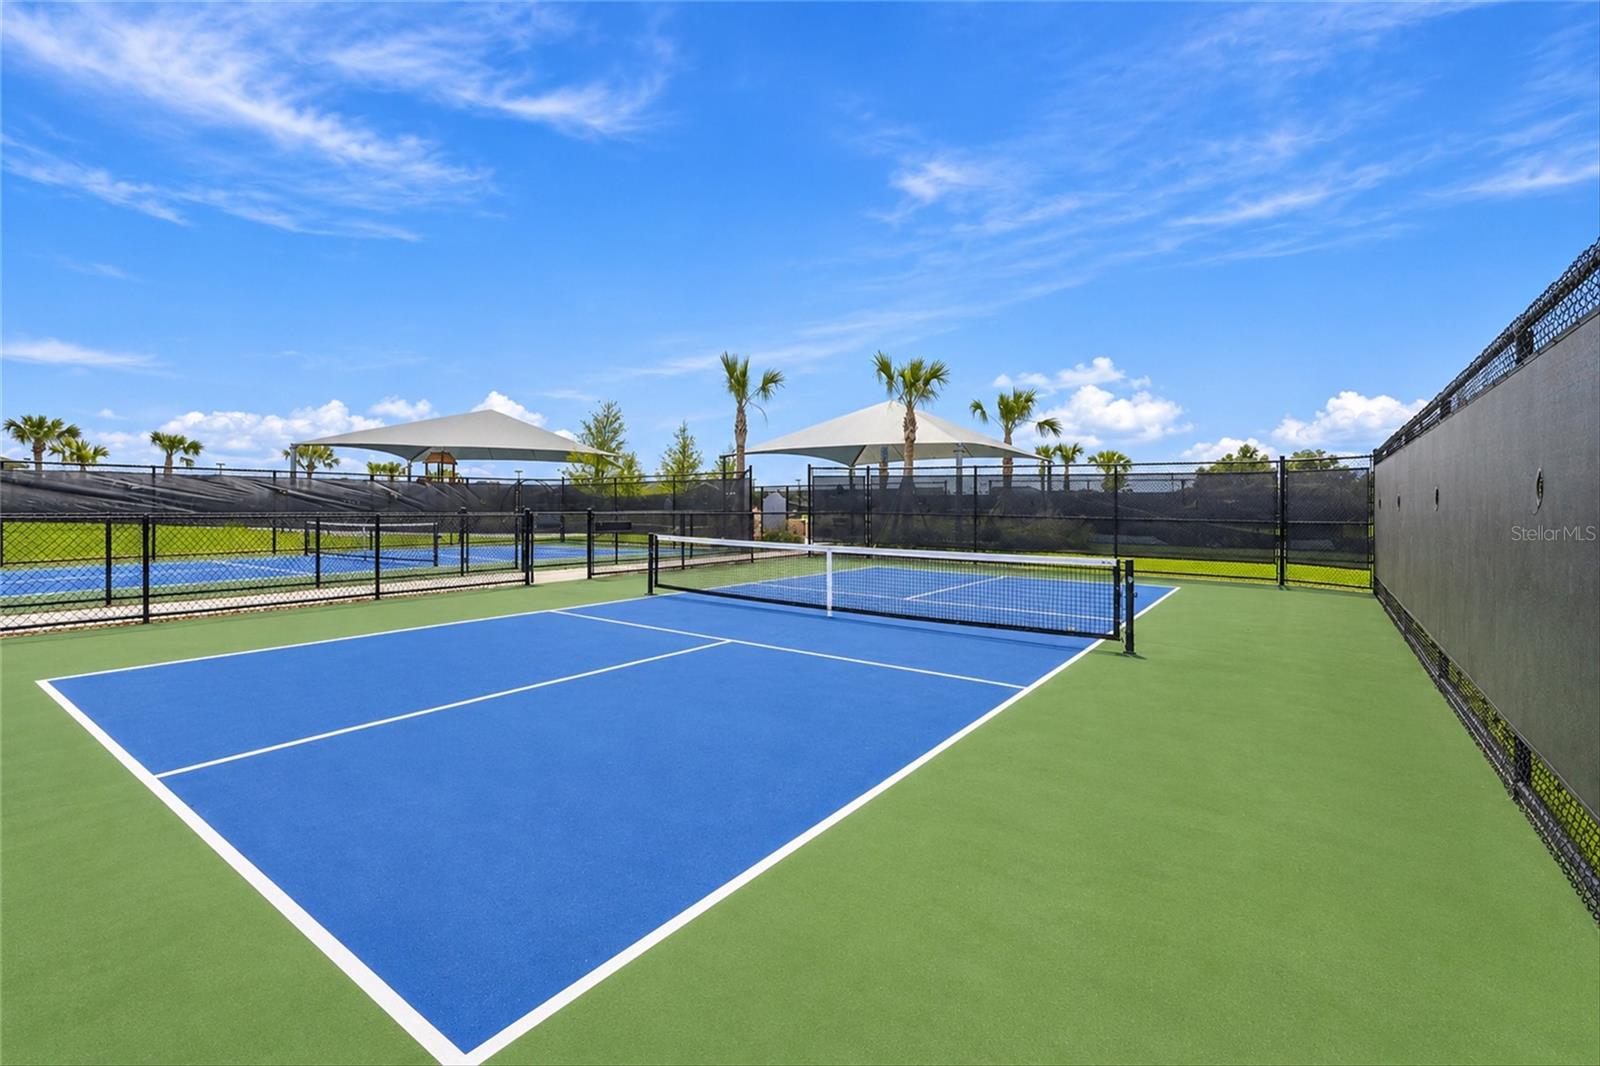
- Tennis Court(s)
Construction Materials
- Block
- Stone
- Stucco
Cooling
- Central Air
Exterior Features
- Rain Gutters
- Shade Shutter(s)
- Sidewalk
Flooring
- Carpet
- Luxury Vinyl
Foundation Details
- Slab
Heating
- Central
Interior Features
- Beamed Ceilings
- Coffered Ceiling(s)
- Open Floorplan
- Stone Counters
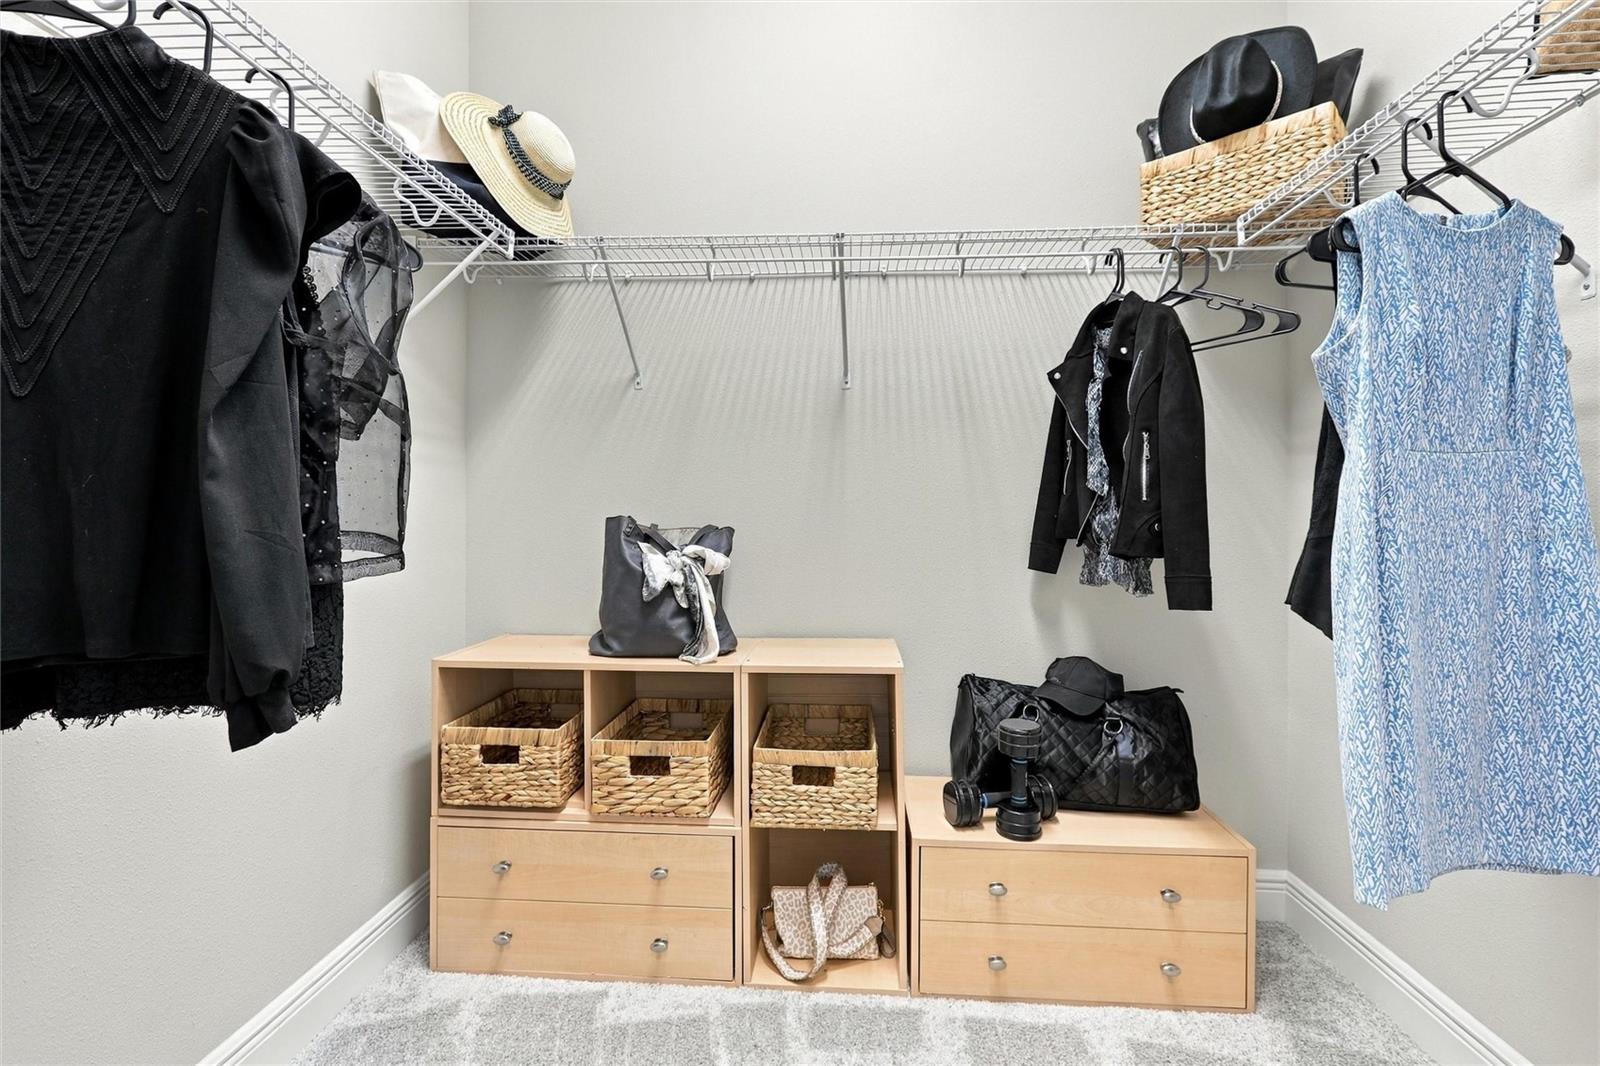
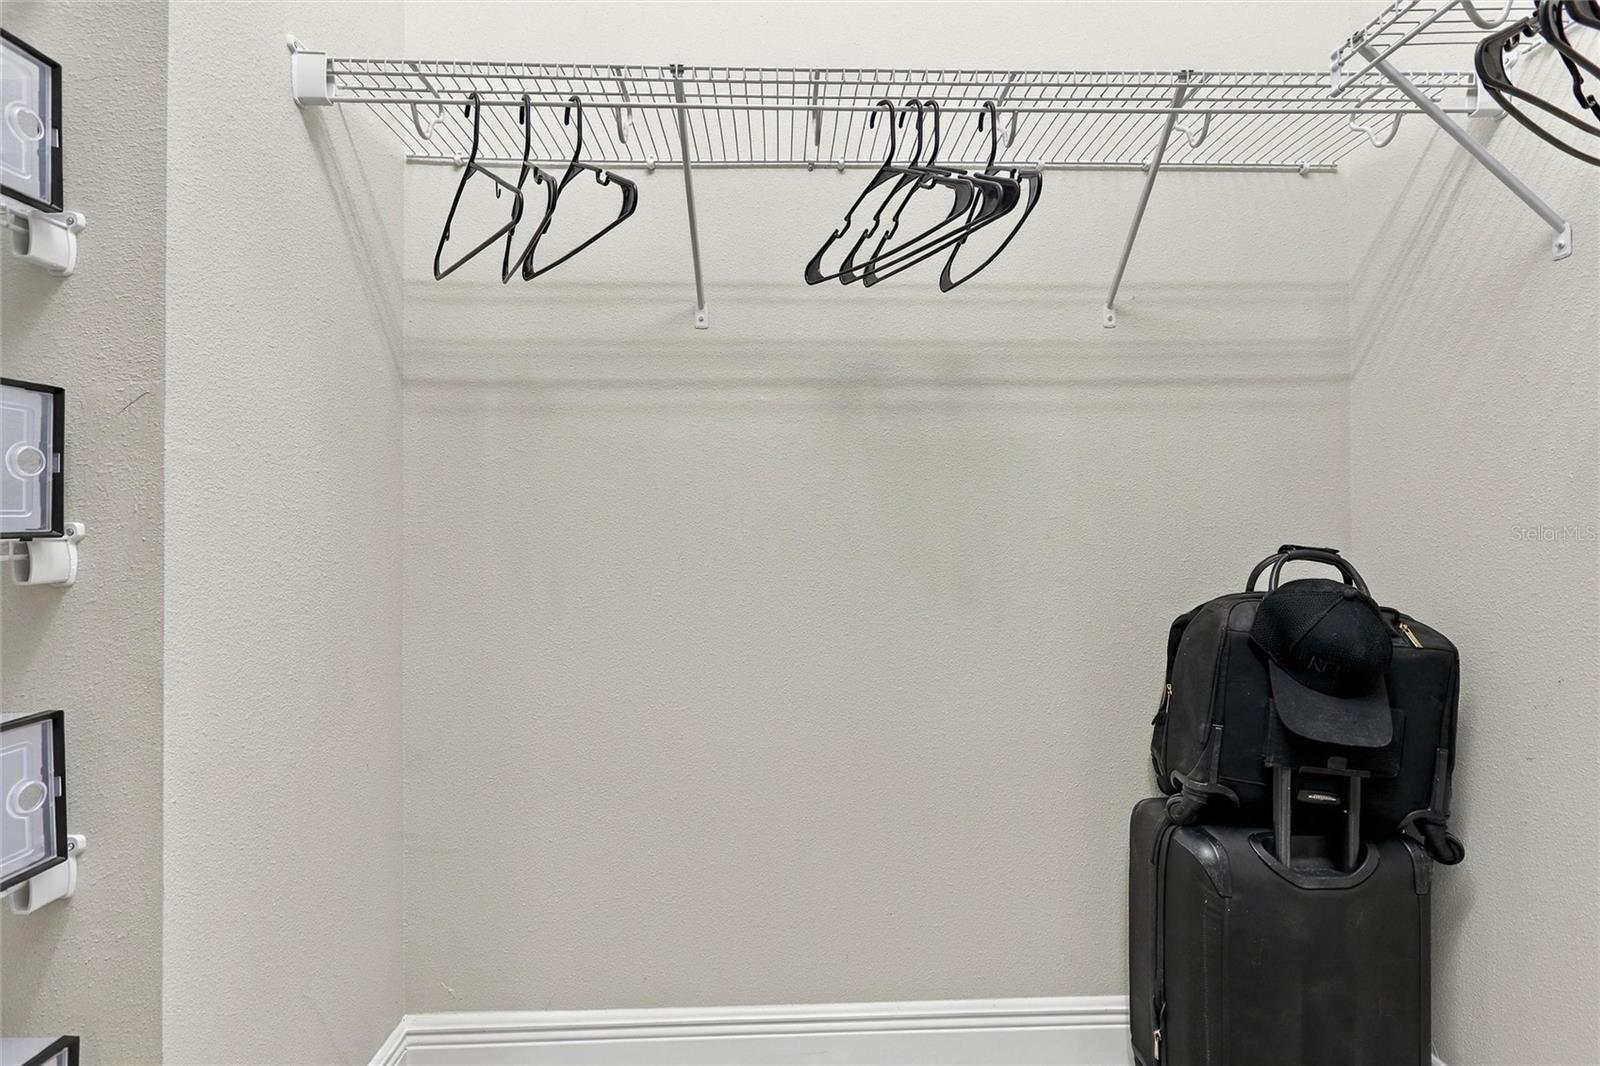
- Walk-In Closet(s)
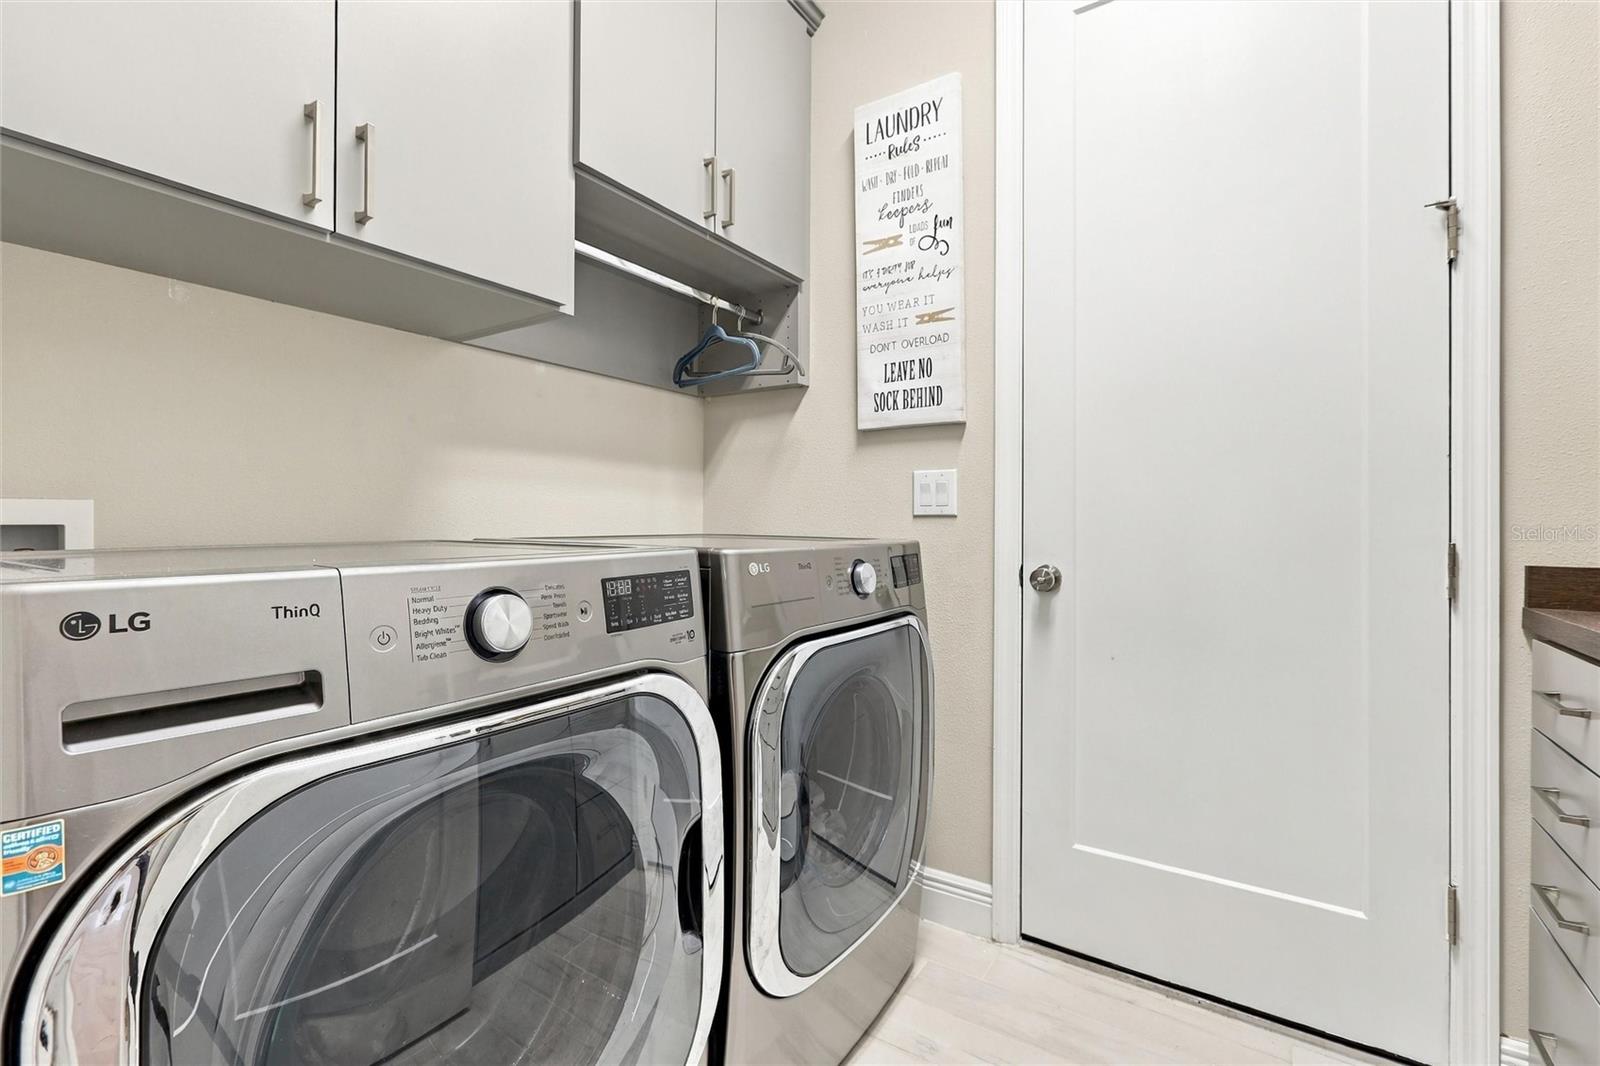
Laundry Features
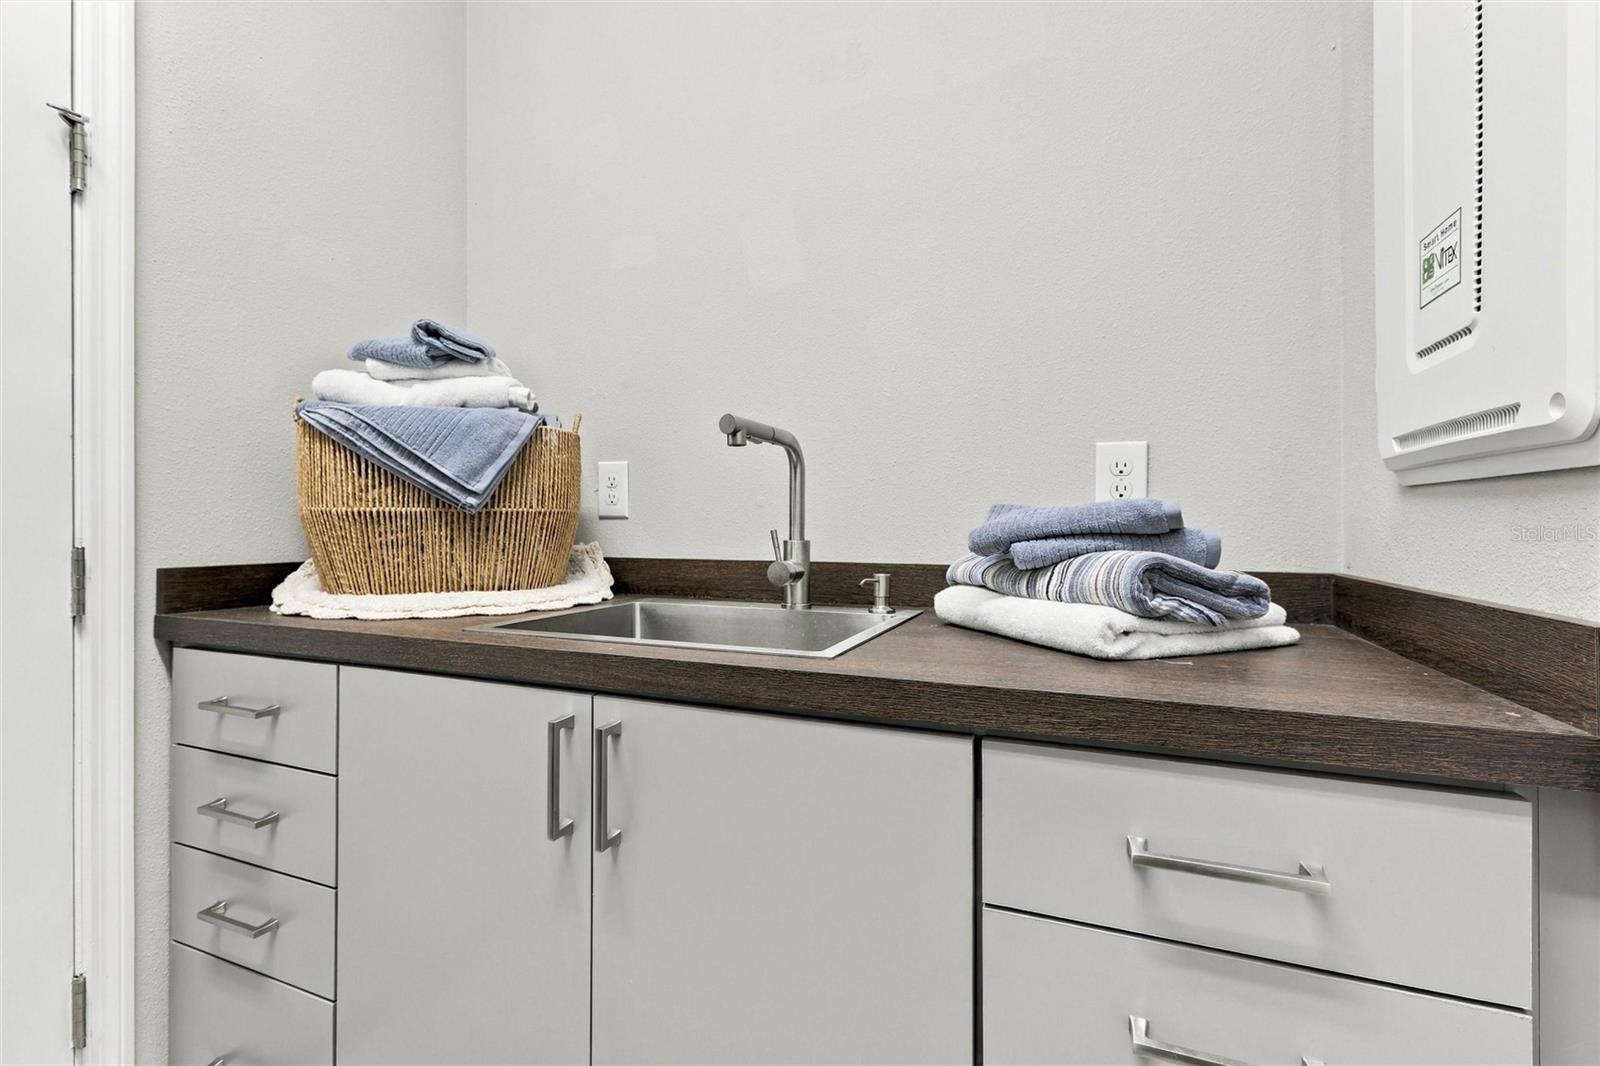
- Laundry Room
Levels
- Two
Other Equipment
- Irrigation Equipment
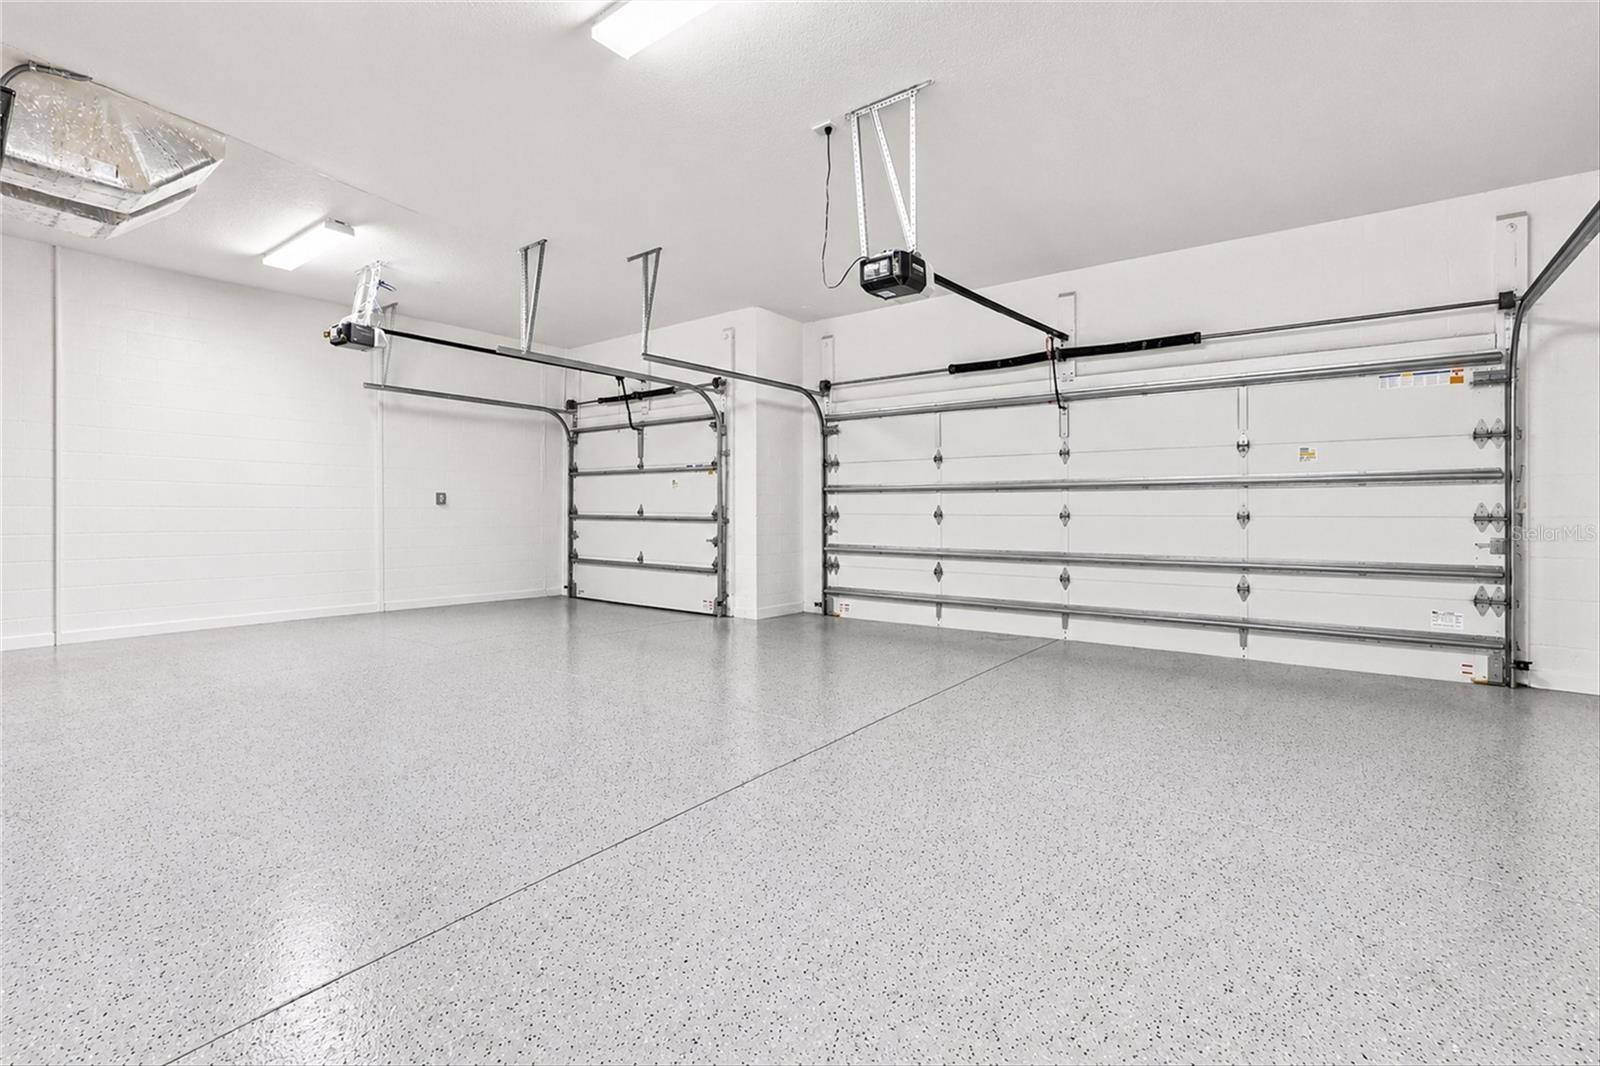
Parking Features
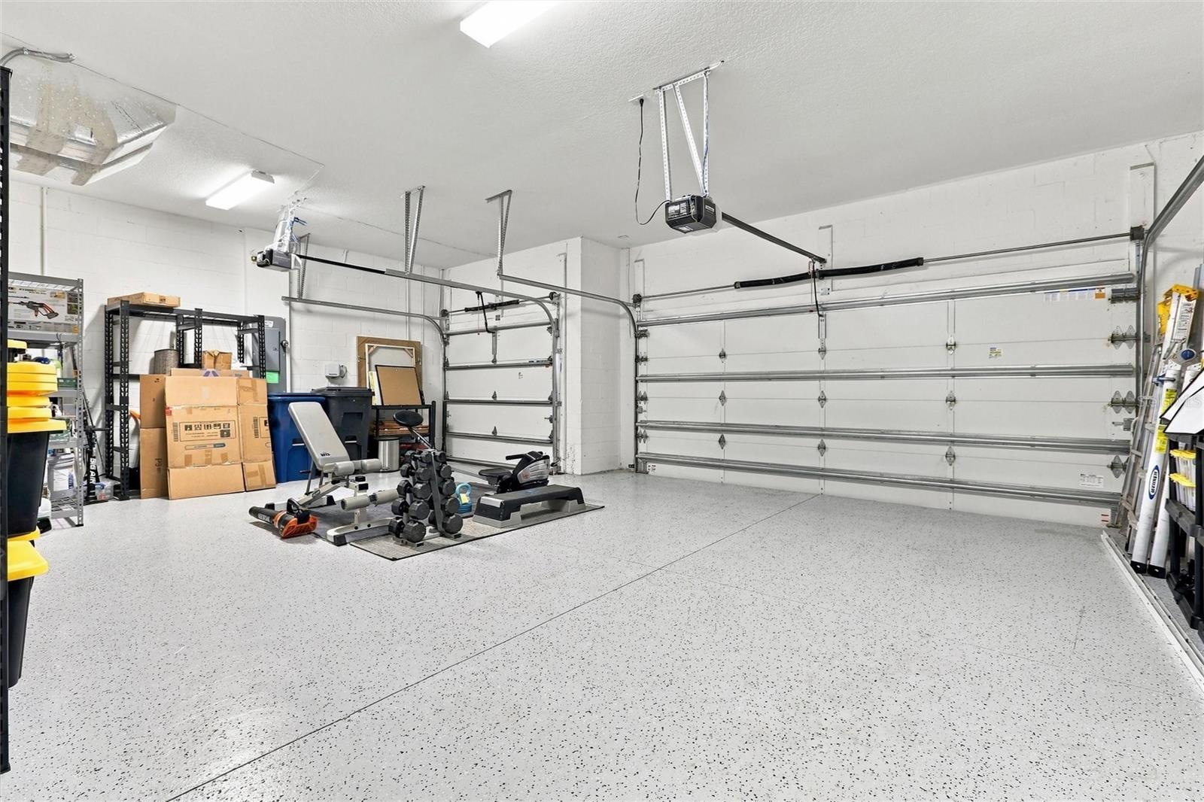
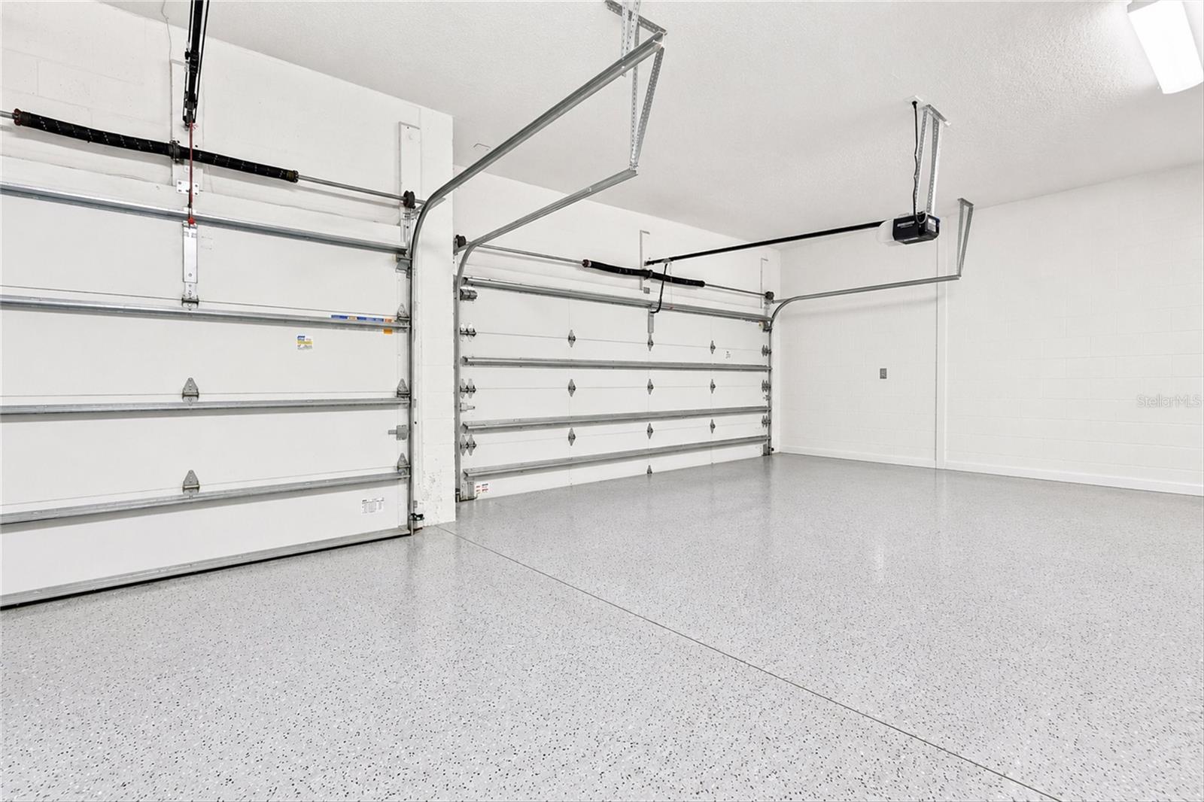
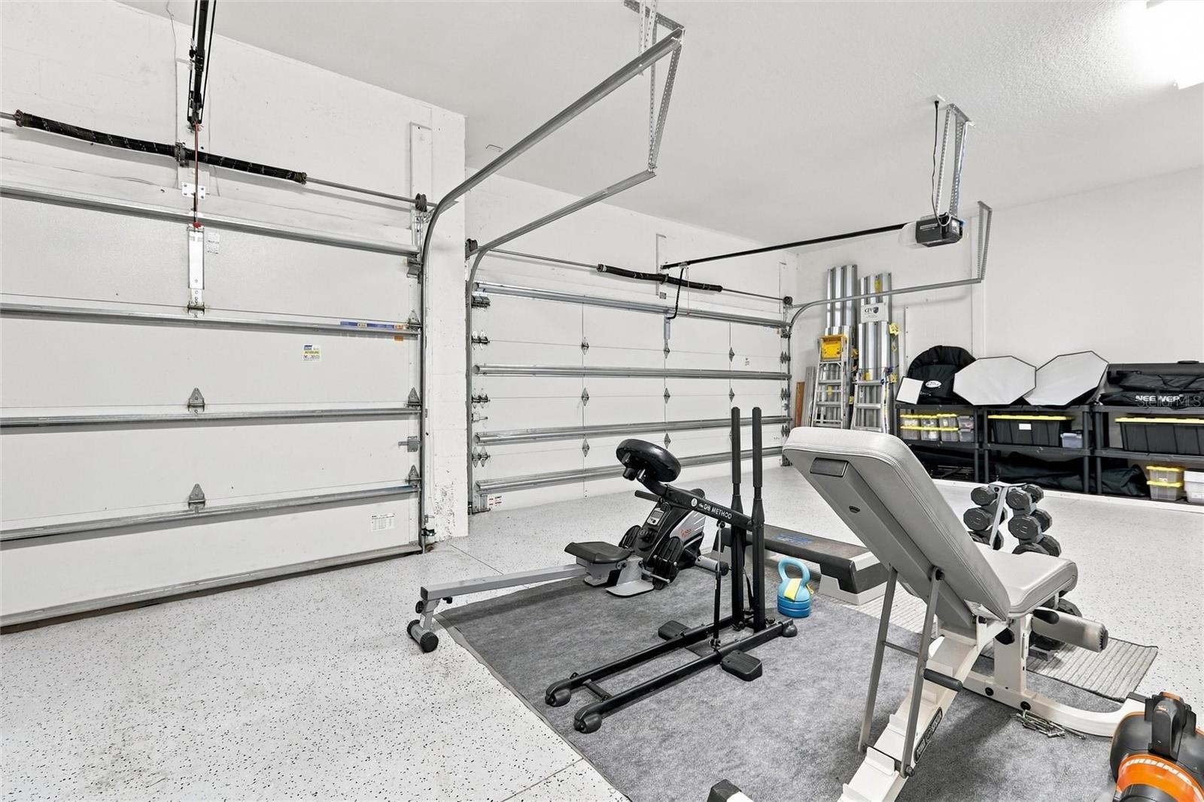
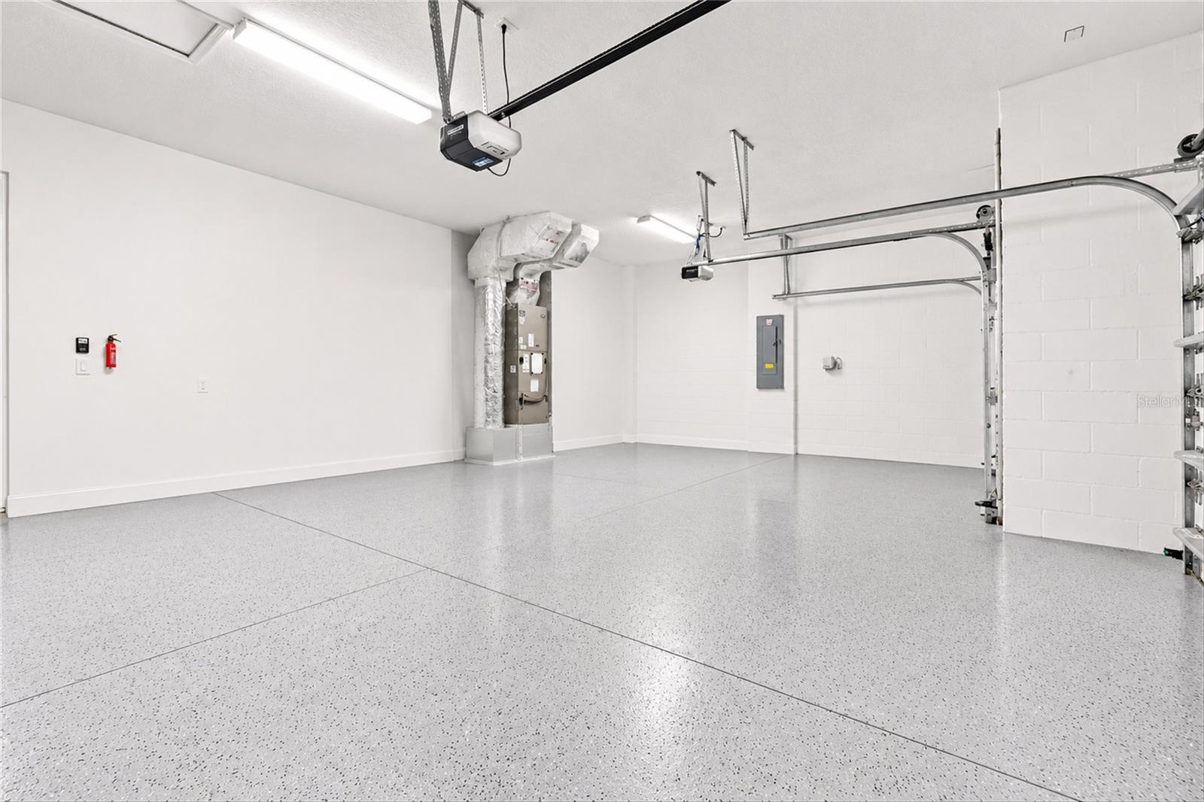
- Driveway
Pets Allowed
- Yes
Road Surface Type
- Asphalt
Roof
- Tile
Sewer
- Public Sewer
Utilities
- Cable Connected
- Electricity Connected
- Natural Gas Connected
- Public
- Sewer Connected
- Water Connected
WaterSource
- Public
Window Features
- Drapes
- Shutters
Rooms
- Kitchen
- Living Room
- Primary Bedroom

CHARLES RUTENBERG REALTY INC
866-580-6402
Data Source: Stellar MLS
MLS#: A4712445
Data Source Copyright: © 2026 Stellar MLS All rights reserved.
This property was listed on 11/21/2026 and last updated as of 11/21/2026 4:01:09 PM. OSI IDX updated the data from Stellar MLS on 11/21/2026 at 6:53 AM. This information is for your personal, non-commercial use and may not be used for any purpose other than to identify prospective properties you may be interested in purchasing. Display of MLS data is usually deemed reliable but is NOT guaranteed accurate by the MLS. Buyers are responsible for verifying the accuracy of all information and should investigate the data themselves or retain appropriate professionals. Information from sources other than the Listing Agent may have been included in the MLS data. Unless otherwise specified in writing, Broker/Agent has not and will not verify any information obtained from other sources. The Broker/Agent providing the information contained herein may or may not have been the Listing and/or Selling Agent.
Your Search Results
© 2026 RE/MAX Select Group
Terms & Services | Privacy Policy | DMCA Notice | Accessibility Statement
EQUAL HOUSING OPPORTUNITY


RE/MAX Select Group
900 East Atlantic Ave, Suite 10, Delray Beach, FL 33483
Mobile: (561) 350-0154
freeman3225@gmail.com

